 For sale 50
$1,375,000
4+1 bed3 bath2,000–2,500 sq ft
5390 Mcfarren Boulevard
Central Erin Mills, Mississauga
15 days agoMLS® W13834218
ROYAL LEPAGE SIGNATURE REALTY
4326 Bridlepath Trail
Erin Mills, Mississauga, Ontario L5L3K4
For sale· Added
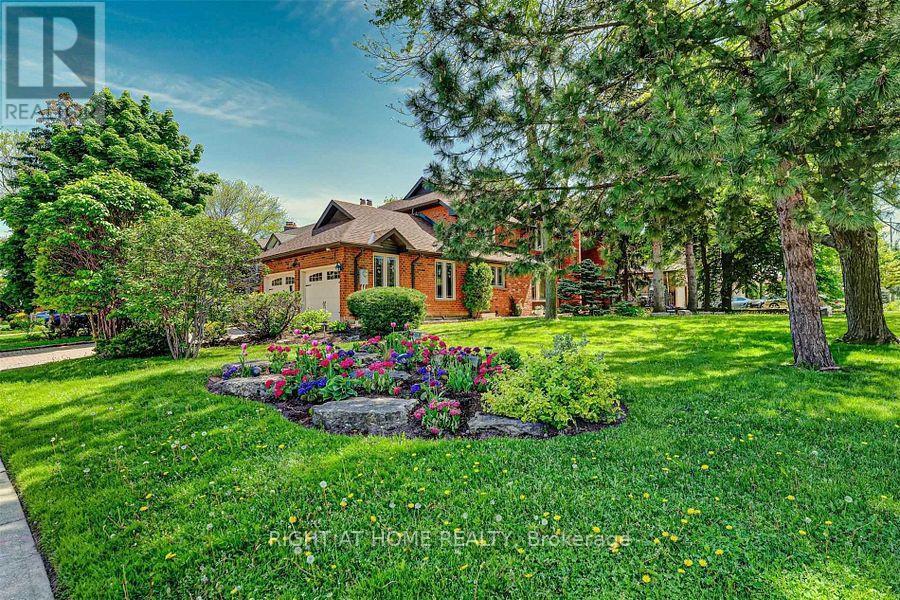
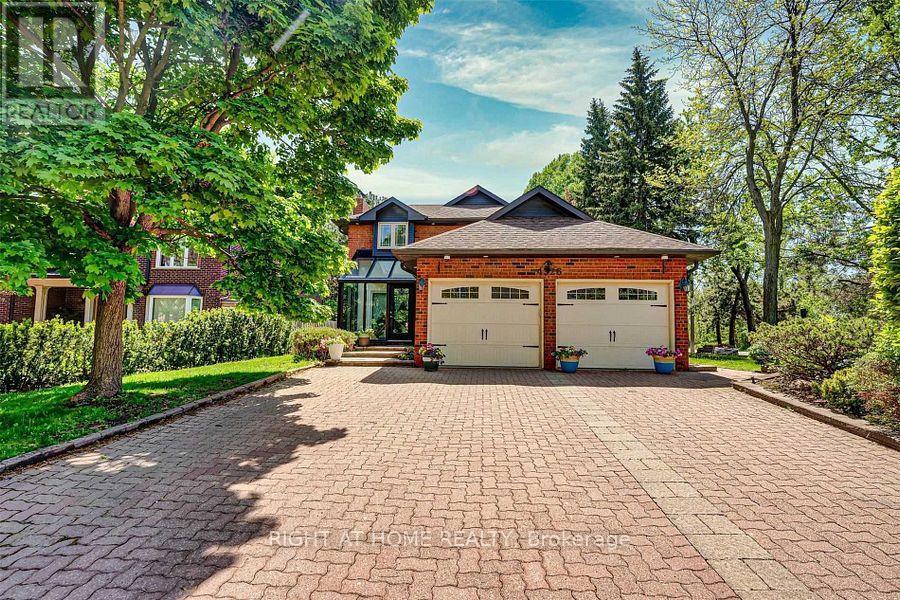
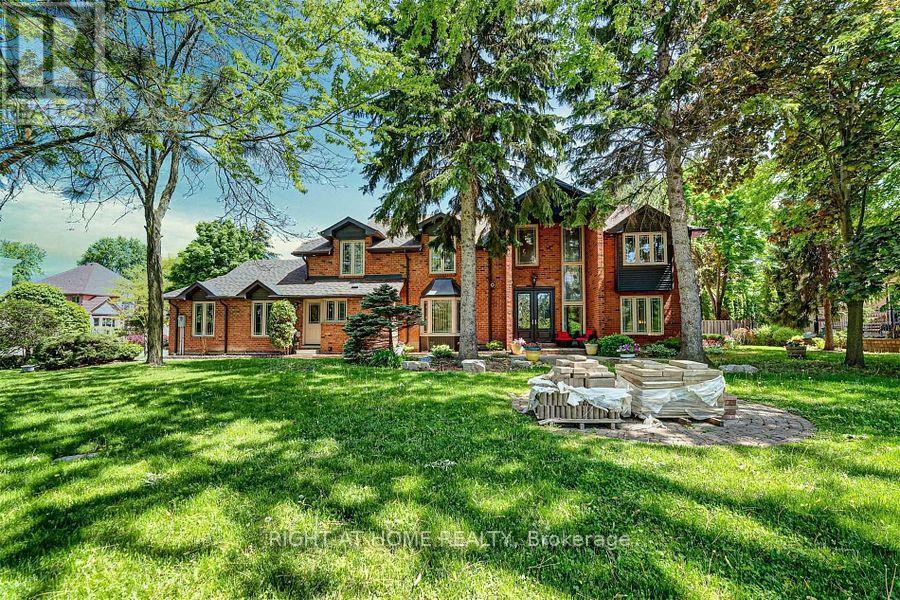
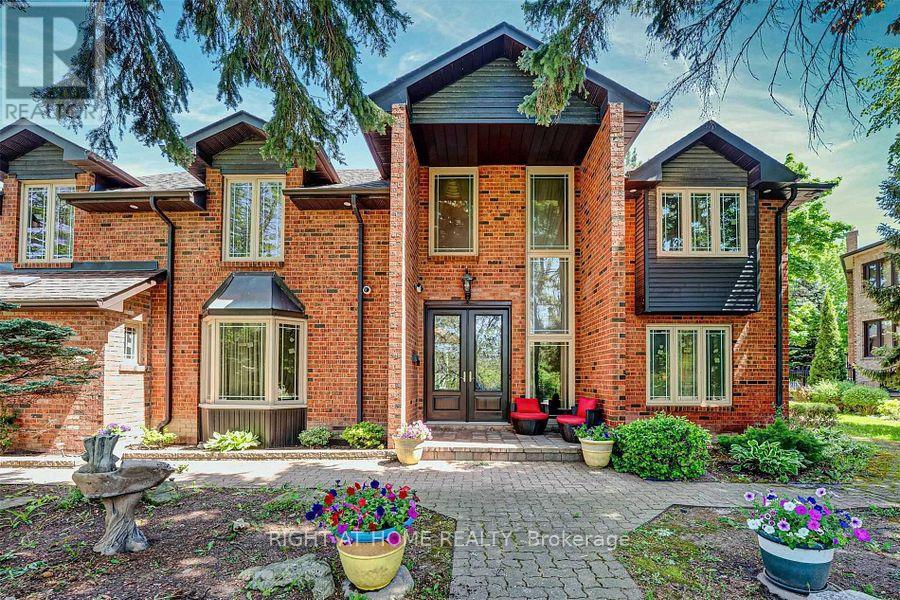
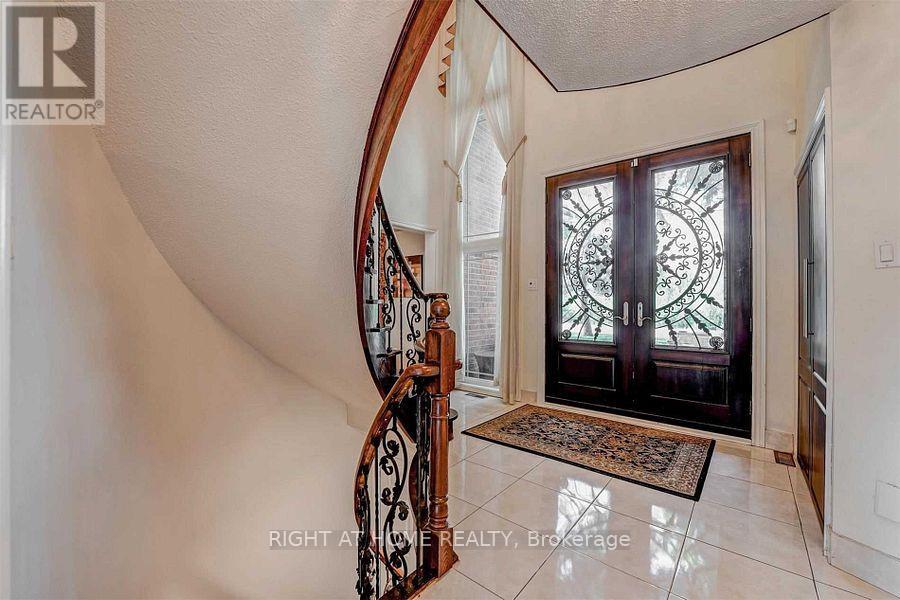
Rare Opportunity To Own One Of The Unique Detached Homes In The Heart Of Erin Mills Neighbourhood With Amazing 7 (5+2) Bedrms And Two (2) Full Kitchens. Two (2) separate Laundries. Filled With An Abundance Of Natural Light (Corner House), Loaded With Storage & upgrades. This Beauty Has Around 4900 Sqft (With Basement) Of Functional Living Space W/Hardwood Floors Throughout & Potlights. Irrig. System Prof. Finished Bsmt W/Sep. Entrance
Map data © OpenStreetMap contributors
No open houses are scheduled for this home.
Can't make it? Request a private viewing.
| Living room | Main level | 5.88 x 3.9 m |
| Bedroom 2 | Basement | 3.55 x 3.25 m |
| Kitchen | Basement | 3.97 x 3.25 m |
| Living room | Basement | 7.96 x 3.66 m |
| Dining room | Main level | 4.15 x 4.15 m |
| Family room | Main level | 4.95 x 4.07 m |
| Kitchen | Main level | 5.22 x 4.23 m |
| Bedroom | Main level | 4.07 x 2.68 m |
| Primary Bedroom | Second level | 5.95 x 3.95 m |
| Bedroom 3 | Second level | 4.07 x 3.59 m |
| Bedroom 4 | Second level | 4.07 x 3.95 m |
| Bedroom 5 | Second level | 3.95 x 3.47 m |
| Bedroom | Basement | 5.98 x 3.95 m |