 For sale 50
$617,000
2+1 bed2 bath1,000–1,199 sq ft
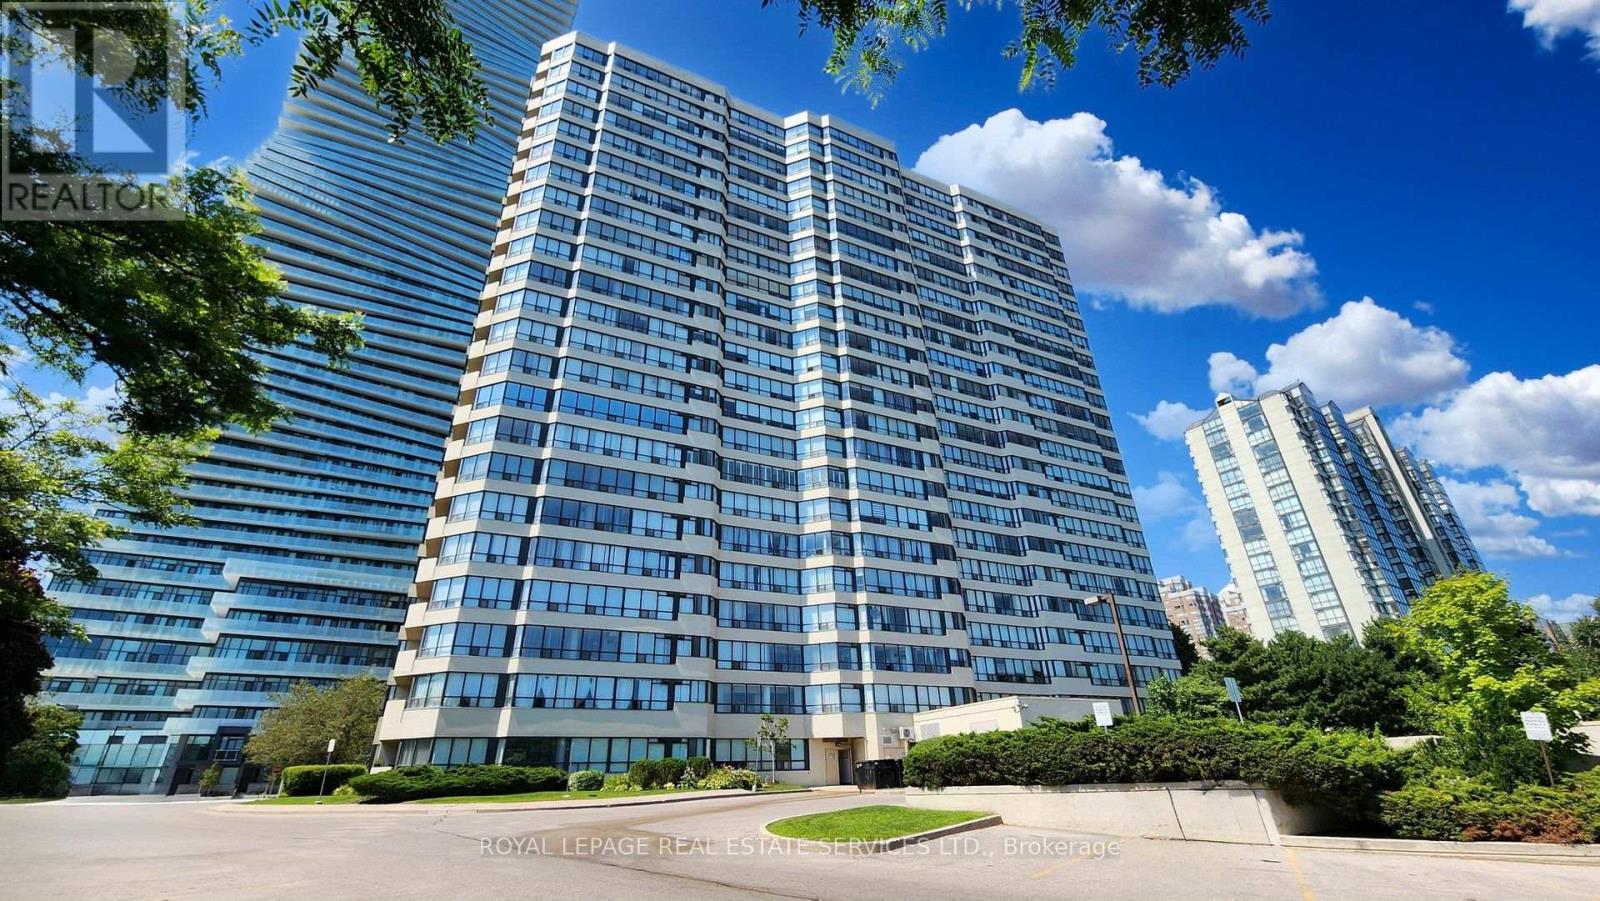
400 Webb Drive #2010
City Centre, Mississauga
1 month agoMLS® W13774396
ROYAL LEPAGE REAL ESTATE SERVICES LTD.
4635 Regents Terrace #2
Mississauga, Ontario L5R1W8
For sale· Added
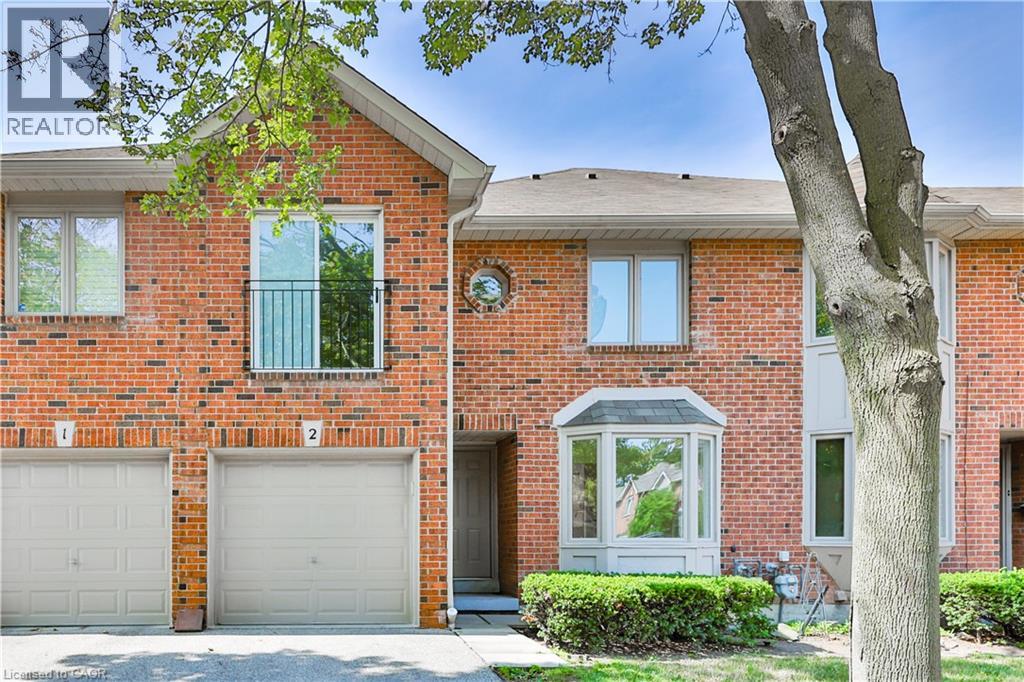
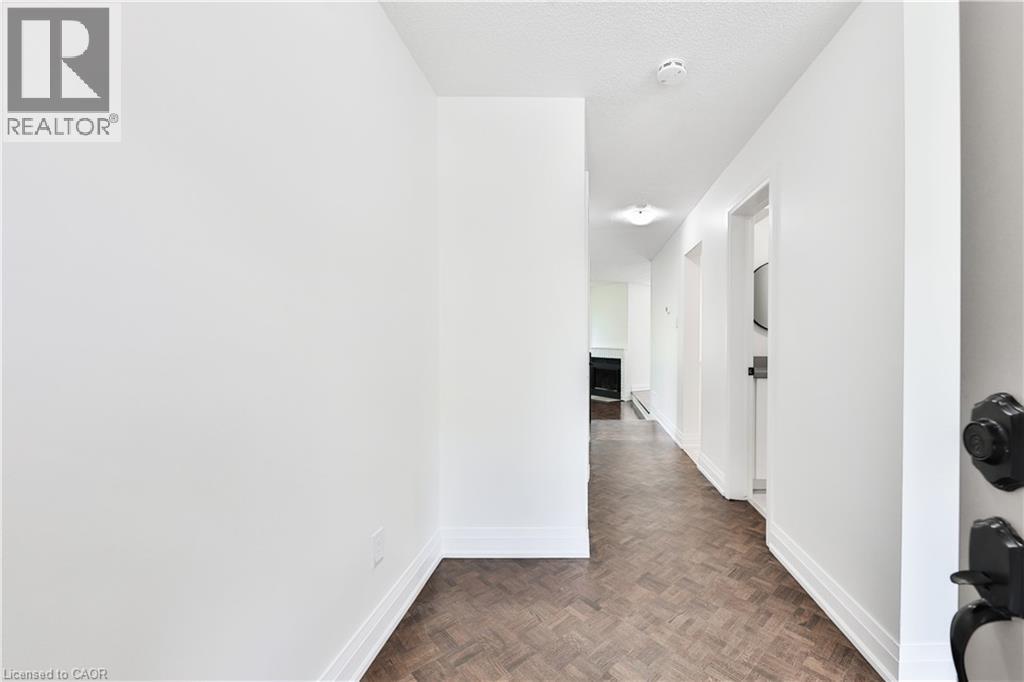
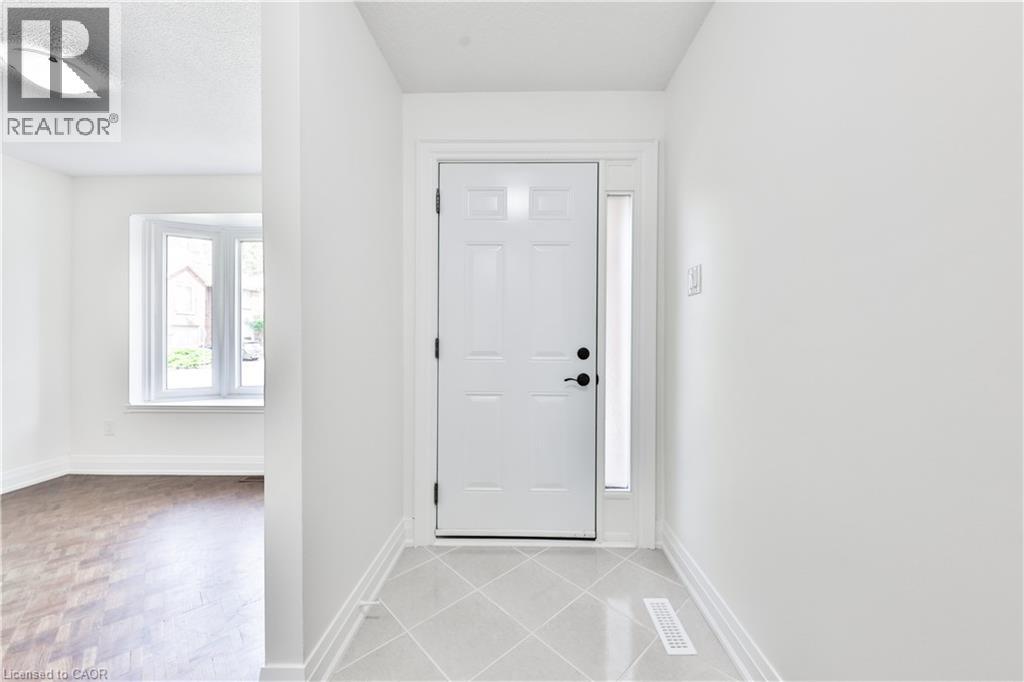
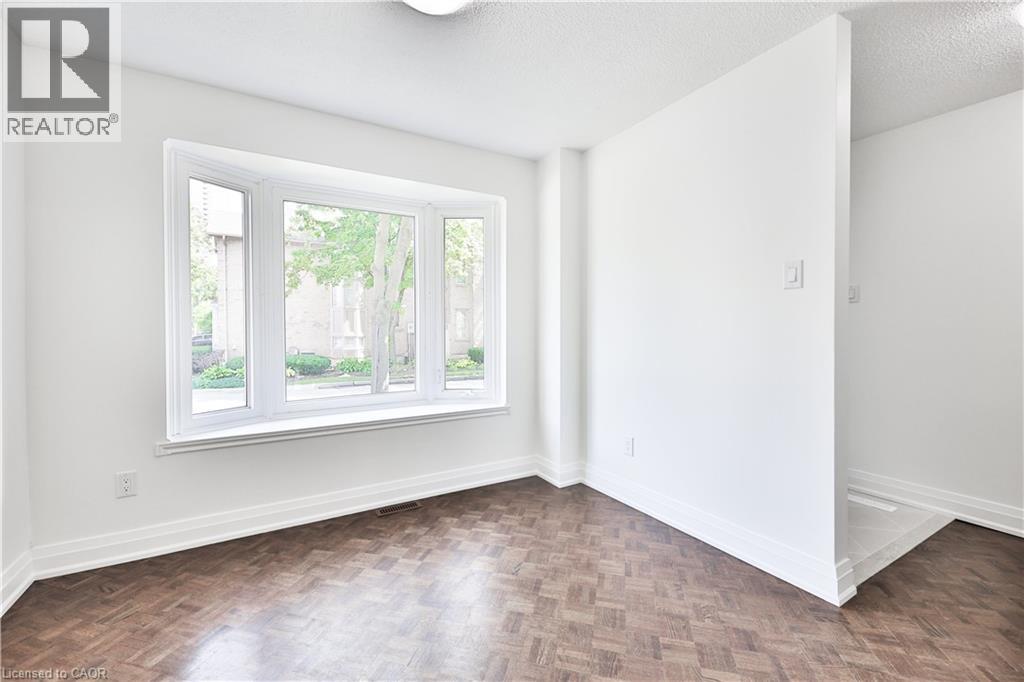
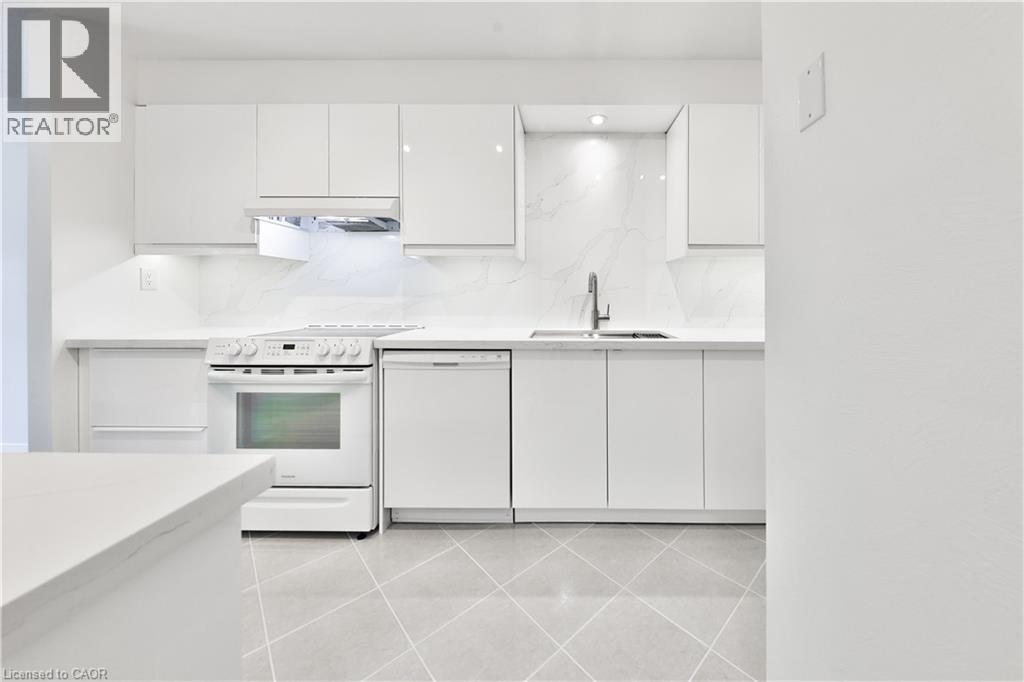
Immerse yourself in this private community on Regents Terrace. Over $75K spent on renovations and upgrades in this 3 bedroom townhome. Sunken Living room W/Fireplace, Dining Room Featuring W/O to rear gardens and fenced yard. Brand new sleek all white kitchen and appliances. 2.5 bathrooms all have been tastefully renovated! Open concept floorplan, 1760 SQFT great for entertaining and personal enjoyment! The basement could be completed to include a lower family room, games room, a gym or yoga studio. Large outdoor private community Pool !! Quiet And Safe Complex in Mississauga conveniently located 2 Mins To Square One, 15 Mins To Airport, 25 Mins To Downtown Toronto! Minutes from coffee shops, restaurants and shopping! $75,000 In Upgrades All New Kitchen and Appliances! New Bathrooms, freshly painted, large residence community pool.
Map data © OpenStreetMap contributors
No open houses are scheduled for this home.
Can't make it? Request a private viewing.
| 4pc Bathroom | Second level | — |
| Bedroom | Second level | 14'1'' x 10'0'' |
| Bedroom | Second level | 12'2'' x 17'7'' |
| 4pc Ensuite bath | Second level | — |
| Primary Bedroom | Second level | 13'2'' x 14'2'' |
| 2pc Bathroom | Main level | — |
| Family room | Main level | 12'6'' x 14'2'' |
| Kitchen | Main level | 8'3'' x 16'0'' |
| Dining room | Main level | 8'2'' x 11'8'' |
| Living room | Main level | 9'1'' x 8'1'' |