
 For rent 50
$2,850/mo
2 bed2 bath700–799 sq ft
50 Absolute Avenue #LPH8
City Centre, Mississauga
1 month agoMLS® W13785630
RE/MAX REAL ESTATE CENTRE INC.
4675 Metcalfe Avenue #1807
Central Erin Mills, Mississauga, Ontario L5M0Z7
For rent· Added
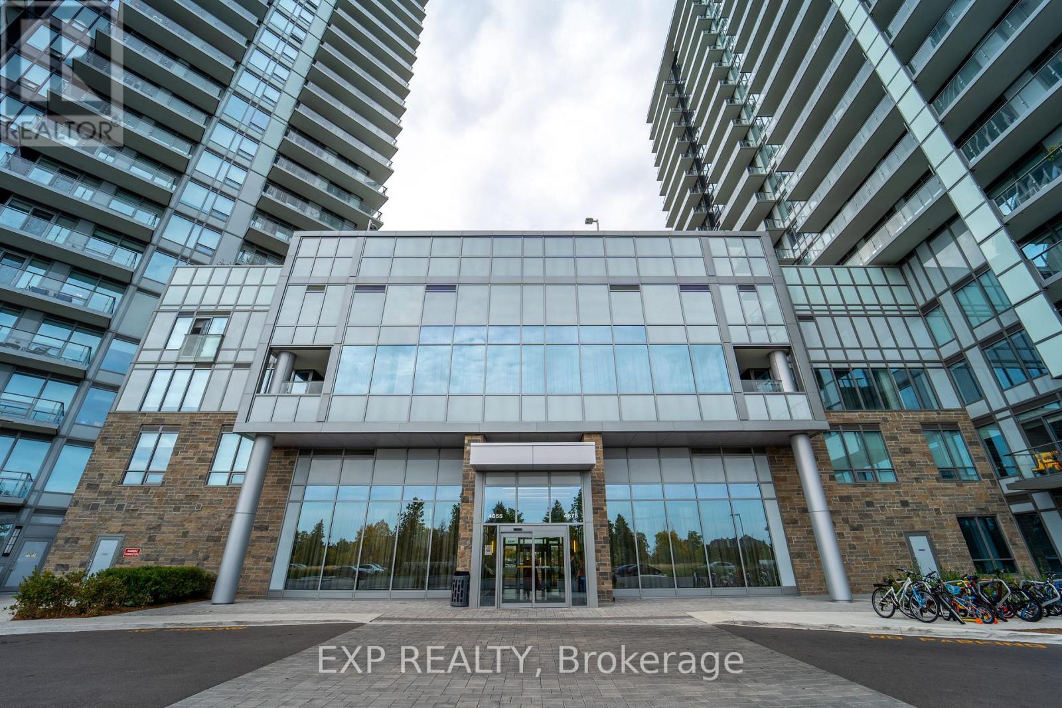
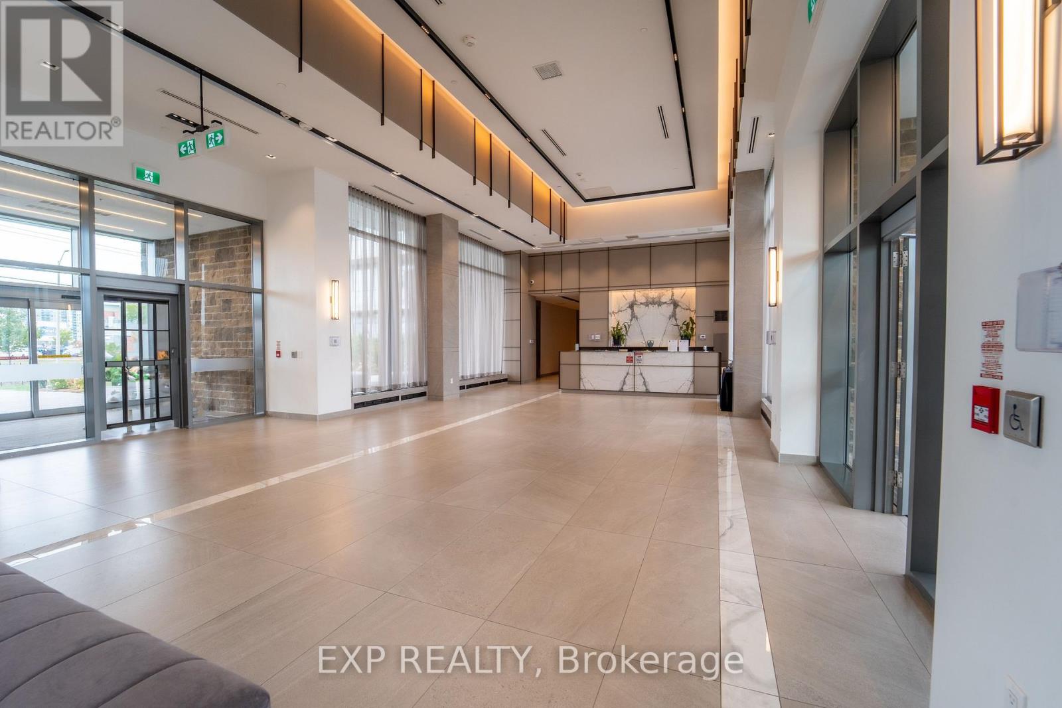
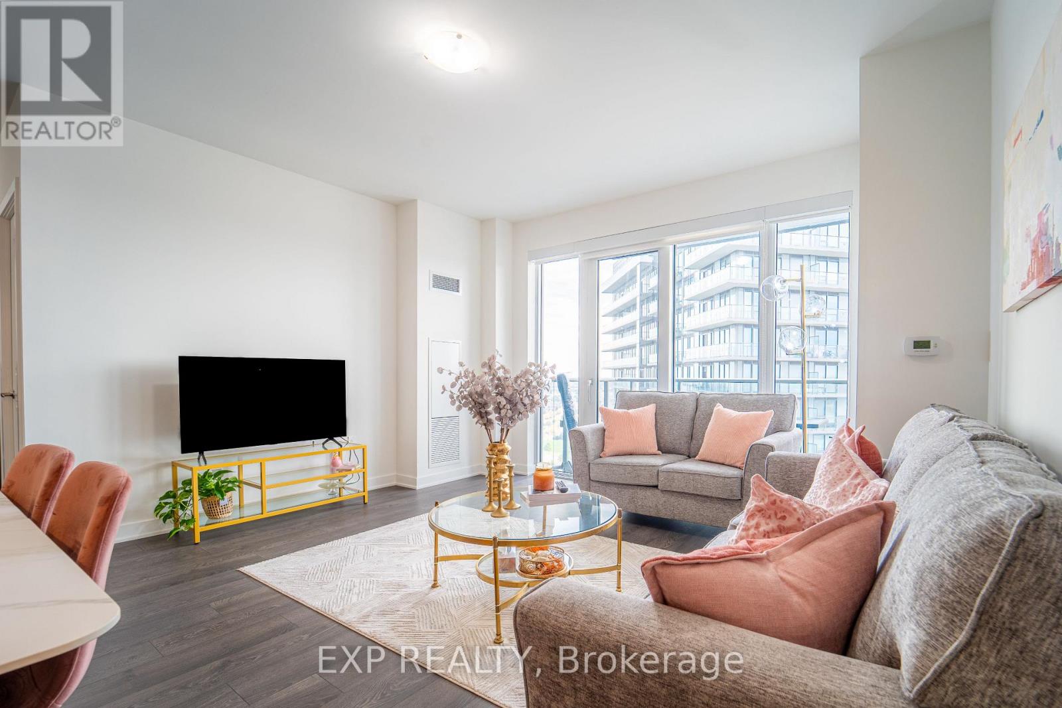
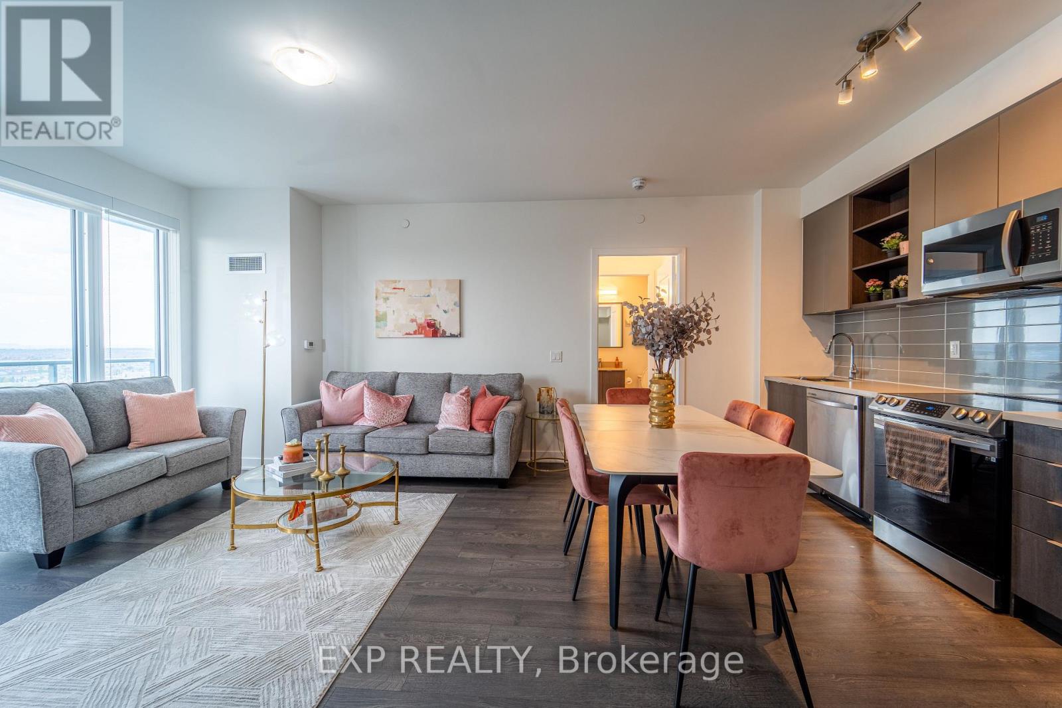
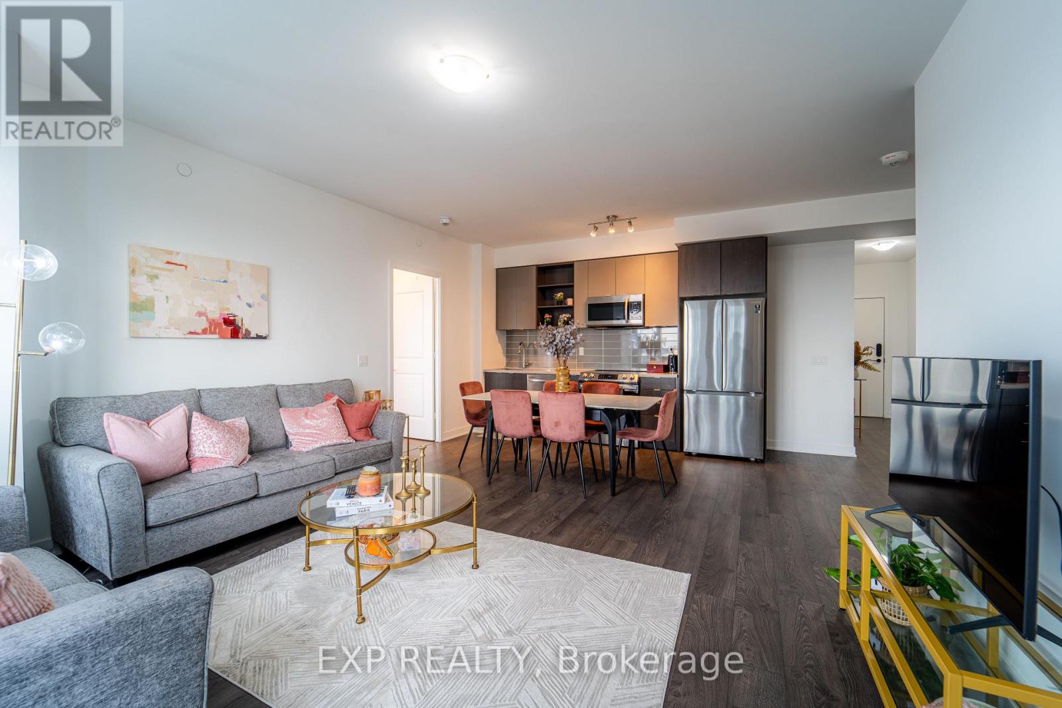
Welcome To Luxury Living At Its Finest! This Spacious 2-bedroom Condo Furnished apartment Boasts High-End Finishes And Breathtaking Views Of The Surrounding Area, Showcasing Its Beauty And Sophistication In a Lovely And Safe Neighbourhood, With a ranking School. The Unit Features Gorgeous Hardwood Floors And High-End Appliances, With A Large Kitchen And Open-Concept Living And Dining Area That Offer Stunning Views And Plenty Of Natural Light. Plus, With All The Amazing Amenities The Building Has To Offer, Including A Fitness Center And Party Room, Welcome To Luxury Living At Its Finest! Steps From Erin Mills Mall, John Fraser Secondary School, Credit Valley Hospital, MiWay, Goodlife Fitness. Don't Miss Out On The Chance To Make This Incredible Condo Yours! Hydro Extra - Paid By Tenant. SHORT TERM ONLY (Maximum 3 months)
Map data © OpenStreetMap contributors
No open houses are scheduled for this home.
Can't make it? Request a private viewing.
| Living room | Main level | 4.5 x 4 m |
| Dining room | Main level | 4.5 x 4 m |
| Kitchen | Main level | 4 x 2.4 m |
| Primary Bedroom | Main level | 3.9 x 3.1 m |
| Bedroom 2 | Main level | 3.1 x 2.9 m |
| Den | Main level | 2.9 x 2.3 m |




