 For sale 50
$1,199,900
4 bed2 bath1,500–2,000 sq ft
3310 Havenwood Drive
Applewood, Mississauga
1 month agoMLS® W13752318
KELLER WILLIAMS PORTFOLIO REALTY
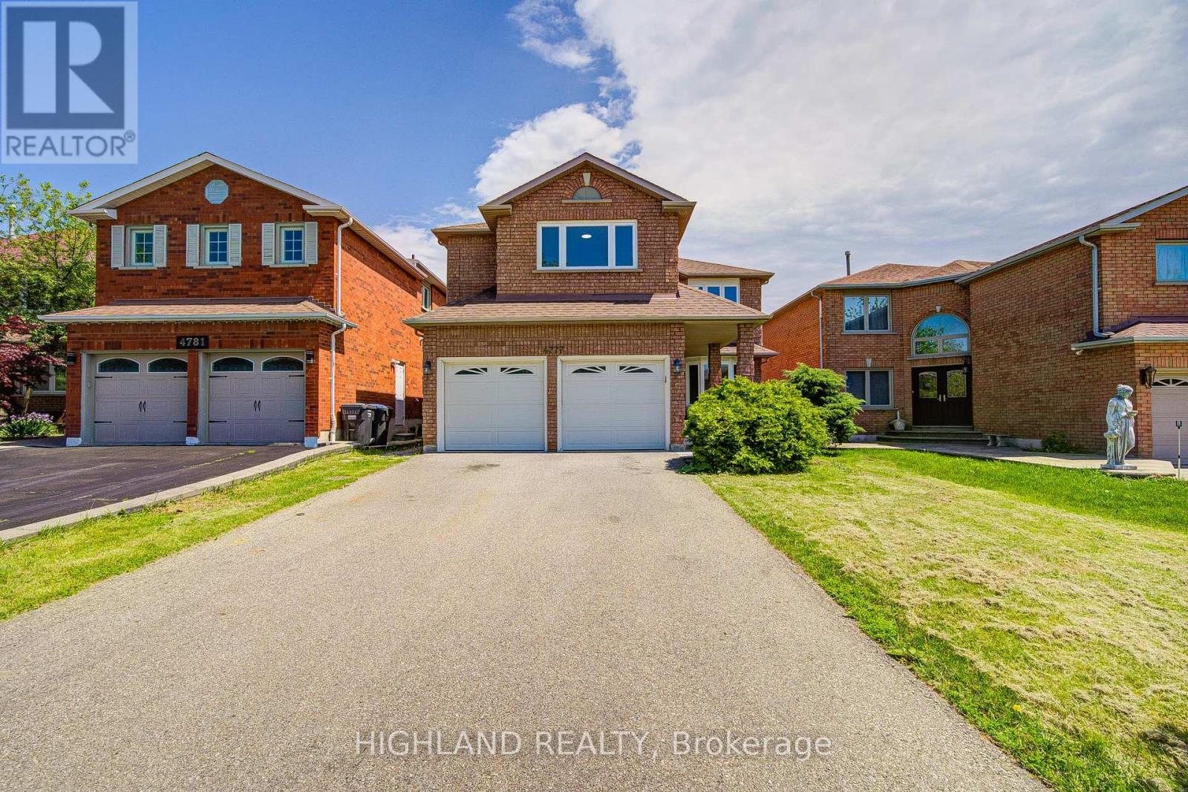
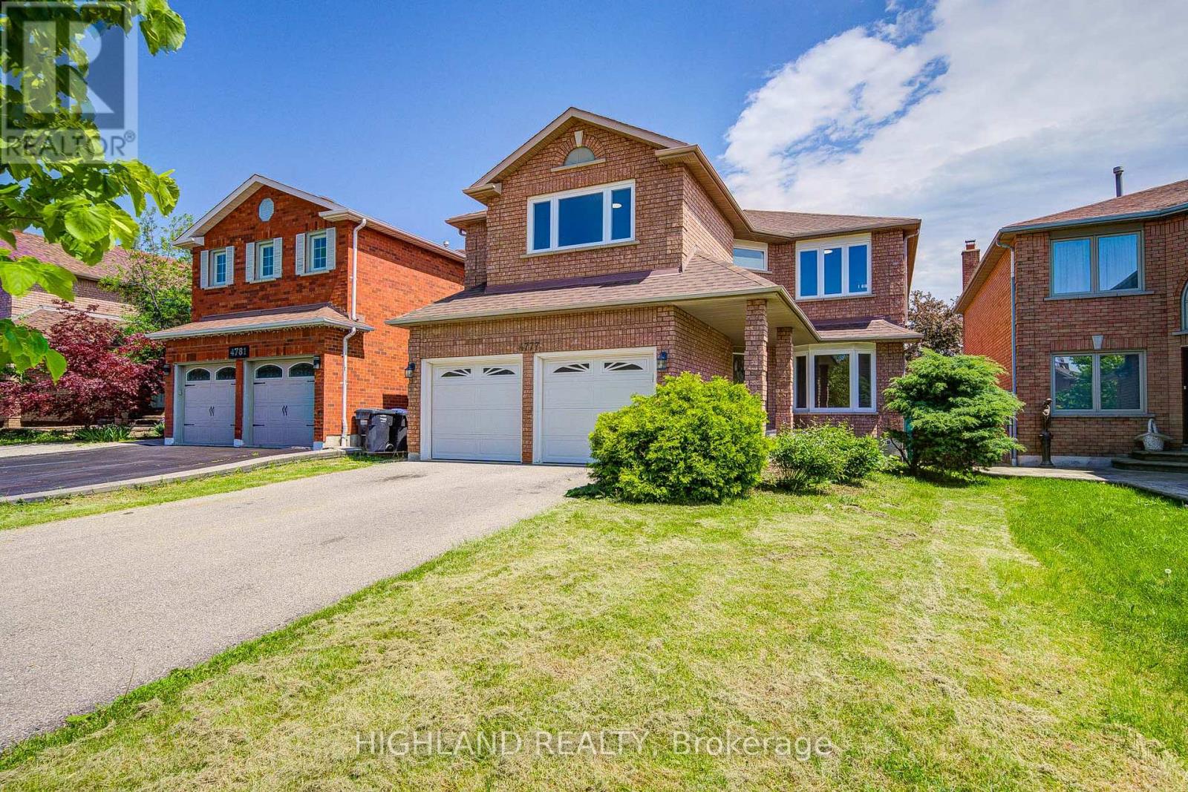
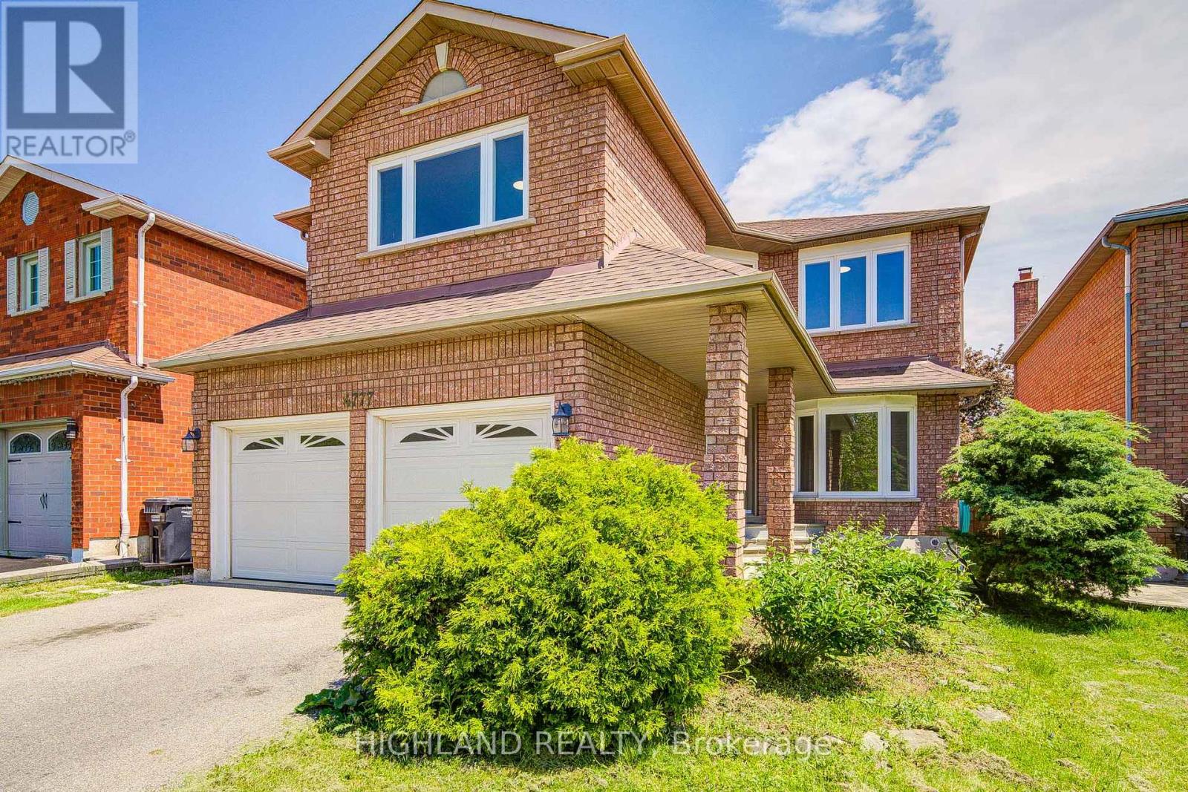
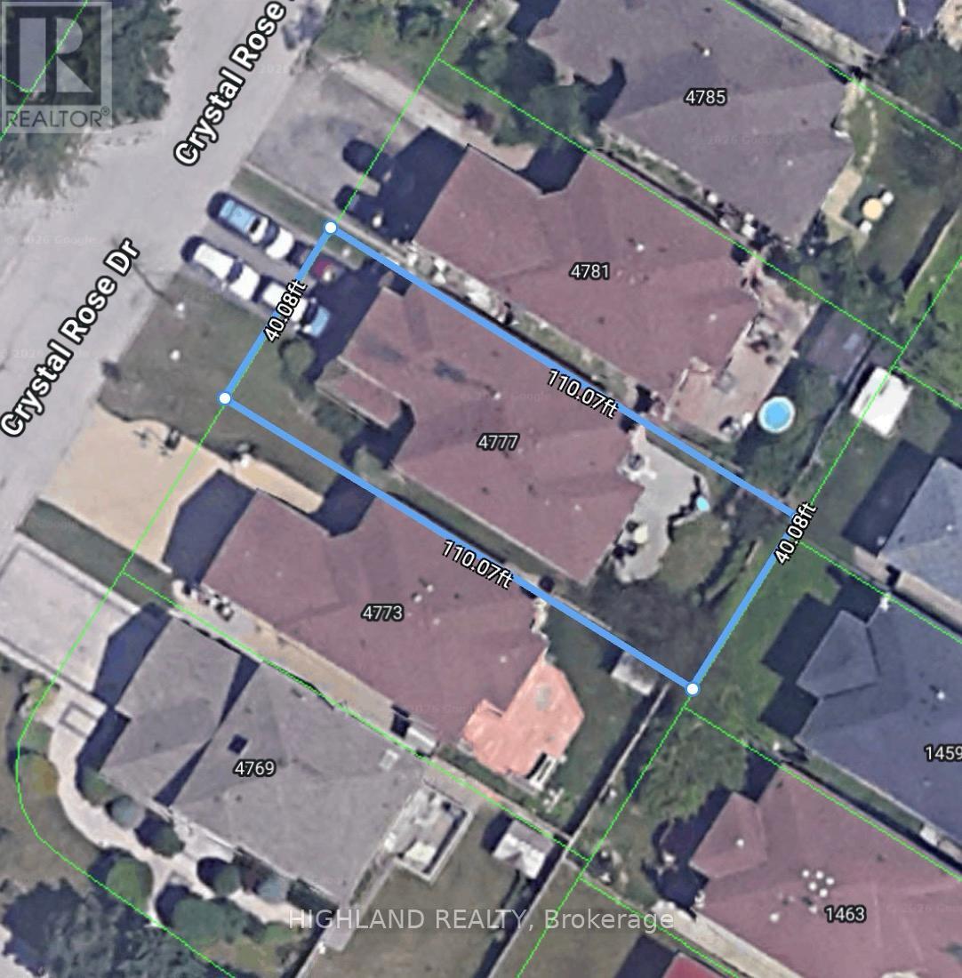
4777 Crystal Rose Drive
East Credit, Mississauga, Ontario L5V1G9
For sale· Added
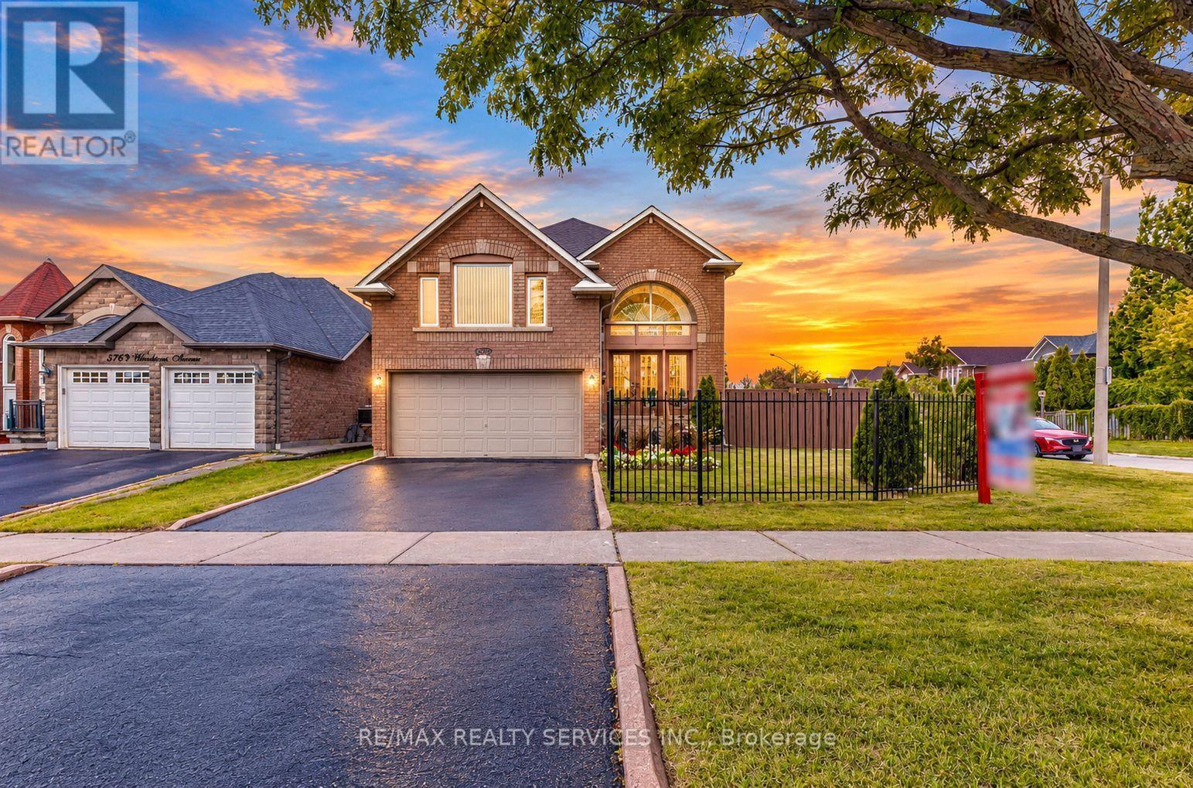
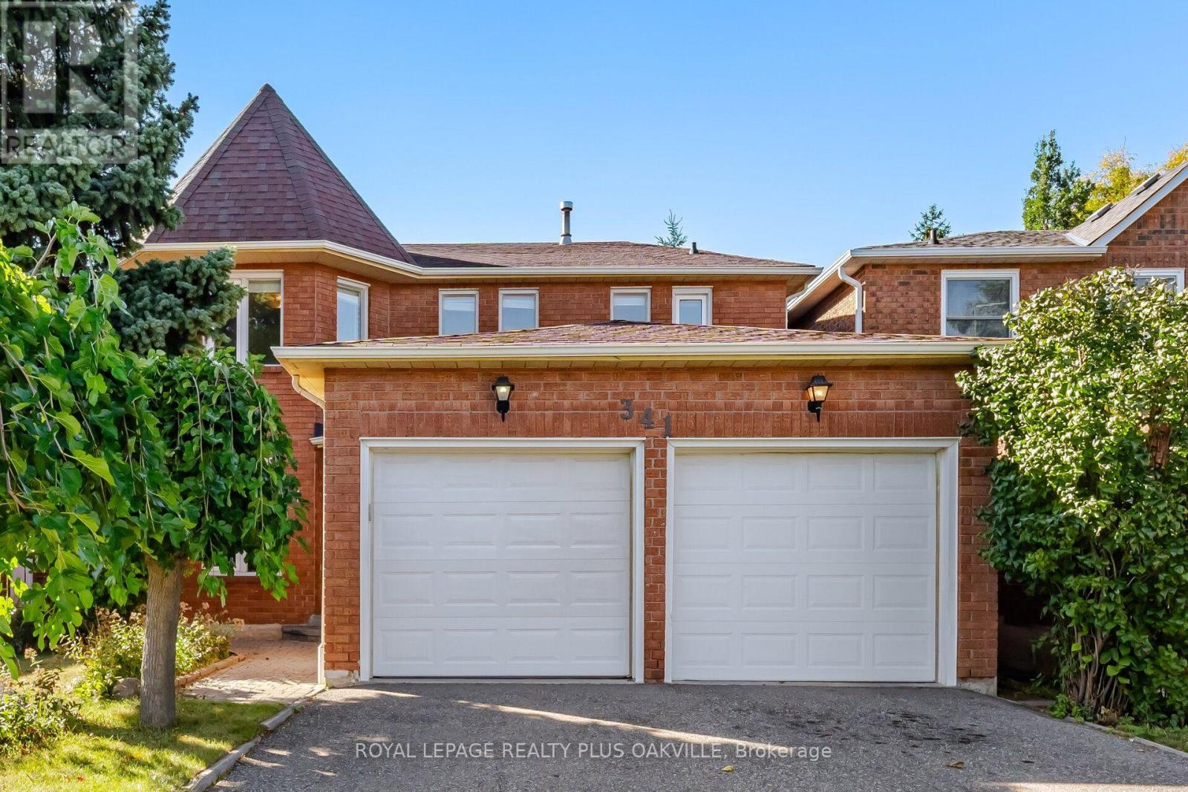
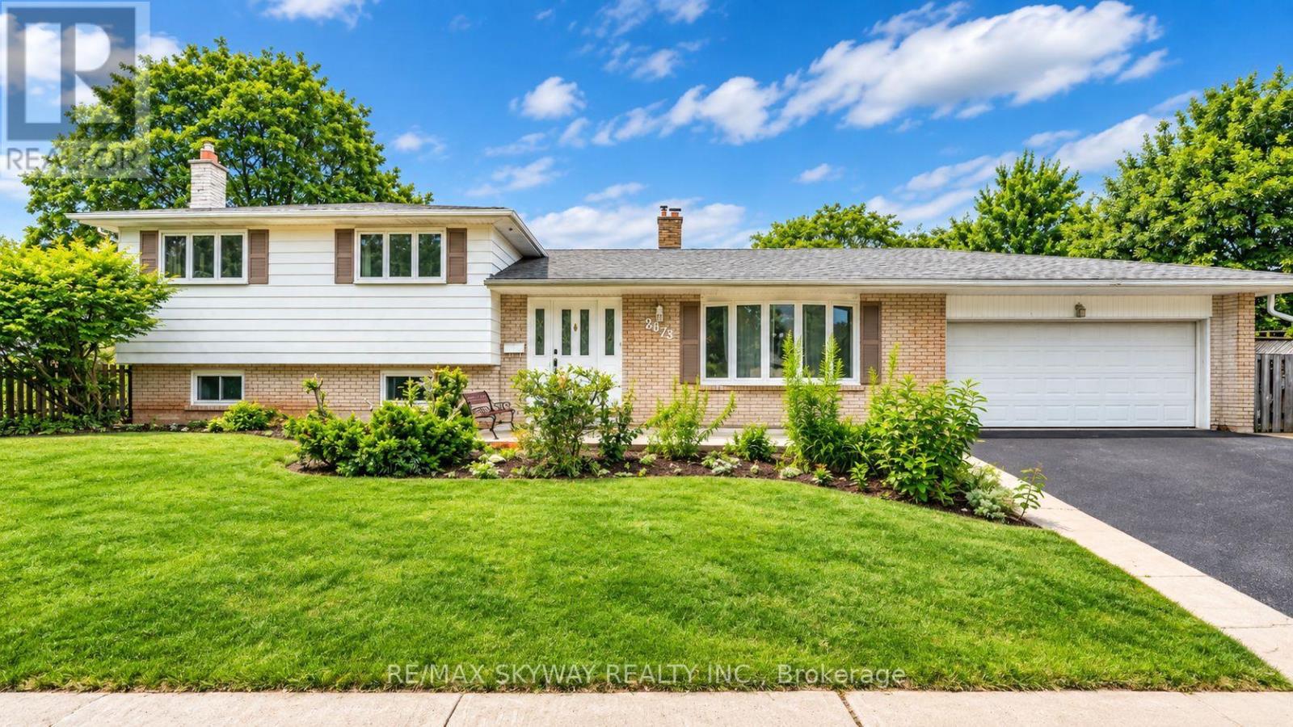
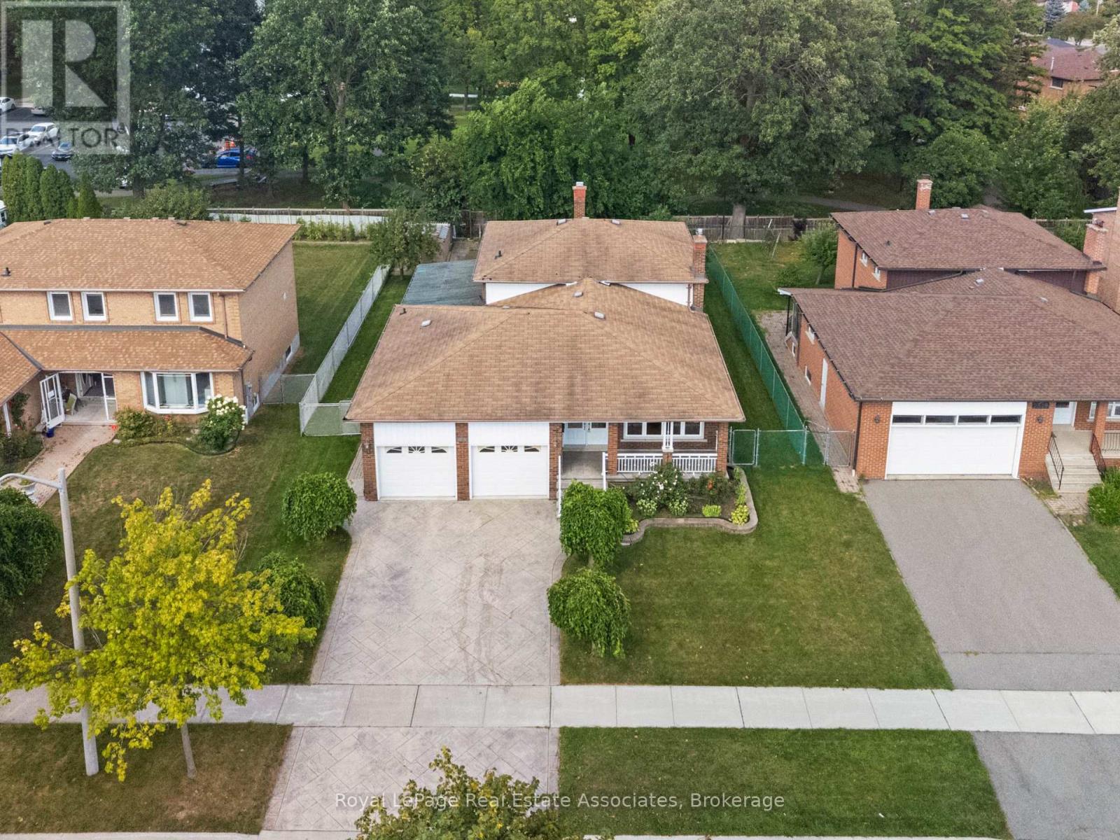
Rarely Offered Fully Renovated Detached Home In The Heart Of Mississauga! 5 Bedrooms + Main Floor Office * 5.5 Bathrooms* Approx. 3,075 Sq.Ft. Above Grade* Double-Car Garage* Separate Entrance Basement* Basement With 3 Bedrooms + Kitchen + Bathroom + Laundry * Situated In One Of The City's Most Desirable Family-Friendly Communities, This Stunning Residence Offers Approximately 3,075 Sq.Ft. Of Elegant Living Space Above Grade. Featuring 5 Spacious Bedrooms On The Second Floor Plus A Main Floor Office, This Home Is Perfect For Large Or Multi-Generational Families. * Enjoy A Thoughtfully Designed Layout With 5.5 Bathrooms, A Bright And Functional Main Floor, And A Double-Car Garage. The Entire Home Has Been Beautifully Renovated In 2026, Showcasing Modern Finishes, Updated Flooring, Contemporary Kitchen & Bathrooms, And A Fresh, Move-In Ready Interior.The Separate Entrance Basement Provides Exceptional Income Potential Or Extended Family Living, Featuring 3 Additional Bedrooms, A Full Kitchen, Bathroom, Laundry Room, And Independent Living Space. * Basement prime bed with ensuite bath * Major Updates Include: Roof (2025), Furnace+hot water tank (~2015), Windows (~2016), And Complete Interior Renovation (2026), Offering Peace Of Mind For Years To Come.Conveniently Located Close To Schools, Parks, Shopping, Public Transit, GO Station, And With Easy Access To Highways 401, 403 & 410
Map data © OpenStreetMap contributors
No open houses are scheduled for this home.
Can't make it? Request a private viewing.
| Bedroom | Second level | 3.5 x 3.4 m |
| Bedroom 5 | Second level | 3.42 x 3.39 m |
| Bedroom | Basement | 4.31 x 3.6 m |
| Bedroom | Basement | 3.32 x 3.18 m |
| Bedroom | Basement | 3.35 x 3.19 m |
| Kitchen | Basement | 4.31 x 3.6 m |
| Recreational, Games room | Basement | 4.76 x 3.74 m |
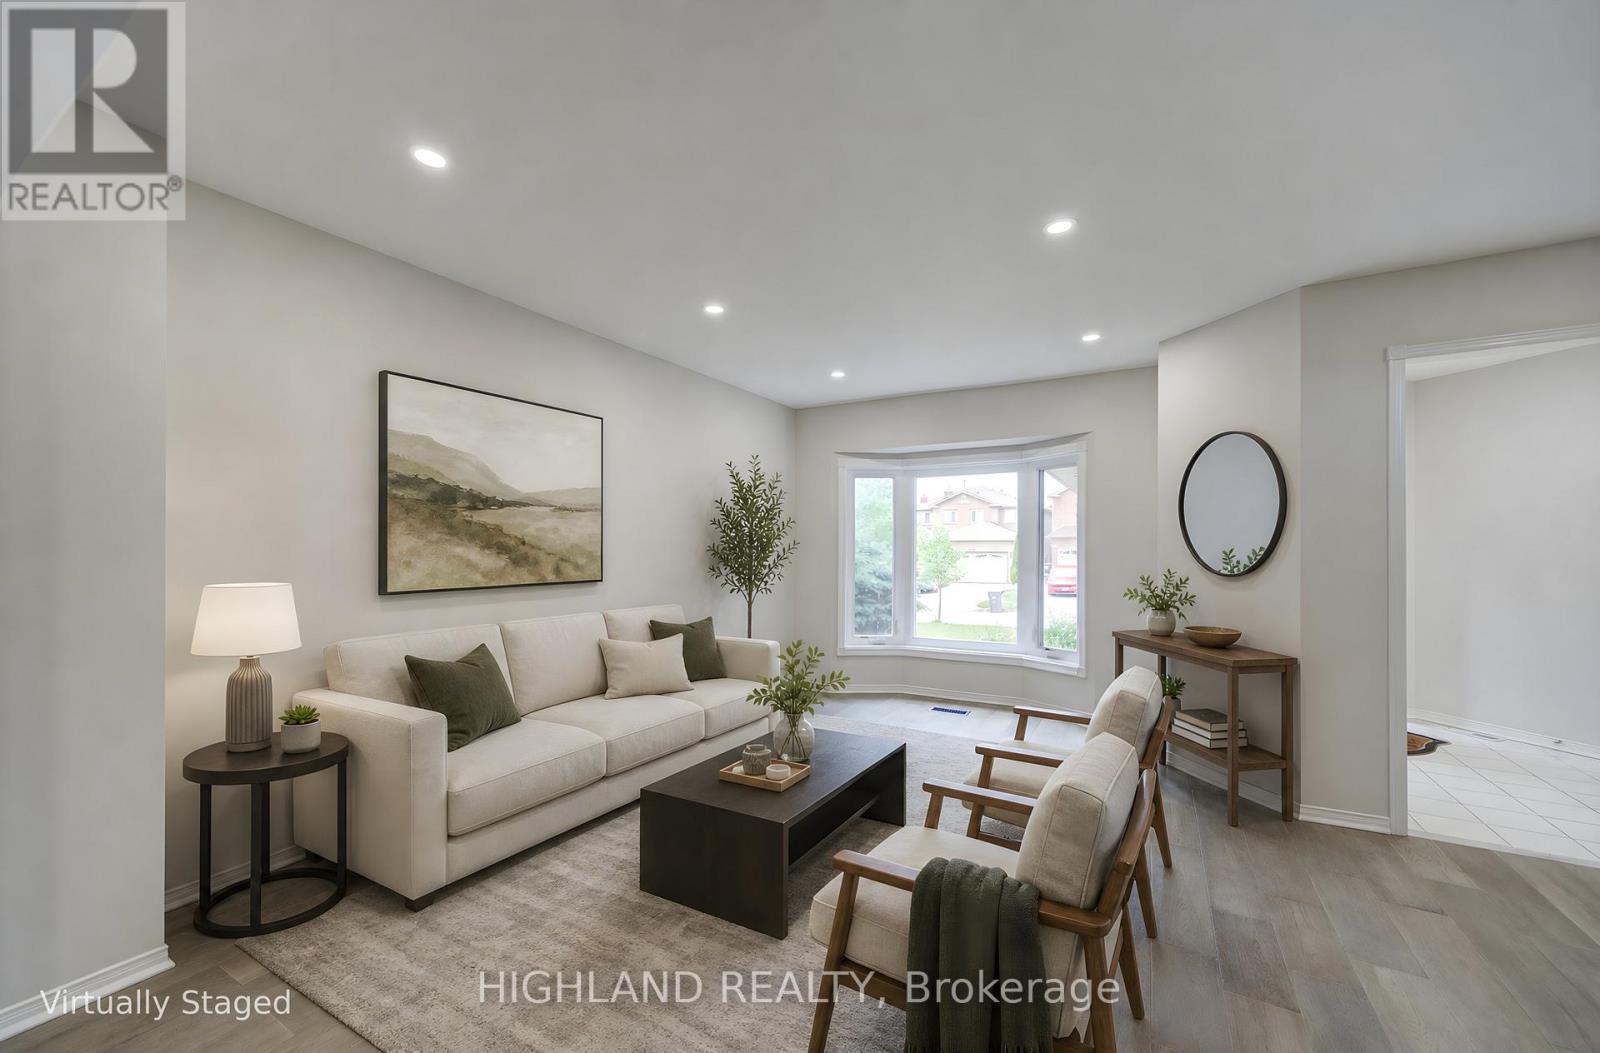
| Living room | Ground level | 4.74 x 3.51 m |
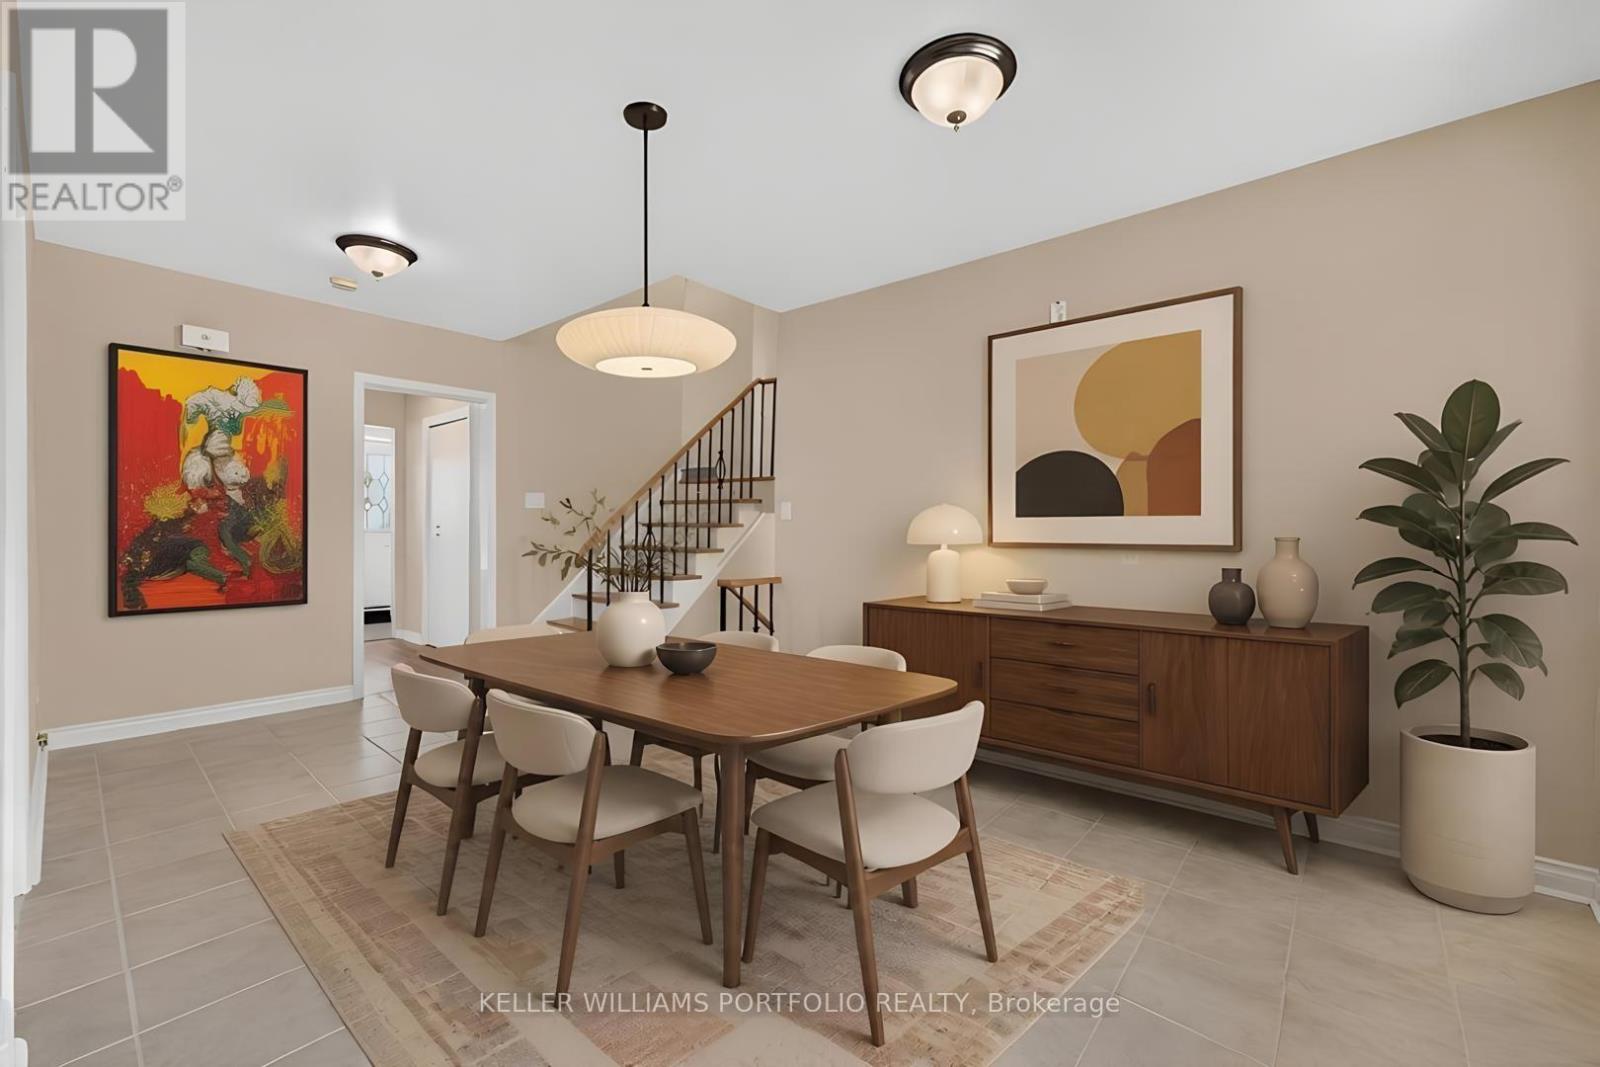
| Dining room | Ground level | 4.11 x 3.36 m |
| Family room | Ground level | 5.3 x 3.36 m |
| Office | Ground level | 3.36 x 2.96 m |
| Kitchen | Ground level | 5.77 x 3.65 m |
| Primary Bedroom | Second level | 5.77 x 4.77 m |
| Bedroom 2 | Second level | 4.6 x 3.74 m |
| Bedroom 3 | Second level | 3.84 x 3.63 m |
| Bedroom 4 | Second level | 3.42 x 3.38 m |