 For sale 50
$2,049,000
3+2 bed5 bath1,500–2,000 sq ft
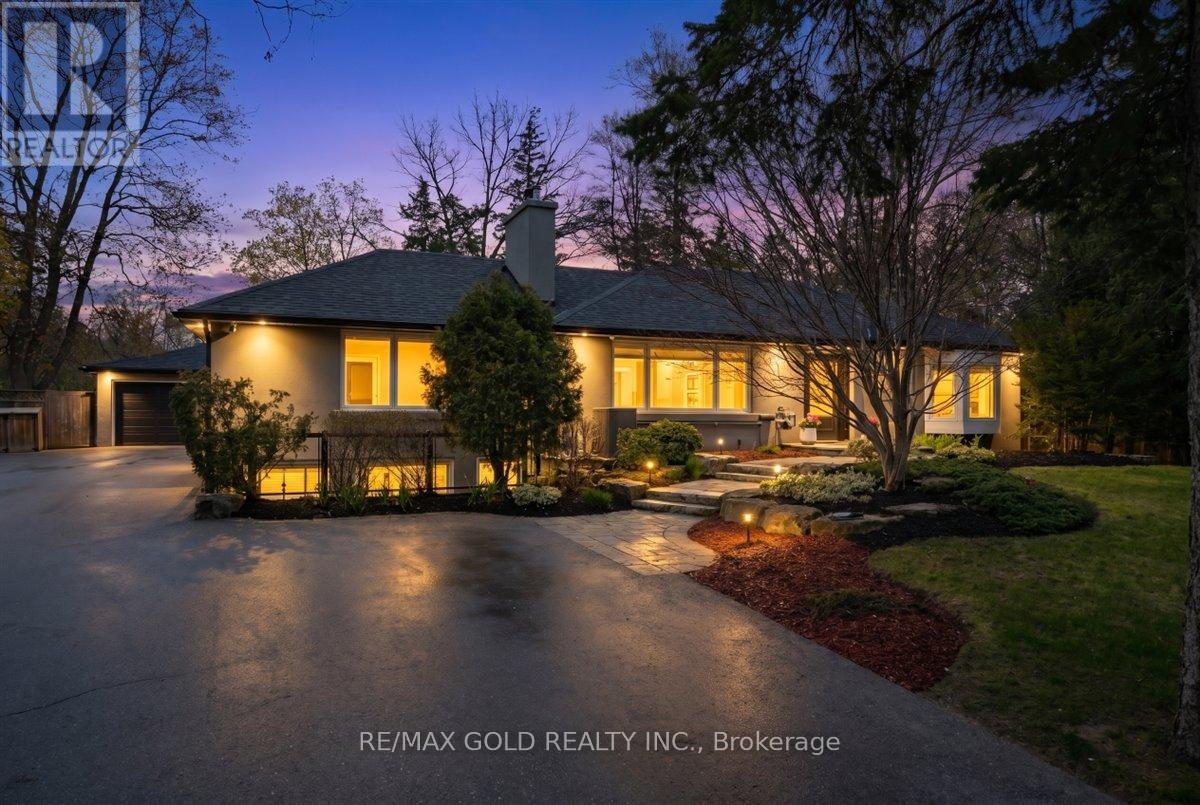
993 Porcupine Avenue
Clarkson, Mississauga
5 months agoMLS® W13090566
RE/MAX GOLD REALTY INC.
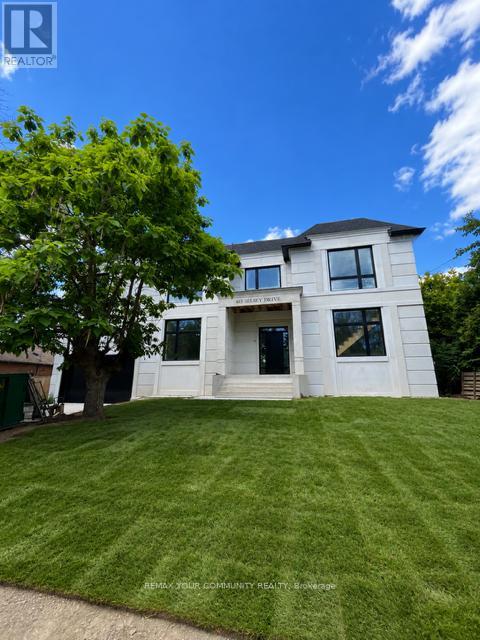
483 Selsey Drive
Cooksville, Mississauga, Ontario L5A1B7
For sale· Added
MASSIVE LOT MISSISSAUGA W/NEWLY RE-REBUILT 2 STOREY LUXURY HOME! LOT IS 3X WIDER at 90Ft, and 150 FT DEEP! Nestled on QUIET ST. NO Homes BEHIND/FRONT! RARE OFFERING! Enjoy A Fabulous New HOME MODERN DESIGN. This Home offers 4 BEDROOMS and 4 EN SUITE on upper level/laundry with SKYLIGHT for open feel. The Main LEVEL IS FULLY OPEN, Large rooms, AIRY Large Windows and Doors w/access to HUGE Backyard space. Basement includes a Bedroom, Washroom and LARGE GREAT ROOM for Entertaining and Pool PARTIES. This property is RARE offering, NEW Never Lived in, and enormous LOT in Mississauga, just mins from the QEW. Easy access to downtown Toronto and GTA. See Attached Floor Plans and Renderings, Almost completed
Map data © OpenStreetMap contributors
No open houses are scheduled for this home.
Can't make it? Request a private viewing.
| Foyer | Main level | 0 x 0 m |
| Bathroom | Basement | 0 x 0 m |
| Great room | Basement | 7.31 x 9.71 m |
| Kitchen | Main level | 6.55 x 4.87 m |
| Family room | Main level | 7.31 x 9.7 m |
| Dining room | Main level | 4.99 x 3.56 m |
| Primary Bedroom | Second level | 4.23 x 5.18 m |
| Bedroom 2 | Second level | 3.5 x 4.9 m |
| Bedroom 3 | Second level | 3.5 x 4.9 m |
| Bedroom 4 | Second level | 3.99 x 5.85 m |
| Laundry room | Second level | 0 x 0 m |
| Bedroom | Basement | 0 x 0 m |