 NewFor sale 50
$614,900
2+1 bed2 bath900–999 sq ft
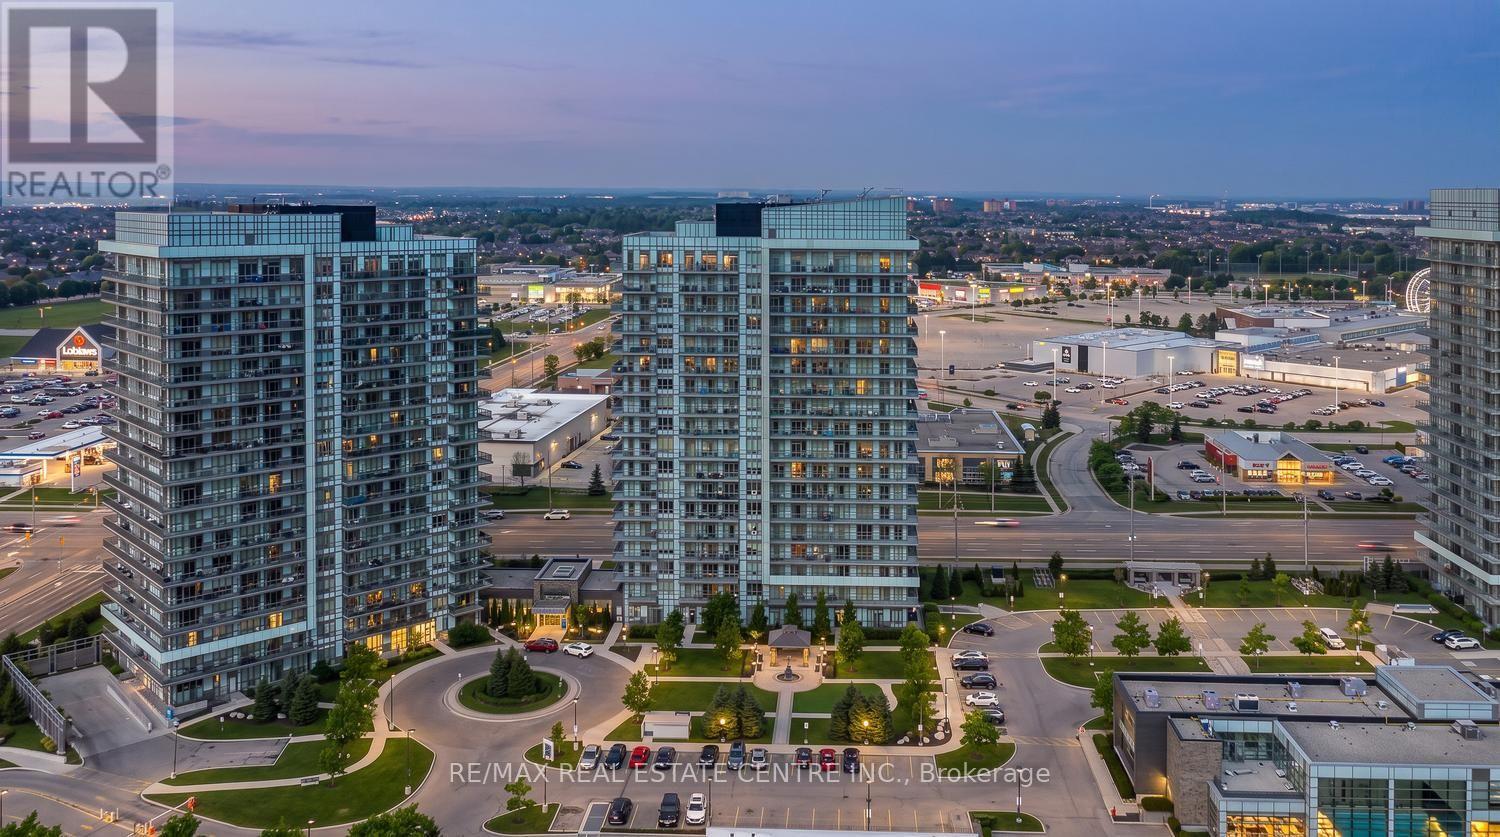
4655 Glen Erin Drive East #1009
Central Erin Mills, Mississauga
4 days agoMLS® W13882690
RE/MAX REAL ESTATE CENTRE INC.
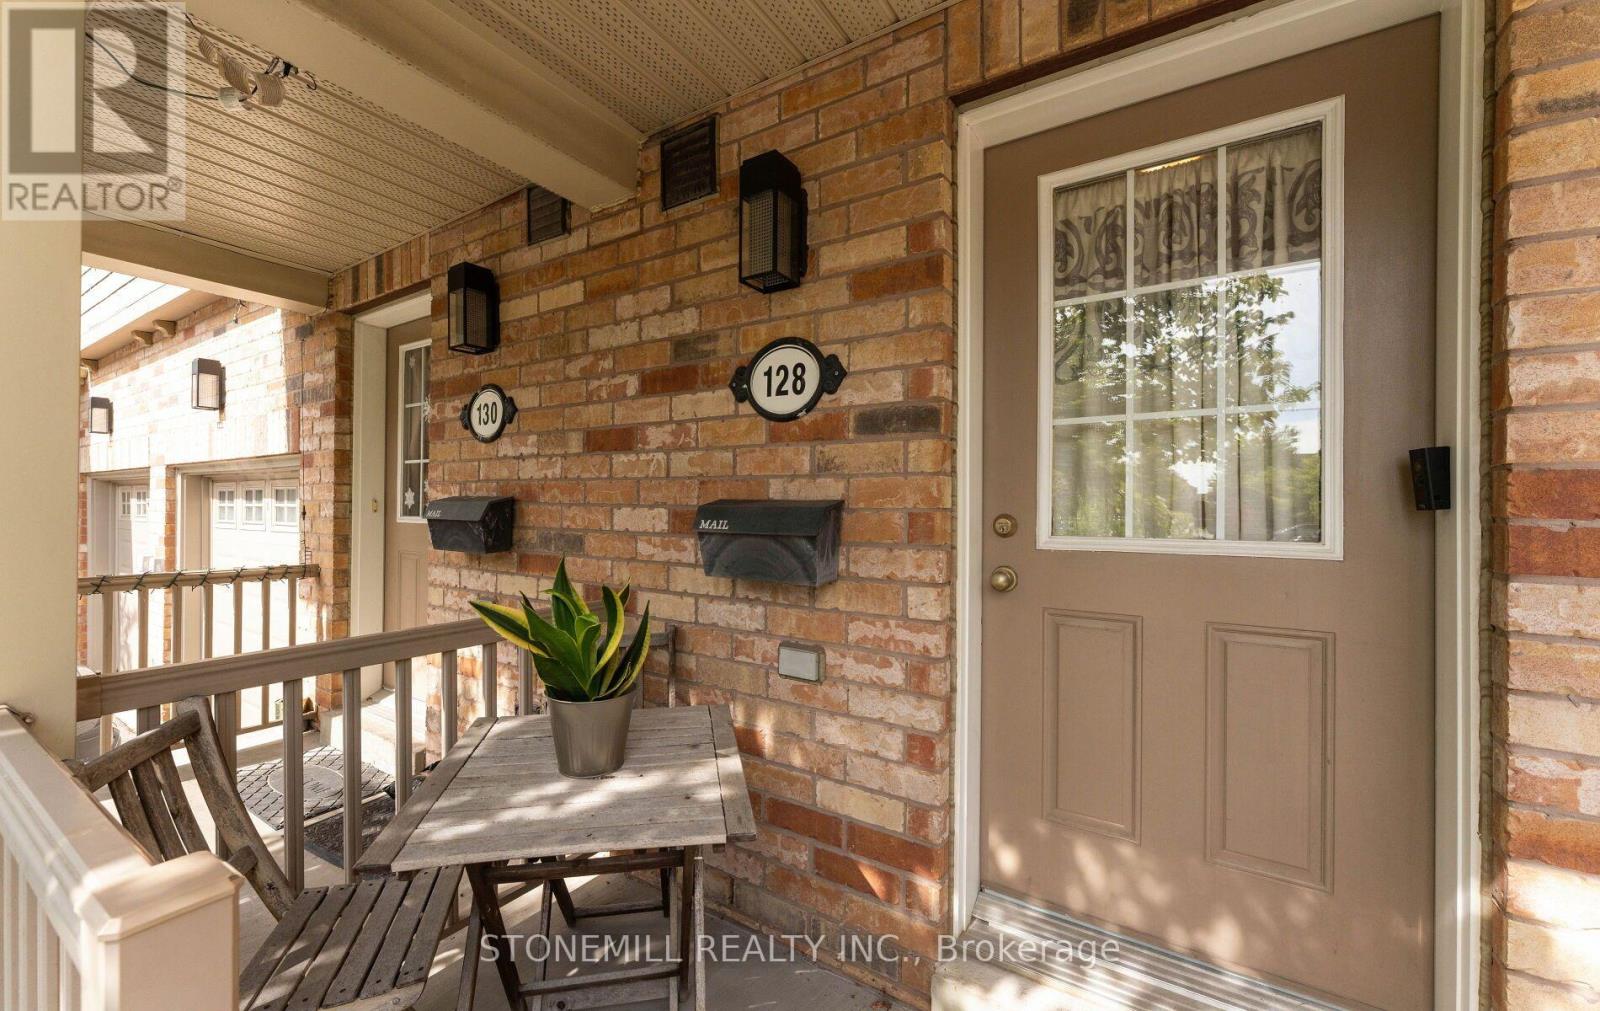
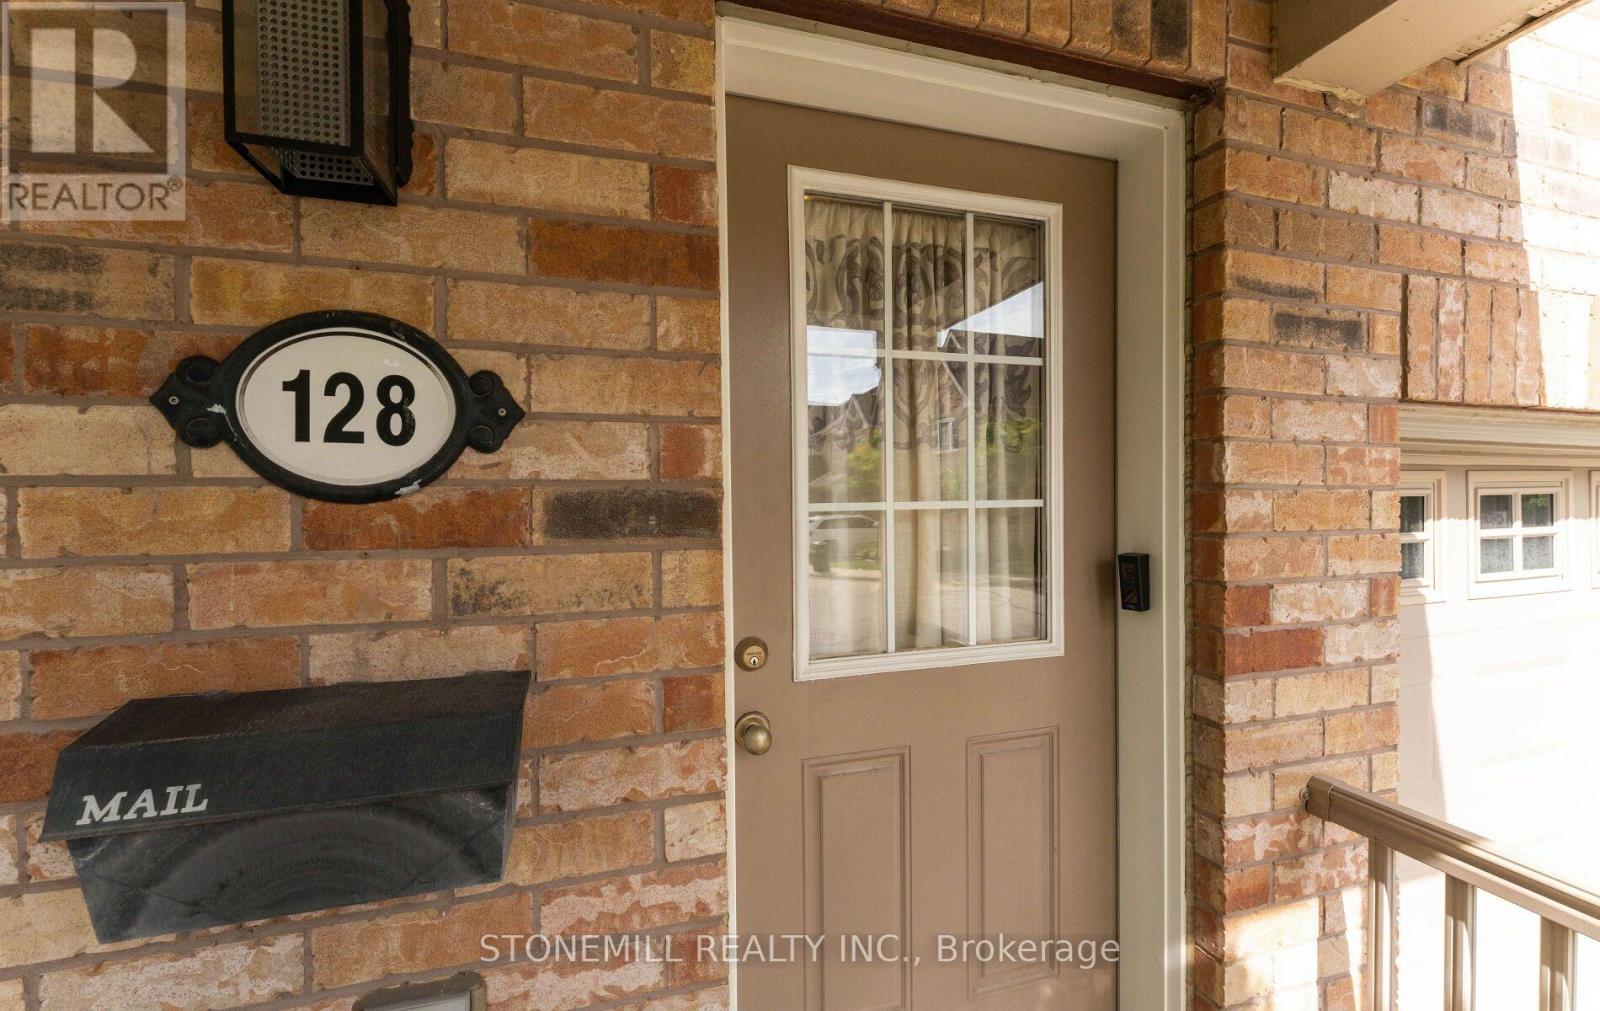
5255 Palmetto Place #128
Churchill Meadows, Mississauga, Ontario L5M0H2
For sale· Added
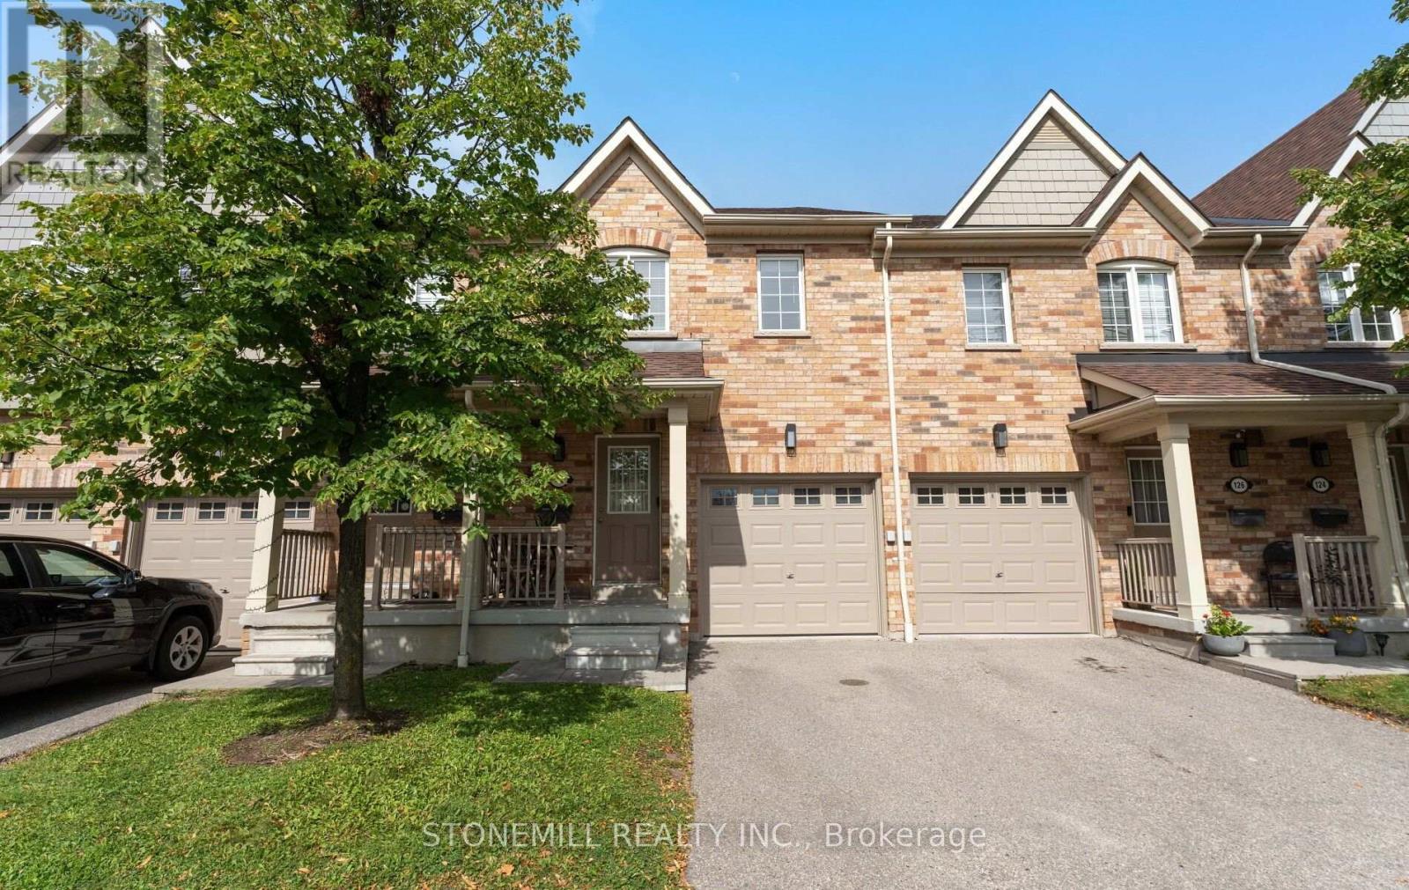
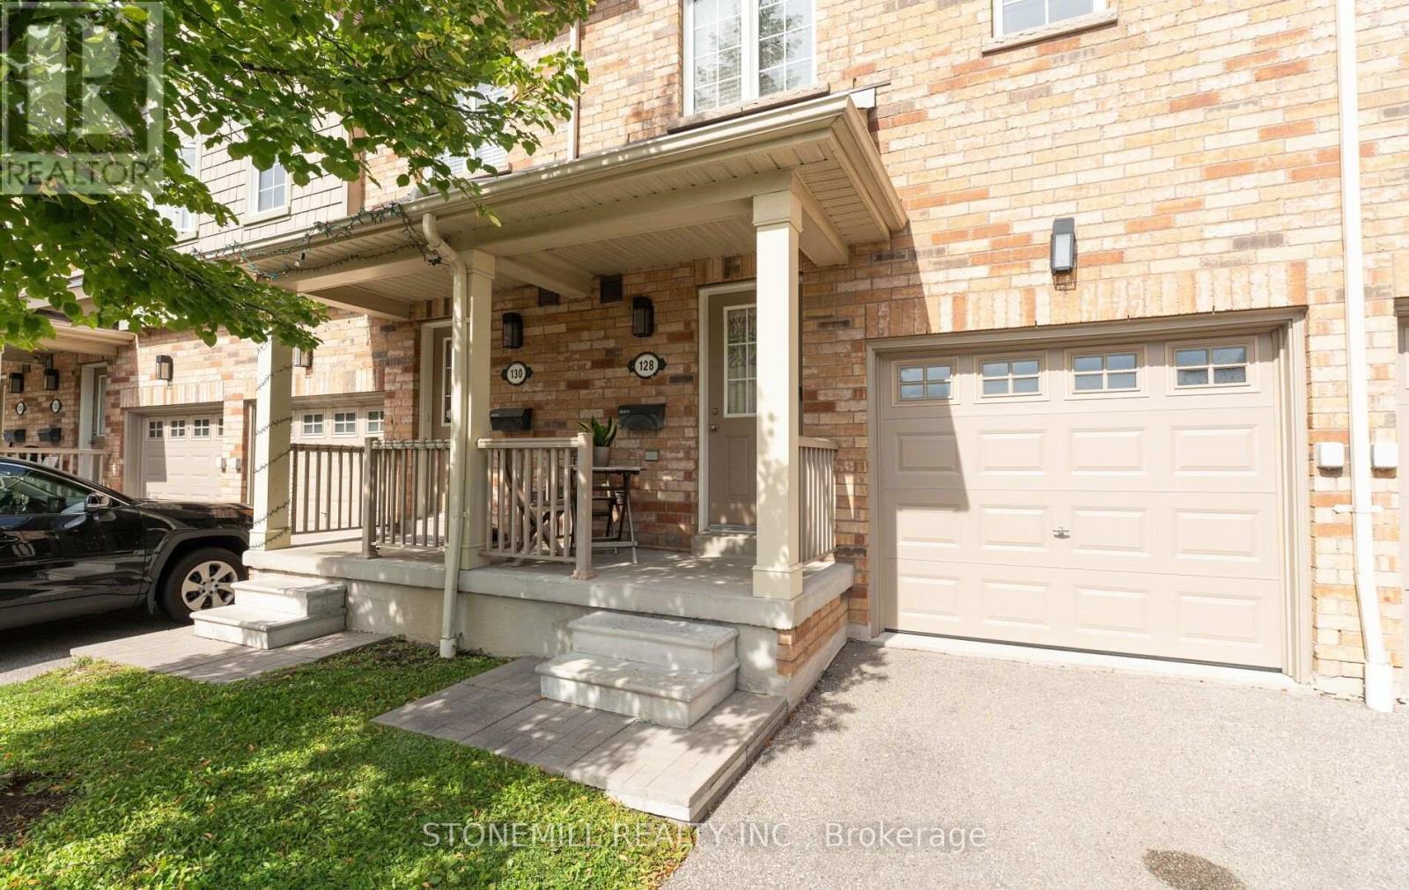
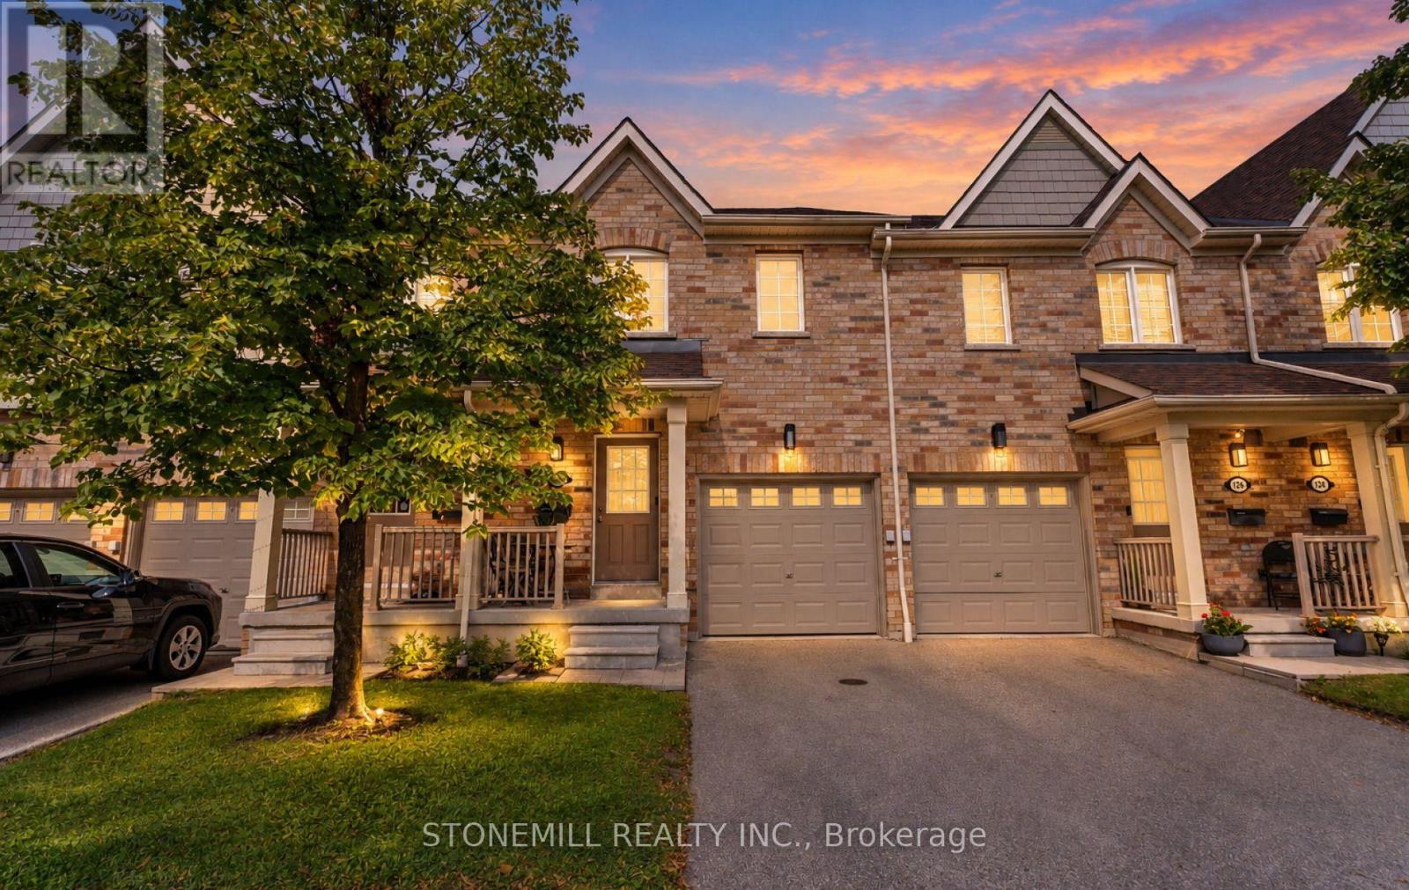
Absolutely stunning townhouse in the highly sought-after community of Churchill Meadows! This bright and spacious home features beautiful hardwood flooring throughout the main floor and an open-concept living and dining area with a walkout to the fully fenced backyard perfect for entertaining and family gatherings. The functional kitchen offers plenty of cabinetry, generous counter space, and a convenient breakfast bar. Upstairs, you'll find three spacious bedrooms, including a beautiful primary bedroom featuring a 4-piece ensuite and walk-in closet.The finished basement provides additional living space with an open-concept layout and a full bathroom ideal for a recreation room, home office, or guest area.A fantastic opportunity to live in one of Mississauga's most desirable communities, close to schools, parks, shopping, transit, and major highways!
Map data © OpenStreetMap contributors
No open houses are scheduled for this home.
Can't make it? Request a private viewing.
| Oct 5, 2026 | $804,900 | ▼ $15,000 |
| Sep 9, 2026 | $819,900 | First recorded price |
Price changes since Sep 9, 2026.
| Kitchen | Main level | 2.906 x 3.552 m |
| Dining room | Main level | 3.06 x 1.932 m |
| Living room | Main level | 3.117 x 4.632 m |
| Primary Bedroom | Second level | 3.442 x 4.884 m |
| Bedroom 2 | Second level | 2.958 x 5.663 m |
| Bedroom 3 | Second level | 4.25 x 2.9 m |
| Recreational, Games room | Basement | 4.901 x 5.45 m |