 For sale 50
$3,750,000
4+2 bed6 bath3,500–5,000 sq ft
5316 Drenkelly Court
East Credit, Mississauga
2 months agoMLS® W13667332
CENTURY 21 MILLER REAL ESTATE LTD.
54 Cumberland Drive
Port Credit, Mississauga, Ontario L5G3M8
For sale· Added
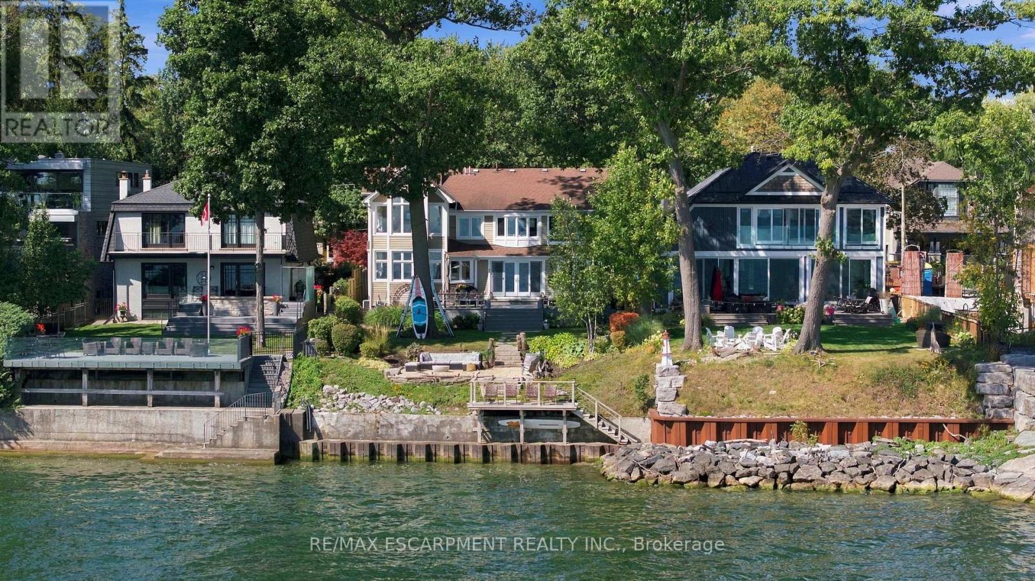
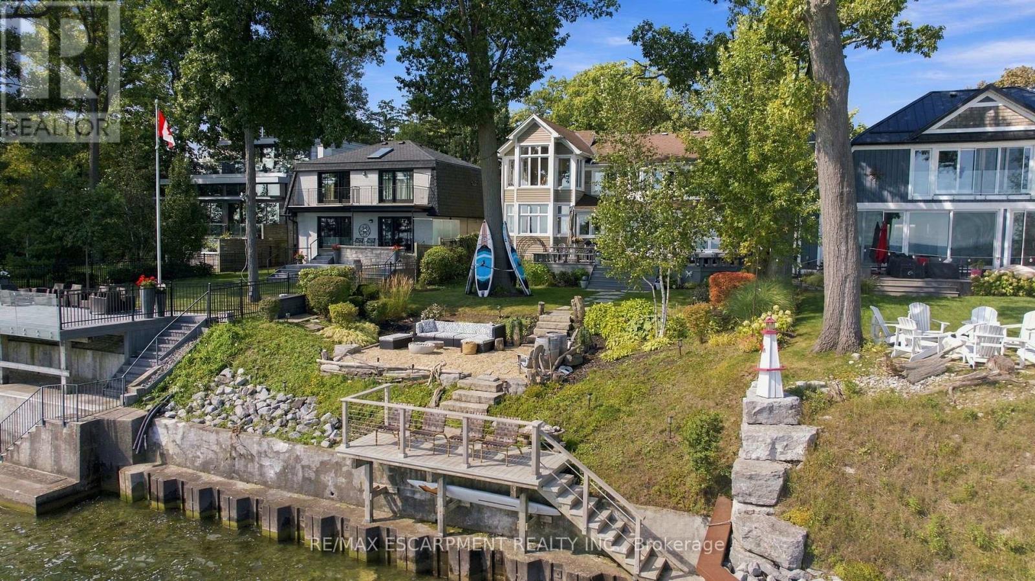
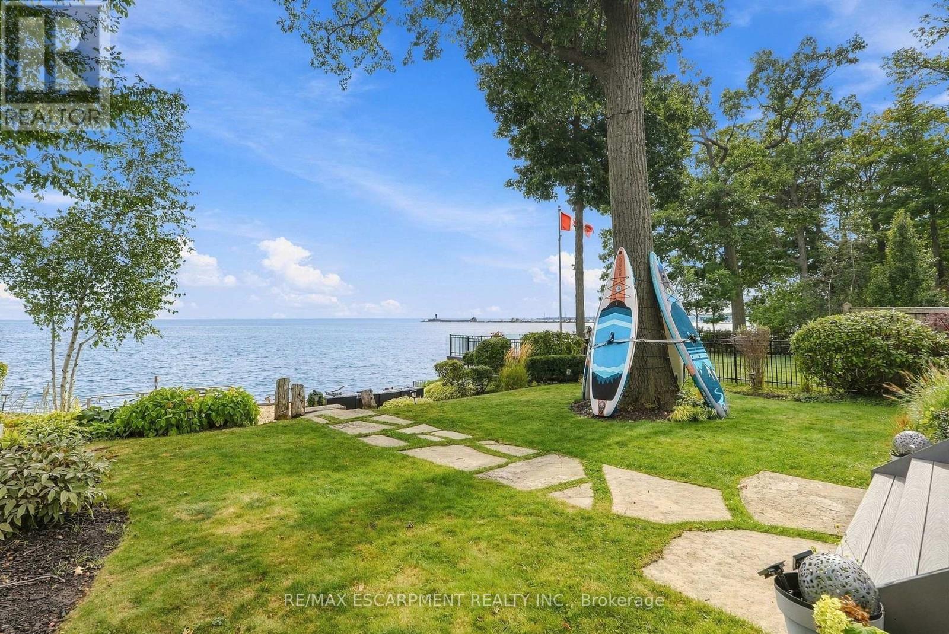
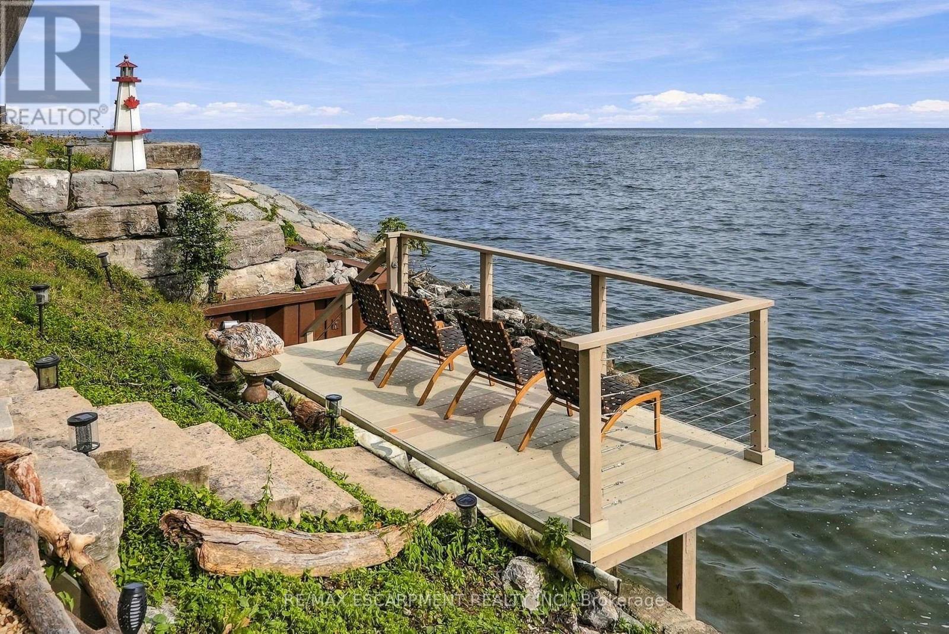
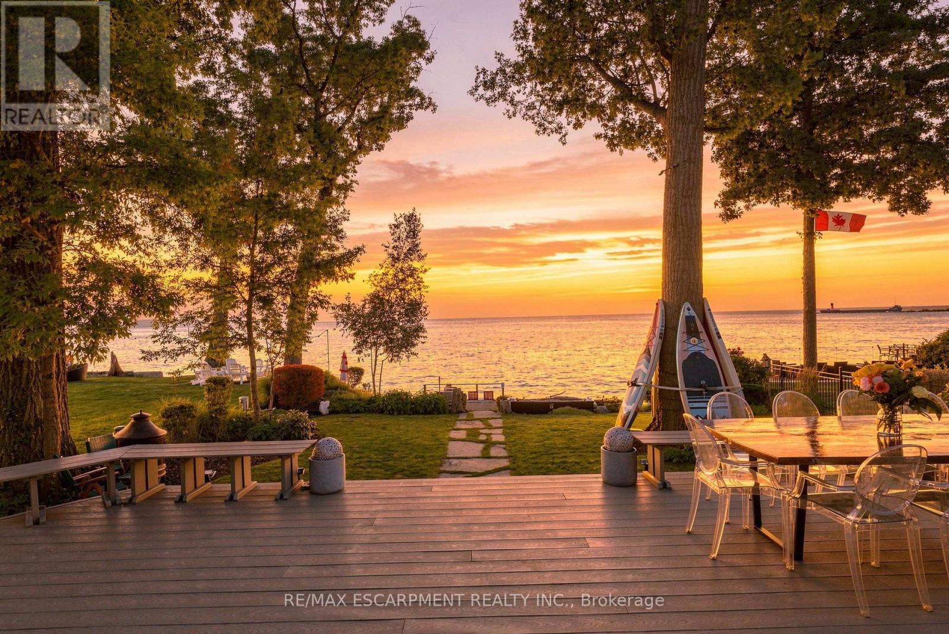
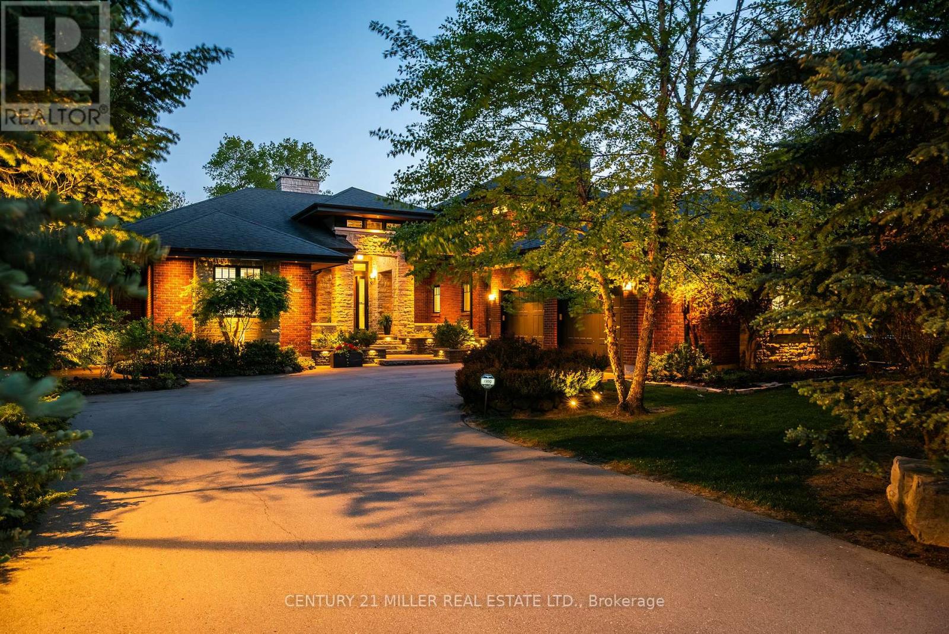
Rare waterfront living in the heart of Port Credit. Set on an impressive 53 x 565 ft lot with riparian rights, this 4-bedroom, 3-bathroom home offers exceptional lake views and direct access to the water. The main level features oak hardwood floors, a family room with gas fireplace accented by brick and reclaimed wood, a living room with reclaimed wood feature wall, and a spacious modern kitchen with butcher block centre island, exposed brick details, abundant windows and beautiful water views. Walk out to the deck and enjoy seamless indoor-outdoor living. Upstairs, the primary suite features stunning lake views, a walk-in closet and 4-piece ensuite. Three additional generous bedrooms include a second bedroom with gas fireplace and private balcony overlooking the water. The fully finished basement provides additional living space and ample storage. Outside, a composite deck with built-in seating leads down to the beach and firepit area, with a private dock at the shoreline. An exceptional opportunity to enjoy spectacular sunsets and waterfront living just moments from everything Port Credit has to offer. Luxury Certified.
Map data © OpenStreetMap contributors
No open houses are scheduled for this home.
Can't make it? Request a private viewing.
| Living room | Main level | 3.48 x 3.48 m |
| Utility room | Basement | 3.1 x 3.81 m |
| Other | Basement | 2.31 x 3.15 m |
| Family room | Main level | 6.83 x 3.71 m |
| Kitchen | Main level | 4.95 x 6.6 m |
| Dining room | Main level | 4.17 x 6.3 m |
| Mud room | Main level | 3.05 x 1.83 m |
| Primary Bedroom | Second level | 5.84 x 6.53 m |
| Bedroom 2 | Second level | 5.21 x 3.76 m |
| Bedroom 3 | Second level | 4.85 x 3.53 m |
| Bedroom 4 | Second level | 3.2 x 3.73 m |
| Recreational, Games room | Basement | 6.25 x 7.49 m |