 For sale 50
$3,989,000
4 bed5 bath3,500–5,000 sq ft
354 Country Club Crescent
Clarkson, Mississauga
2 months agoMLS® W13625680
RE/MAX PROFESSIONALS INC.
541 Arrowhead Road
Lorne Park, Mississauga, Ontario L5H1V5
For sale· Added
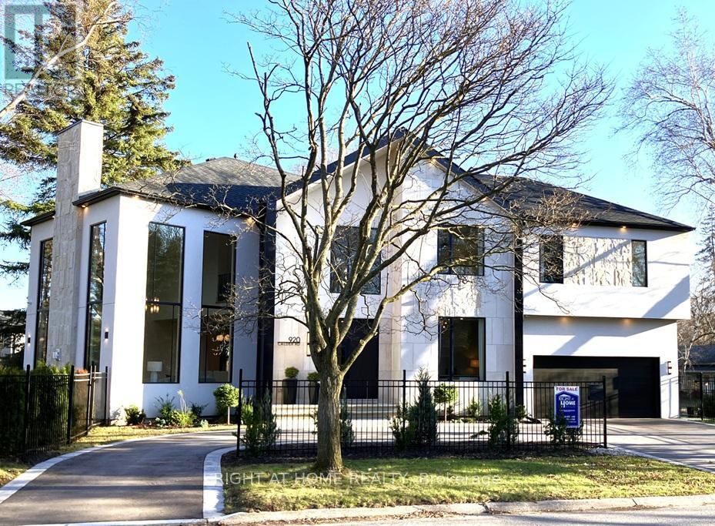
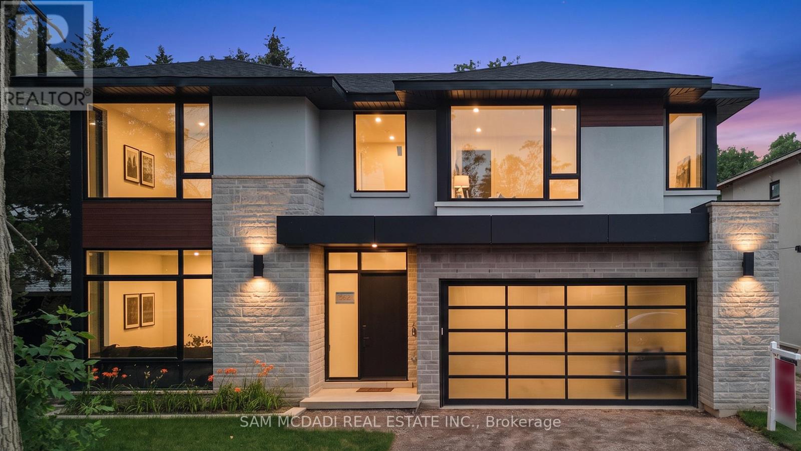
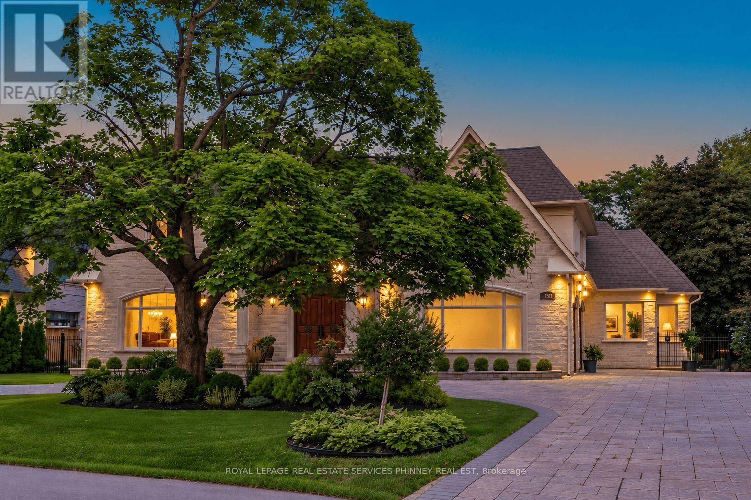
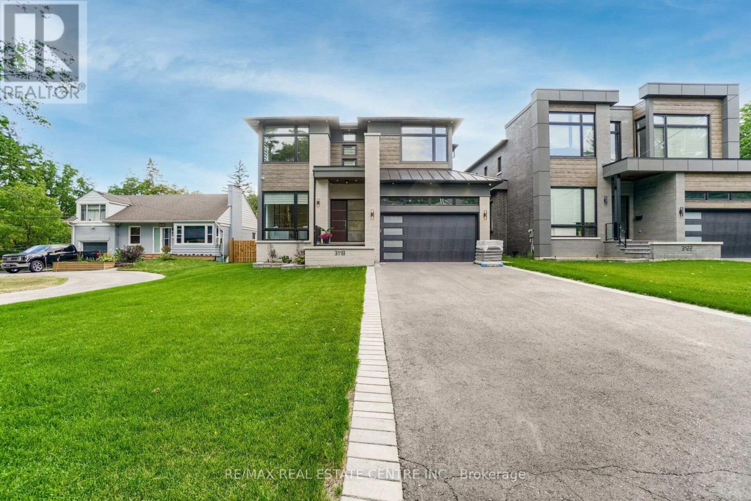
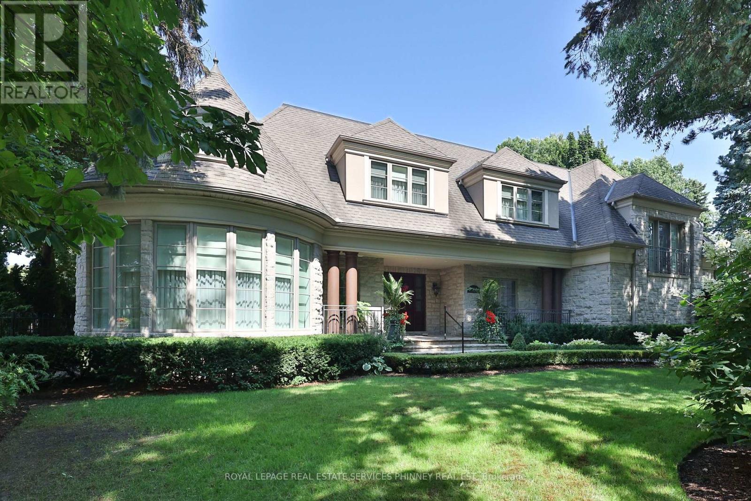
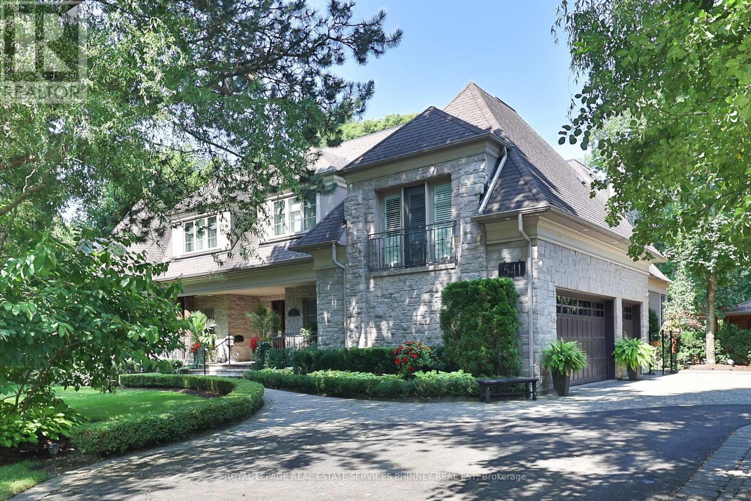
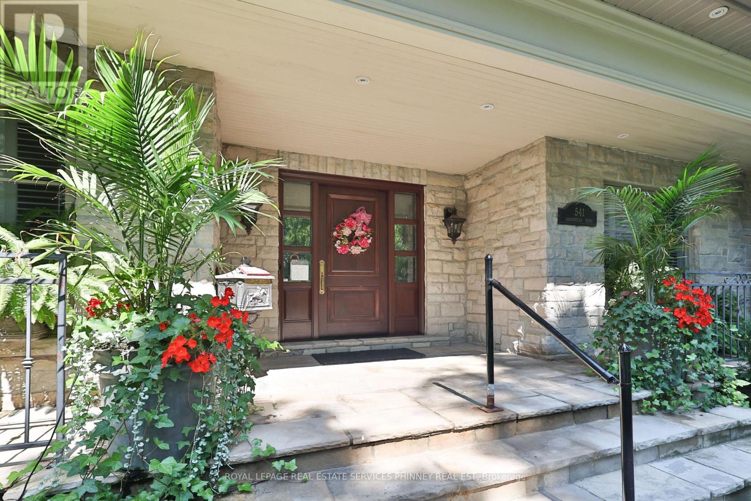
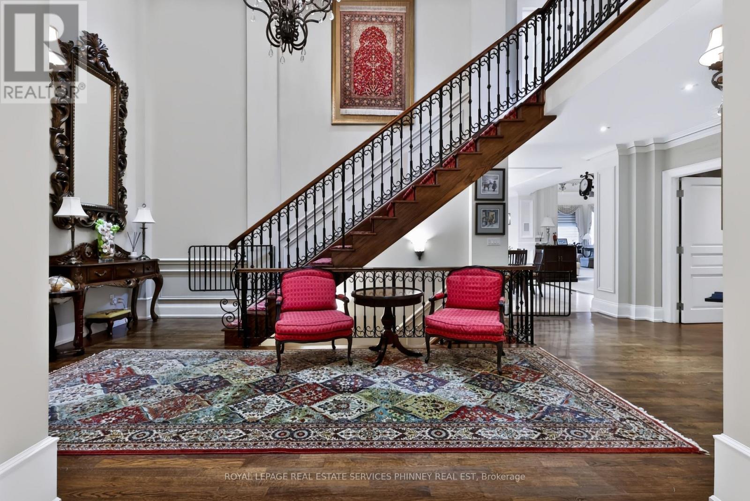
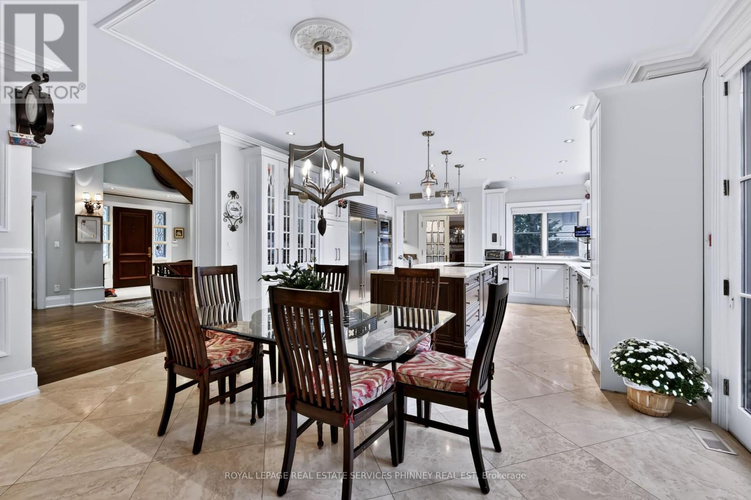
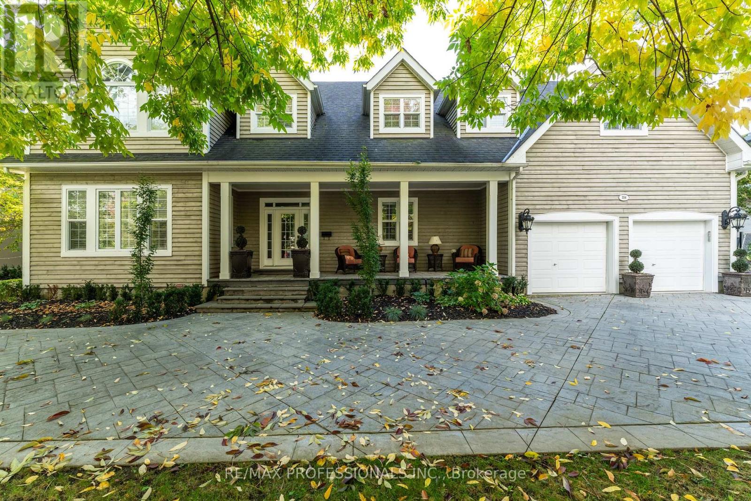
An extraordinary home with grand curb appeal nestled on a quiet street in prestigious Lorne Park. Offering 8,000+ sf. of luxurious living space, this exceptional residence combines timeless architecture & high end finishes, w/ a beautiful backyard retreat. From the moment you enter, the home makes a remarkable impression. The 2 storey foyer featuring a majestic staircase sets the tone for the elegance found throughout.The main level features a formal living room w/ an architectural vaulted dome ceiling, an elegant dining room w/ juliet balconies overlooking the gardens. Pass through the servery into the gourmet kitchen w/ high end appliances, centre island & eat-in breakfast area. The multi-purpose sitting room features a gas fireplace, built-in cabinetry & 20' coffered ceiling. The addition boasts a spacious sun-drenched family room w/ an abundance of windows & vaulted ceiling. A main floor office, powder room, & spacious mudroom provide add'l functionality.Upstairs, the primary suite offers a serene retreat complete w/ juliet balcony, fireplace, expansive walk-in closet/dressing room, & spa-inspired 5pc ensuite. Three additional bedrooms each w/ their own private ensuites & separate laundry room complete the level.The fully finished lower level w/ walkout offers lots of versatility & is well suited for a nanny suite or multigenerational living. The generous rec room features a wet bar & billiard area perfect for entertaining. An add'l bedroom w/ 4pc ensuite, potential 6th bedroom, 3pc bath & an abundance of storage. The backyard is truly a resort- like oasis. The meticulously landscaped grounds feature a stunning pool w/ waterfall, fire feature, cabana, outdoor shower, built-in barbecue, mini sports court & many different areas to entertain. The custom pergola w/ louvered roof is the perfect setting for multi-season dining.rare offering of luxury, timeless elegance & spectacular indoor-outdoor living.
Map data © OpenStreetMap contributors
No open houses are scheduled for this home.
Can't make it? Request a private viewing.
| Kitchen | Main level | 5.11 x 5.06 m |
| Bedroom 4 | Second level | 4.52 x 6.6 m |
| Games room | Lower level | 6.88 x 19.96 m |
| Recreational, Games room | Lower level | 6.88 x 19.96 m |
| Bedroom | Lower level | 5.16 x 5 m |
| Den | Lower level | 4.62 x 3.15 m |
| Eating area | Main level | 4.93 x 3.18 m |
| Dining room | Main level | 4.9 x 6.12 m |
| Living room | Main level | 5.51 x 5.03 m |
| Office | Main level | 3.63 x 3.53 m |
| Sitting room | Main level | 5.36 x 5.39 m |
| Family room | Main level | 5.74 x 5.72 m |
| Primary Bedroom | Second level | 8.03 x 5.08 m |
| Bedroom 2 | Second level | 4.42 x 5 m |
| Bedroom 3 | Second level | 4.55 x 3.68 m |