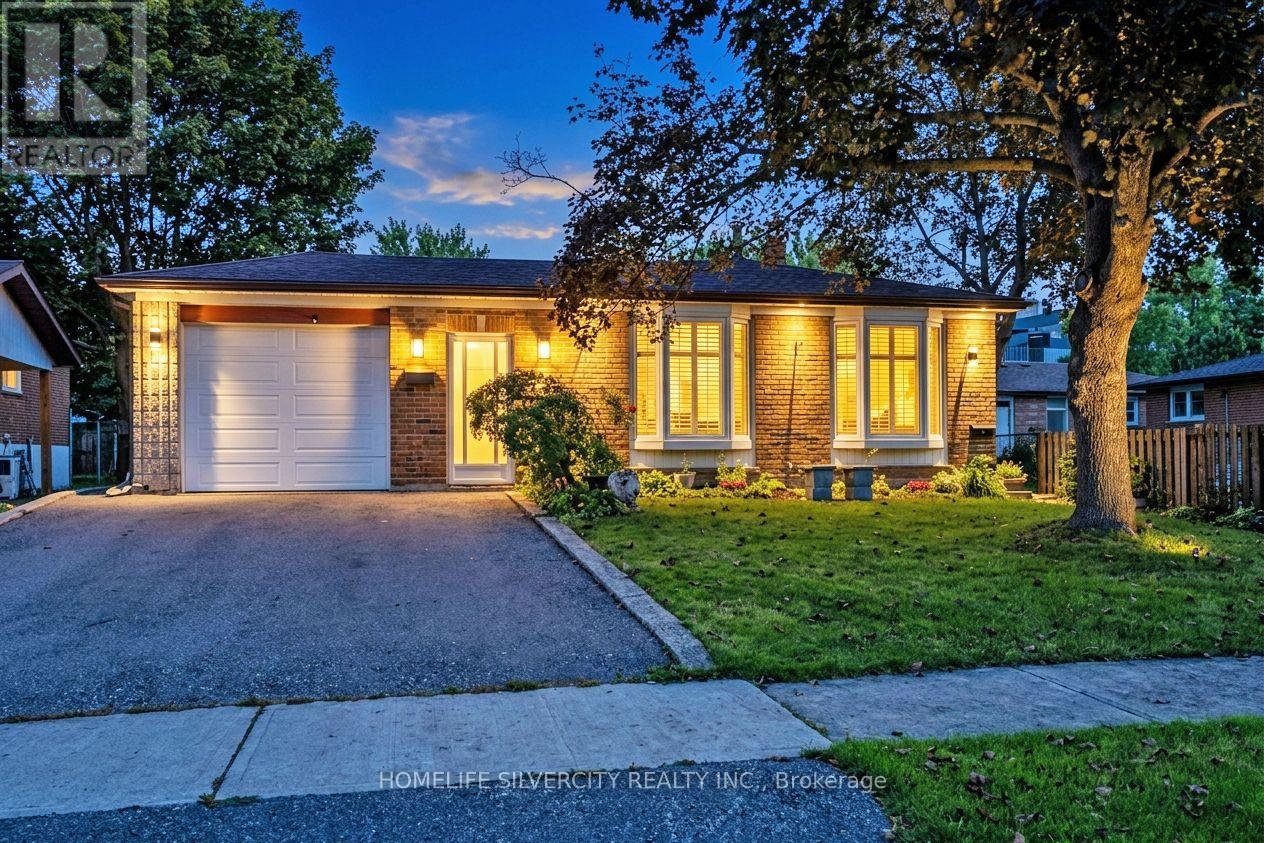
 For sale 50
$869,999
4+1 bed3 bath1,500–2,000 sq ft
3602 Dunrankin Drive
Malton, Mississauga
29 days agoMLS® W13779958
HOMELIFE SILVERCITY REALTY INC.
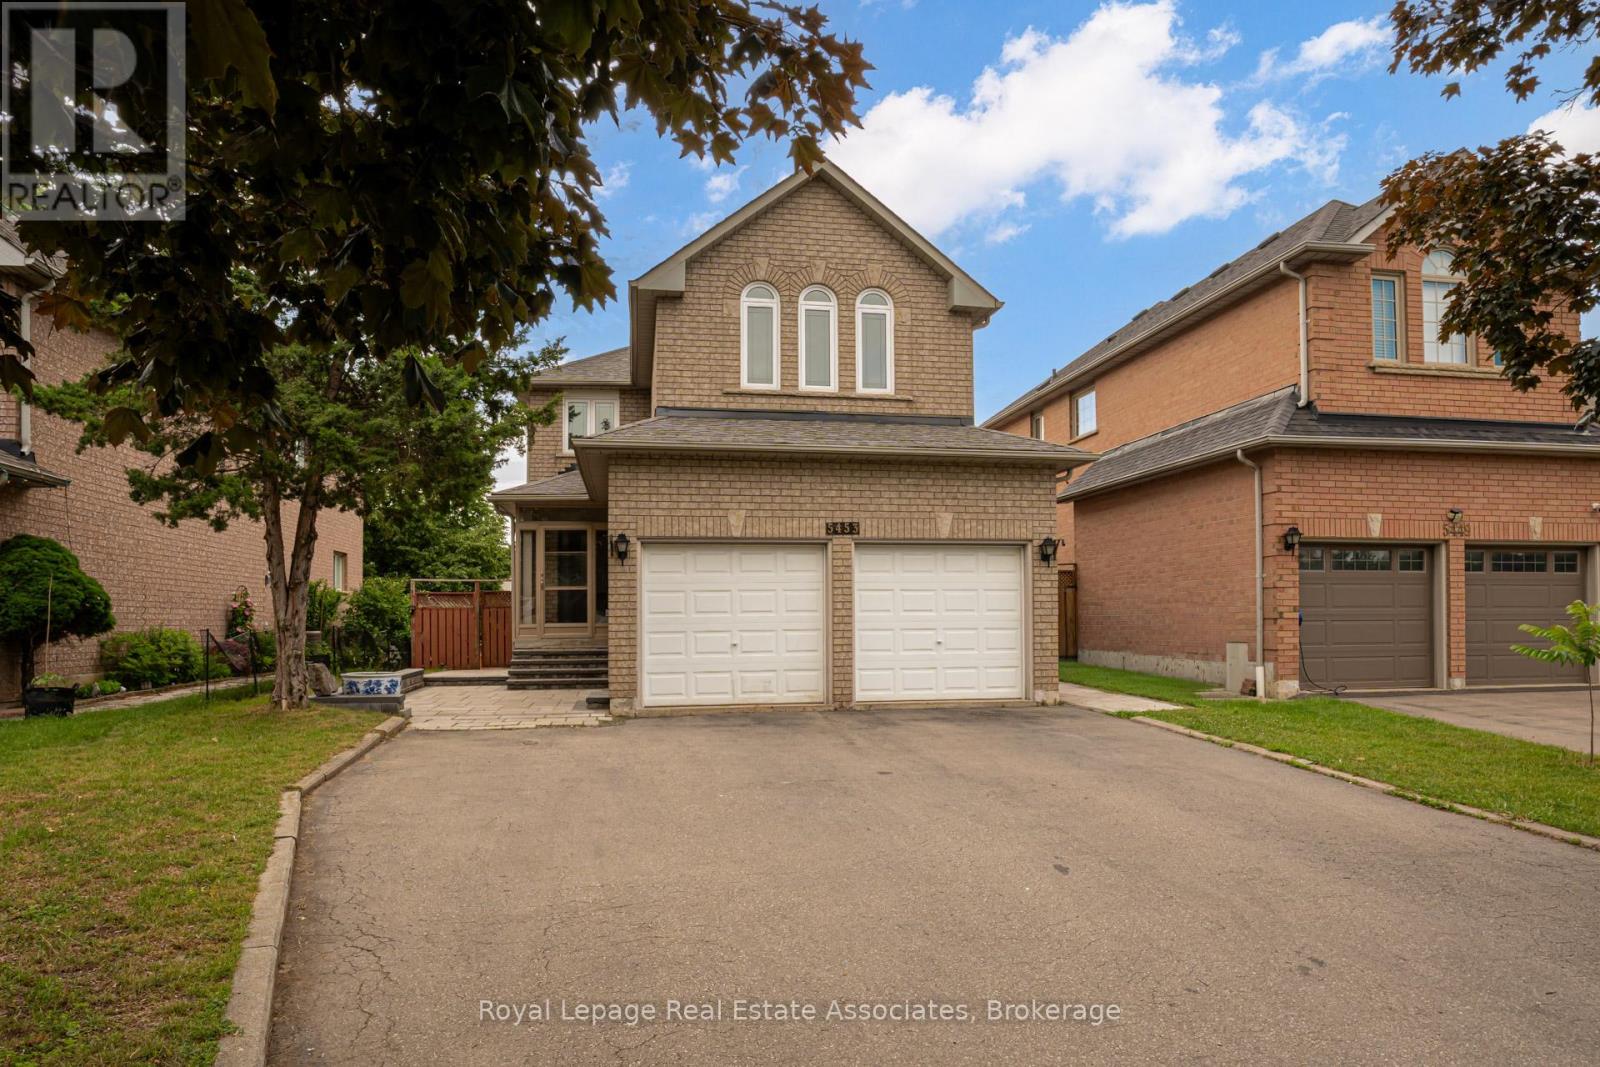
5453 Middleport Crescent
Hurontario, Mississauga, Ontario L4Z3V2
For sale· Added
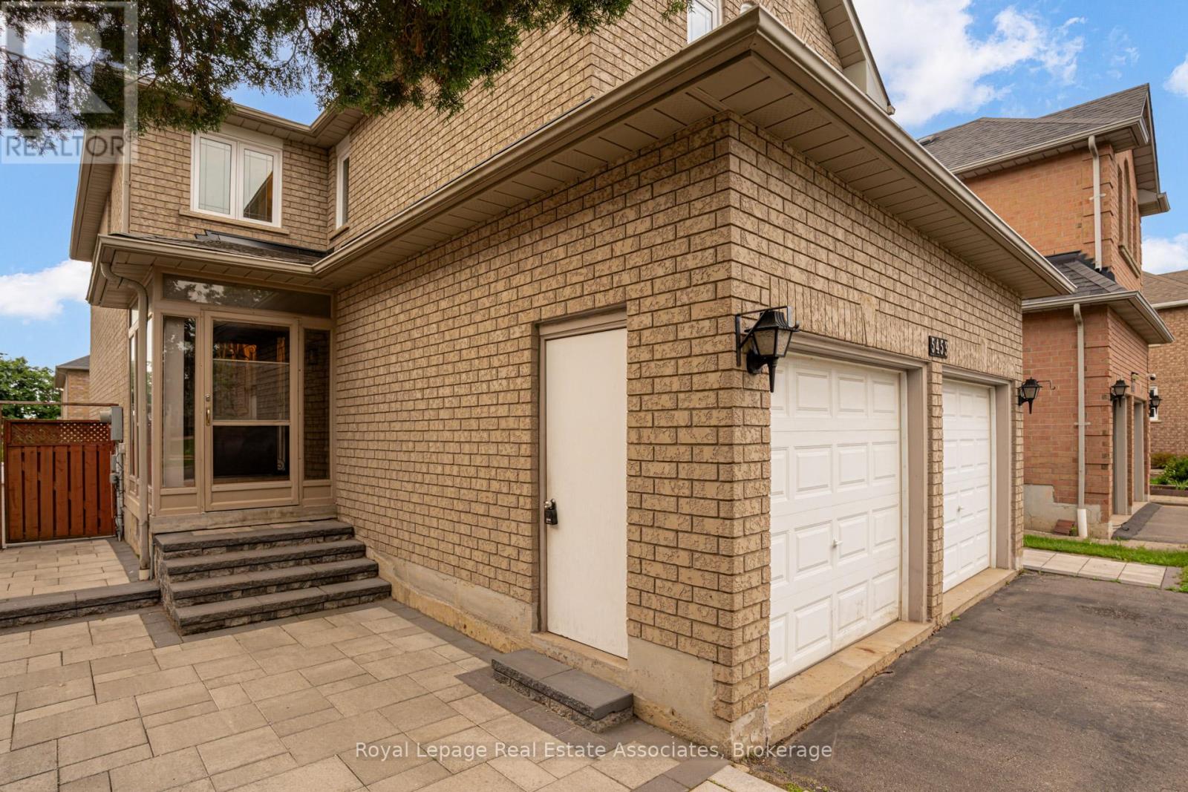
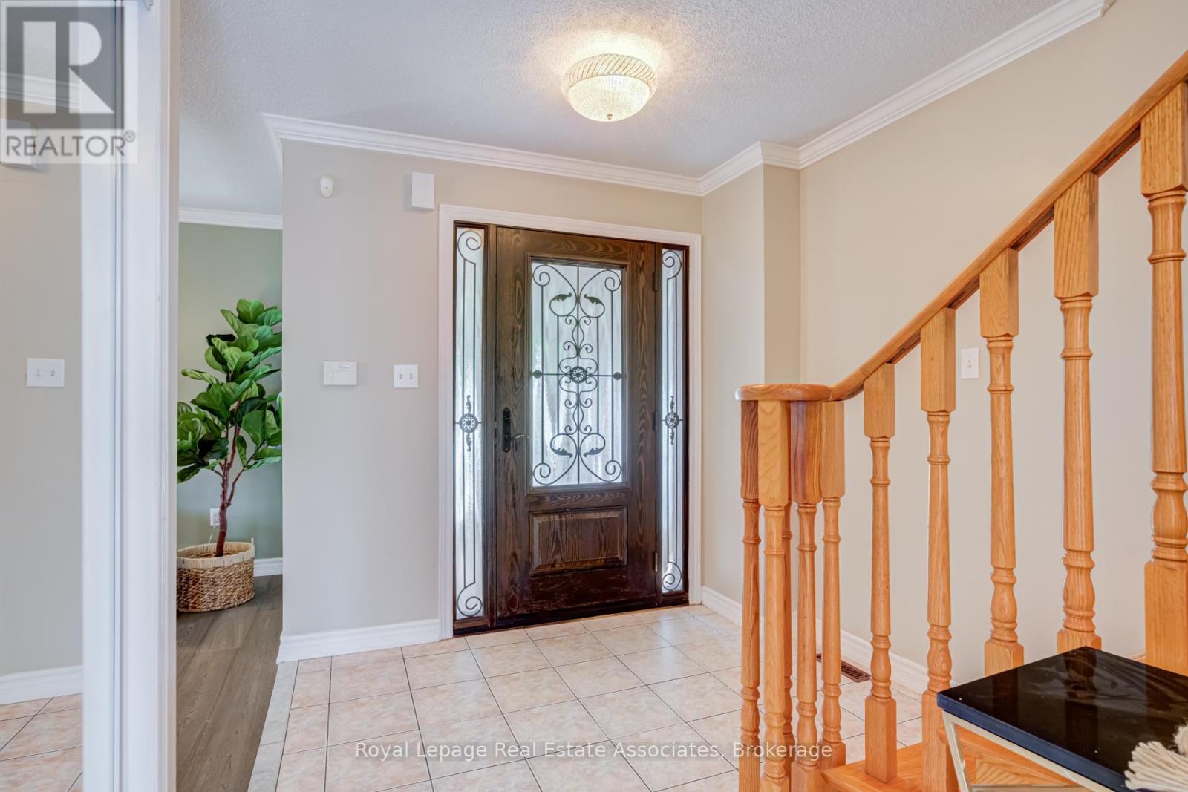
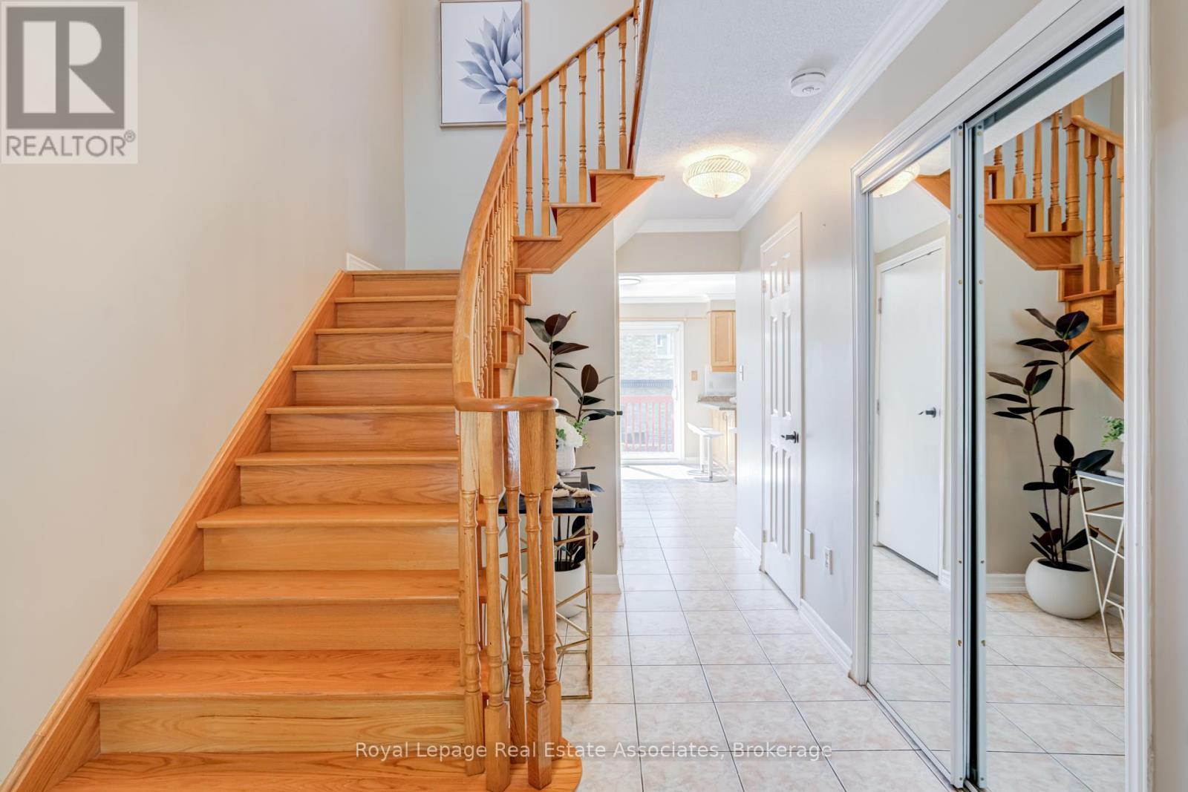
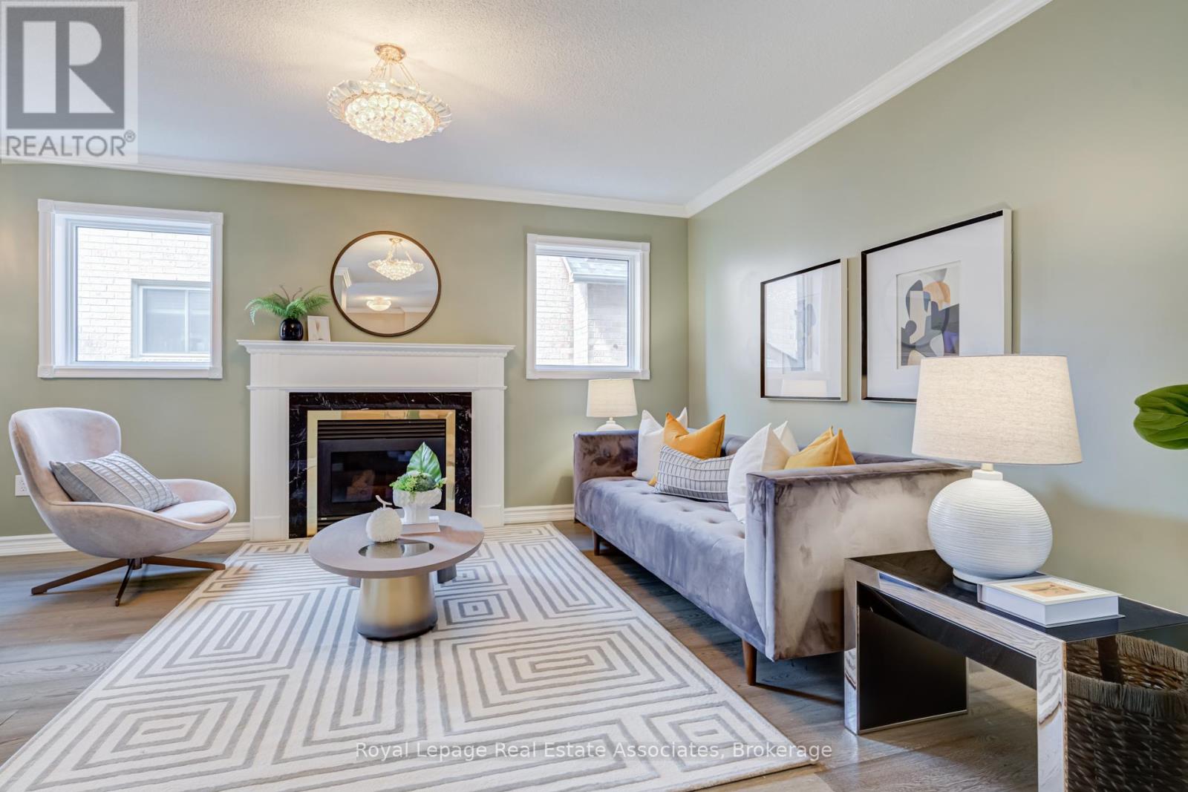
Welcome to a beautifully well maintained detached home offering the perfect blend of family living and investment potential. Featuring 4+1 bedrooms, 4 bathrooms, and a legal walkout basement apartment complete with its own kitchen and bathroom, this property is ideal for multi-generational living or generating valuable rental income.The bright and functional layout is designed for comfortable everyday living. Outside, enjoy a fully interlocked backyard, creating a low-maintenance outdoor retreat perfect for entertaining, relaxing, and family gatherings. The home also offers parking for up to 7 vehicles, providing exceptional convenience for homeowners and guests alike.Nestled on a quiet, family-friendly street, this home is within walking distance to the community centre and golf course. Enjoy easy access to major highways, the future LRT, Square One Shopping Centre, parks, restaurants, and everyday amenities. Located in a highly desirable neighbourhood close to top-rated schools, this property offers outstanding value for families, investors, and commuters.A rare opportunity to own a spacious home with a legal income-generating basement apartment in one of Mississauga's most convenient and sought-after communities.
Map data © OpenStreetMap contributors
No open houses are scheduled for this home.
Can't make it? Request a private viewing.
| Kitchen | Main level | 3.35 x 3.02 m |
| Living room | Main level | 4.22 x 3.3 m |
| Dining room | Main level | 4.14 x 2.97 m |
| Eating area | Main level | 4.19 x 3.53 m |
| Primary Bedroom | Second level | 4.24 x 4.19 m |
| Bedroom 2 | Second level | 3.02 x 2.72 m |
| Bedroom 3 | Second level | 3.84 x 3.38 m |
| Bedroom 4 | Second level | 3.35 x 2.72 m |
| Bedroom 5 | Basement | 4.5 x 4.3 m |
| Kitchen | Basement | 5.84 x 5.41 m |