
 For rent 50
$5,500/mo
6+1 bed6 bath3,000–3,500 sq ft
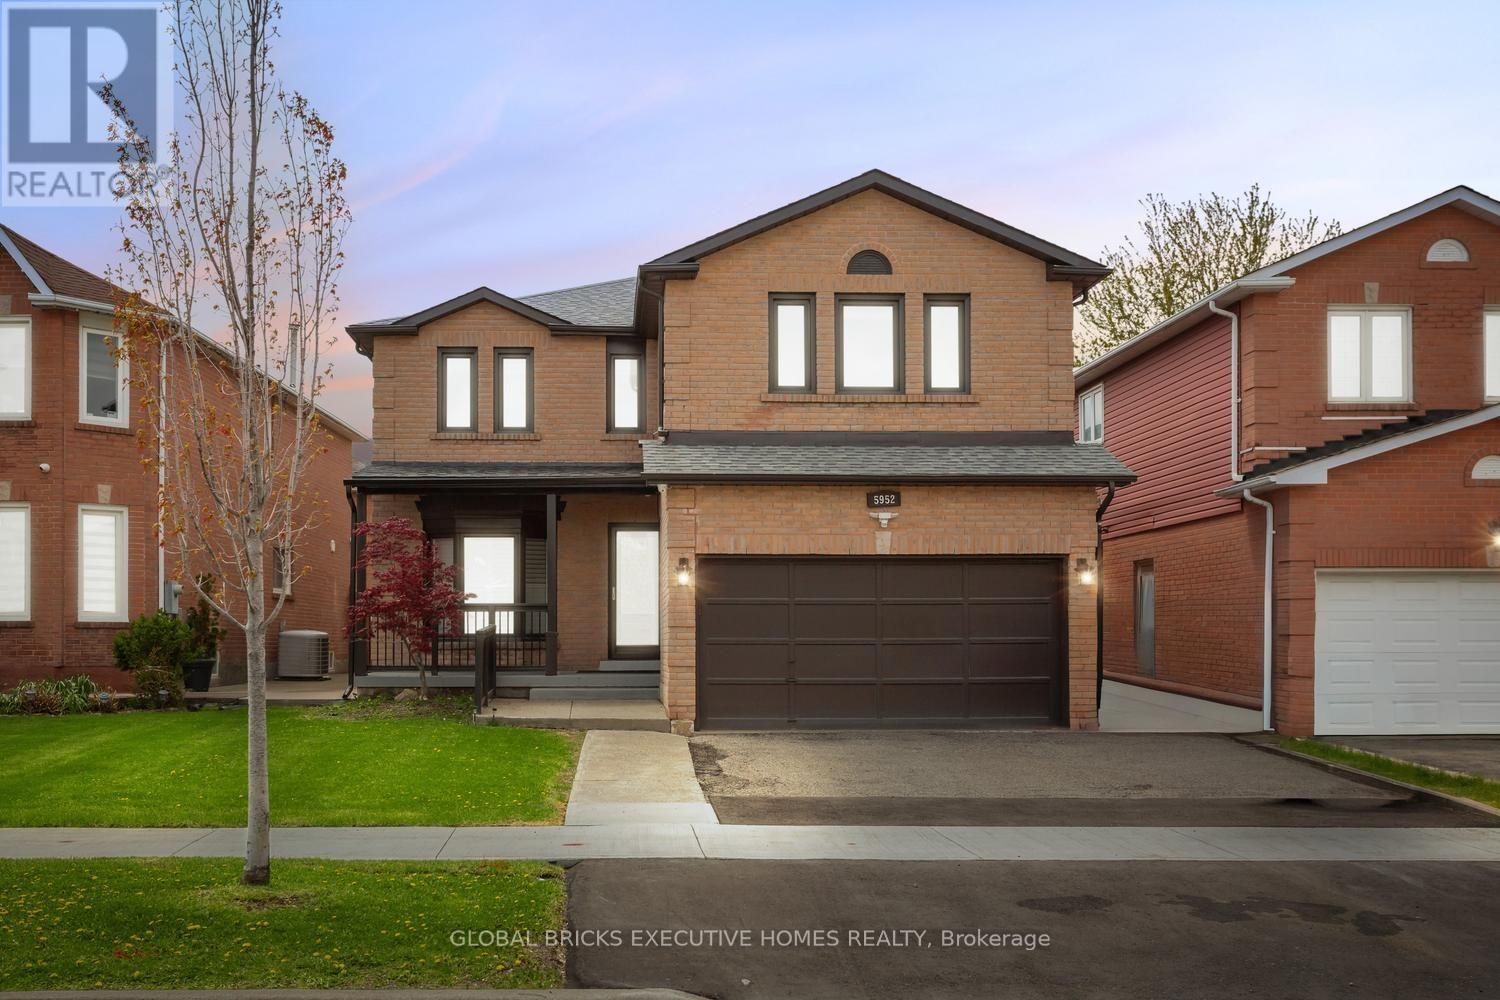
5952 Grossbeak Drive #Upper
Lisgar, Mississauga
1 month agoMLS® W13736228
GLOBAL BRICKS EXECUTIVE HOMES REALTY
5522 Holbrook Road
Central Erin Mills, Mississauga, Ontario L5M5G4
For rent· Added
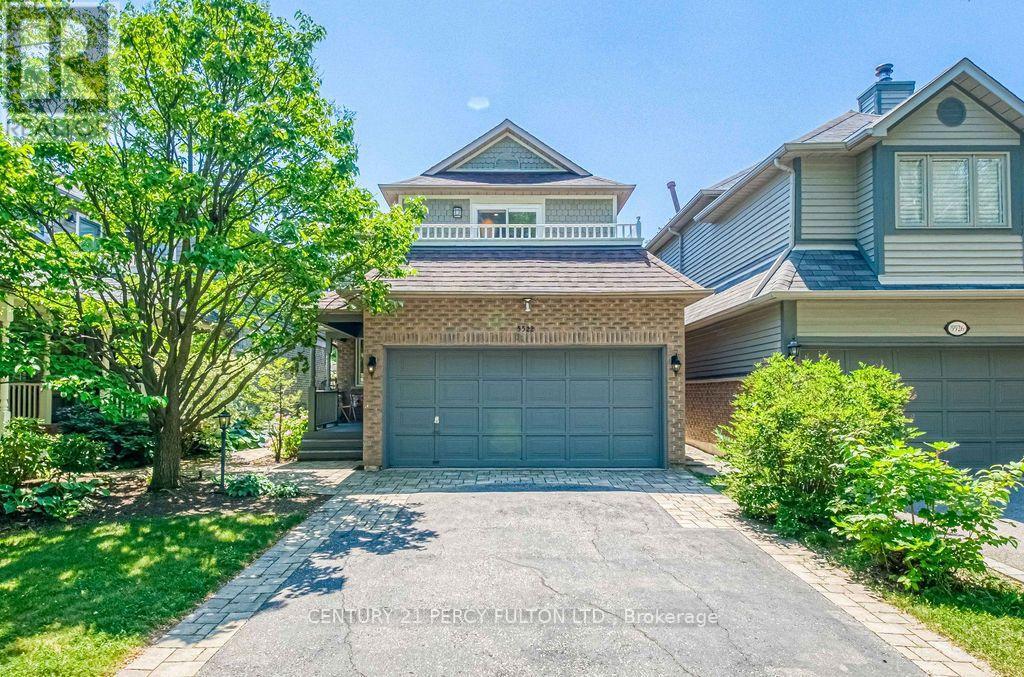
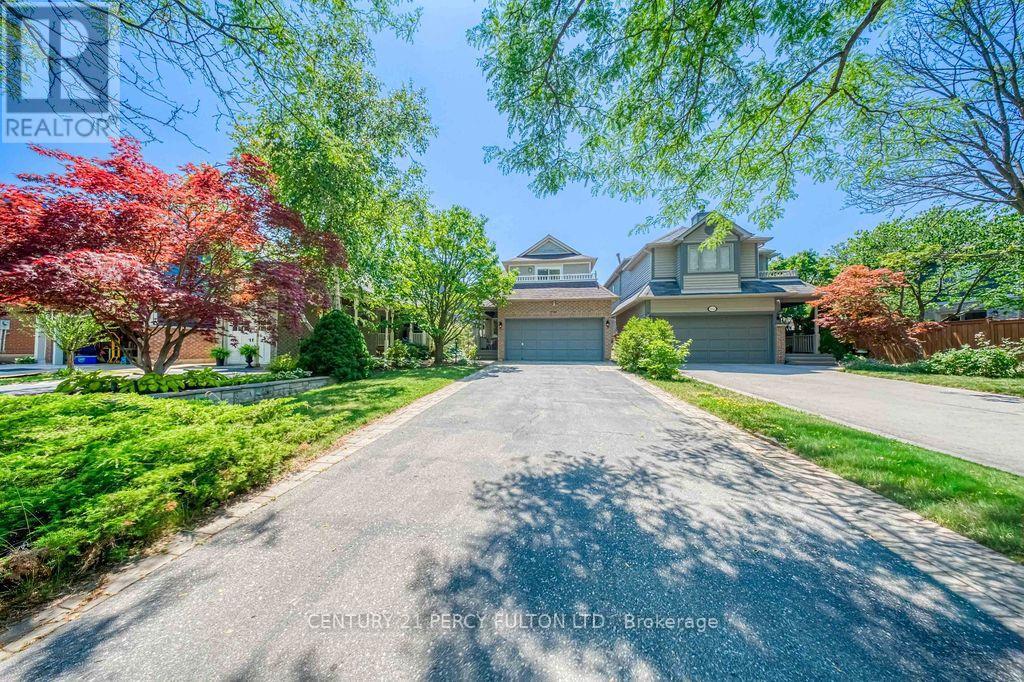
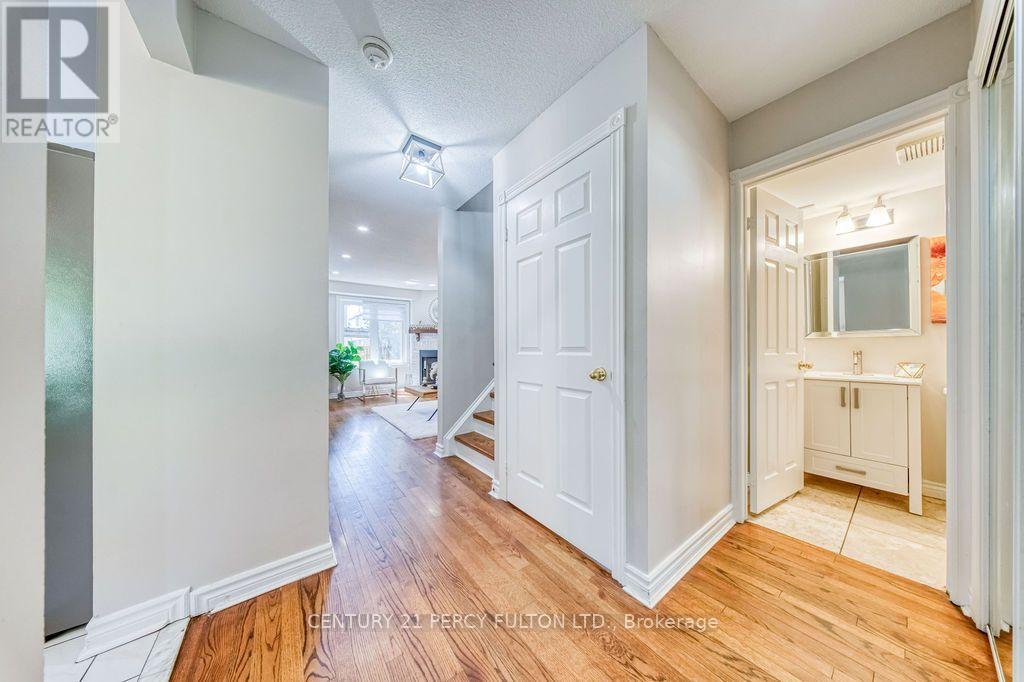
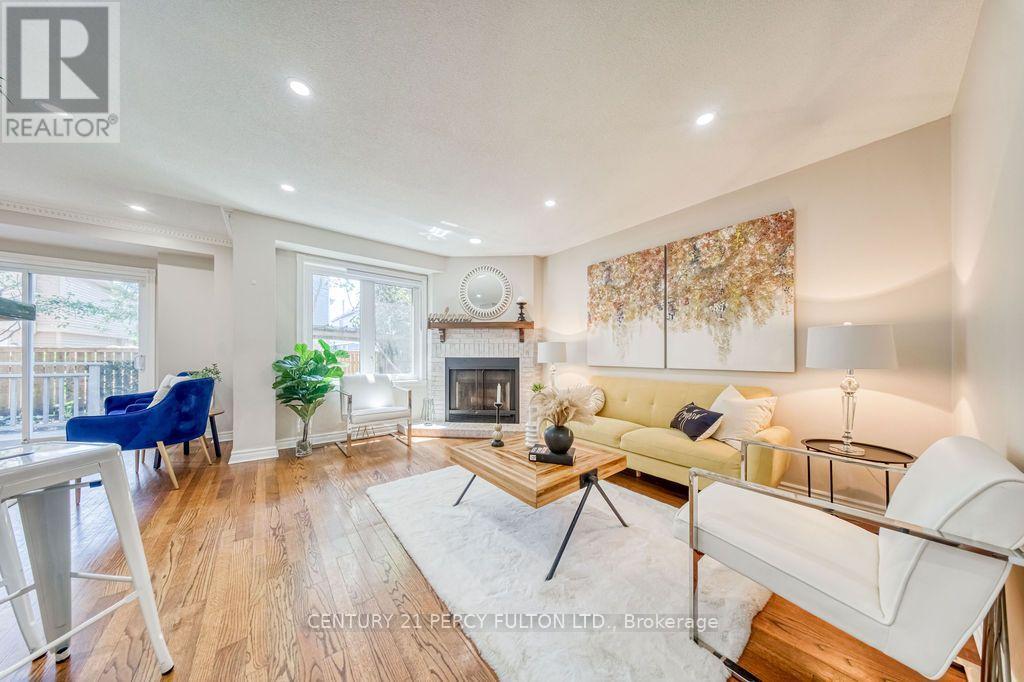
Beautifully Maintained 3 Bdrm, 4 Bthrm Family Home On A Quiet, Sought-After Street! Bright, Spacious Layout Featuring An Updated Kitchen & Baths, Upgraded Finishes, Cozy Fireplace, And Versatile Main-Floor Bonus Space Ideal As A Family Room Or Second Sitting Area. Generous Bedrooms Include A Primary Suite With 3-Pc Ensuite & W/I Closet, Plus A Bedroom With Access To A Large Front-Facing Balcony. Finished Basement Offers A Rec Room, 2-Pc Bath & Laundry With Sink. Enjoy A Beautifully Landscaped Yard, Private Backyard, Rare No-Walkway Design, Interlocking Stone, 2-Car Attached Garage & Parking For Up To 6 Vehicles. Close To Top-Rated Schools, Parks, Shopping, Transit & Everyday Amenities. Move-In Ready And Perfect For Families Seeking Space, Comfort & Convenience! Tenants To Pay All Utilities.
Map data © OpenStreetMap contributors
No open houses are scheduled for this home.
Can't make it? Request a private viewing.
| Kitchen | Ground level | 2.82 x 3.14 m |
| Living room | Ground level | 4.42 x 3.44 m |
| Dining room | Ground level | 3.48 x 3.18 m |
| Primary Bedroom | Second level | 4.17 x 3.75 m |
| Bedroom 2 | Second level | 3.3 x 3 m |
| Bedroom 3 | Second level | 3.94 x 3.84 m |
| Recreational, Games room | Basement | 4.36 x 3.96 m |
| Playroom | Basement | 4.25 x 2.73 m |
| Laundry room | Basement | 3.9 x 2.15 m |




