 For sale 50
$519,000
2+1 bed2 bath600–699 sq ft
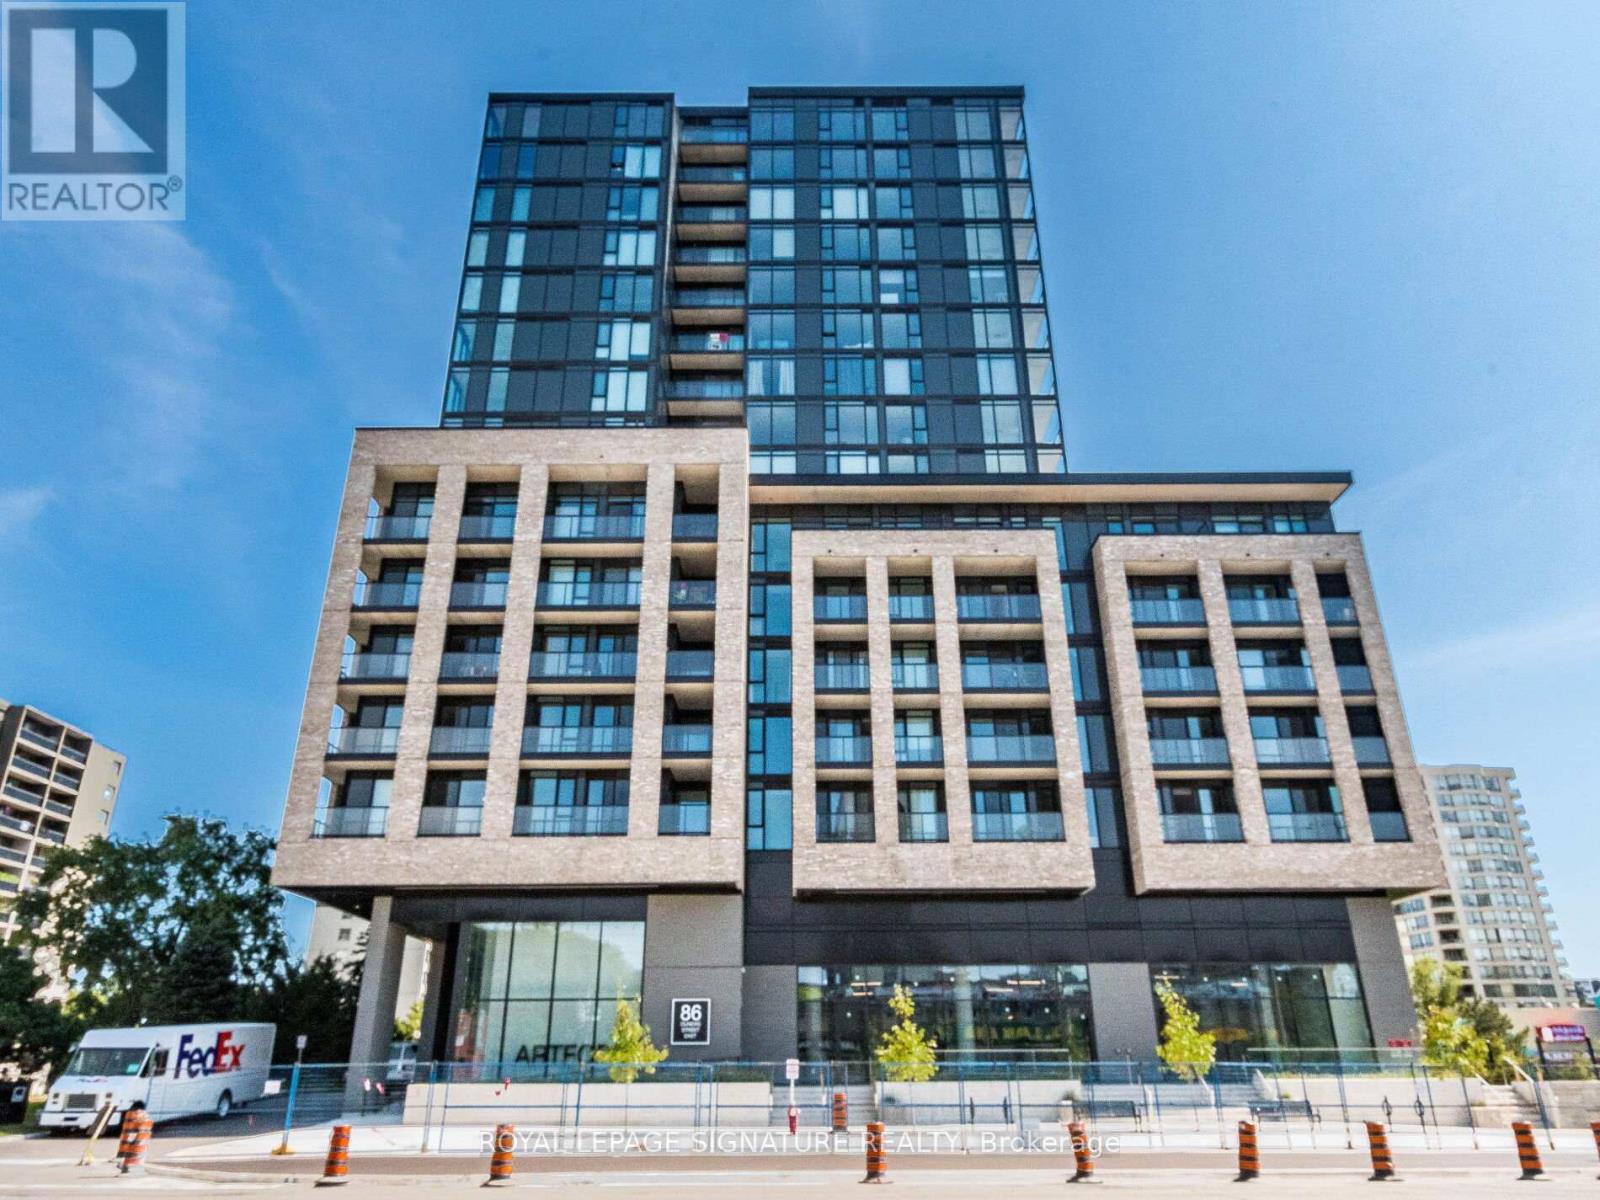
86 Dundas Street East #622
Cooksville, Mississauga
2 months agoMLS® W13577772
ROYAL LEPAGE SIGNATURE REALTY
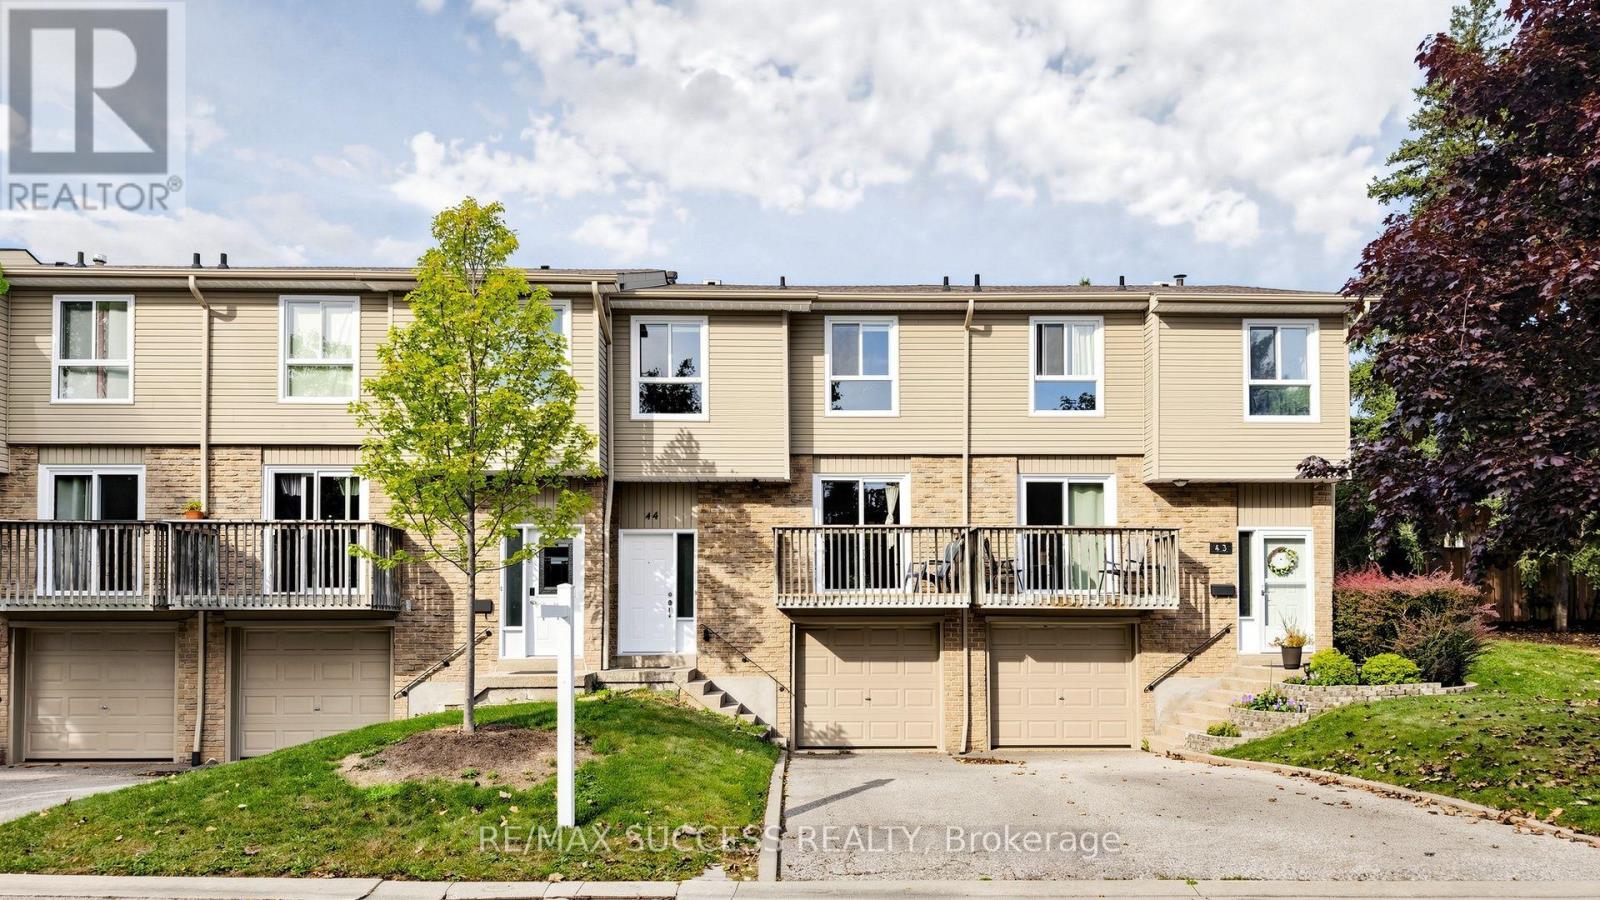
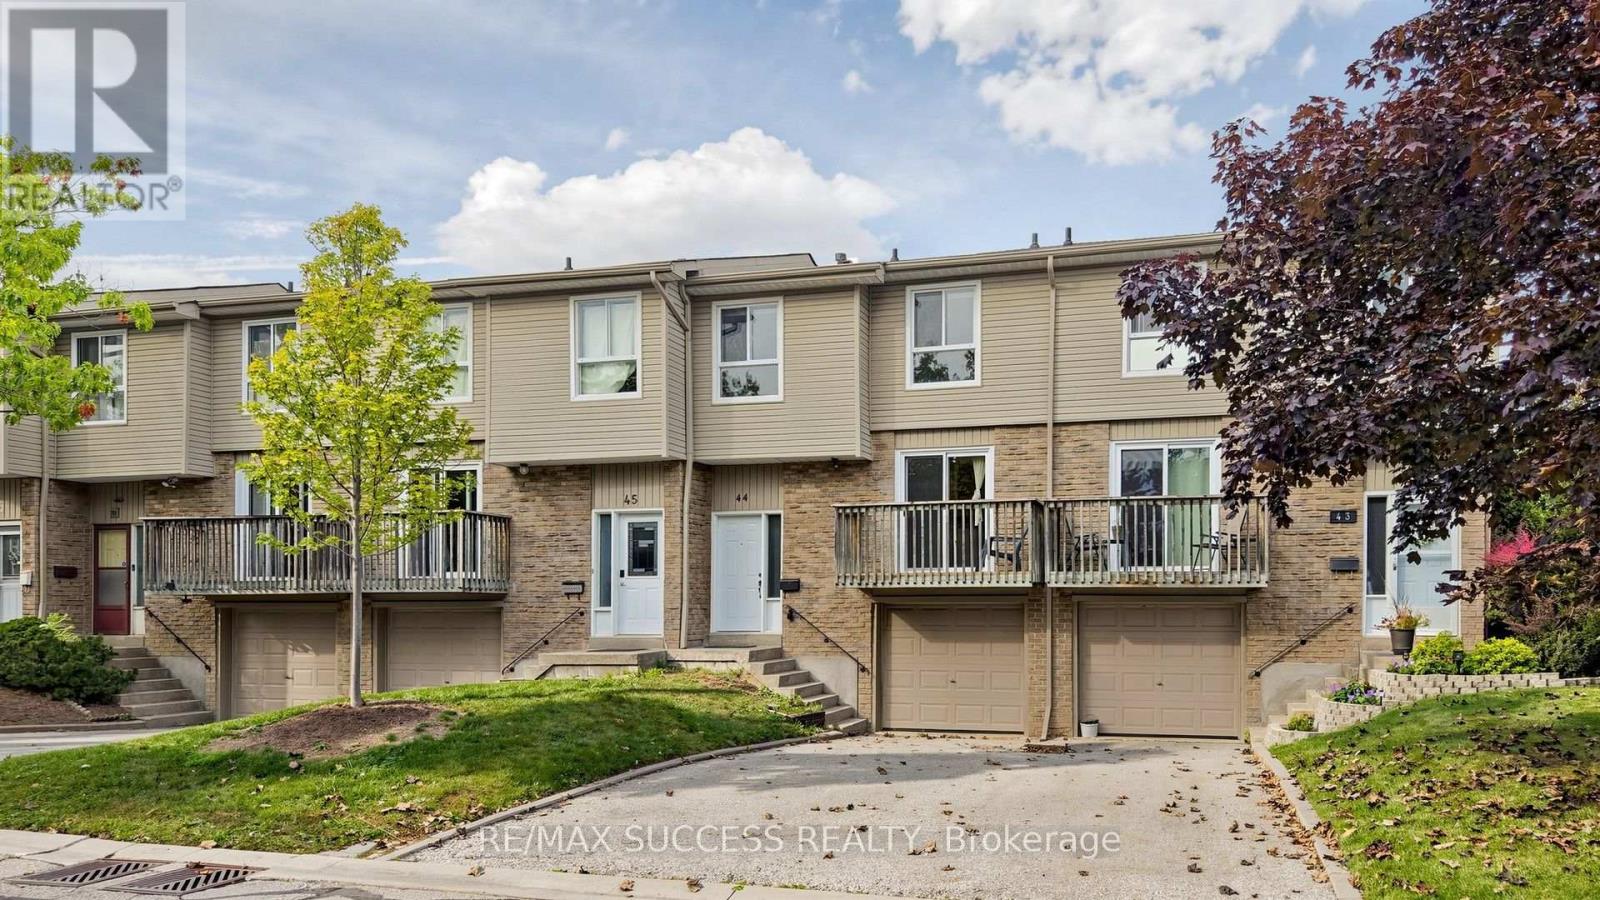
5536 Montevideo Road #44
Meadowvale, Mississauga, Ontario L5N2P4
For sale· Added
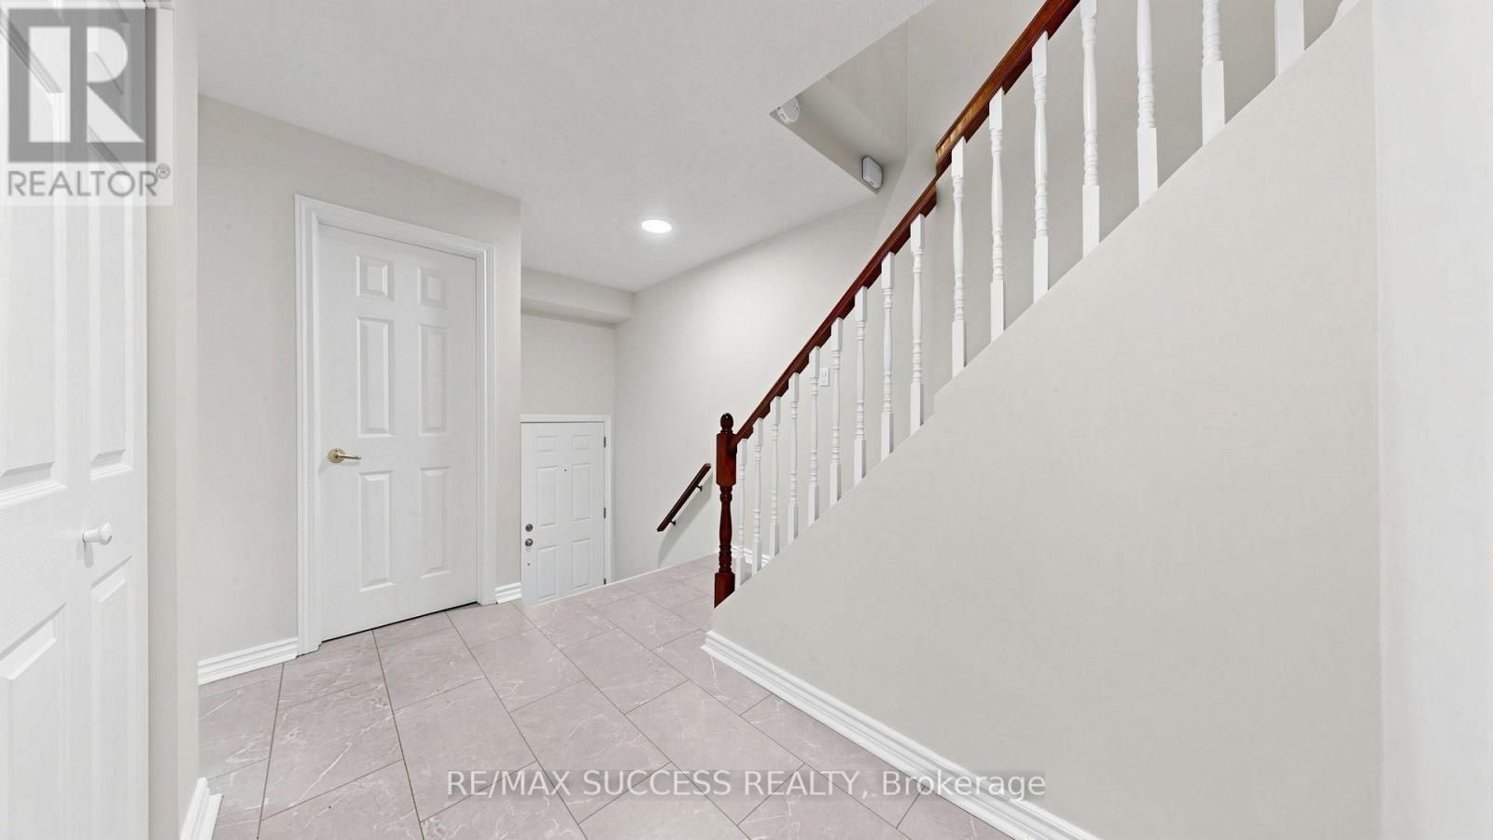
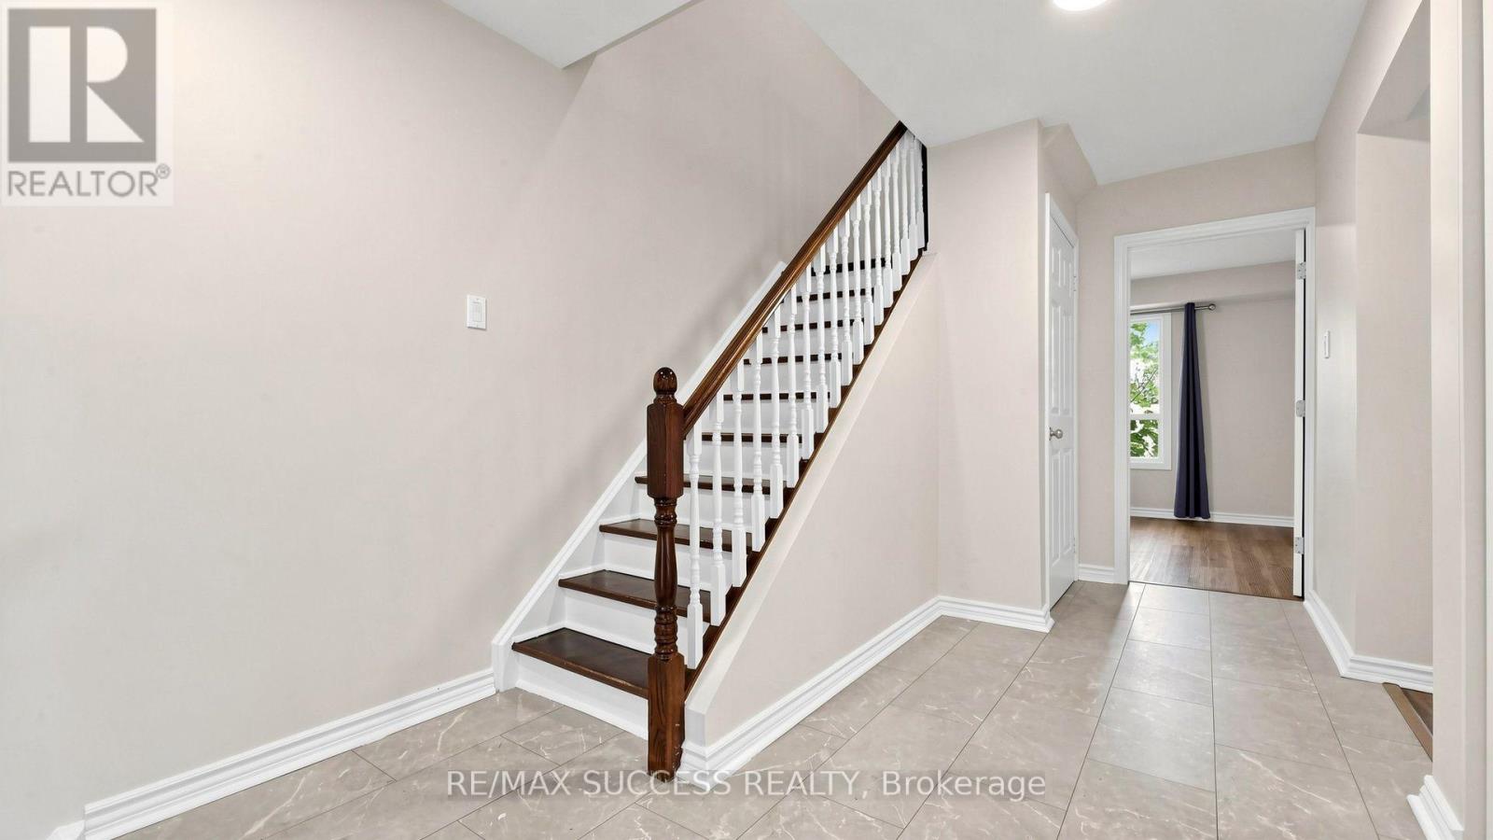
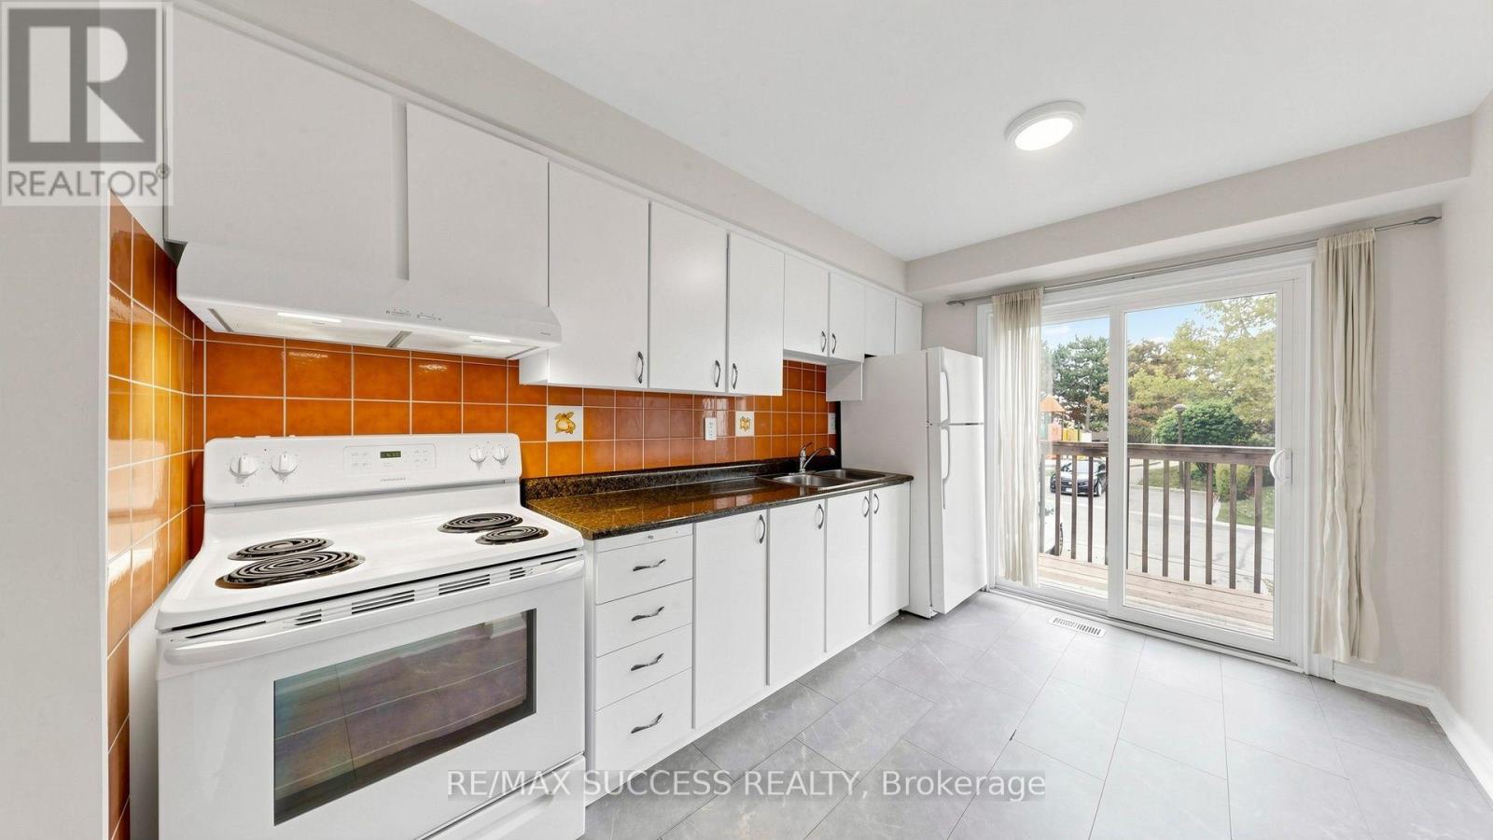
Spacious Bright & Beautiful 4 + 1 Bedroom Townhouse In High Demand Area of Meadowvale! 4 Spacious Bedrooms - 3 On Upper Level and 1 Situated on the Main Floor; Could be Potentially Used as Home-Office Space. Finished Basement w/ 3pc Washroom and 1 Bedroom. Recently Renovated! Walk-Out to Balcony from Kitchen - View of Park. Living and Dining Combined with Walk-Out to Yard. Primary Bedroom Features His & Hers Closets. 2nd and 3rd Bedrooms are Generously Sized. Perfect Home For Large Families, First Home Buyers or Investors. Facing Park & Visitor Parking Directly Across and Beside Unit. Steps Away from Public Transit, Meadowvale GO, Meadowvale Town Centre, Parks/Trails, Schools. Close to Hwys (401/407). Water Included in Maintenance Fees. Priced to Sell!!
Map data © OpenStreetMap contributors
No open houses are scheduled for this home.
Can't make it? Request a private viewing.
| Dining room | Main level | 2.89 x 2.09 m |
| Laundry room | Basement | 2.39 x 3.89 m |
| Bathroom | Basement | 2.41 x 1.42 m |
| Kitchen | Main level | 3.12 x 3.65 m |
| Living room | Main level | 2.67 x 3.32 m |
| Partial bathroom | Main level | 1.31 x 1.53 m |
| Bedroom | Main level | 2.91 x 3.32 m |
| Primary Bedroom | Second level | 5.1 x 3.32 m |
| Bedroom 2 | Second level | 2.89 x 3.73 m |
| Bedroom 3 | Second level | 2.71 x 3.32 m |
| Bathroom | Second level | 2.89 x 2.2 m |
| Bedroom | Basement | 5.61 x 2.94 m |