 For sale 50
$849,000
2+1 bed3 bath1,600–1,799 sq ft
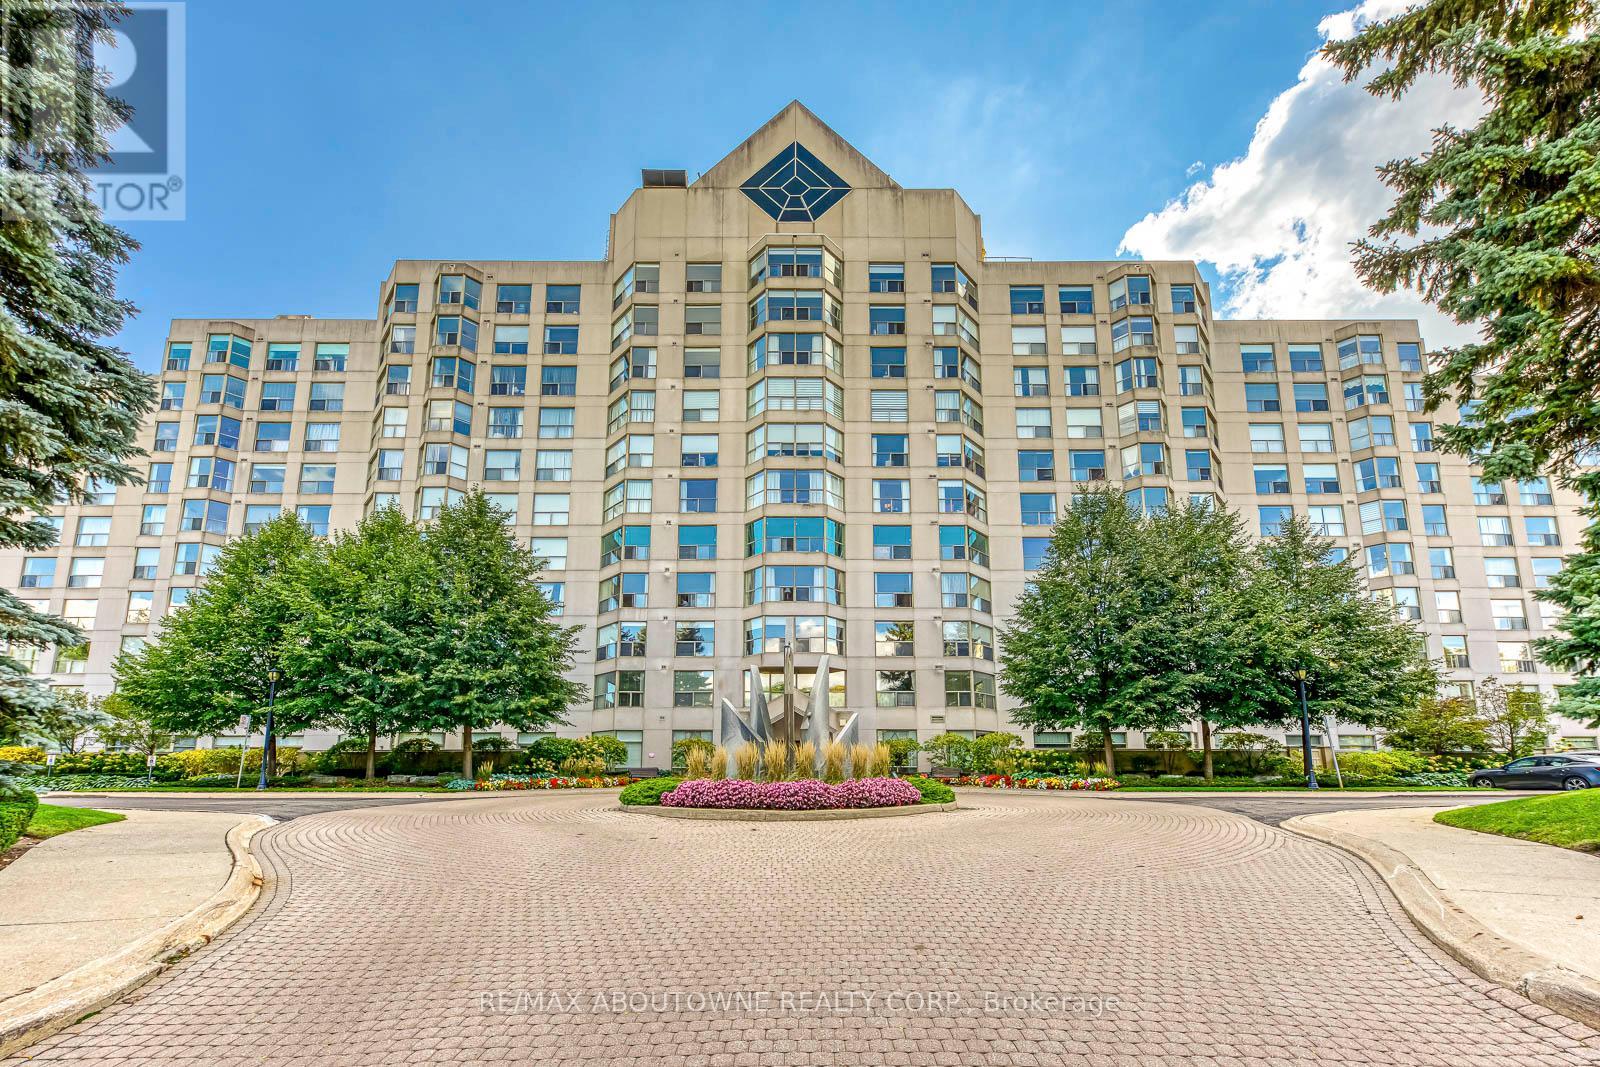
1700 The Collegeway #613
Erin Mills, Mississauga
1 month agoMLS® W13725676
RE/MAX ABOUTOWNE REALTY CORP.
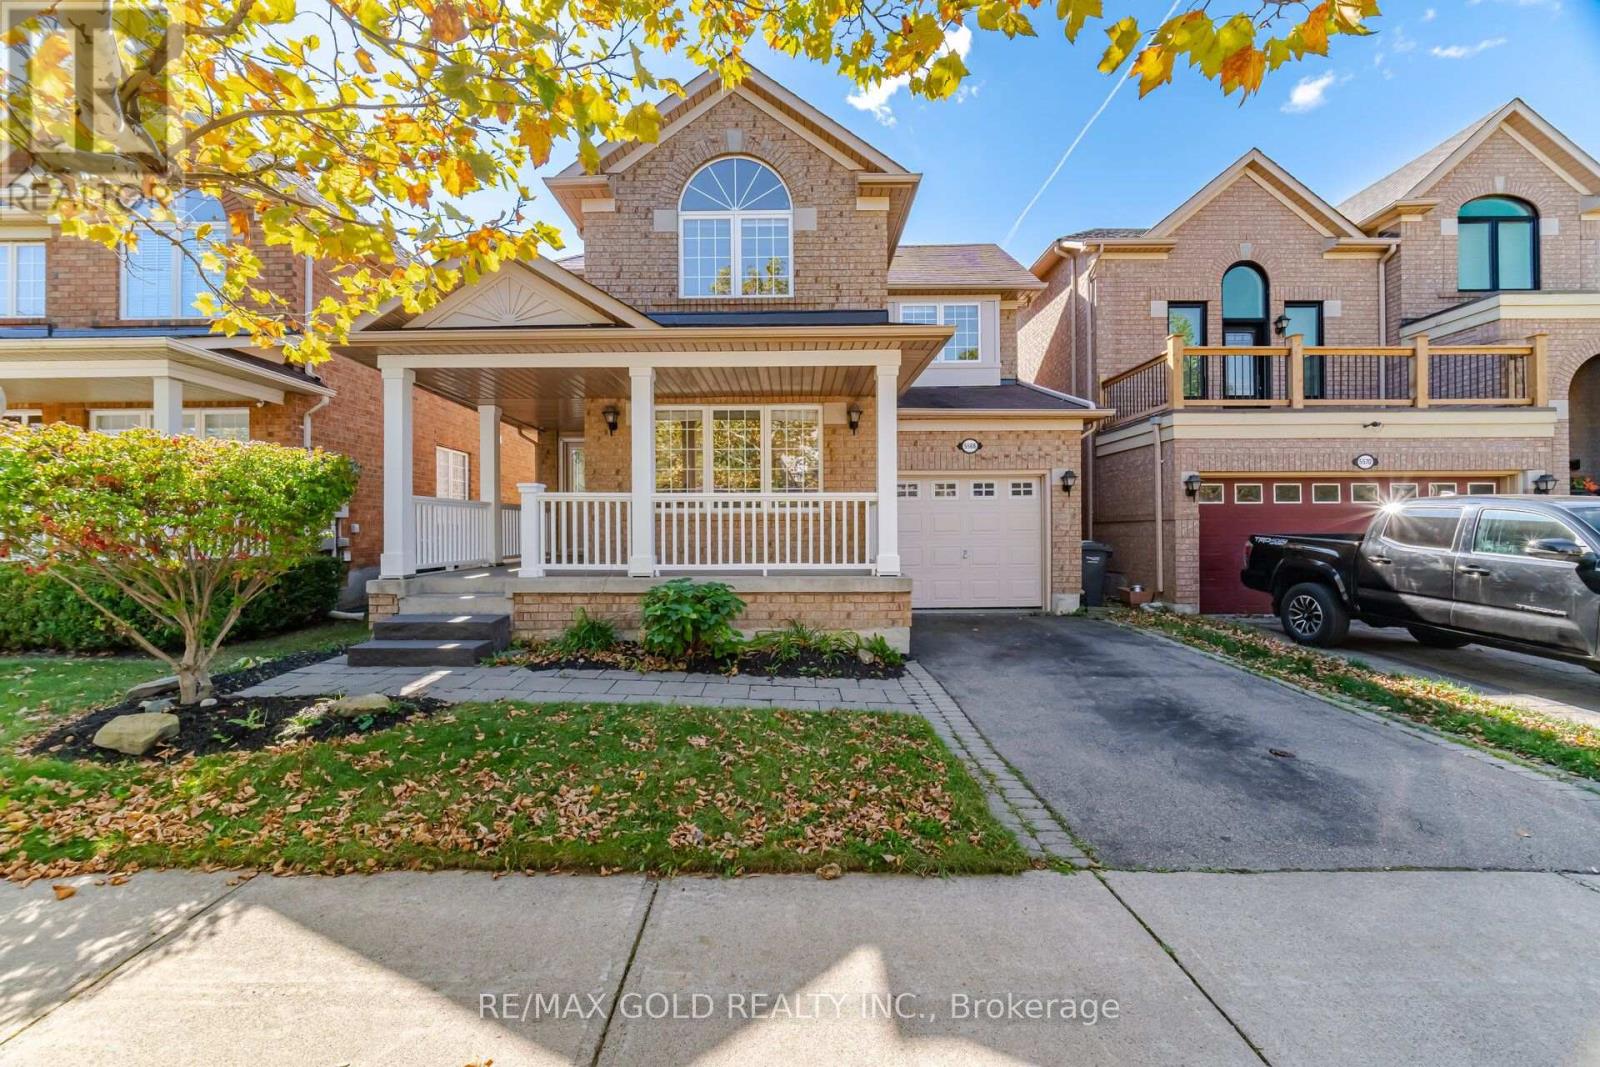
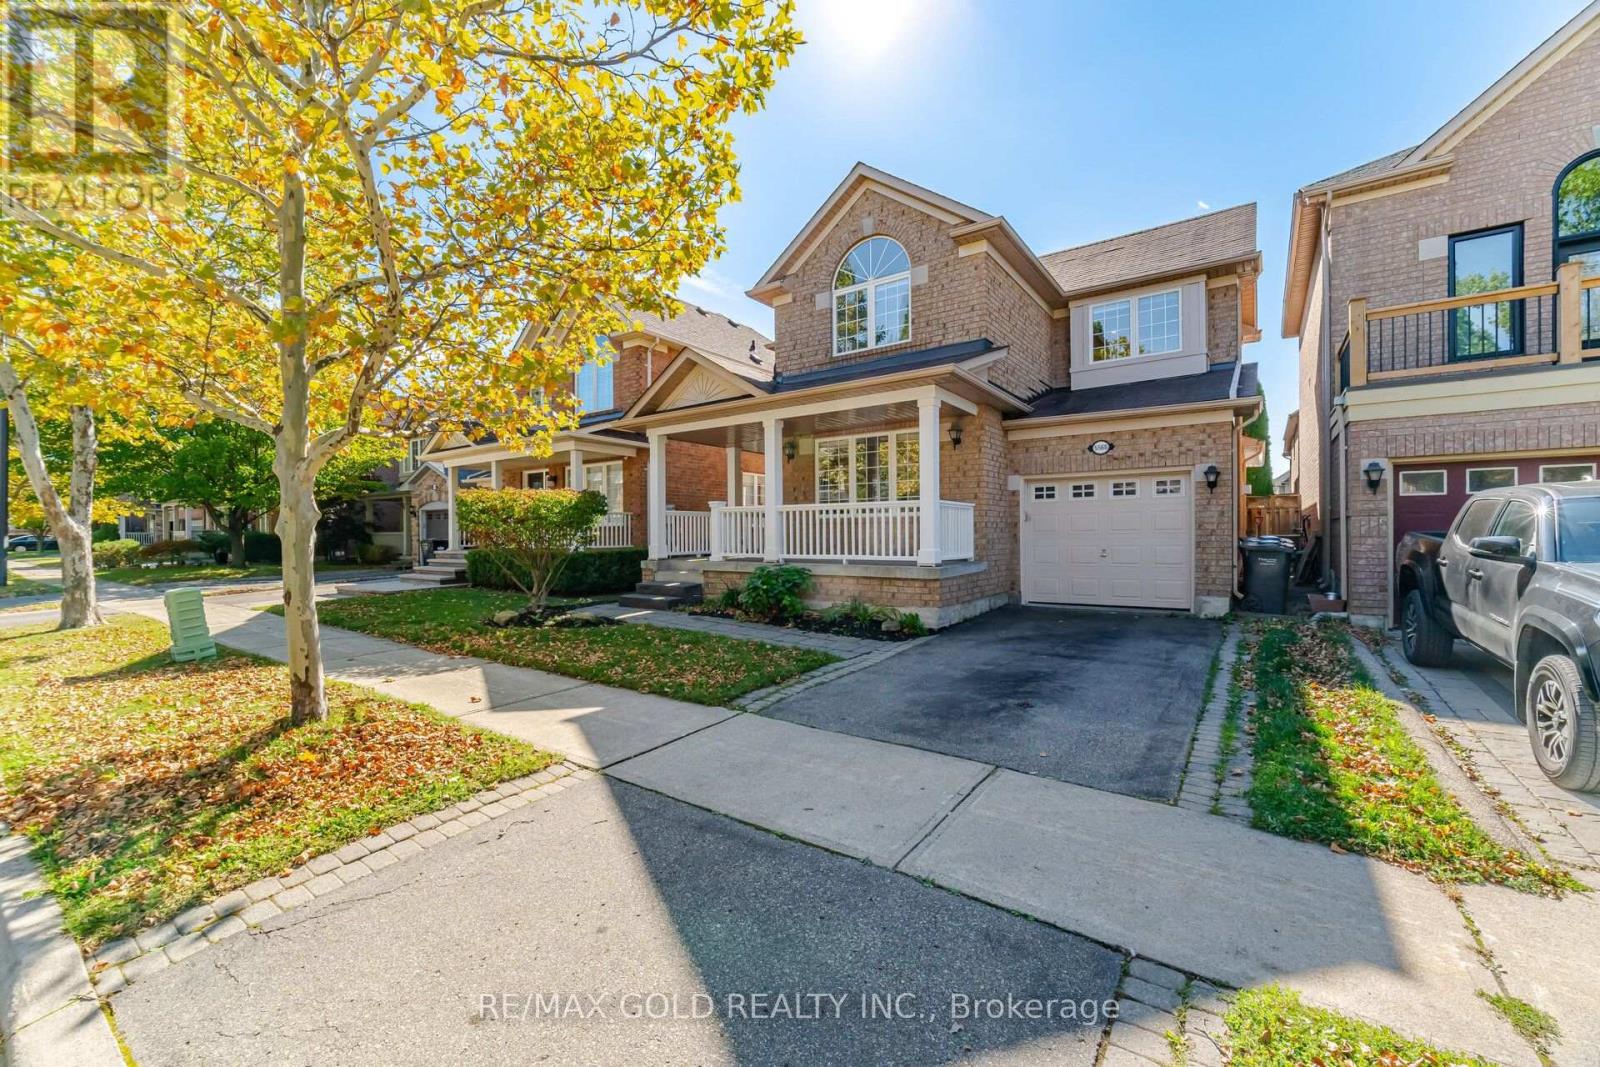
5566 Broadpath Gate
Churchill Meadows, Mississauga, Ontario L5M6M4
For sale· Added
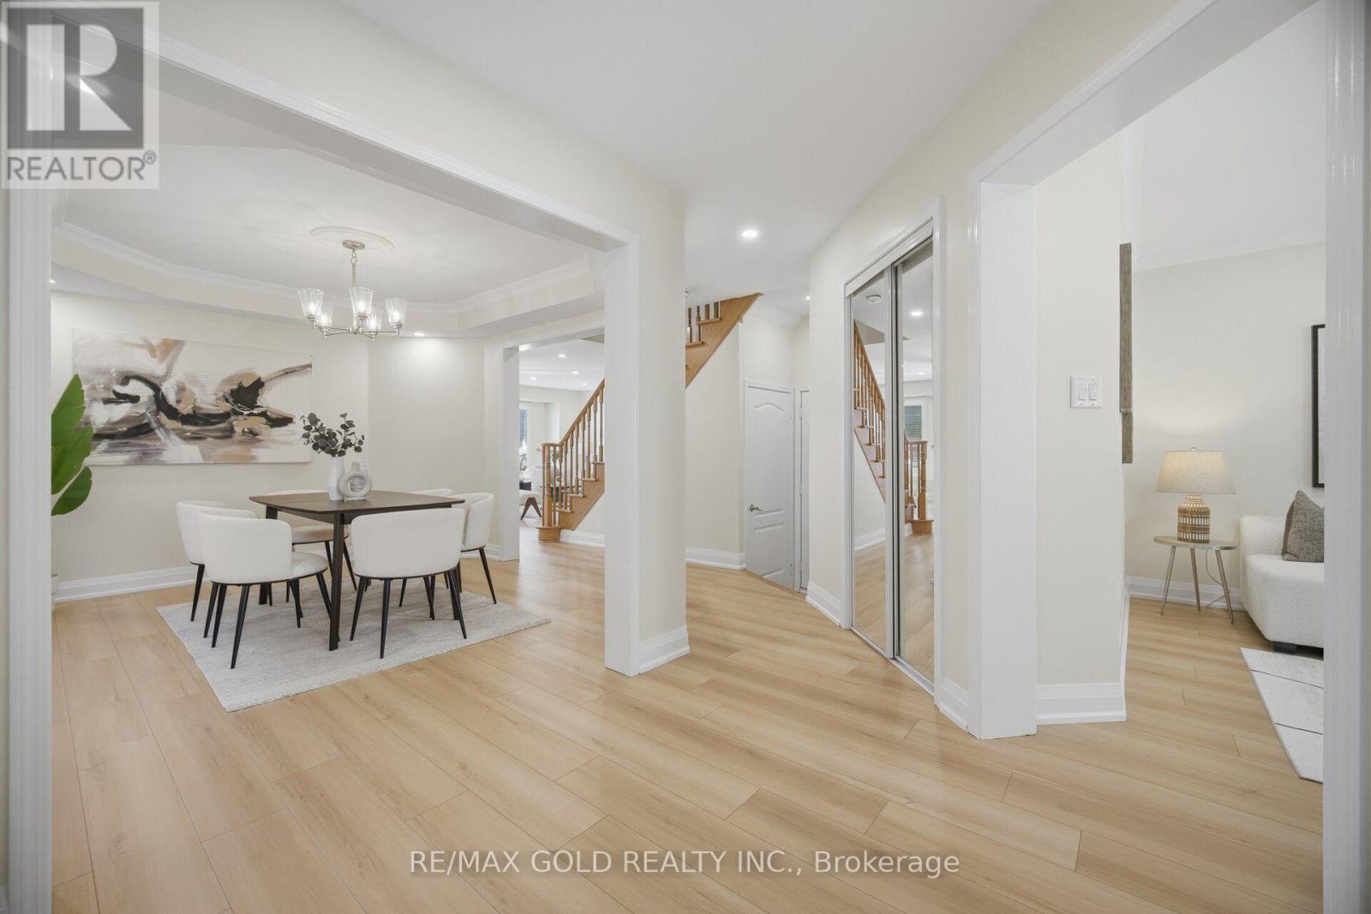
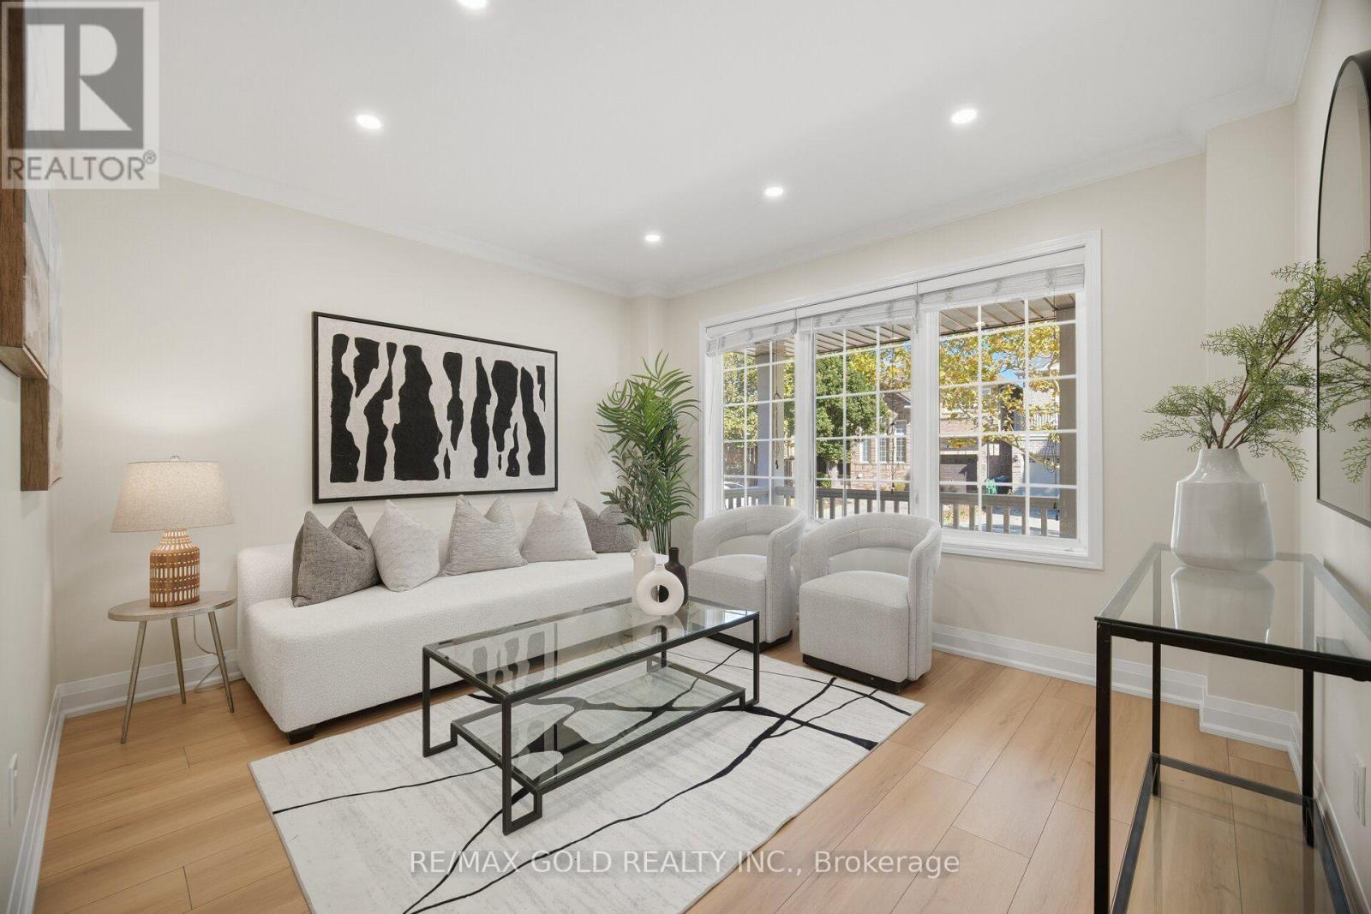
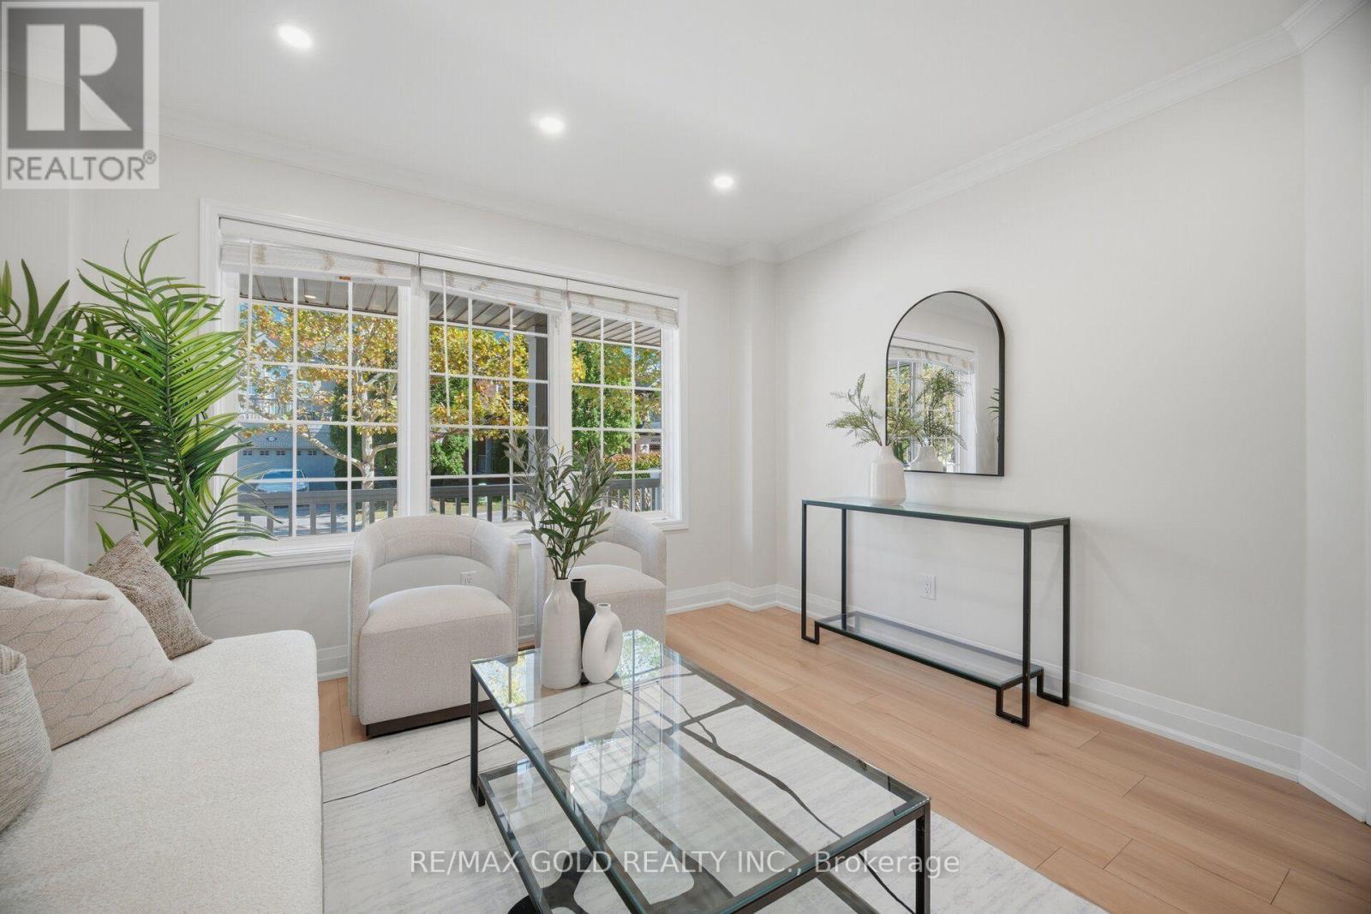
Beautifully renovated 4+1 bedroom Detached in desirable Churchill Meadows, ideally located near excellent schools, parks, shopping, restaurants, the Community Centre, transit, and major highways. Freshly painted throughout, this inviting home features new laminate flooring on the main level, pot lights, and a thoughtful layout with separate living, dining, and family rooms. The updated kitchen is designed for both everyday living and entertaining, featuring granite countertops, a stylish backsplash, abundant cabinet space, stainless steel appliances, a gas stove, and a spacious breakfast area. The adjoining family room offers a warm and welcoming place to gather, complete with a fireplace. Upstairs, the primary bedroom offers a walk-in closet and private 4-piece ensuite. The additional bedrooms are generously sized, providing flexibility for a growing family, guests, or a home office. The finished basement extends the living space with a large open recreation area, an additional bedroom, and a full bathroom, making it ideal for extended family, guests, or movie nights. Four bathrooms in total and an owned hot water tank add to the comfort and value of this move-in-ready home.
Map data © OpenStreetMap contributors
No open houses are scheduled for this home.
Can't make it? Request a private viewing.
| Foyer | Ground level | 2.28 x 2.25 m |
| Recreational, Games room | Basement | 10.26 x 4.85 m |
| Bedroom | Basement | 3.53 x 3.17 m |
| Living room | Ground level | 3.62 x 3.36 m |
| Dining room | Ground level | 3.82 x 3.27 m |
| Kitchen | Ground level | 3.93 x 2.4 m |
| Eating area | Ground level | 3.83 x 2.1 m |
| Family room | Ground level | 4.46 x 4.05 m |
| Primary Bedroom | Second level | 4.46 x 3.4 m |
| Bedroom 2 | Second level | 3.74 x 3.01 m |
| Bedroom 3 | Second level | 3.74 x 2.9 m |
| Bedroom 4 | Second level | 3.16 x 3.02 m |