 For rent 50
$5,500/mo
6+1 bed6 bath3,000–3,500 sq ft
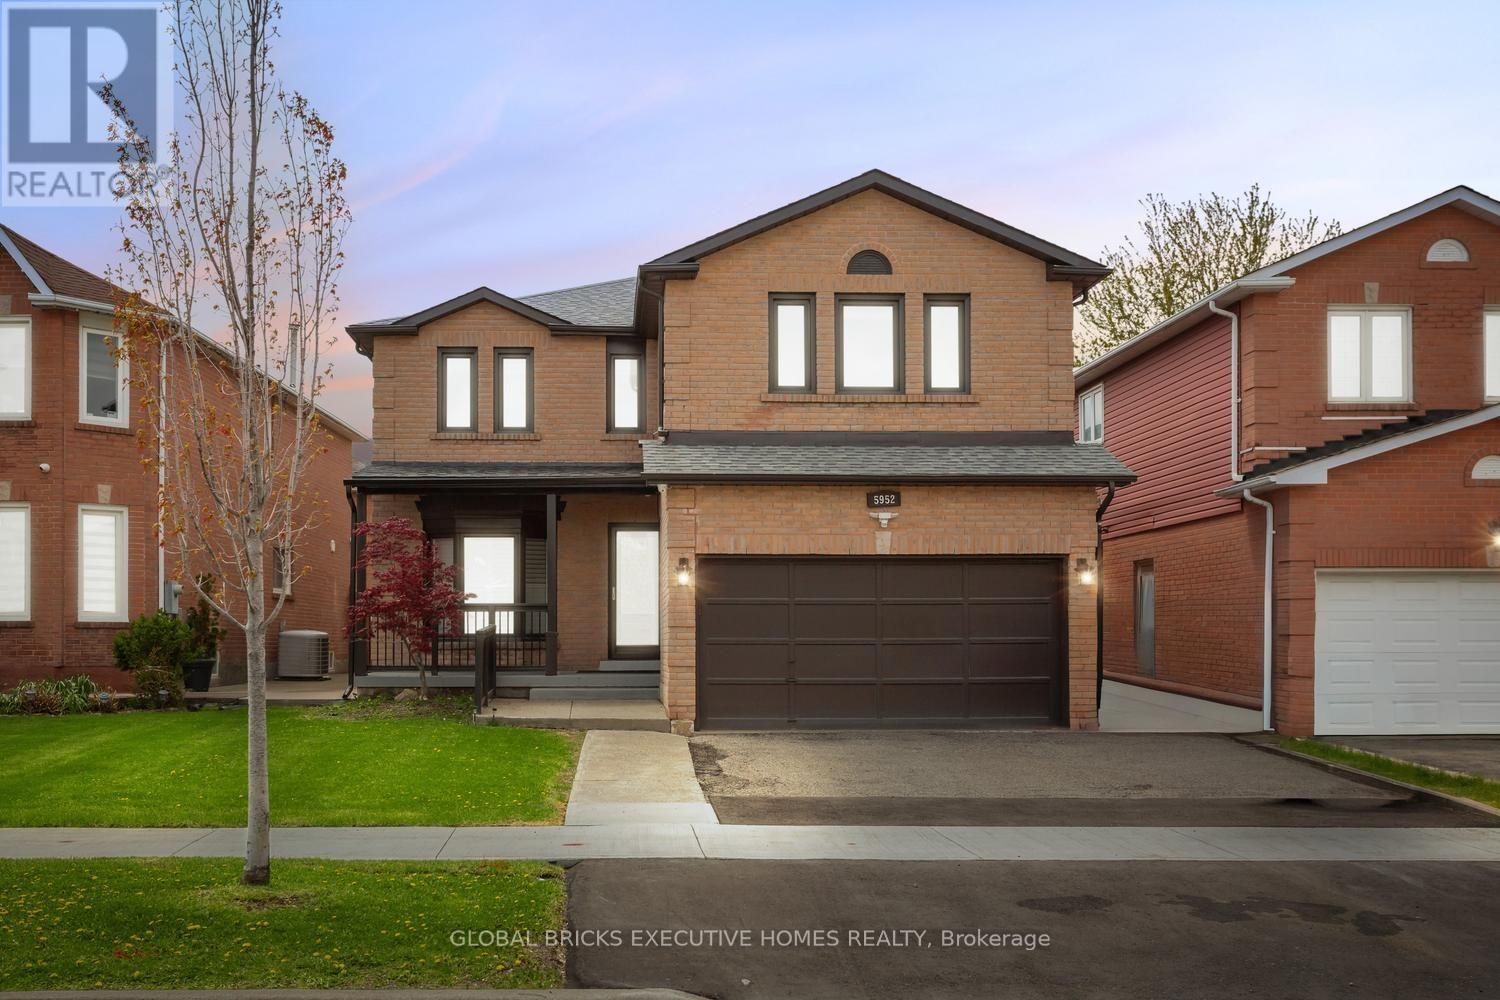
5952 Grossbeak Drive #Upper
Lisgar, Mississauga
1 month agoMLS® W13736228
GLOBAL BRICKS EXECUTIVE HOMES REALTY
5806 Rainberry Drive
Churchill Meadows, Mississauga, Ontario L5M6S2
For rent· Added
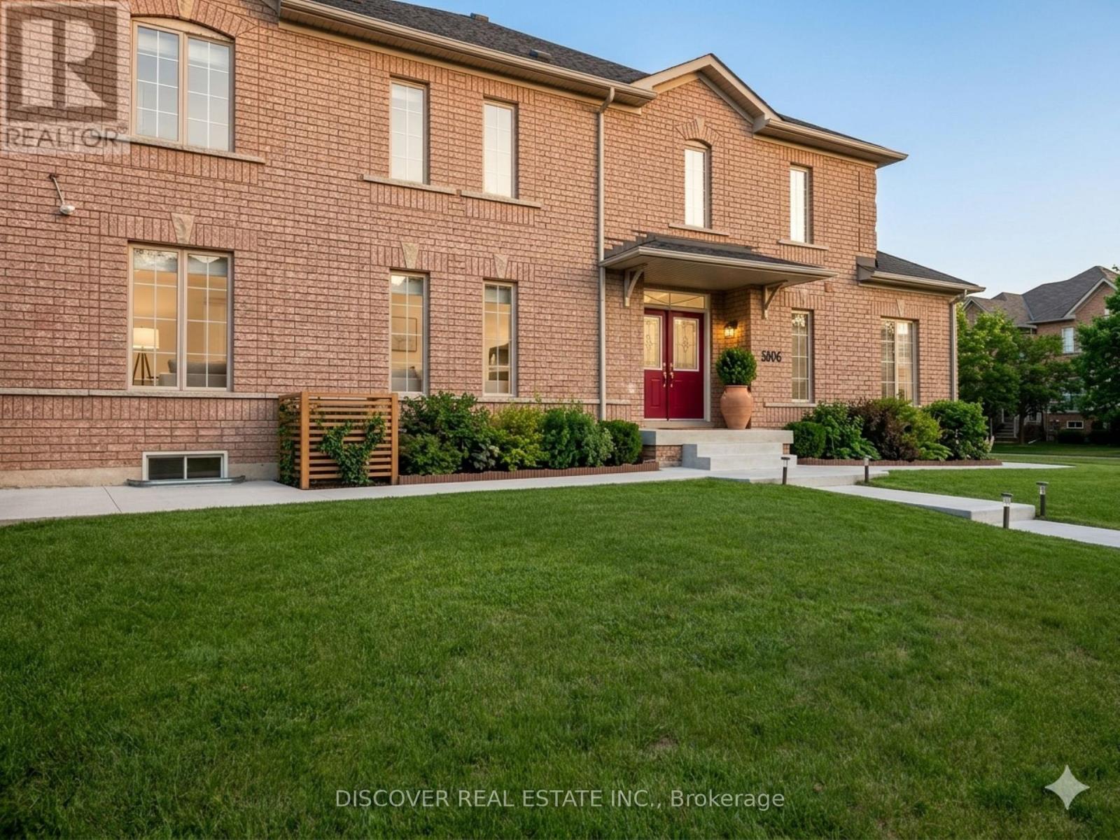
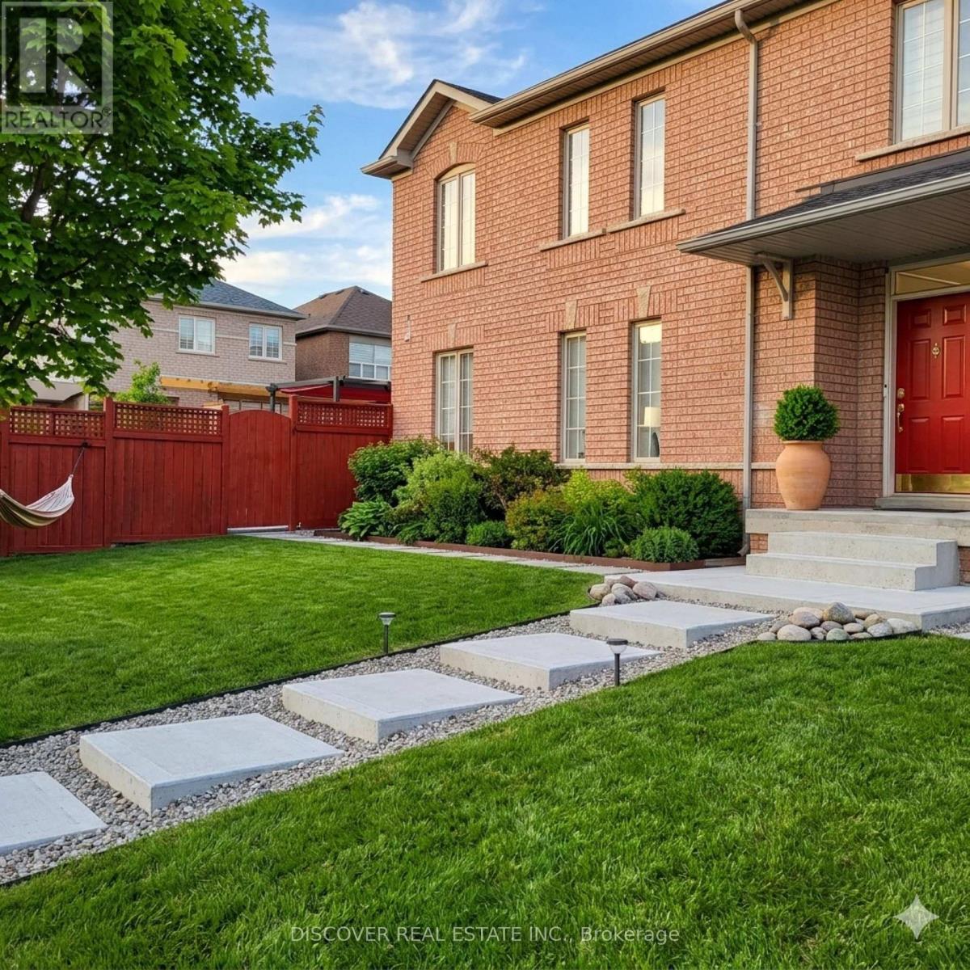
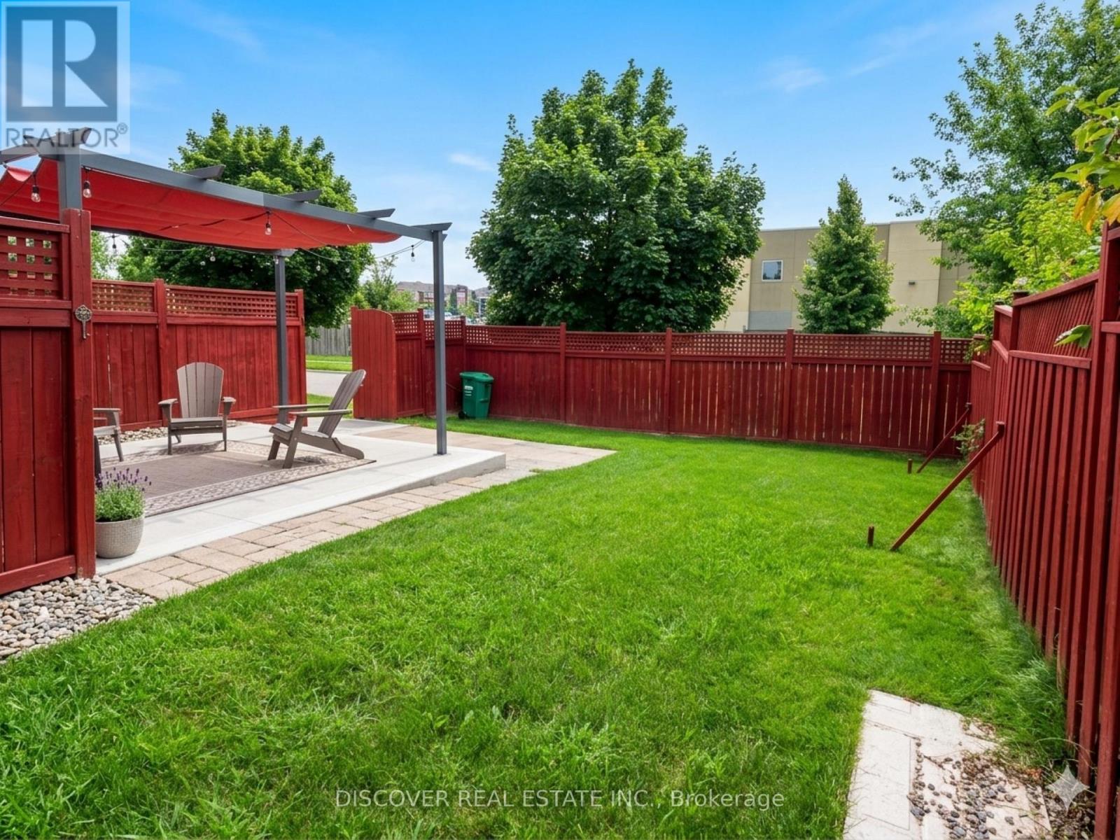

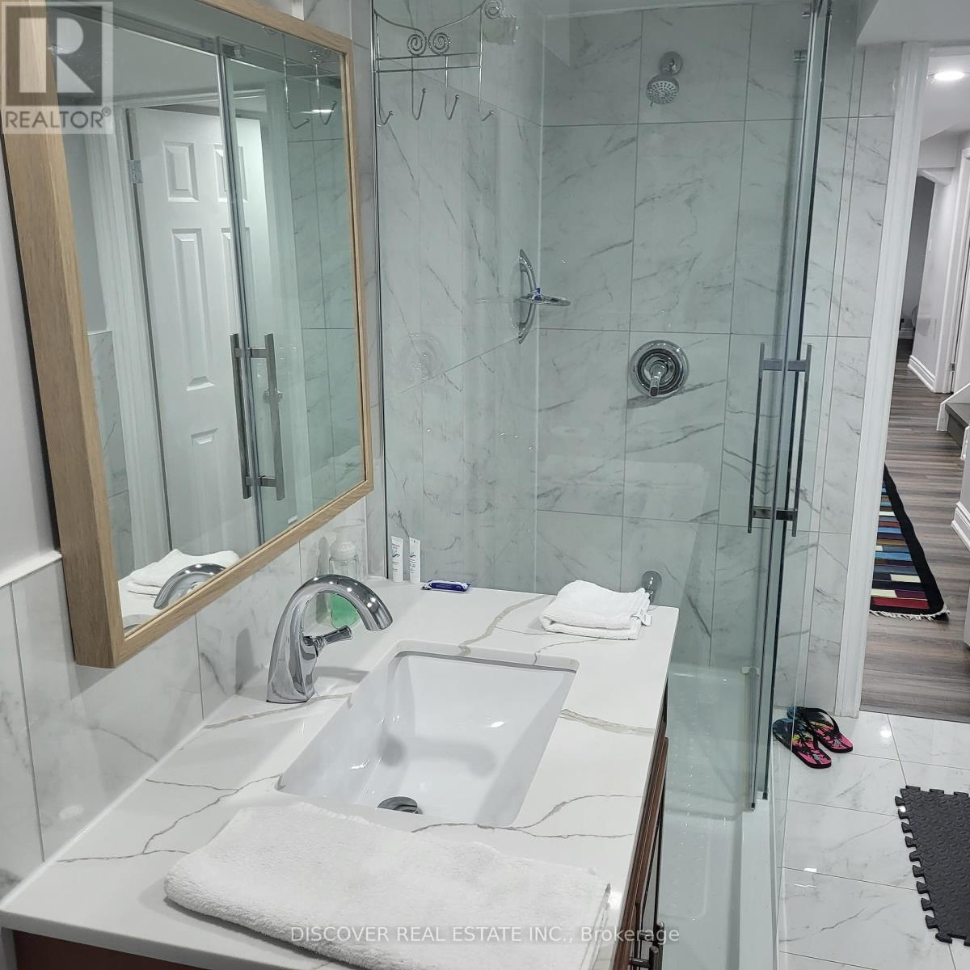
Fully Furnished Home With All Utilities For Short Or Long Term Rent. Minimum stay is 30 days. Rent Is $1,800 Weekly Or $4,900 Monthly All Inclusive Of Utilities And Internet Etc. Include 3 Bedrooms on 2nd Floor,+ 1 Bedroom basement apartment. 3 Full Bathrooms And One 2 Piece. Fully Functional Kitchen And Family Room Etc. See Feature Sheet Attached For More Details. DEN/Office has a Sofa Bed and Office furniture on ground floor may be used as extra bedroom if needed. Master Bedroom with Queen Bed, 2nd Bedroom with Queen Bed, 3rd Bedroom with 2 single beds, Basement with Queen Bed and Pull out Sofa bed for 2.
Map data © OpenStreetMap contributors
No open houses are scheduled for this home.
Can't make it? Request a private viewing.
| Dining room | Ground level | 5.2 x 3.05 m |
| Living room | Ground level | 5.2 x 4.27 m |
| Den | Ground level | 3.35 x 2.15 m |
| Kitchen | Ground level | 5.2 x 3.05 m |
| Bedroom | Second level | 5.2 x 3.5 m |
| Bedroom 2 | Second level | 5.2 x 2.45 m |
| Bedroom 3 | Second level | 5.2 x 2.45 m |
| Bedroom 4 | Basement | 5 x 2.75 m |
| Kitchen | Basement | 7.65 x 2.45 m |
| Foyer | Ground level | 3.05 x 2.75 m |