 For sale 50
$885,000
3 bed3 bath1,500–2,000 sq ft
1041 Blizzard Road
East Credit, Mississauga
1 month agoMLS® W13702376
ACHIEVERS REALTY
5812 Sidmouth Street
East Credit, Mississauga, Ontario L5V2K3
For sale· Added
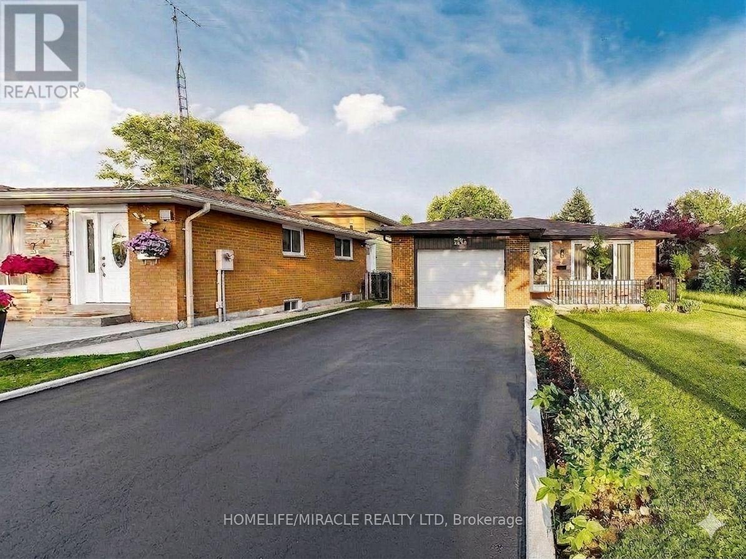
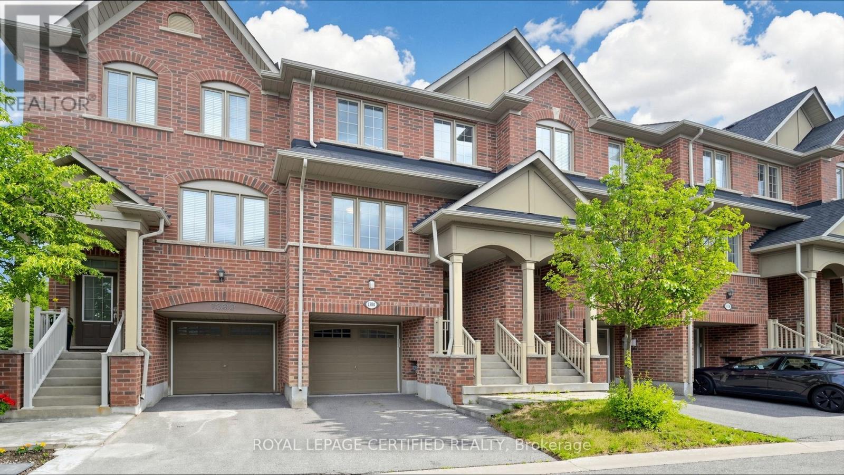
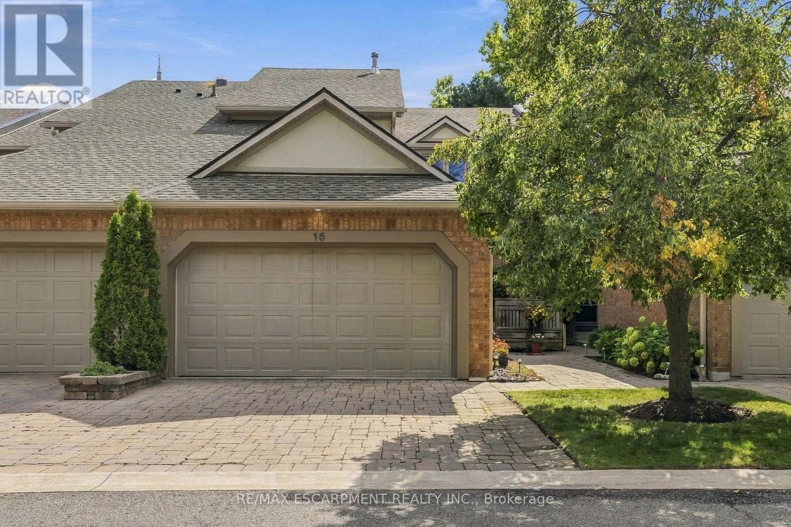
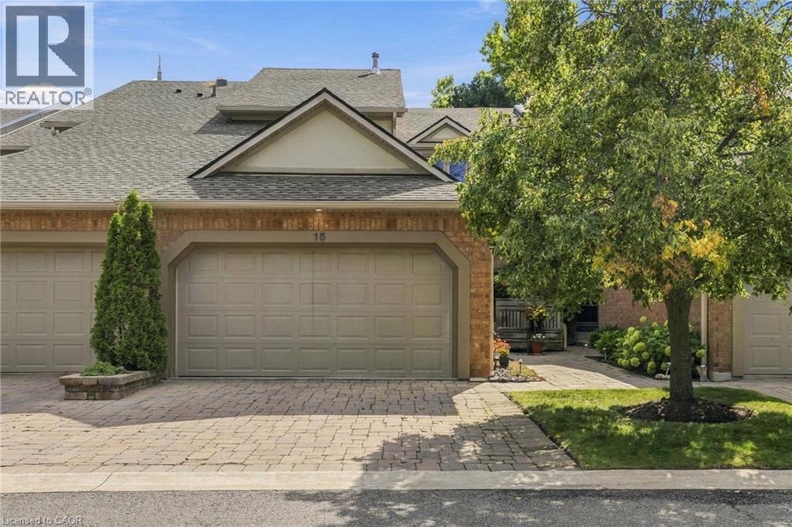
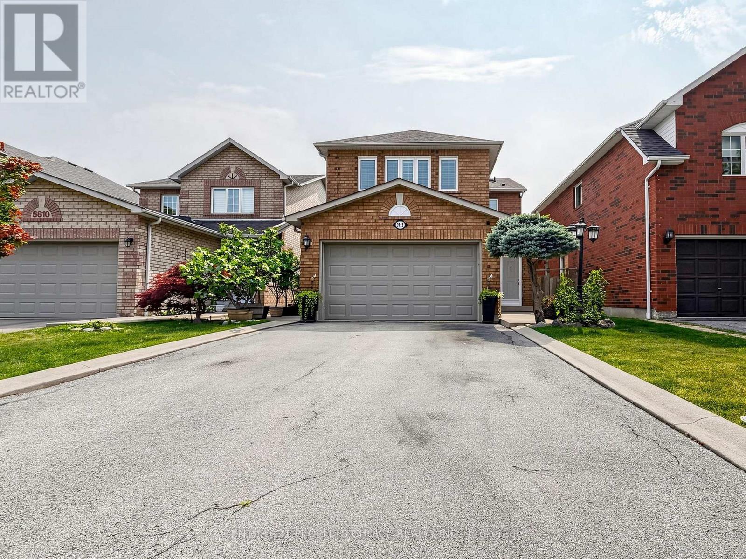
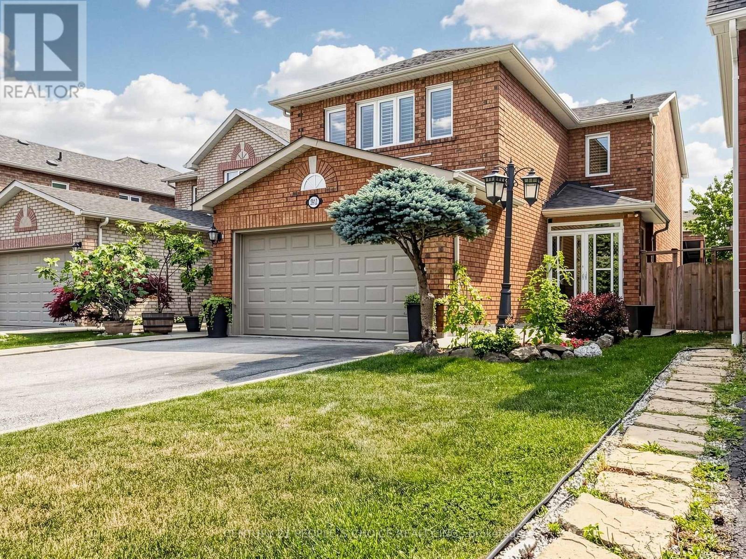
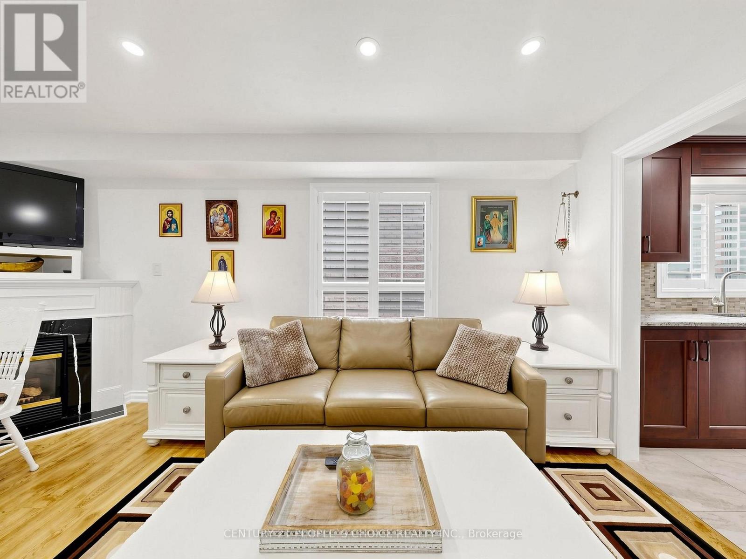
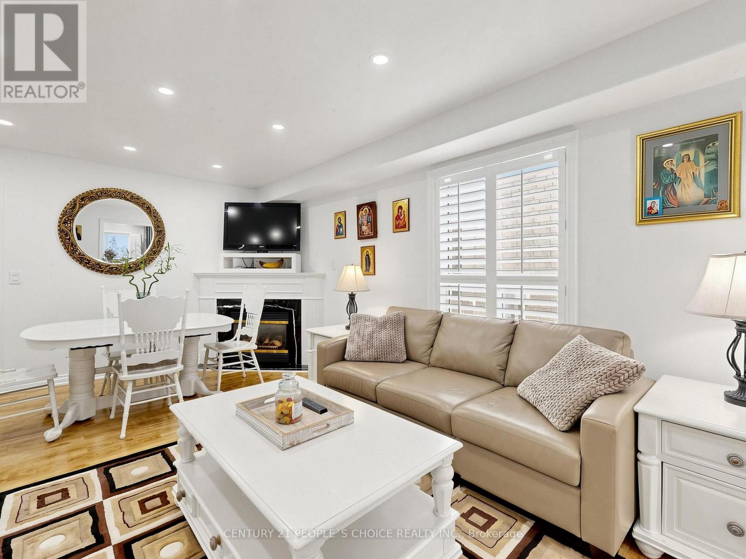
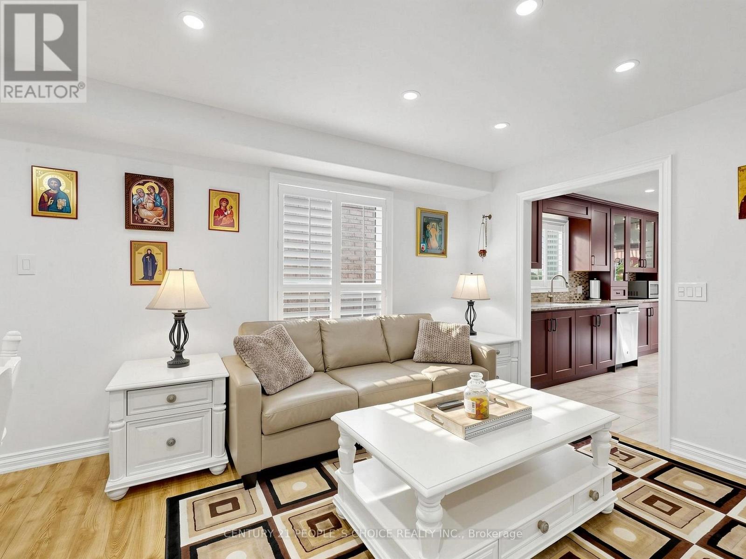
Welcome to this exquisite 4-bedroom, 4-washroom detached home in the highly sought-after Heartland area of Mississauga! This elegant property features a beautifully updated kitchen with a stylish backsplash, Granite countertops, and modern appliances, perfect for culinary enthusiasts. The spacious layout includes separate family and living rooms adorned with gleaming Wood floors, making it ideal for both everyday living and entertaining. Retreat to the generously sized master bedroom with a luxurious ensuite washroom, offering a serene and private space to unwind. The finished basement, complete with a second kitchen, provides added convenience and flexibility for extended family or guests. Enjoy the outdoors on your private covered deck in the backyard, perfect for relaxing or hosting gatherings. With no sidewalk, you'll appreciate the expansive 4-car driveway and the double car garage, ensuring ample parking and storage space. Situated in an excellent location, this home is close to the BraeBen Golf Course, top-rated schools like Whitehorn Public School and St. Joseph High School, and the bustling Heartland Shopping Centre. Commuters will love the easy access to Highways 401 and 403, making travel a breeze.
Map data © OpenStreetMap contributors
No open houses are scheduled for this home.
Can't make it? Request a private viewing.
| Kitchen | Main level | 3.44 x 3.07 m |
| Eating area | Main level | 3.56 x 2.8 m |
| Family room | Main level | 4.66 x 4.69 m |
| Living room | Main level | 6.37 x 5.51 m |
| Primary Bedroom | Second level | 4.57 x 4.87 m |
| Bedroom 2 | Second level | 3.65 x 3.04 m |
| Bedroom 3 | Second level | 2.74 x 4.26 m |
| Bedroom 4 | Second level | 2.74 x 2.74 m |
| Recreational, Games room | Basement | 12.5 x 9.14 m |