
 For sale 50
$1,045,000
3 bed4 bath1,400–1,599 sq ft
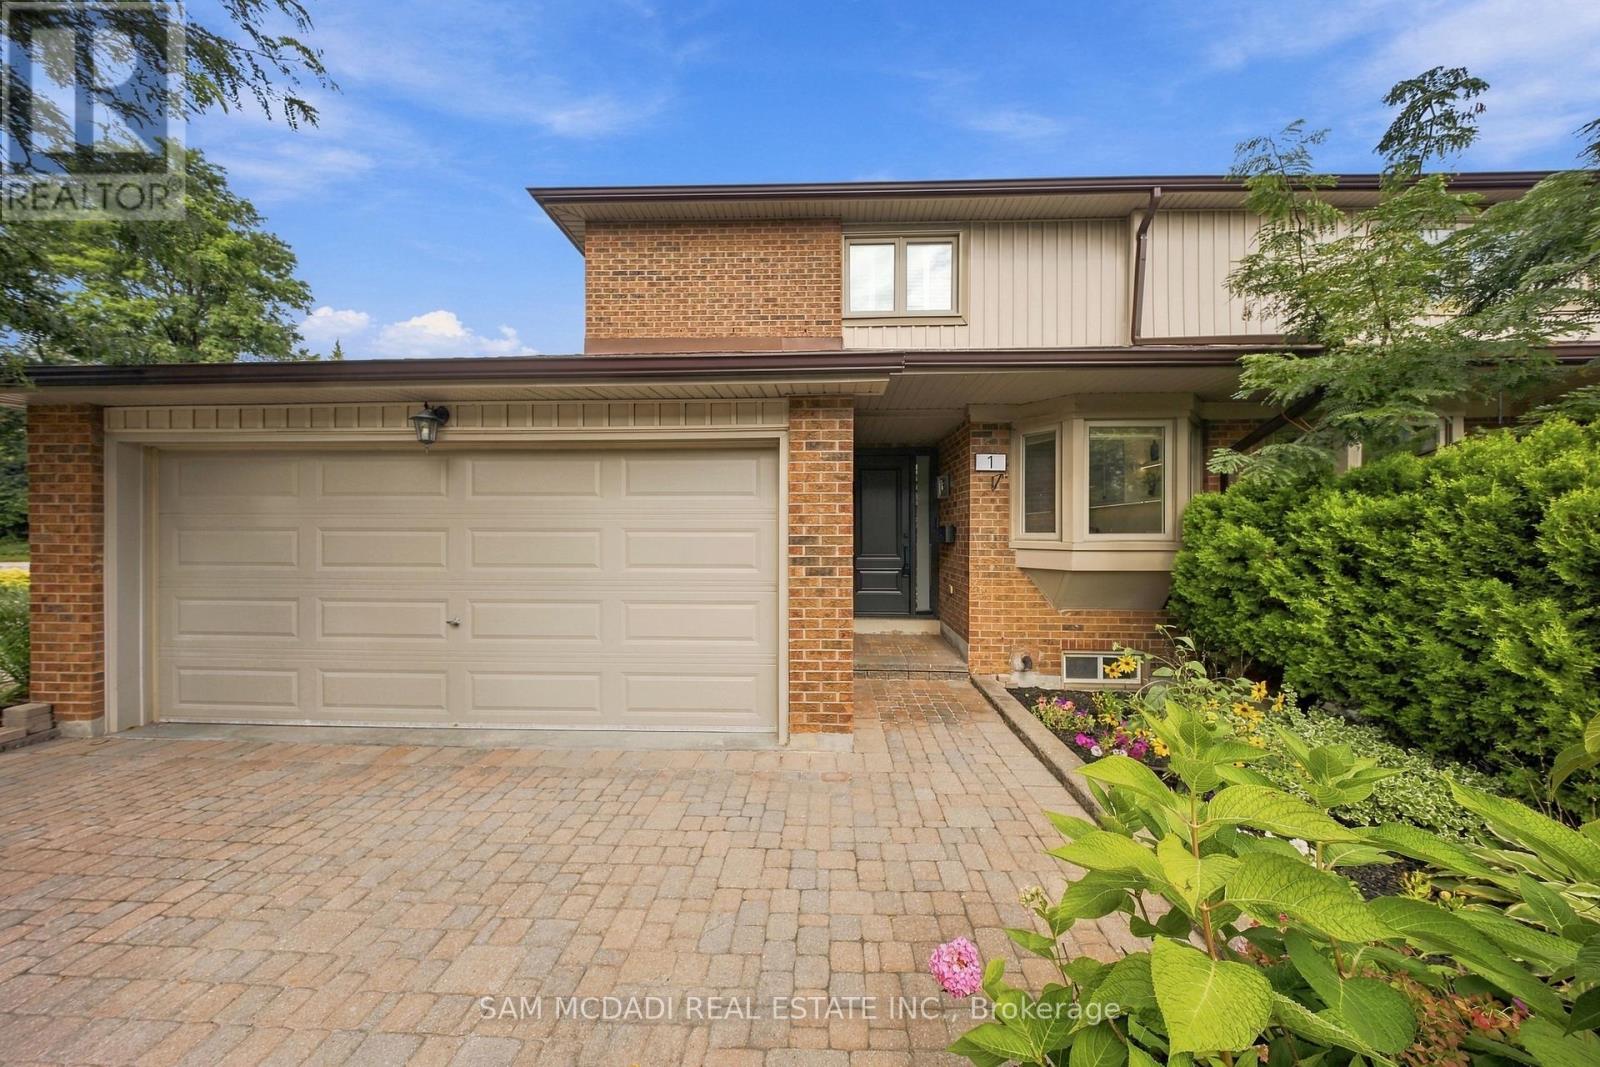
1160 Walden Circle #1
Clarkson, Mississauga
27 days agoMLS® W13793088
SAM MCDADI REAL ESTATE INC.
5851 Summerside Drive
Churchill Meadows, Mississauga, Ontario L5M6J5
For sale· Added
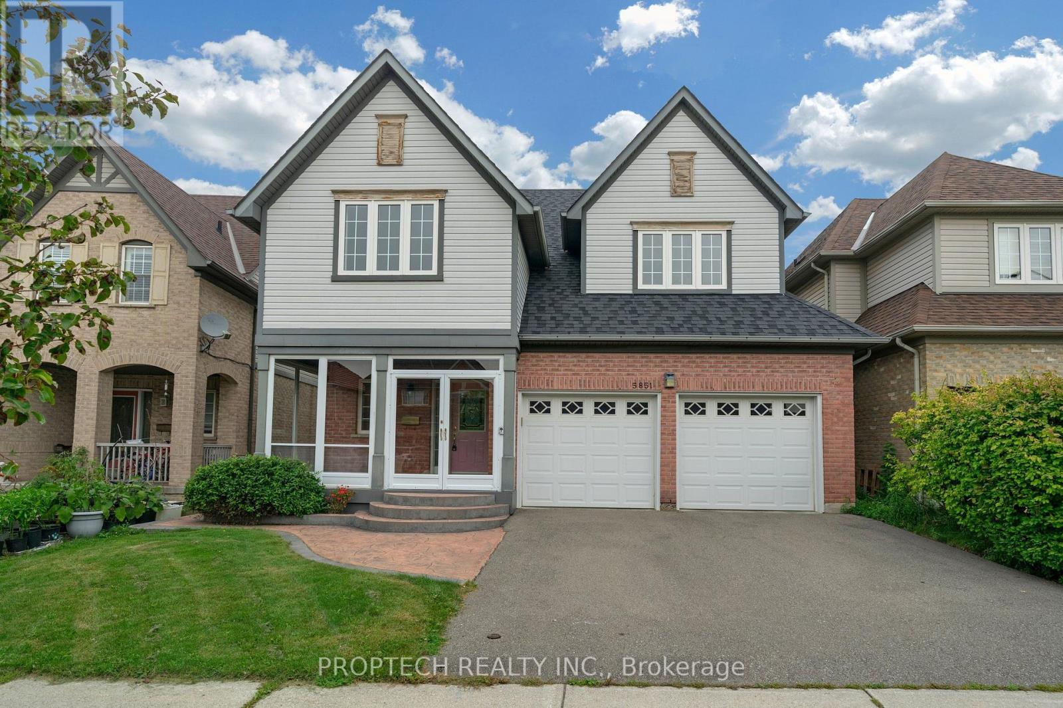
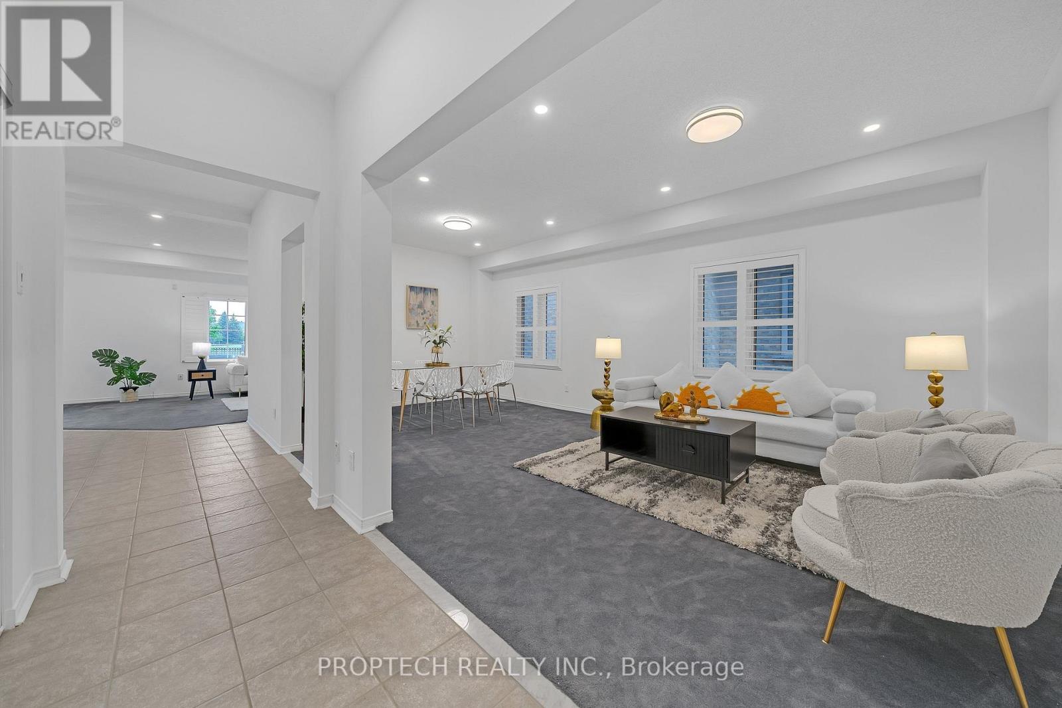
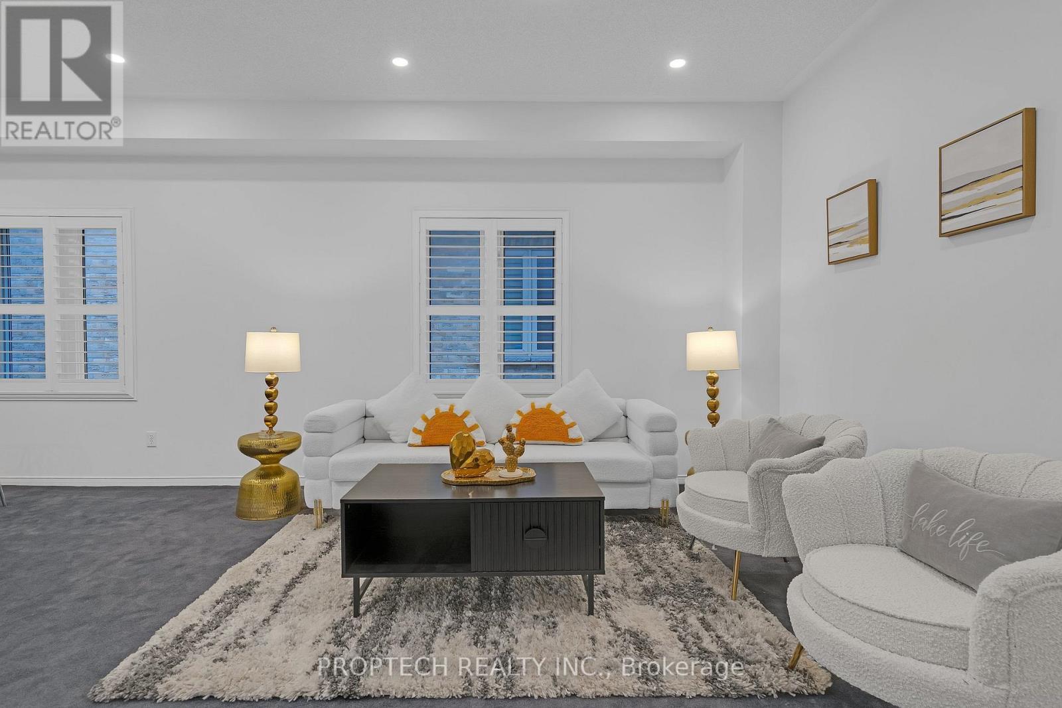
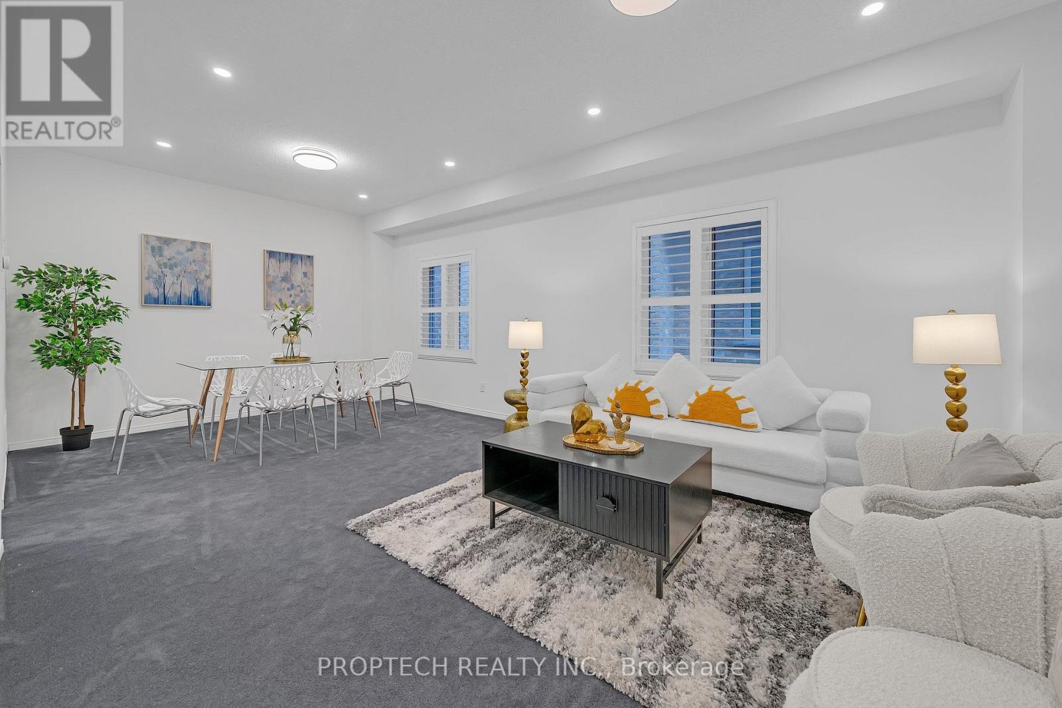
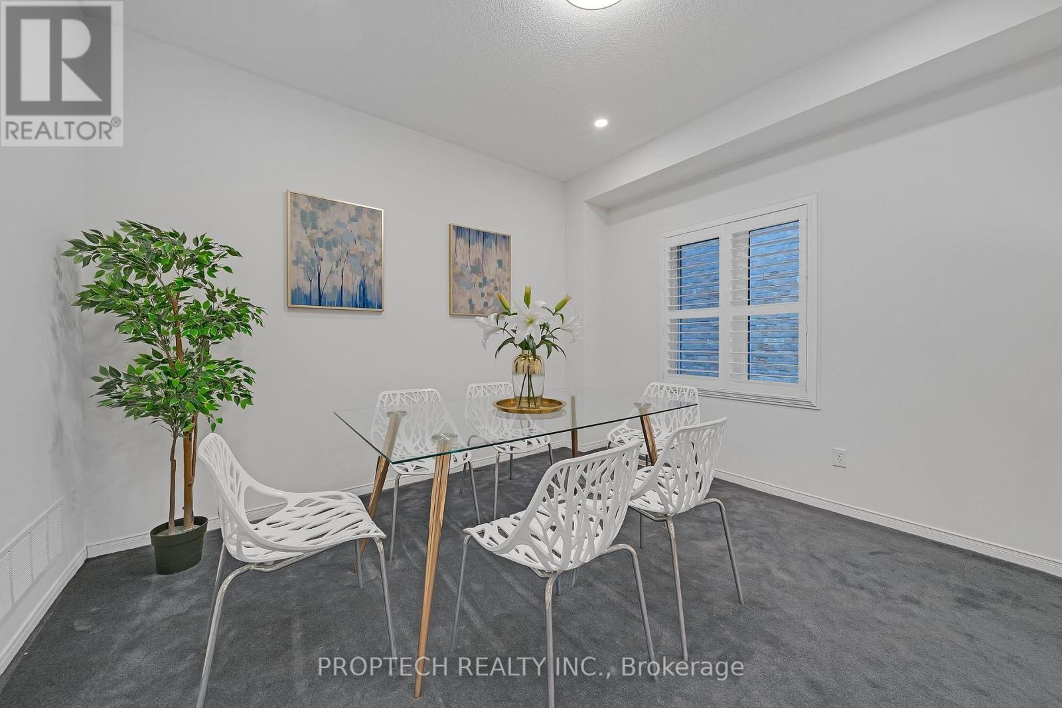
Welcome to 5851 Summerside Dr, a beautifully maintained, newly painted original-owner home overlooking Trafalgar Common Park! This spacious residence features 9-ft ceilings on the main level, an abundance of natural light, Brand new pot lights, LED lighting fixtures, California shutters, Nest thermostat, and a Skylight on the upper level. The bright kitchen offers a large breakfast area with a walkout to the professionally landscaped backyard. The family room features picturesque park views. Modern Open living and dining room layout, plus a separate main-floor office, offers added privacy and flexibility for working from home. Additional modern conveniences include direct garage access and convenient second-floor laundry. The spacious primary bedroom features double French doors, a large walk-in closet, a 5-piece ensuite, and a separate office/sitting area and overlooks the Park. Three additional generously sized bedrooms offer ample closet space, including a third bedroom with a distinctive vaulted ceiling. This home offers convenient access to schools, parks, public transit, shopping, restaurants, and everyday amenities, and is mere minutes away from Hwy 403 & 407!
Map data © OpenStreetMap contributors
No open houses are scheduled for this home.
Can't make it? Request a private viewing.
| Living room | Main level | 3.47 x 3.73 m |
| Dining room | Main level | 3.24 x 3.65 m |
| Kitchen | Main level | 6.99 x 5.32 m |
| Family room | Main level | 3.61 x 5.29 m |
| Office | Main level | 3.49 x 3.36 m |
| Primary Bedroom | Second level | 4.67 x 6.42 m |
| Sitting room | Second level | 3.42 x 3.86 m |
| Bedroom 2 | Second level | 4.61 x 3.73 m |
| Bedroom 3 | Second level | 4.02 x 3.49 m |
| Bedroom 4 | Second level | 3.46 x 4.63 m |




