 For sale 50
$885,000
3 bed3 bath1,500–2,000 sq ft
1041 Blizzard Road
East Credit, Mississauga
1 month agoMLS® W13702376
ACHIEVERS REALTY
598 Pilcom Court
Fairview, Mississauga, Ontario L5B4A3
For sale· Added
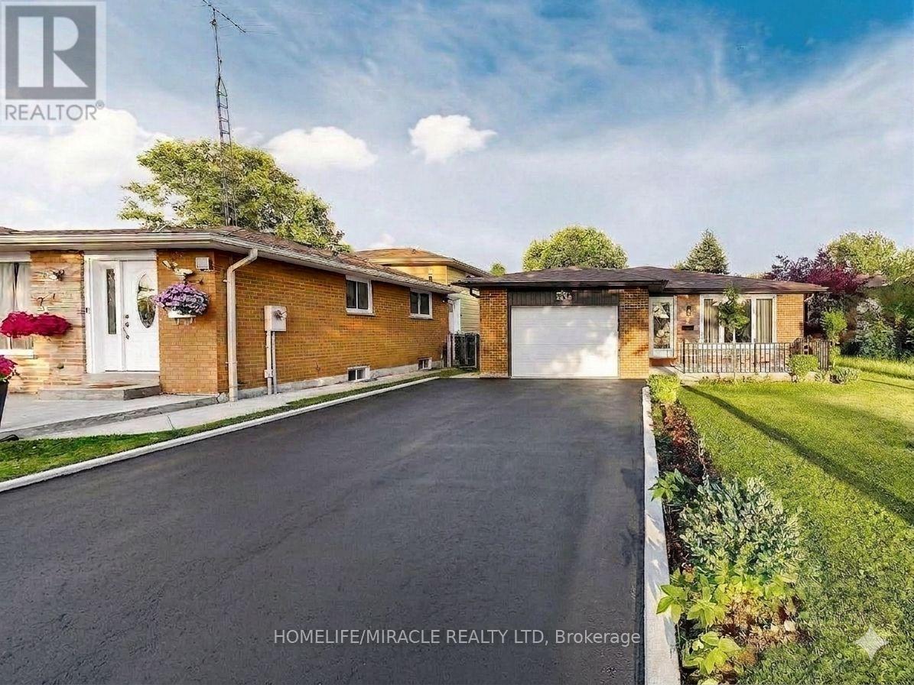
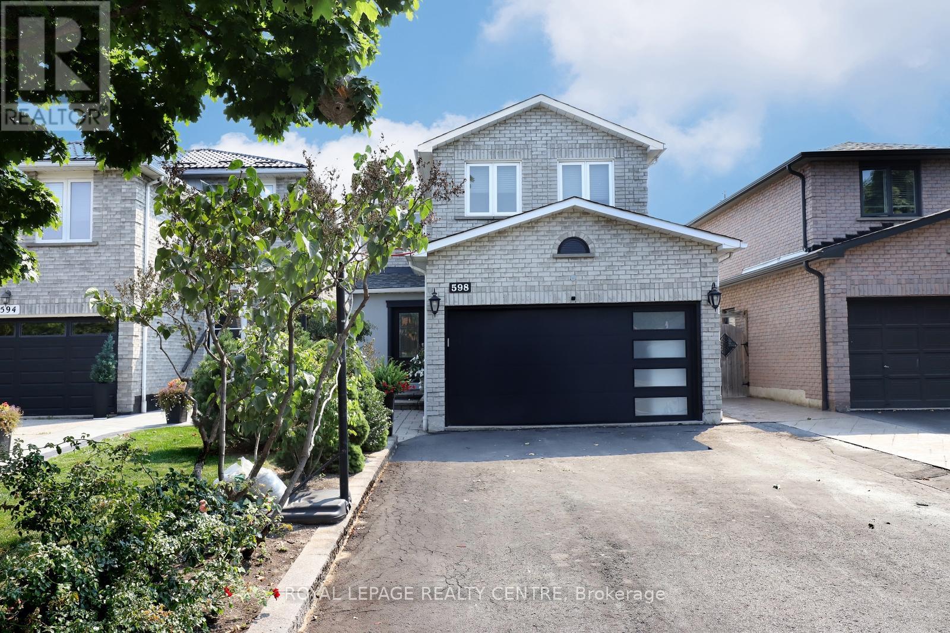
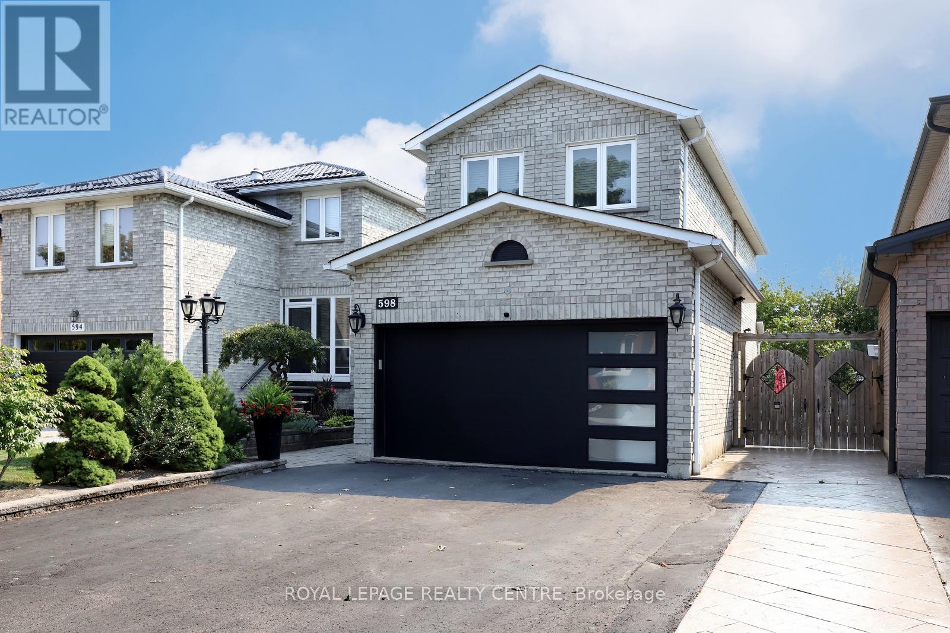
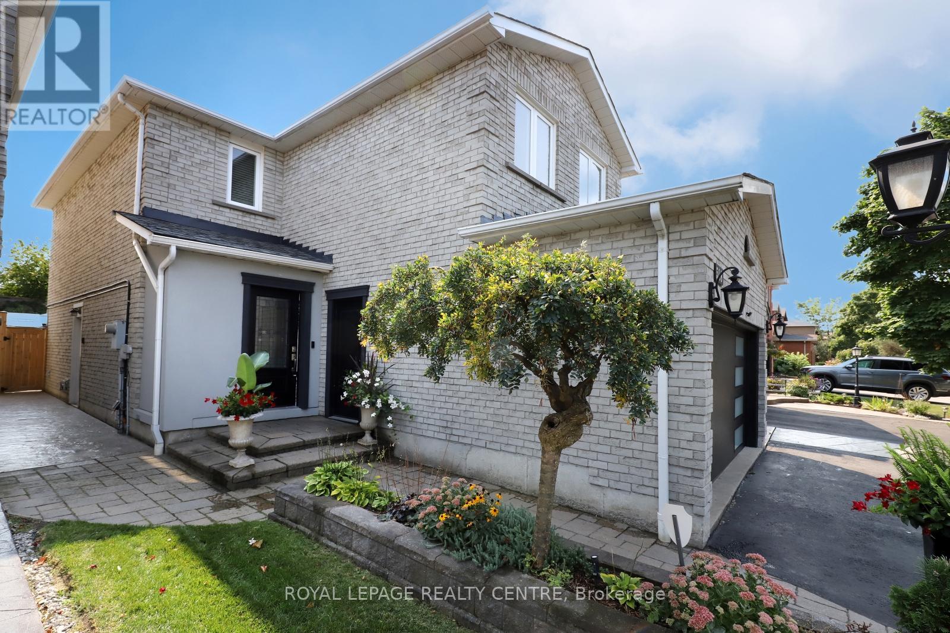
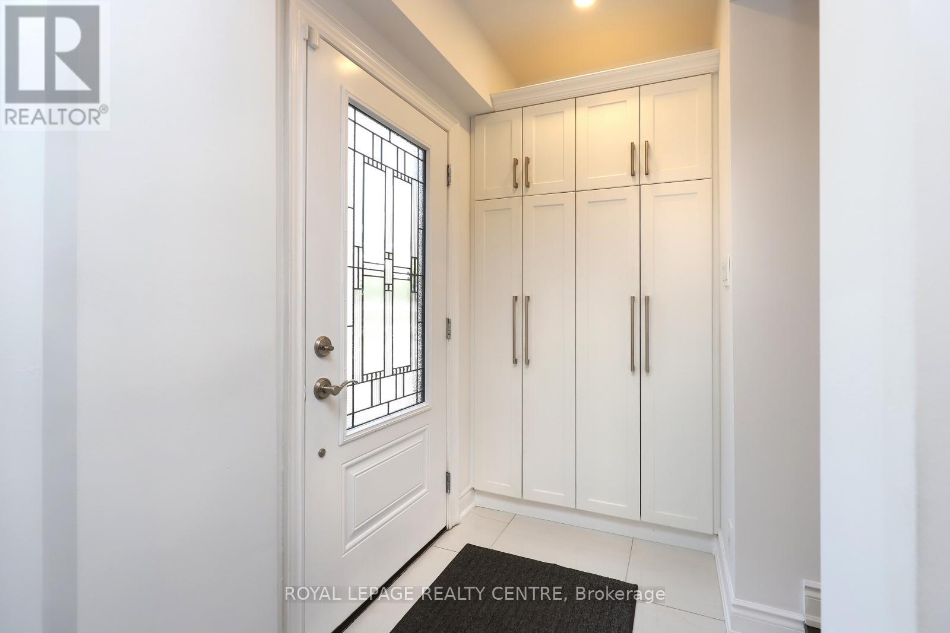
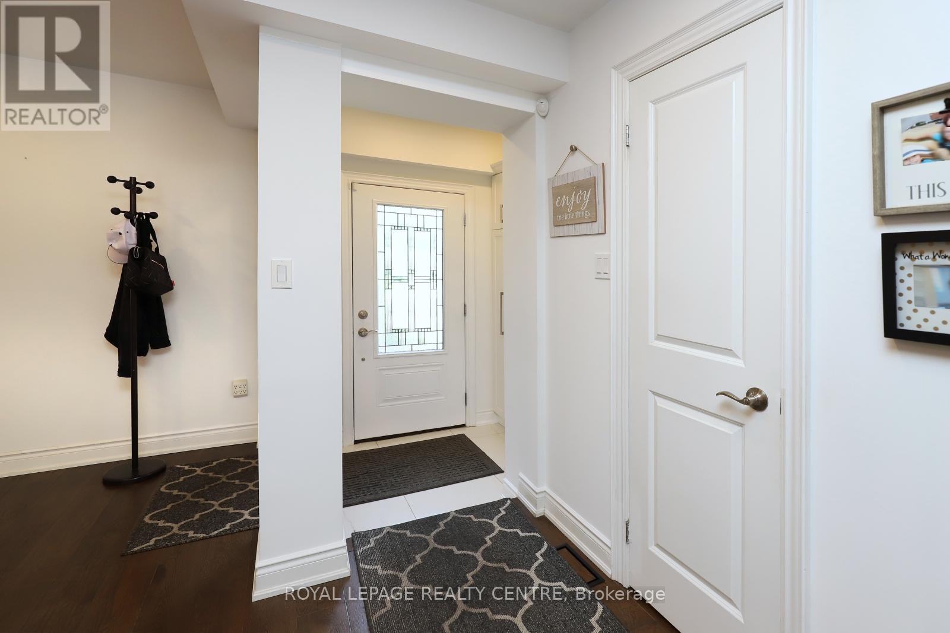
Amazing Beautiful, Totally Renovated 3 Bedroom Detached Home. Open Concept With 4 Bathrooms And Family Room. Located In Central Mississauga. Superior Location On A Quiet Court - Safe For Children. Walk-Out To Stamped Concrete Floor Patio From Kitchen. Basement With 3-Piece Bathroom And Separate Entrance For Potential Income Apartment. Ready To Move In And Enjoy. A Lot Of Money Spent On Renovations: New Kitchen, New Windows, New Flooring, New Garage Door, & Above Ground Pool With Salt Water System. Show With Confidence To Your Most Discerning Buyers. Thank You For Showing!
Map data © OpenStreetMap contributors
No open houses are scheduled for this home.
Can't make it? Request a private viewing.
| Bedroom 3 | Second level | 3.5 x 3 m |
| Family room | Main level | 3 x 3 m |
| Living room | Main level | 4 x 3.3 m |
| Bedroom 2 | Second level | 4 x 3.5 m |
| Dining room | Main level | 3 x 2.5 m |
| Kitchen | Main level | 4.5 x 2.7 m |
| Recreational, Games room | Basement | 5.5 x 5 m |
| Primary Bedroom | Second level | 4.5 x 4 m |