 For sale 50
$518,000
3 bed2 bath1,200–1,399 sq ft
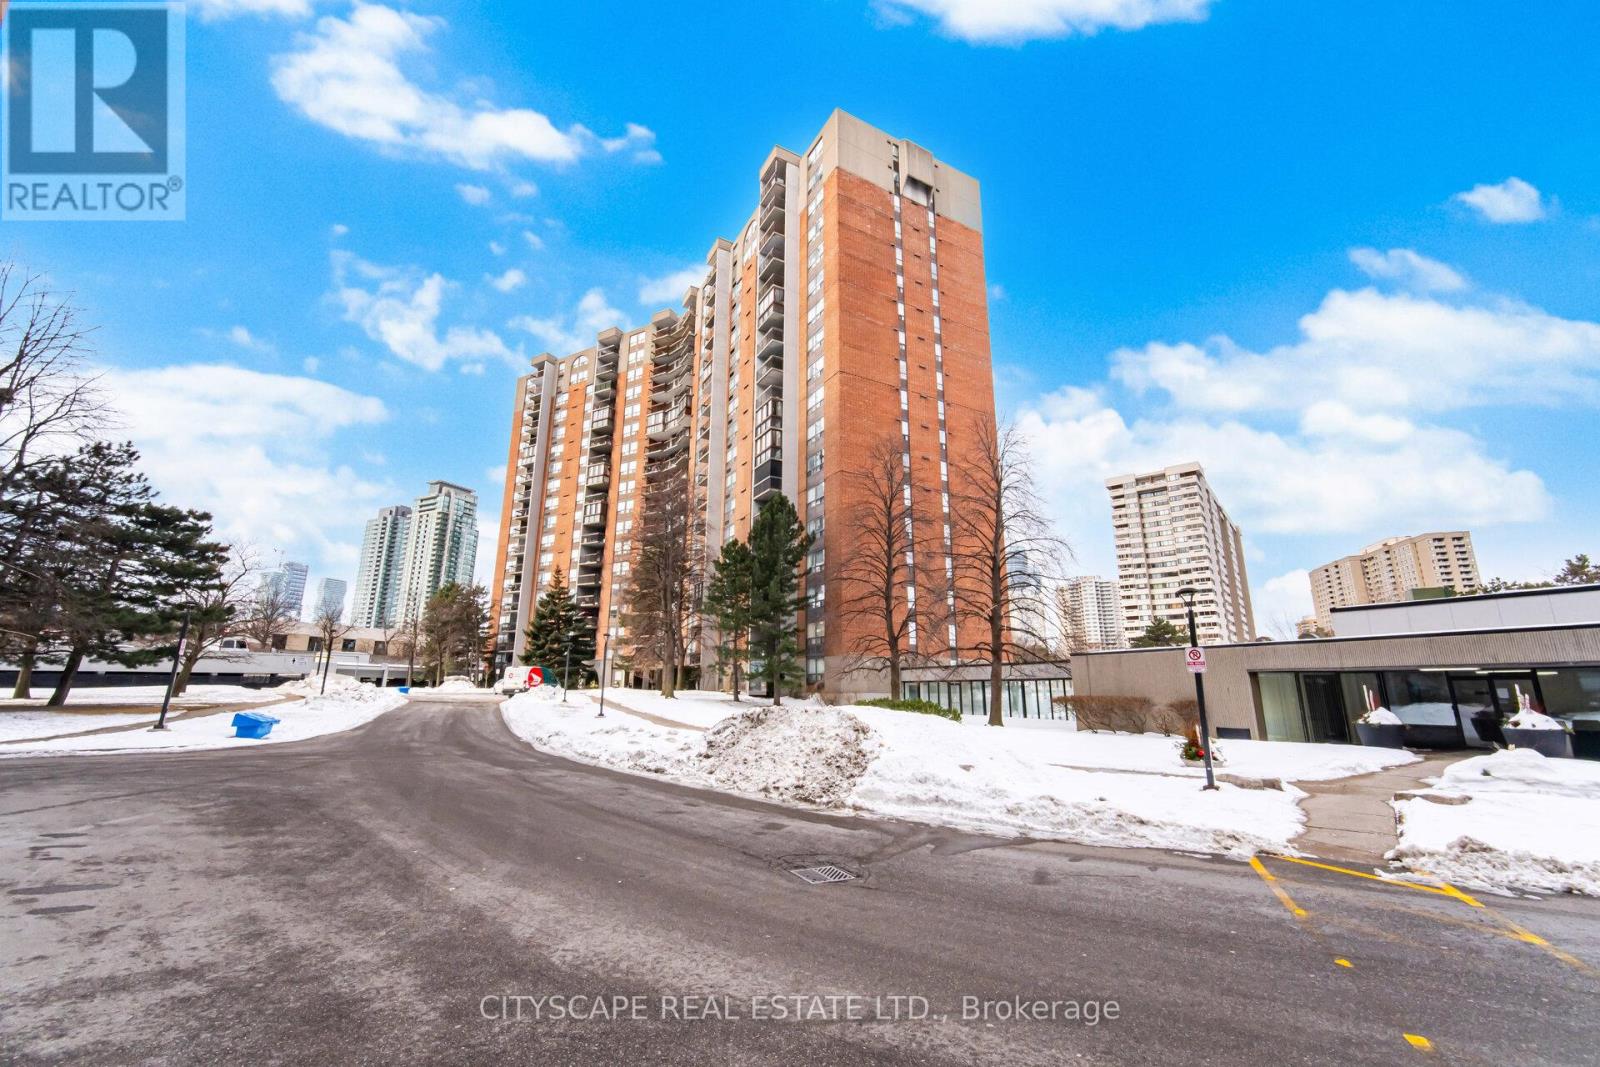
20 Mississauga Valley Boulevard #1706
Mississauga Valleys, Mississauga
4 months agoMLS® W13221232
CITYSCAPE REAL ESTATE LTD.
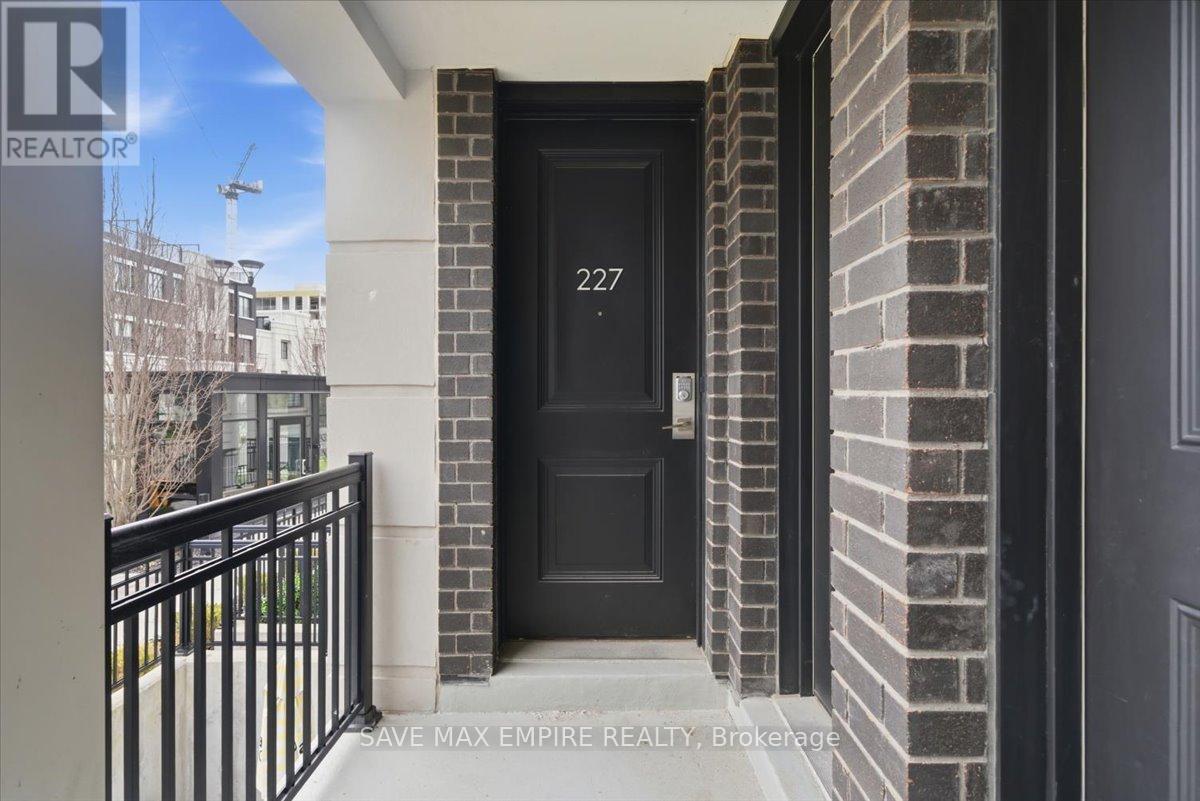
652 Cricklewood Drive #227
Mineola, Mississauga, Ontario L5G0B7
For sale· Added
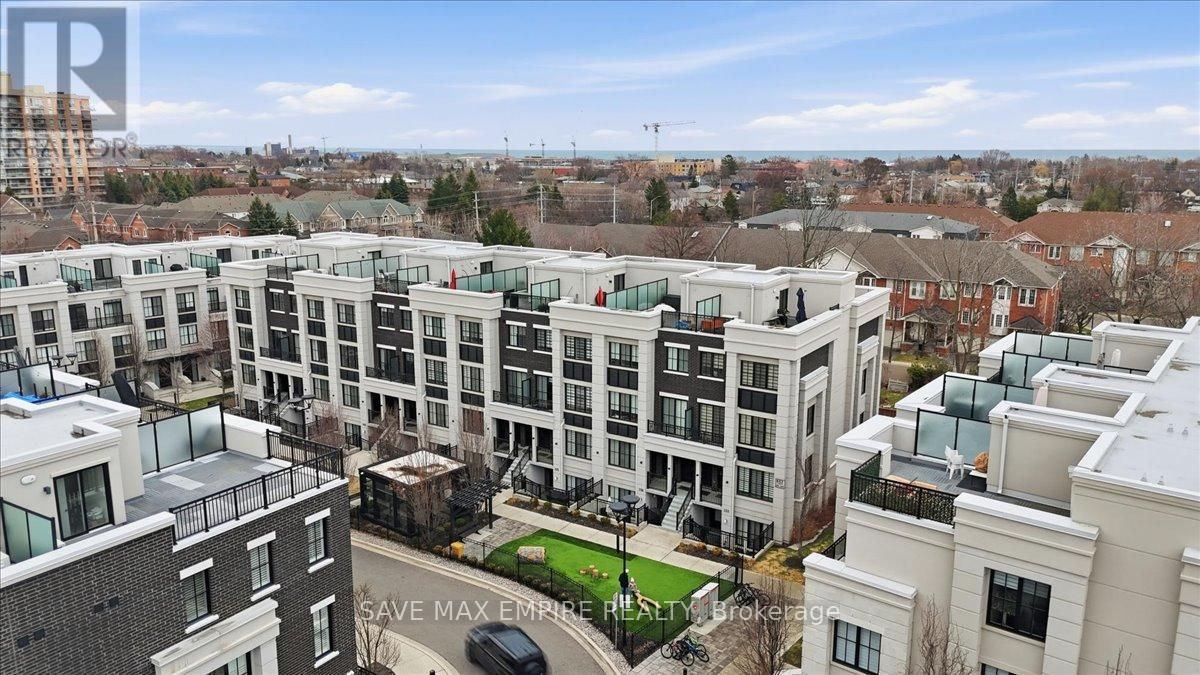
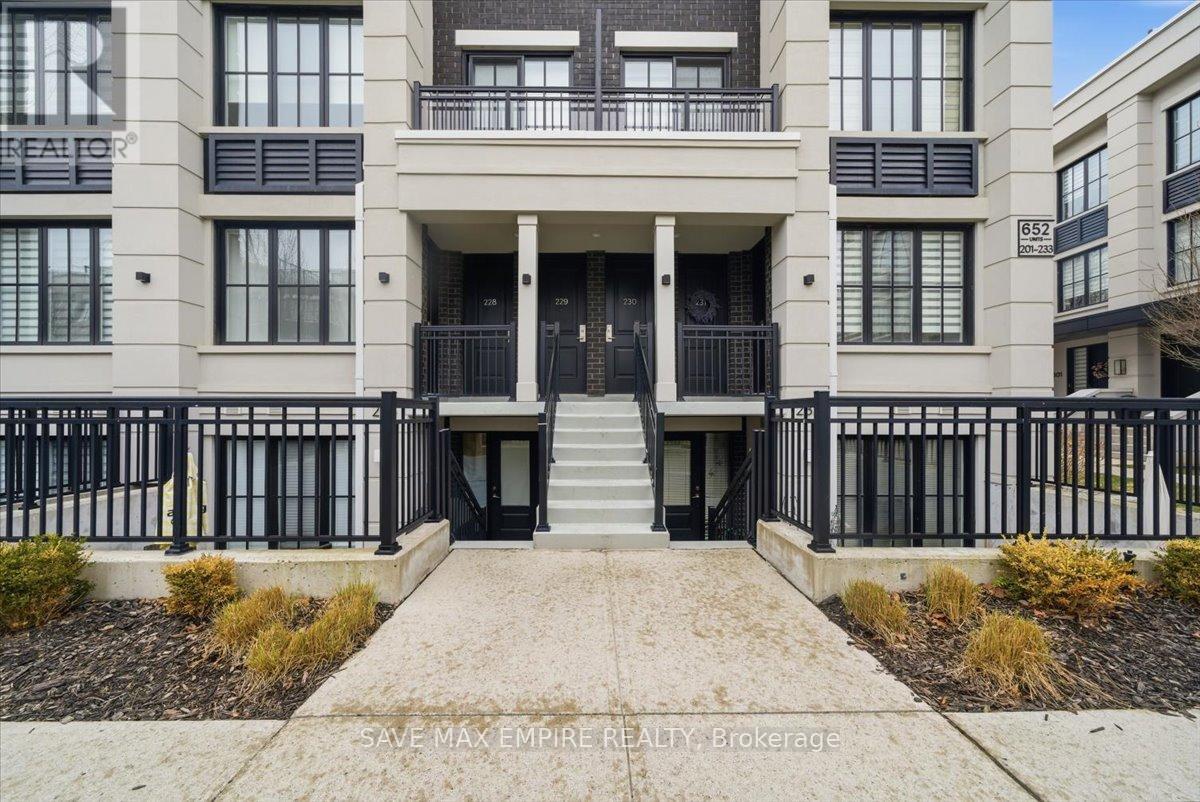
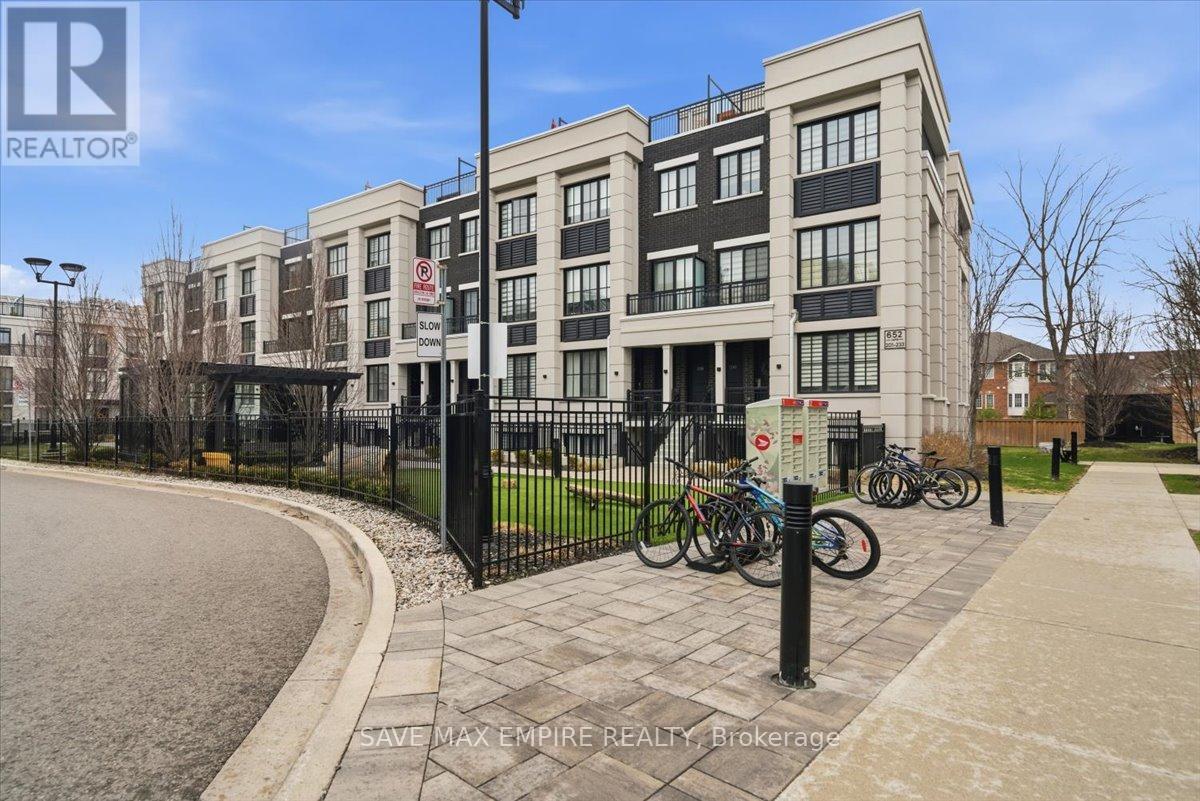
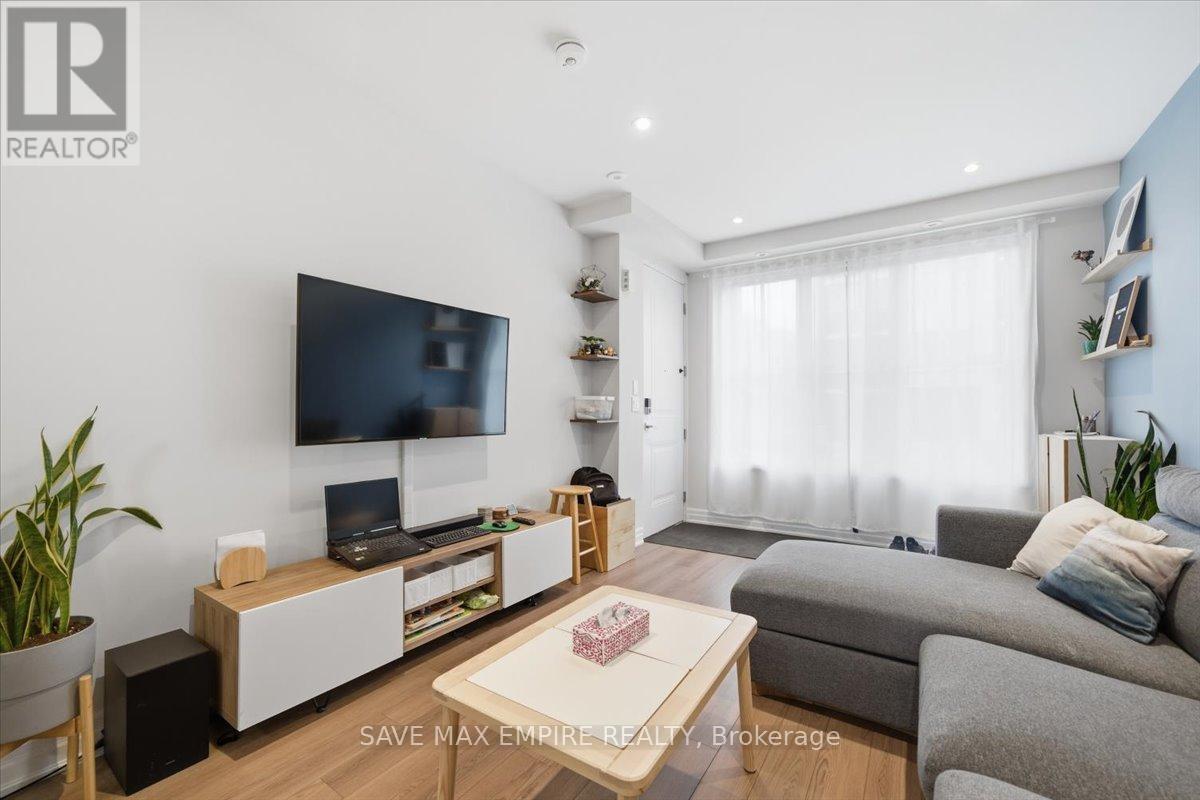
2 Bed, 2 Bath Executive Terrace Townhome in Sought-After East Mineola, Just Minutes from PortCredit. Bright and modern with a functional open-concept layout, large windows, and highceilings throughout. Features laminate flooring with no carpet, a stylish kitchen withstainless steel appliances, quartz counters, upgraded backsplash, and a generous bar-stylecountertop perfect for entertaining. Well-designed layout with spacious bedrooms, including aprimary with ensuite, and a versatile second bedroom with added electrical outlets-ideal for ahome office or guest room. Private balcony for outdoor enjoyment. Close to the lake, waterfronttrails, parks, top-rated schools, and vibrant Port Credit shops and restaurants. Easy access toGO Transit, major highways, and the airport. Includes 1 underground parking space and locker.
Map data © OpenStreetMap contributors
No open houses are scheduled for this home.
Can't make it? Request a private viewing.
| Living room | Main level | 3.32 x 5.21 m |
| Primary Bedroom | Main level | 3.14 x 4.15 m |
| Dining room | Main level | 1.8 x 3.32 m |
| Bedroom 2 | Main level | 2.47 x 2.74 m |
| Kitchen | Main level | 2.74 x 2.93 m |