
 For rent 50
$3,800/mo
3+1 bed4 bath1,500–2,000 sq ft
4880 Yorkshire Avenue
Hurontario, Mississauga
1 month agoMLS® W13735152
SUTTON GROUP - SUMMIT REALTY INC.
6636 Clock Court #11
Meadowvale, Mississauga, Ontario L5W1N2
For rent· Added
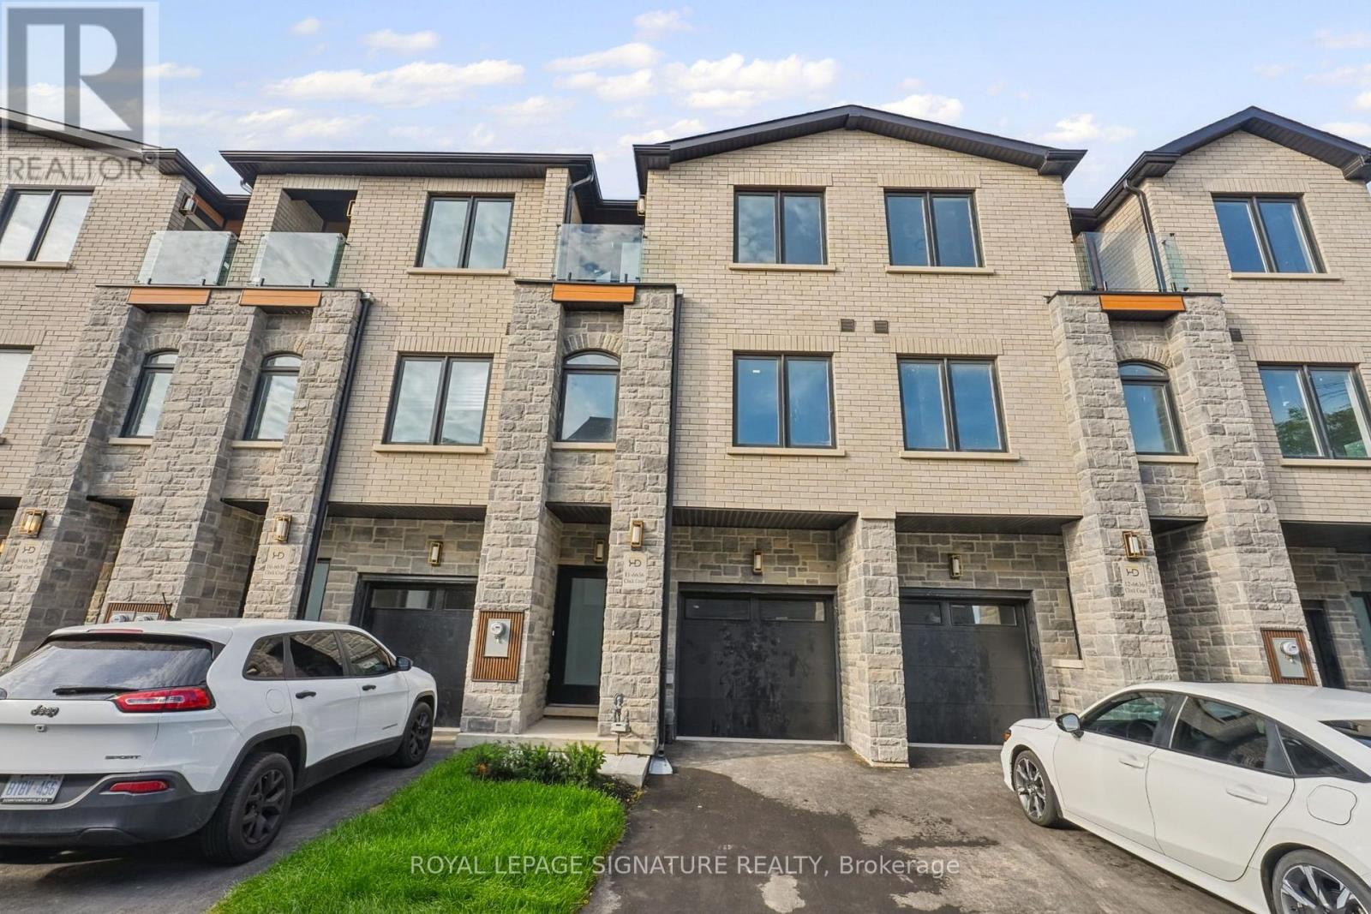
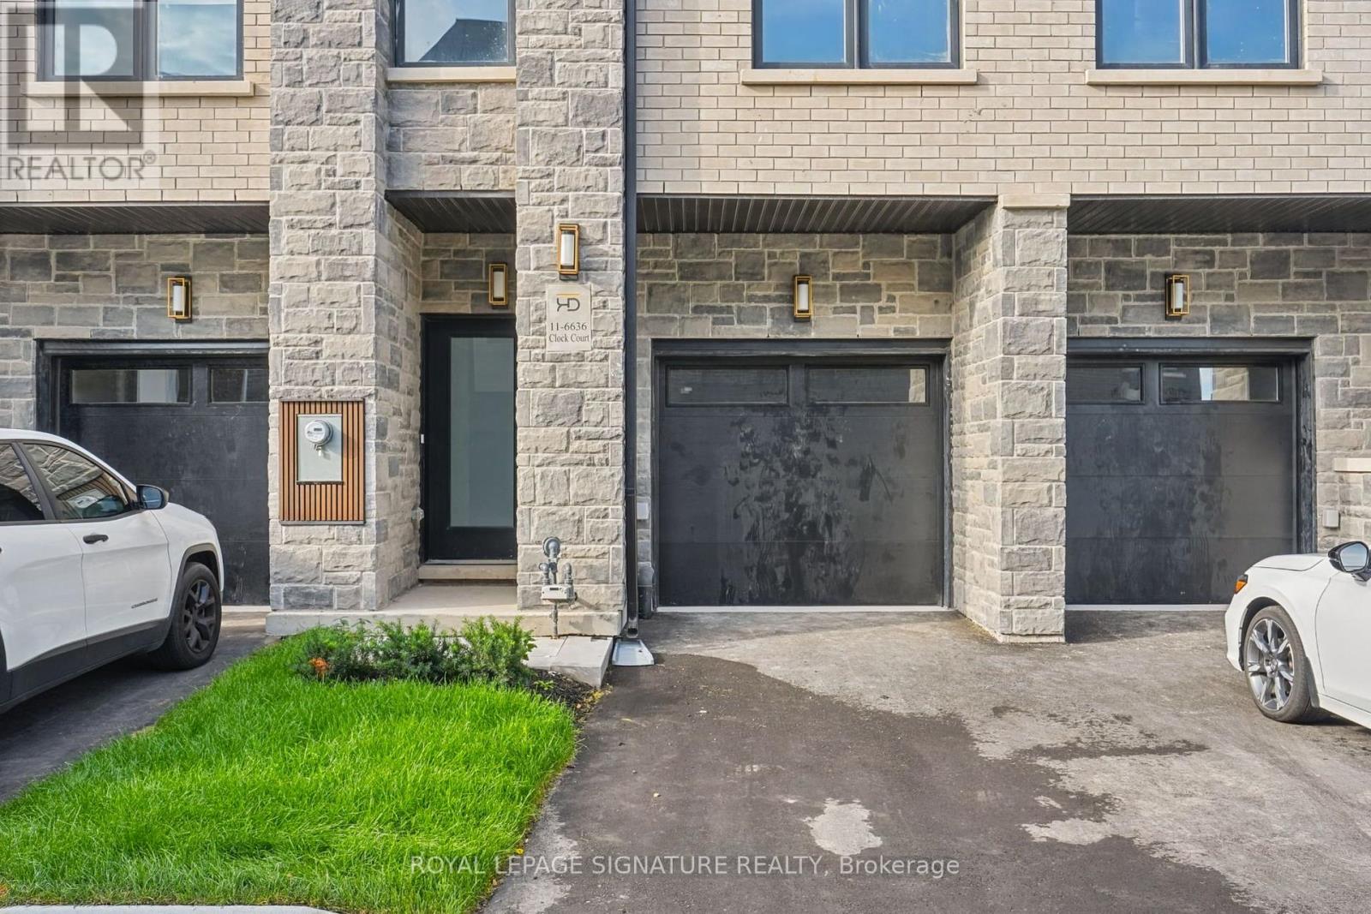
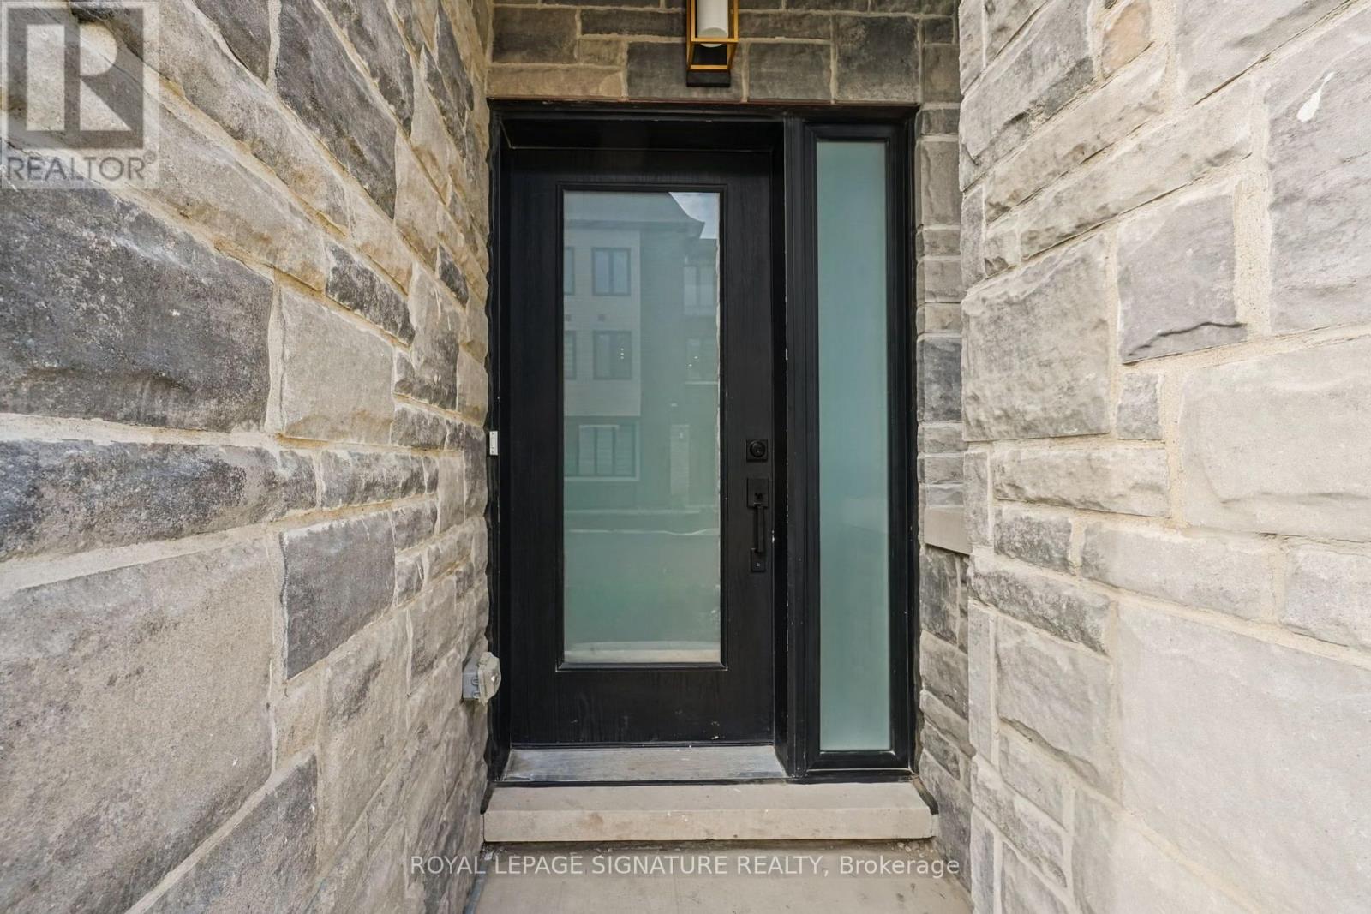
Welcome to modern luxury living in the heart of Mississauga! This brand-new, beautifully finished condo townhome offers 2,213 sq. ft. of thoughtfully designed living space, combining style, comfort and functionality across three impressive levels. The main floor features a full 3-piece washroom and flexible living space that can easily be converted into a bedroom or private in-law suite. Upstairs, the second floor is made for everyday living and entertaining, with separate living and family rooms, elegant herringbone hardwood flooring and a stunning chef-inspired kitchen featuring quartz countertop/backsplash, pot lights and stainless steel appliances. The third floor offers three spacious bedrooms, two full washrooms, generous hallway space and sleek glass railings. Step outside from the walk-out basement to peaceful green space, offering exceptional privacy and beautiful views. With its spacious layout, premium finishes and rare ravine-style setting, this is a home that truly needs to be experienced in person. Come see it before it's gone!!
Map data © OpenStreetMap contributors
No open houses are scheduled for this home.
Can't make it? Request a private viewing.
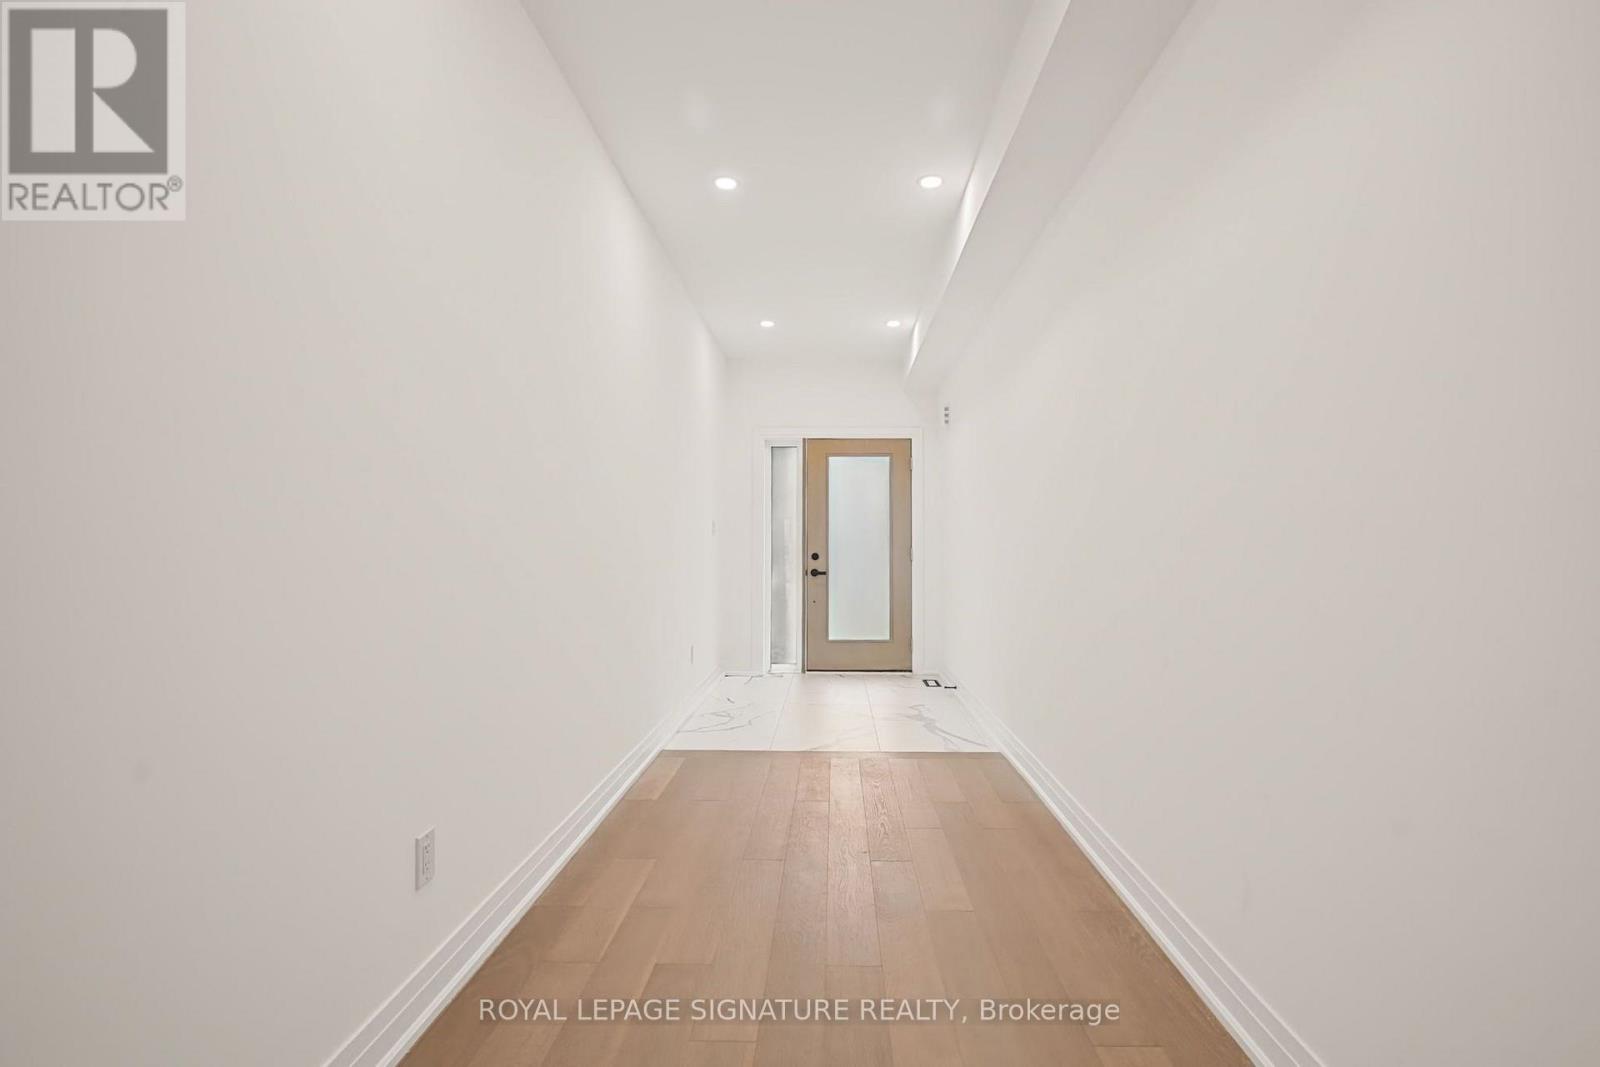
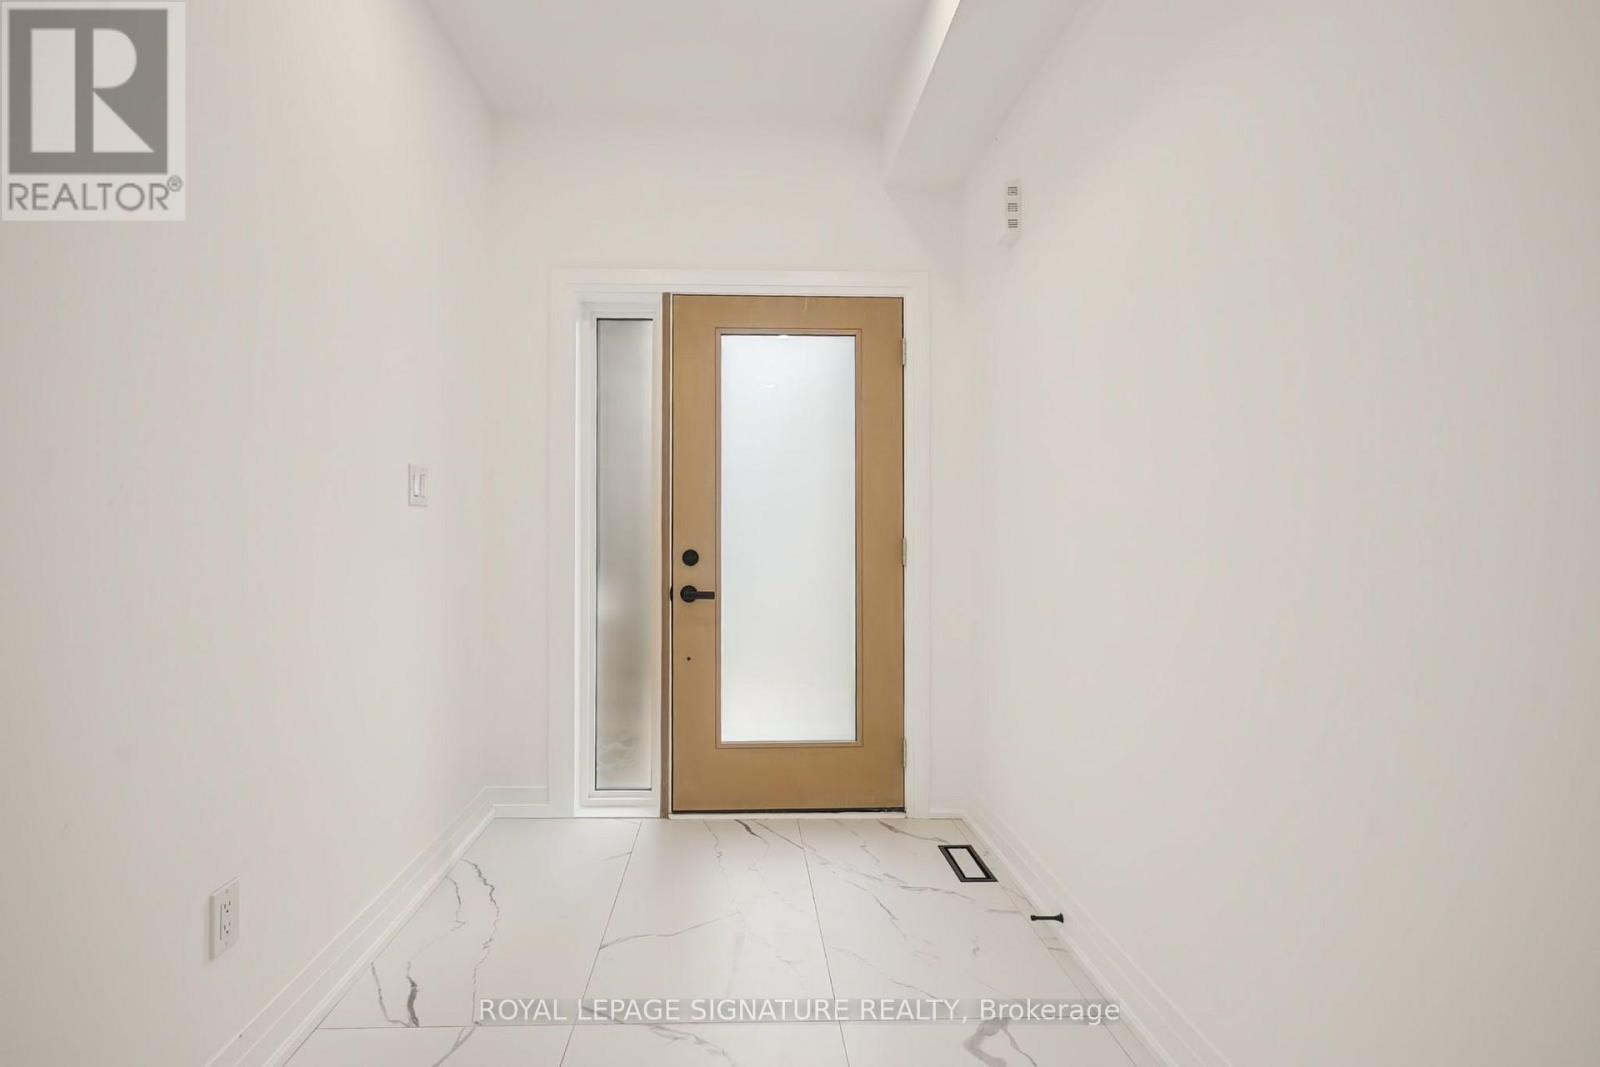
| Foyer | Main level | 0 x 0 m |
| Bathroom | Third level | 0 x 0 m |
| Recreational, Games room | Basement | 4.66 x 7.07 m |
| Living room | Main level | 4.82 x 5.83 m |
| Bathroom | Main level | 0 x 0 m |
| Great room | Second level | 4.82 x 4.11 m |
| Dining room | Second level | 4.82 x 4.02 m |
| Kitchen | Second level | 2.29 x 3.35 m |
| Bathroom | Second level | 0 x 0 m |
| Primary Bedroom | Third level | 3.05 x 4.39 m |
| Bedroom 2 | Third level | 3.05 x 3.05 m |
| Bedroom 3 | Third level | 3.05 x 3.05 m |




