 For sale 50
$1,199,900
4 bed2 bath1,500–2,000 sq ft
3310 Havenwood Drive
Applewood, Mississauga
1 month agoMLS® W13752318
KELLER WILLIAMS PORTFOLIO REALTY
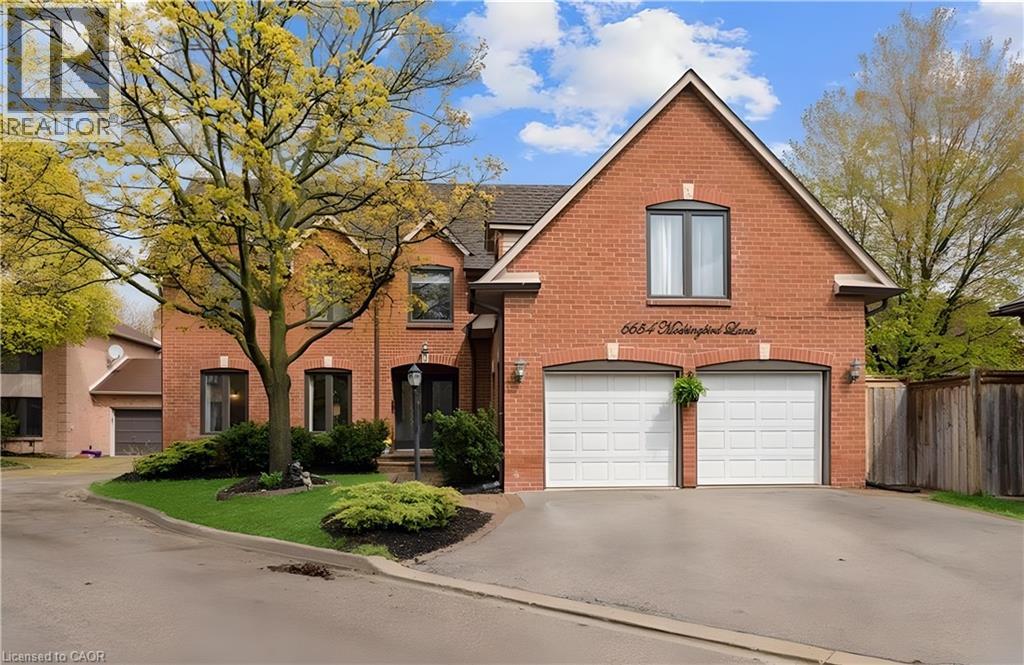
6654 Mockingbird Lane
Mississauga, Ontario L5N5J9
For sale· Added
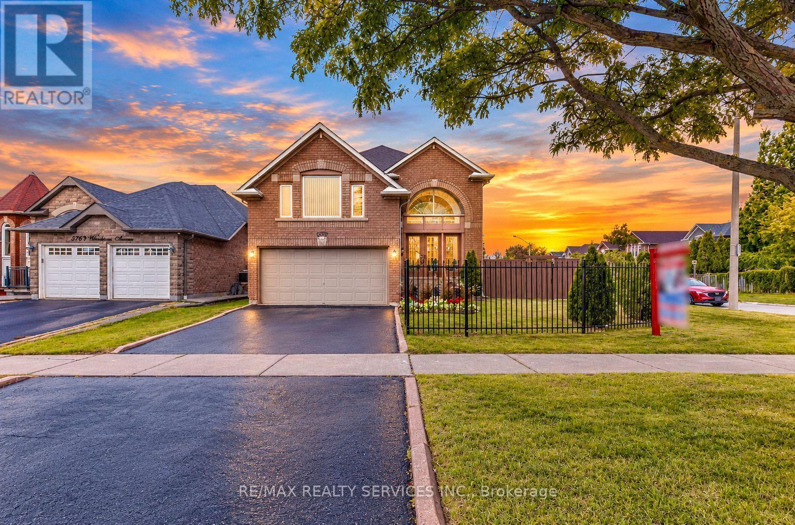
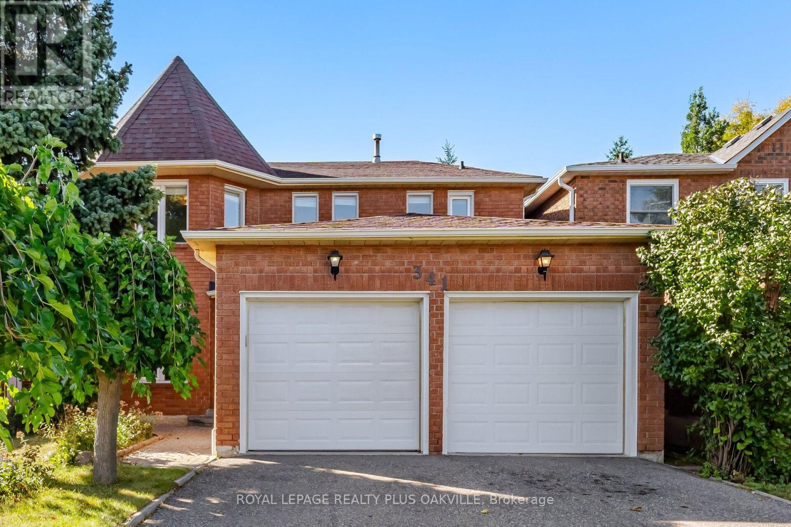
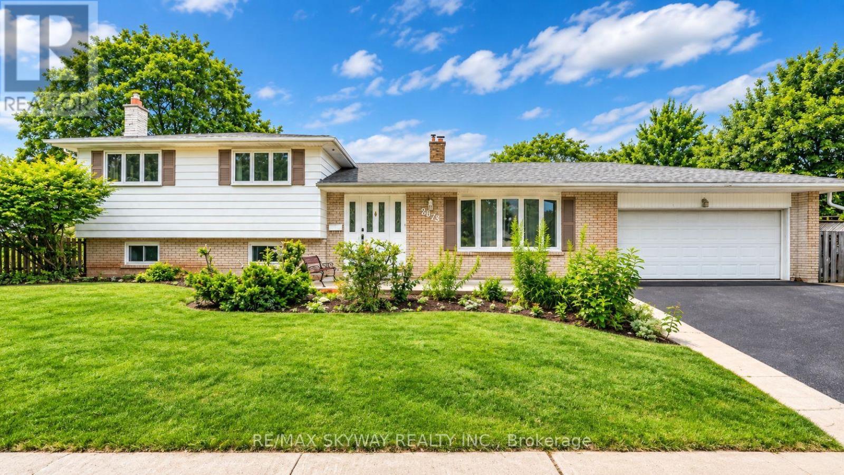
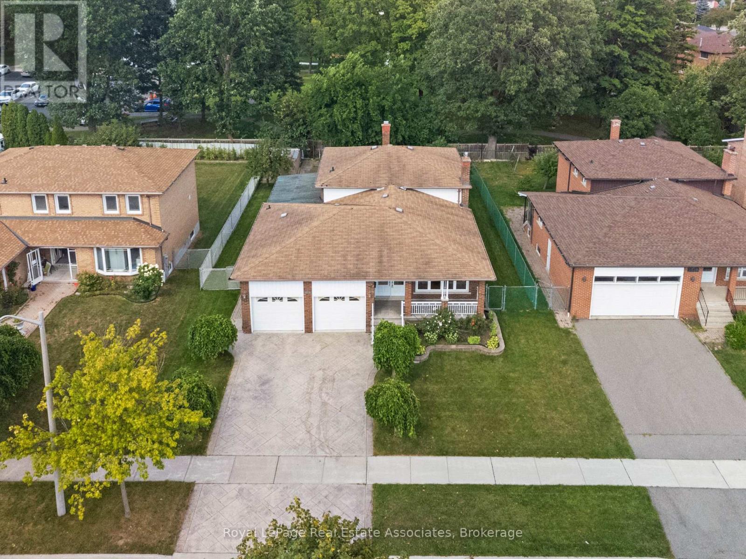
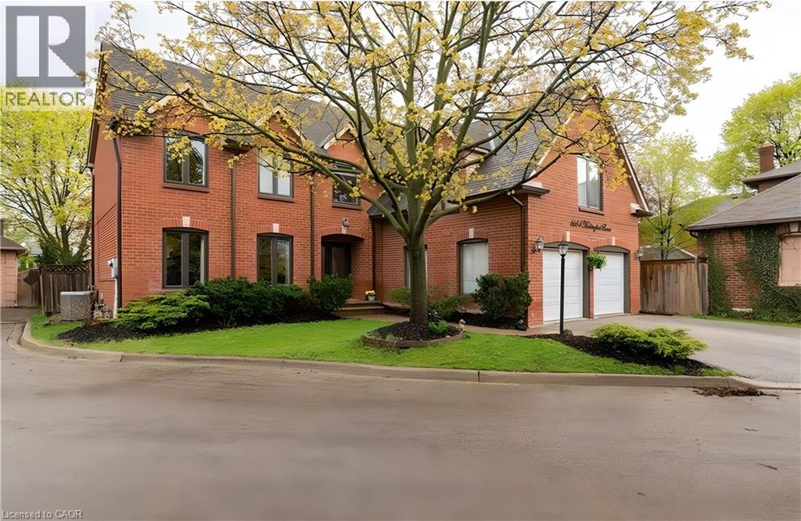
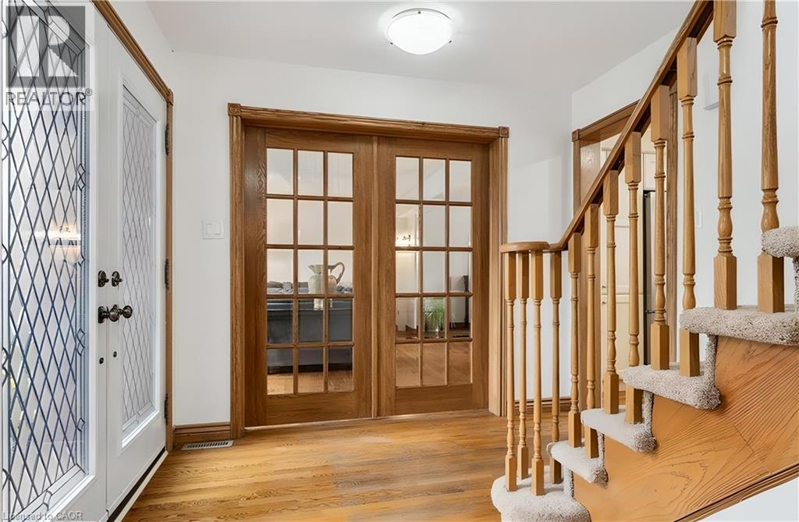
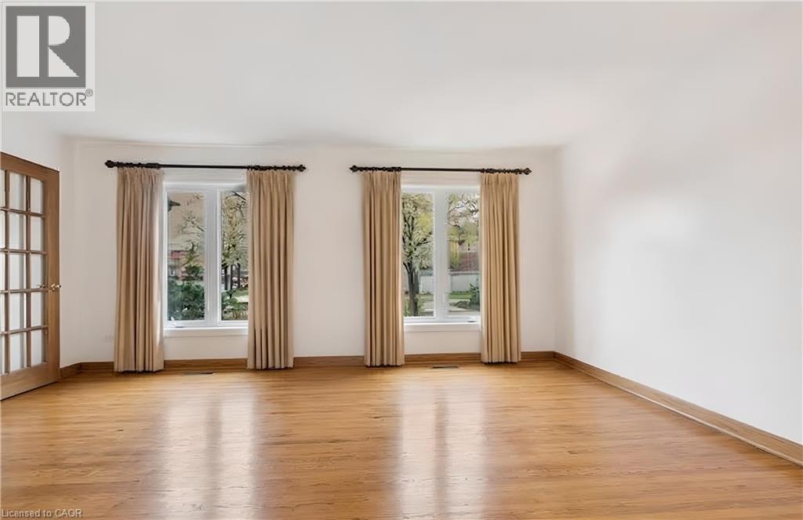
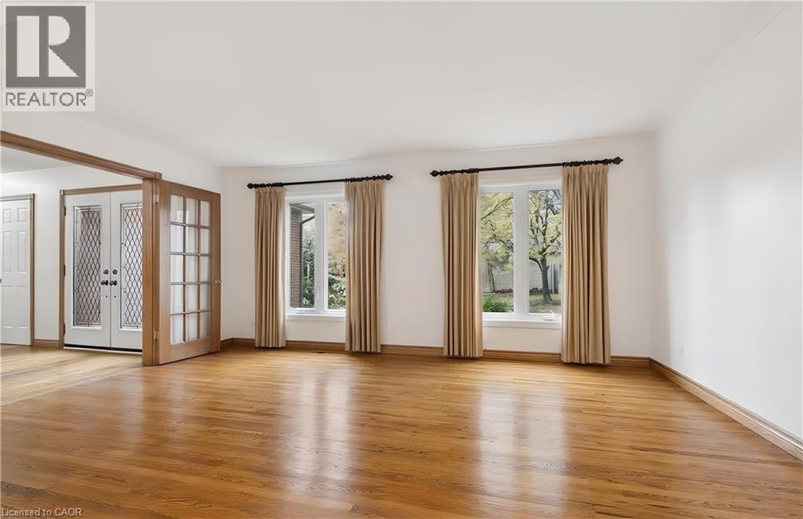
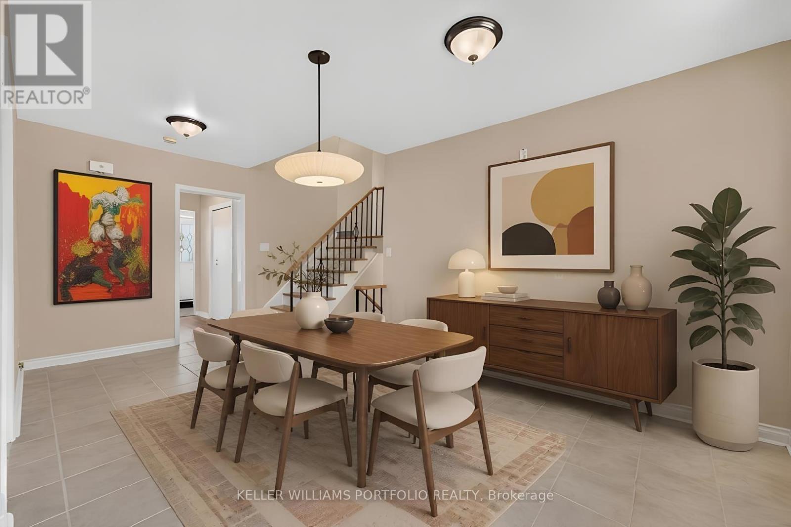
Beautifully maintained 5+1 bedroom, 4-bathroom Fernbrook Ashley model in sought-after Trelawny Estates, offering approximately 3,550 sq. ft. of finished living space. The main level features hardwood floors, elegant living and dining areas, and a custom kitchen with extended centre island, granite countertops and built-in stainless-steel appliances. The bright breakfast area and spacious family room both offer walkouts to the beautifully landscaped backyard with mature trees, interlocked patio, pond with waterfall and hot tub—an inviting setting for relaxing and entertaining. The second level offers a generous principal suite with walk-in closet and renovated ensuite, along with a renovated main bathroom and four additional bedrooms. The professionally finished basement adds an extra bedroom, 3-piece bathroom, yoga studio, recreation area and second gas fireplace, providing excellent additional living space. Notable improvements include roof (2021) with 50-year warranty, windows (2022), patio and family room sliding doors with integrated blinds (2022), underground sprinkler system (2021), updated eavestroughs and downspouts, and gutter protection. Conveniently located near Lisgar and Meadowvale GO Stations, 401, 403 and 407, schools, parks, trails, shopping and everyday amenities.
Map data © OpenStreetMap contributors
No open houses are scheduled for this home.
Can't make it? Request a private viewing.
| 3pc Bathroom | Basement | — |
| Gym | Basement | 16'0'' x 8'0'' |
| Bedroom | Basement | 12'8'' x 8'8'' |
| Recreation room | Basement | 21'7'' x 21'7'' |
| 5pc Bathroom | Second level | — |
| Bedroom | Second level | 12'0'' x 10'8'' |
| Bedroom | Second level | 12'0'' x 13'4'' |
| Bedroom | Second level | 11'0'' x 14'0'' |
| Bedroom | Second level | 16'0'' x 11'6'' |
| 4pc Ensuite bath | Second level | — |
| Primary Bedroom | Second level | 17'4'' x 13'4'' |
| Laundry room | Main level | — |
| 2pc Bathroom | Main level | — |
| Family room | Main level | 15'0'' x 13'4'' |
| Breakfast | Main level | 9'0'' x 16'6'' |
| Kitchen | Main level | 8'6'' x 16'6'' |
| Dining room | Main level | 11'0'' x 14'0'' |
| Living room | Main level | 12'0'' x 17'0'' |