
 For rent 50
$3,800/mo
3+1 bed4 bath1,500–2,000 sq ft
4880 Yorkshire Avenue
Hurontario, Mississauga
1 month agoMLS® W13735152
SUTTON GROUP - SUMMIT REALTY INC.
670 Macbeth Heights
Meadowvale Village, Mississauga, Ontario L5W1E5
For rent· Added
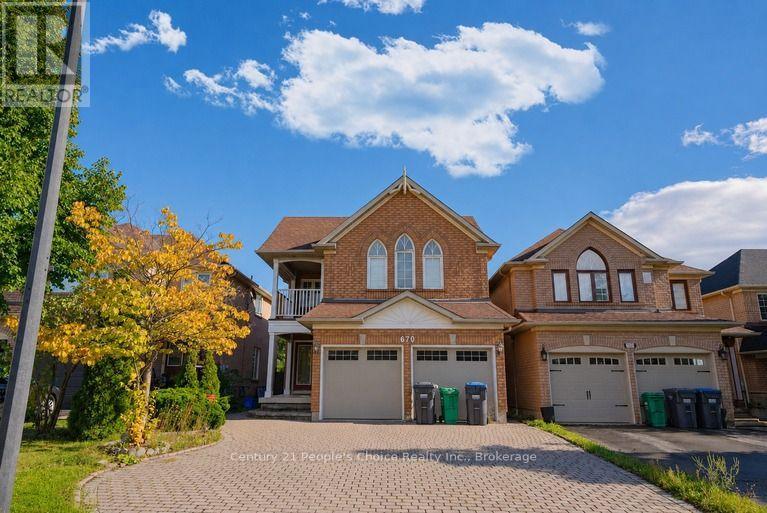
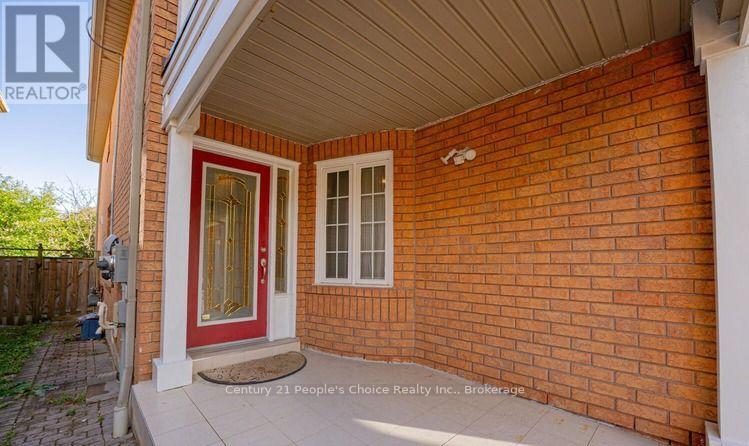
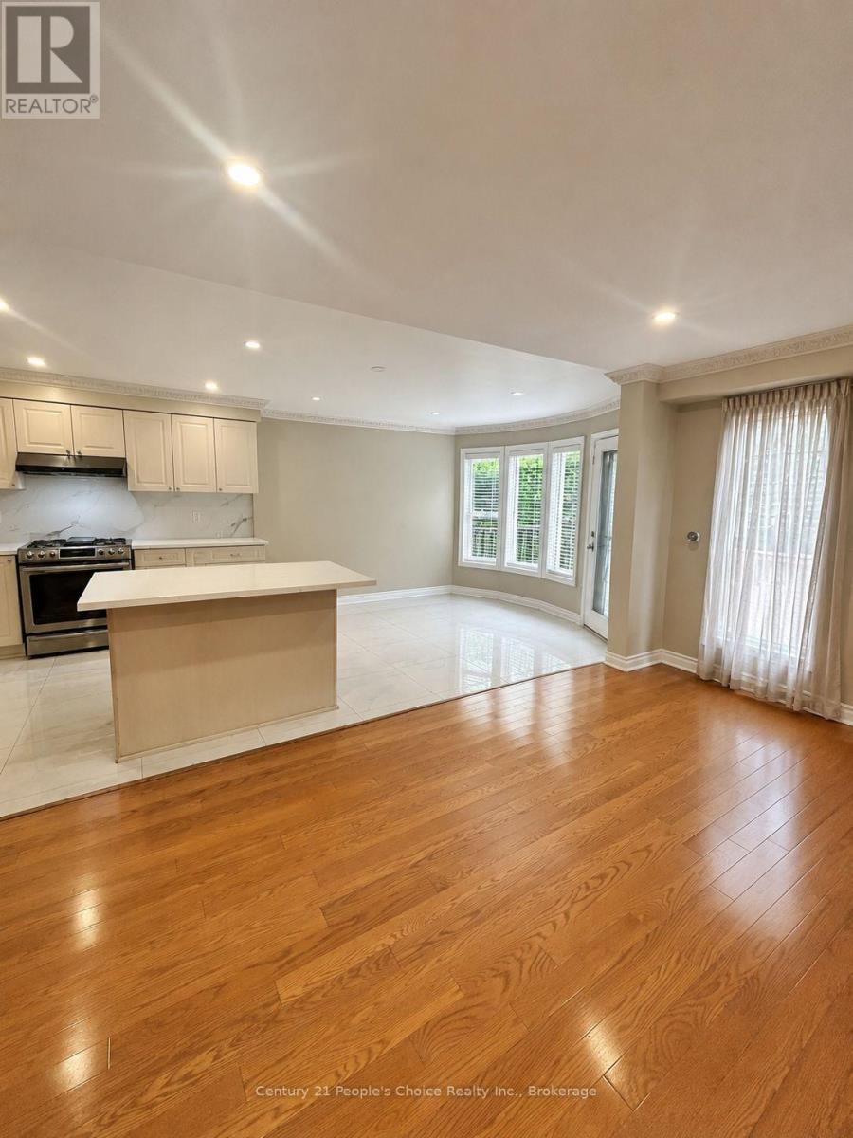
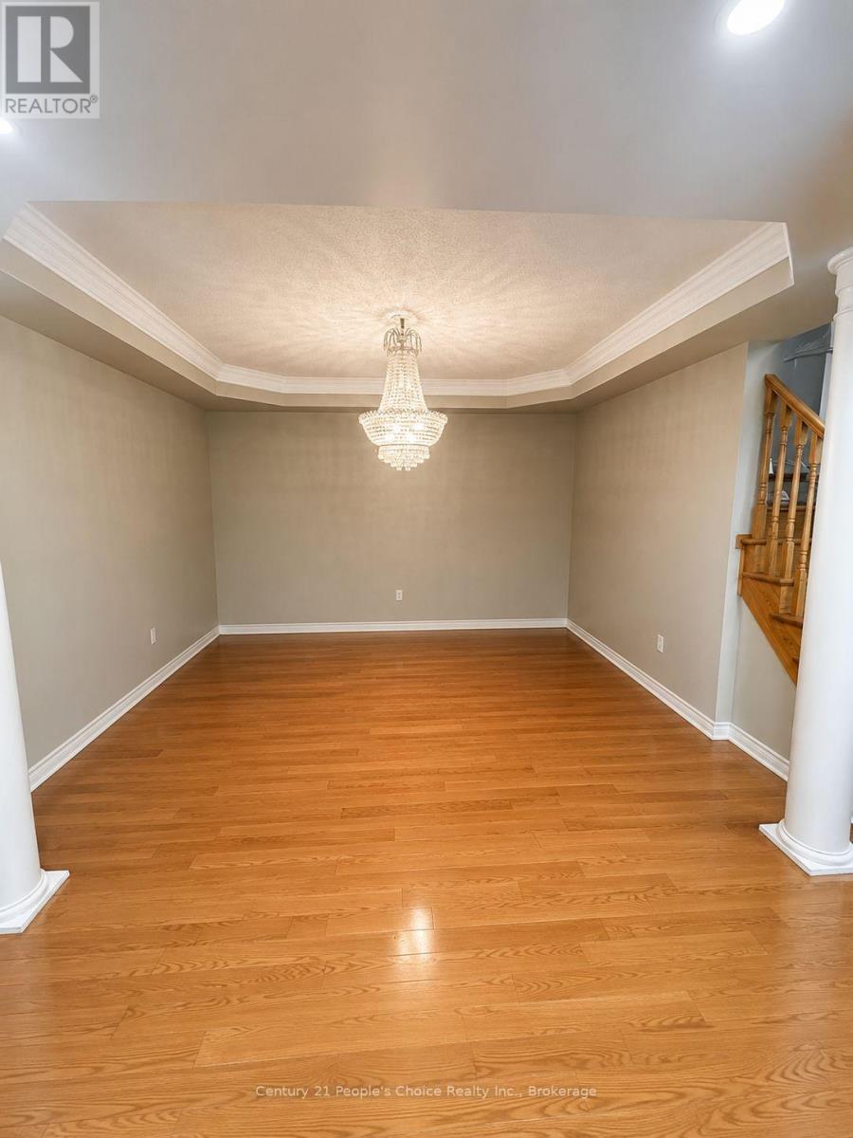
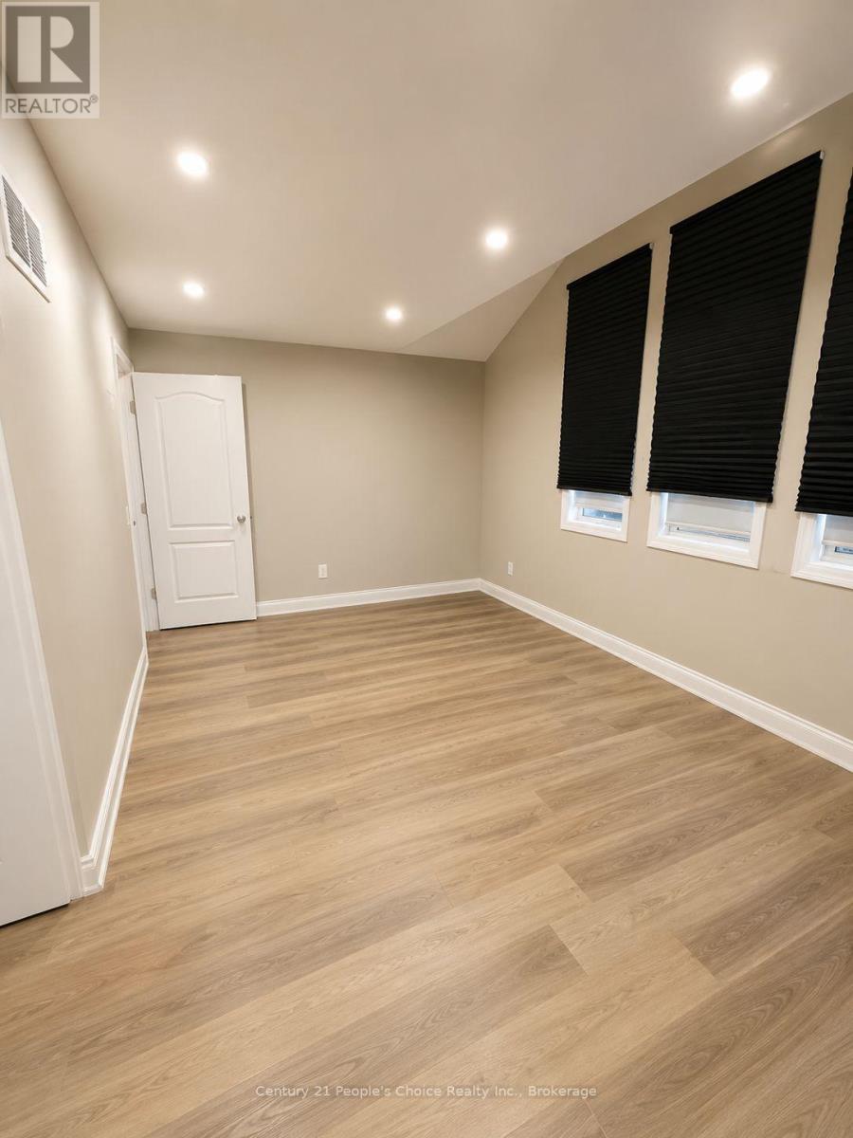
Welcome to this beautiful unfurnished detached home featuring 4 spacious bedrooms, 3 bathrooms, and a versatile den, perfect for a home office or study. The main floor offers a formal living room, spacious dining area, and an open-concept layout that flows seamlessly into a cozy family room with a gas fireplace. The upgraded kitchen features new ceramic flooring, backsplash, quartz countertops, pot lights, ample cabinetry, and a bright breakfast area-perfect for everyday family living. Upstairs, you'll find 4 spacious bedrooms, including a generous primary bedroom featuring a 4-piece ensuite and walk-in closet with wardrobes, offering plenty of storage and comfort. Ideally located in a family-friendly neighborhood, just a 5-minute walk to public and Catholic elementary schools, parks, scenic trails, and beautiful natural surroundings. Conveniently close to public transit, Heartland Town Centre, Hwy 401, 407, 403 & 410, providing easy access to shopping, commuting, schools, and everyday amenities. With its generous living space and flexible layout, this home is ideal for a large or multigenerational family, including families looking for comfortable space for in-laws. Don't miss this opportunity to lease a spacious, renovated and centrally located detached family home in Mississauga!
Map data © OpenStreetMap contributors
No open houses are scheduled for this home.
Can't make it? Request a private viewing.
| Living room | Main level | 4.61 x 4.45 m |
| Dining room | Main level | 3.84 x 3.23 m |
| Kitchen | Main level | 5.73 x 3.23 m |
| Eating area | Main level | 5.83 x 3.23 m |
| Family room | Main level | 4.5 x 4.21 m |
| Primary Bedroom | Second level | 6.1 x 3.97 m |
| Bedroom 2 | Second level | 3.66 x 3.42 m |
| Bedroom 3 | Second level | 3.66 x 3.42 m |
| Bedroom 4 | Second level | 5.34 x 4.01 m |




