 For sale 50
$798,900
3 bed3 bath1,600–1,799 sq ft
5223 Fairford Crescent #29
East Credit, Mississauga
12 days agoMLS® W13853696
SUTTON GROUP ELITE REALTY INC.
6763 Dolmage Court
Meadowvale, Mississauga, Ontario L5N4V9
For sale· Added
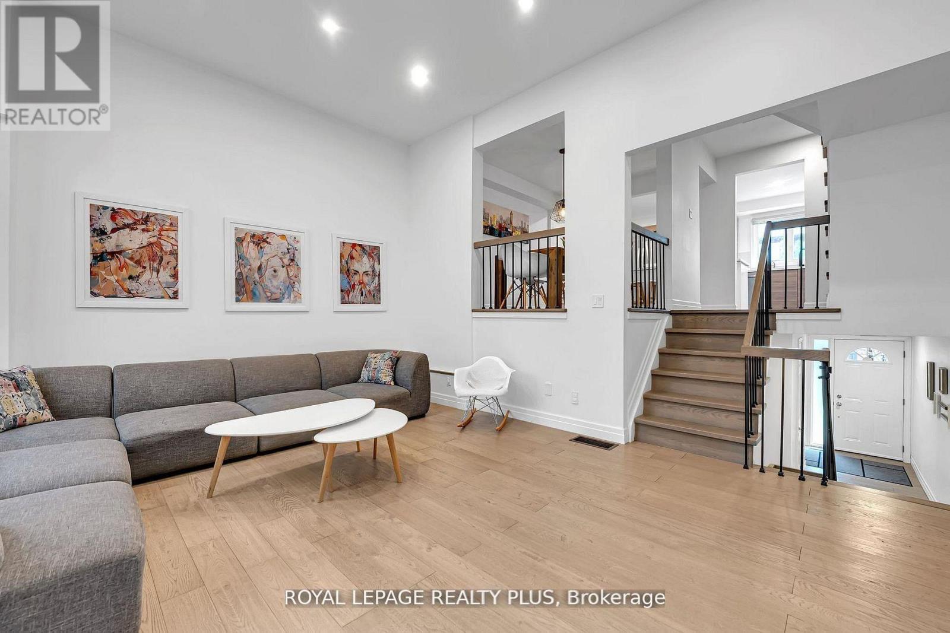
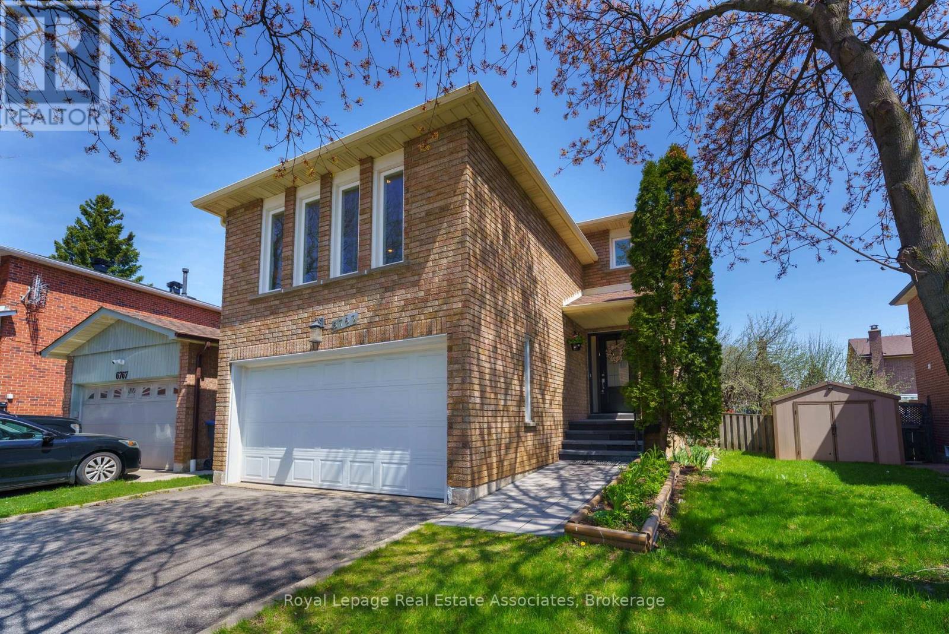
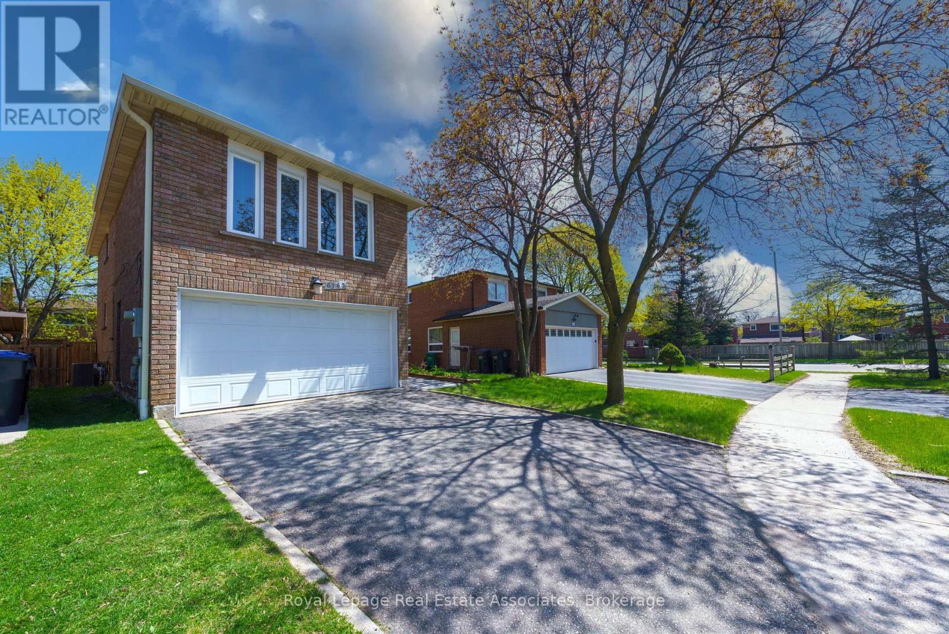
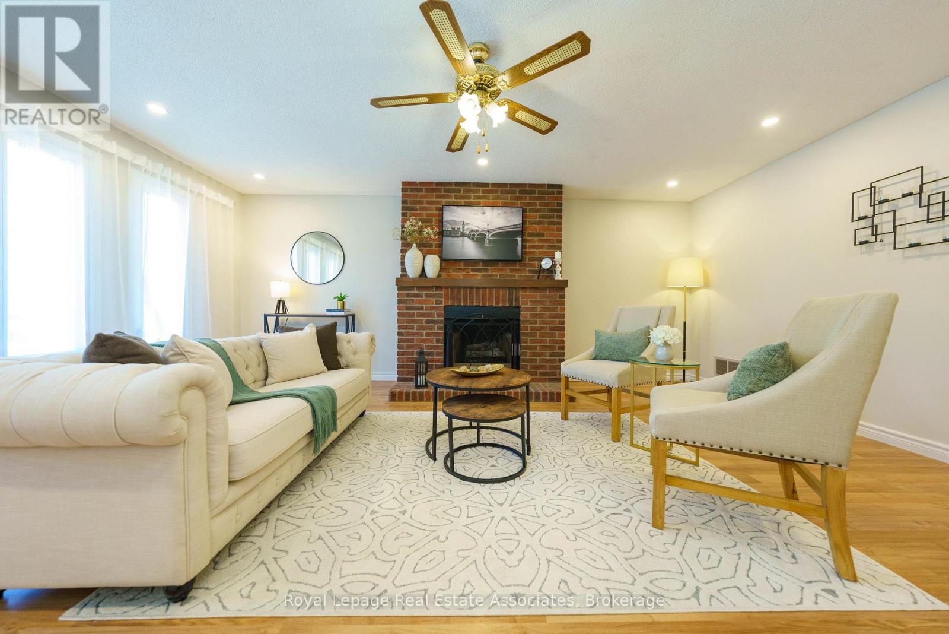
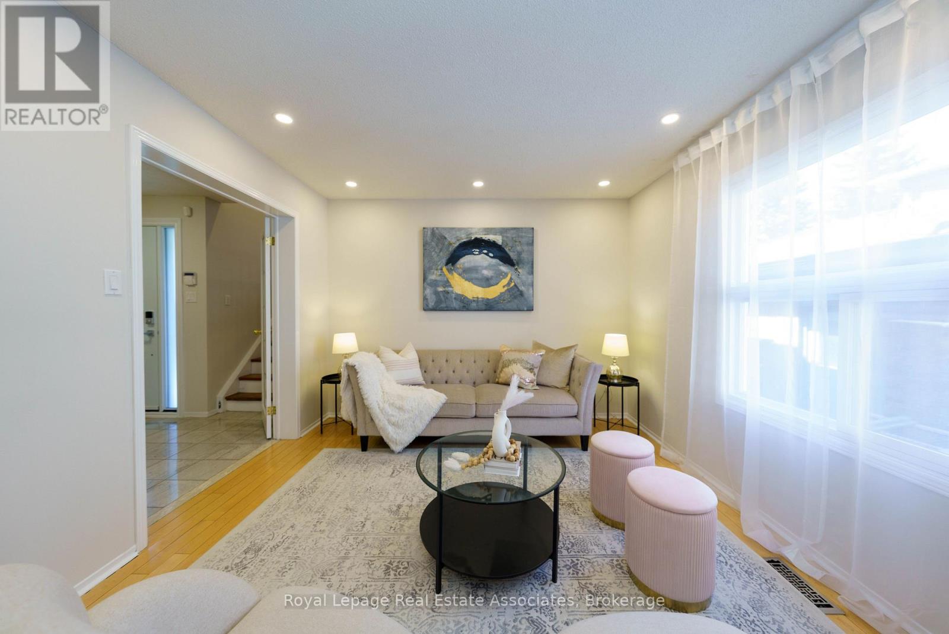
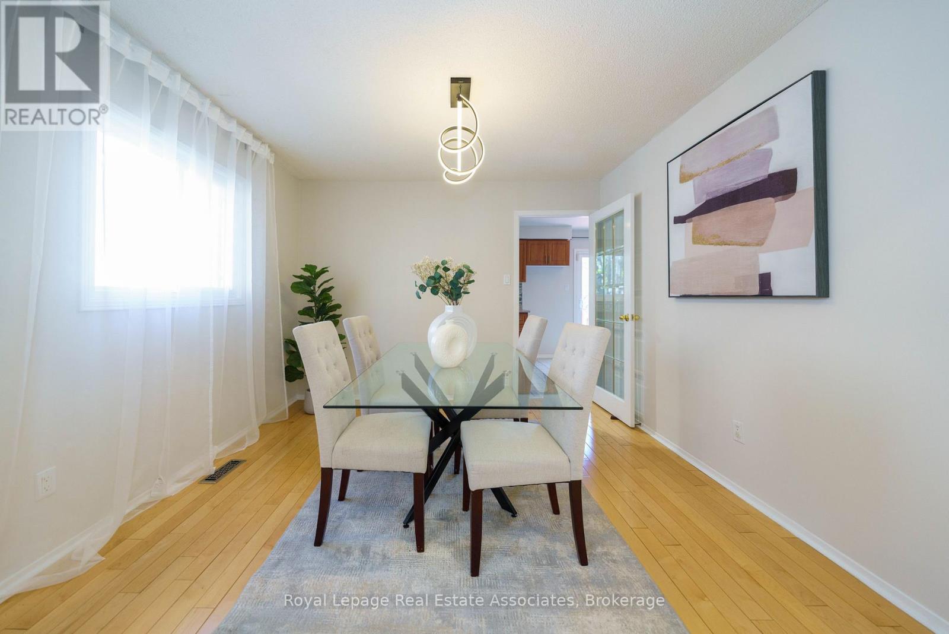
Beautifully maintained detached home with double-car parking, nestled on a quiet, family-friendly cul-de-sac in sought-after Meadowvale, Mississauga. Situated on a rare pie-shaped lot, this move-in-ready home offers over 2,700 sq. ft. of finished living space. Features spacious living and dining rooms, an updated kitchen with stainless steel appliances, and a sun-filled breakfast area with walk-out to a large deck, perfect for entertaining. Hardwood flooring, fresh paint (2026) and pot lights in the living, dining and family rooms (2026) add a fresh, modern touch. The upper level offers a spacious family room with cozy fireplace, a generous primary bedroom with his-and-hers closets and private ensuite, two additional bedrooms and a beautifully renovated main bathroom. The finished basement features a large recreation room, 4-piece bathroom, laundry area, cold cellar and ample storage. Enjoy a fully fenced backyard with privacy and space for outdoor gatherings. Furnace and A/C updated in 2024. Conveniently located close to schools, parks, Meadowvale Town Centre, GO Transit and Highways 401, 403 and 407. Vacant and available for immediate possession! OPEN HOUSE - Sunday, October 18, 2-4pm
Map data © OpenStreetMap contributors
Eastern time. Can't make it? Request a private viewing.
| Living room | Main level | 0 x 0 m |
| Recreational, Games room | Basement | 0 x 0 m |
| Bathroom | Basement | 0 x 0 m |
| Laundry room | Basement | 0 x 0 m |
| Dining room | Main level | 0 x 0 m |
| Kitchen | Main level | 0 x 0 m |
| Eating area | Main level | 0 x 0 m |
| Partial bathroom | Main level | 0 x 0 m |
| Primary Bedroom | Second level | 0 x 0 m |
| Bedroom 2 | Second level | 0 x 0 m |
| Bedroom 3 | Second level | 0 x 0 m |
| Bathroom | Second level | 0 x 0 m |
| Bathroom | Second level | 0 x 0 m |