
 For rent 50
$3,800/mo
3+1 bed4 bath1,500–2,000 sq ft
4880 Yorkshire Avenue
Hurontario, Mississauga
1 month agoMLS® W13735152
SUTTON GROUP - SUMMIT REALTY INC.
68 Eaglewood Boulevard East
Mineola, Mississauga, Ontario L5G1V4
For rent· Added
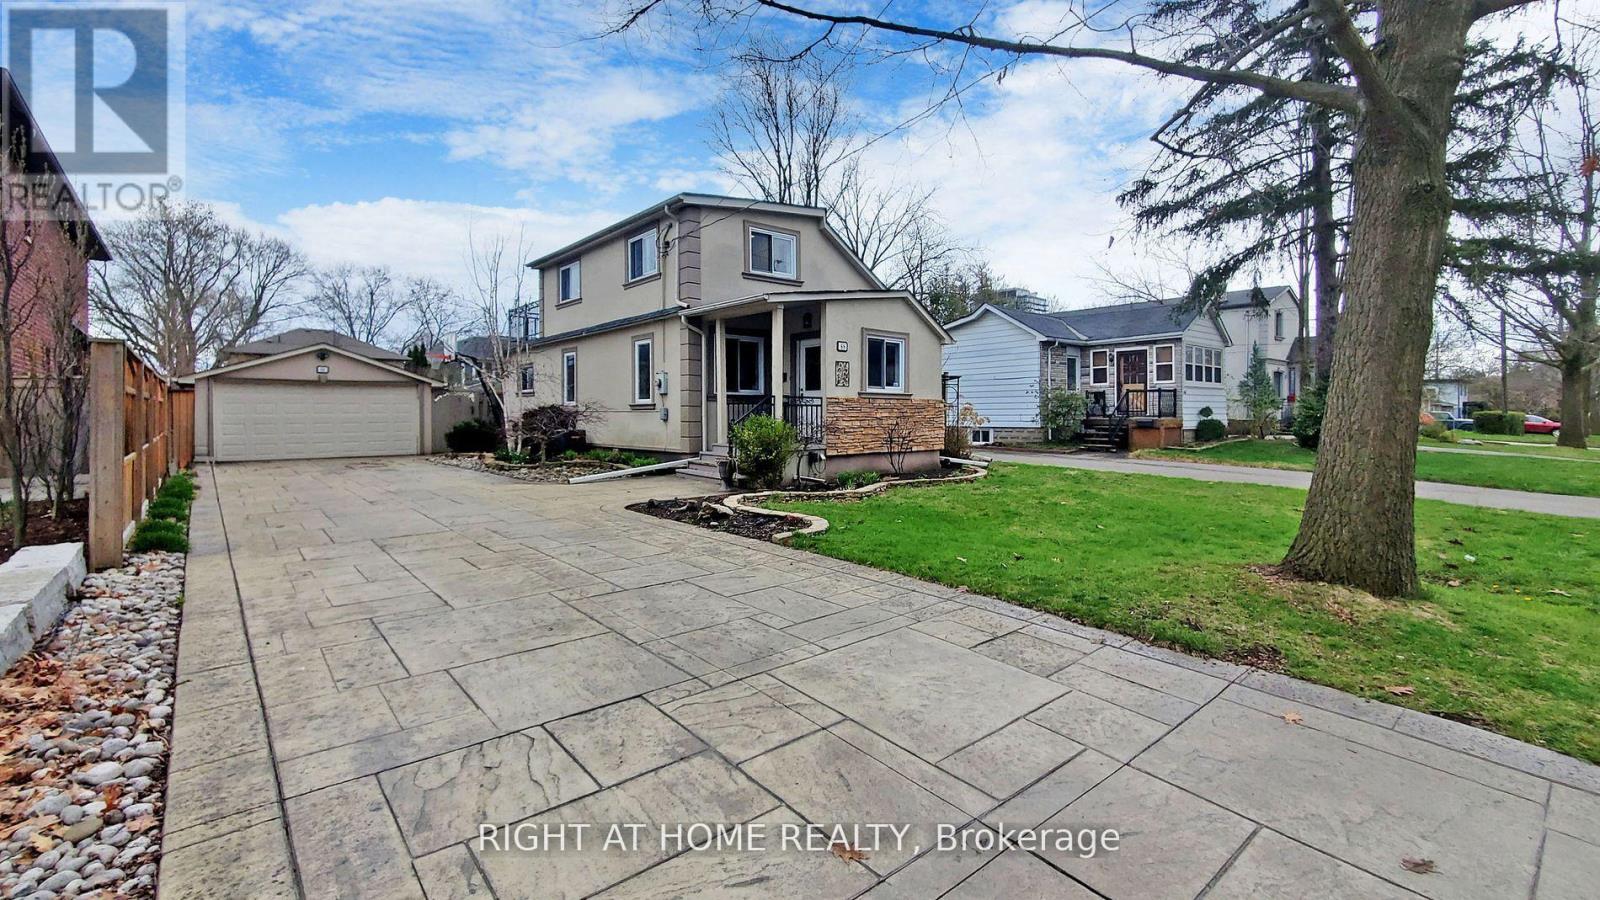
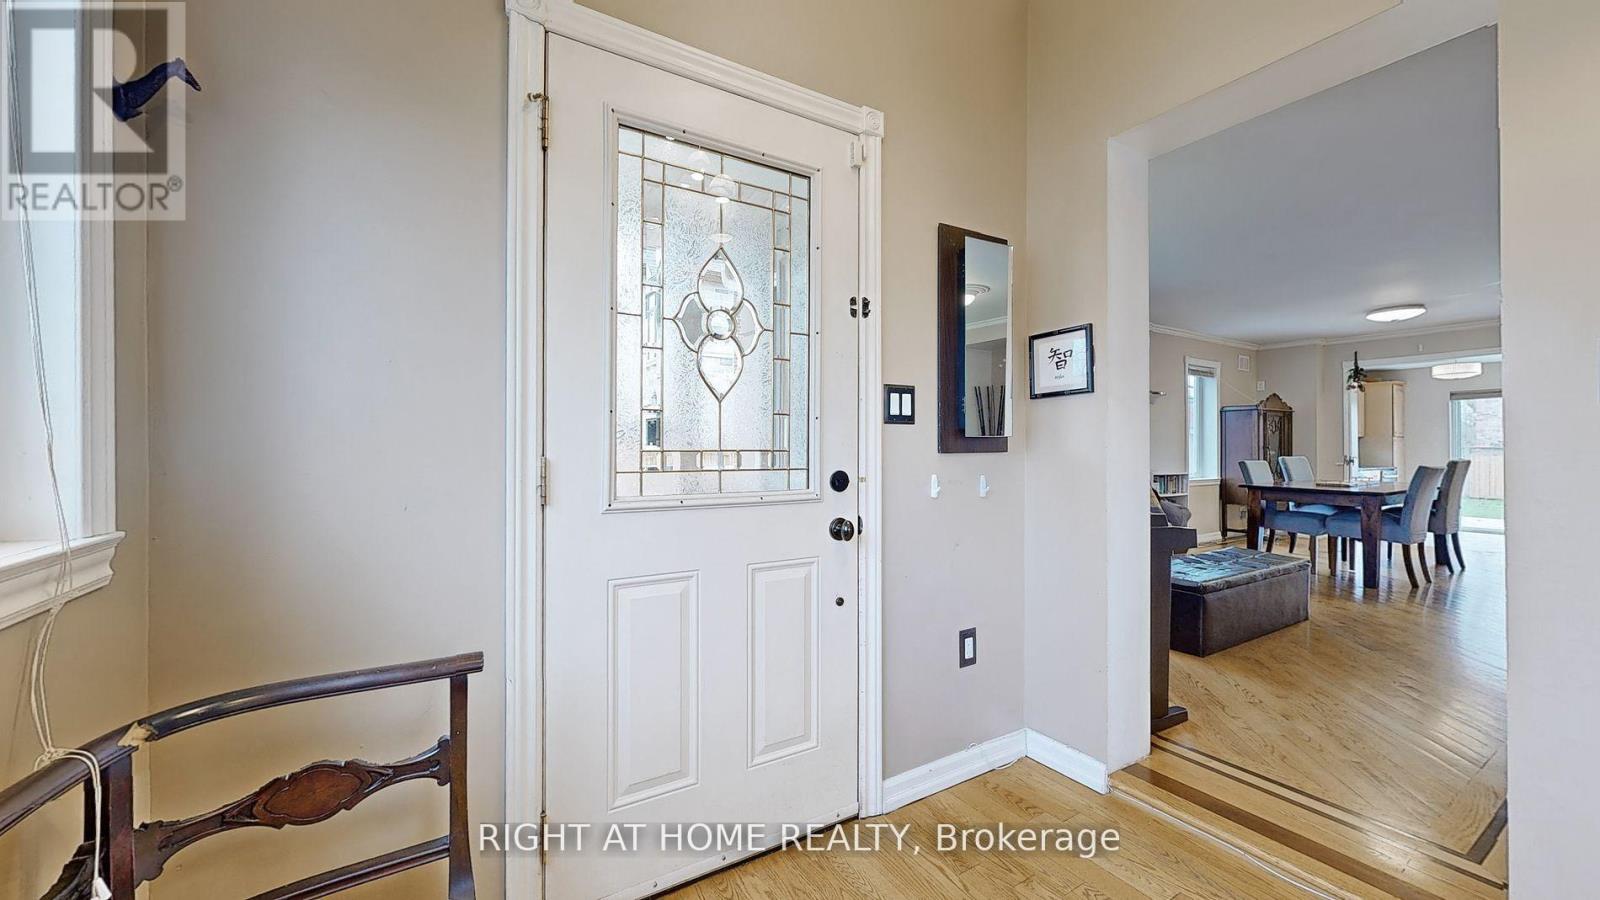
Situated in a peaceful neighborhood surrounded by young families and young professionals this delightful 3+1 bedroom residence is nestled in the heart of Mineola. With 3 bathrooms, a second-floor balcony, and a spacious backyard, it's ideal for entertaining guests. Conveniently situated, its a mere 5-minute stroll to the Port Credit GO Station, offering a swift 30-minute commute to Union Station in downtown Toronto. Just steps from Mineola Public School and Lake Ontario a short bike ride away. This home is also easily accessible via the QEW. The property includes a laundry room with washer and dryer, sink and shelving. It features stainless steel appliances, and a dishwasher. Book a showing today and picture yourself as part of the Mineola Community.
Map data © OpenStreetMap contributors
No open houses are scheduled for this home.
Can't make it? Request a private viewing.
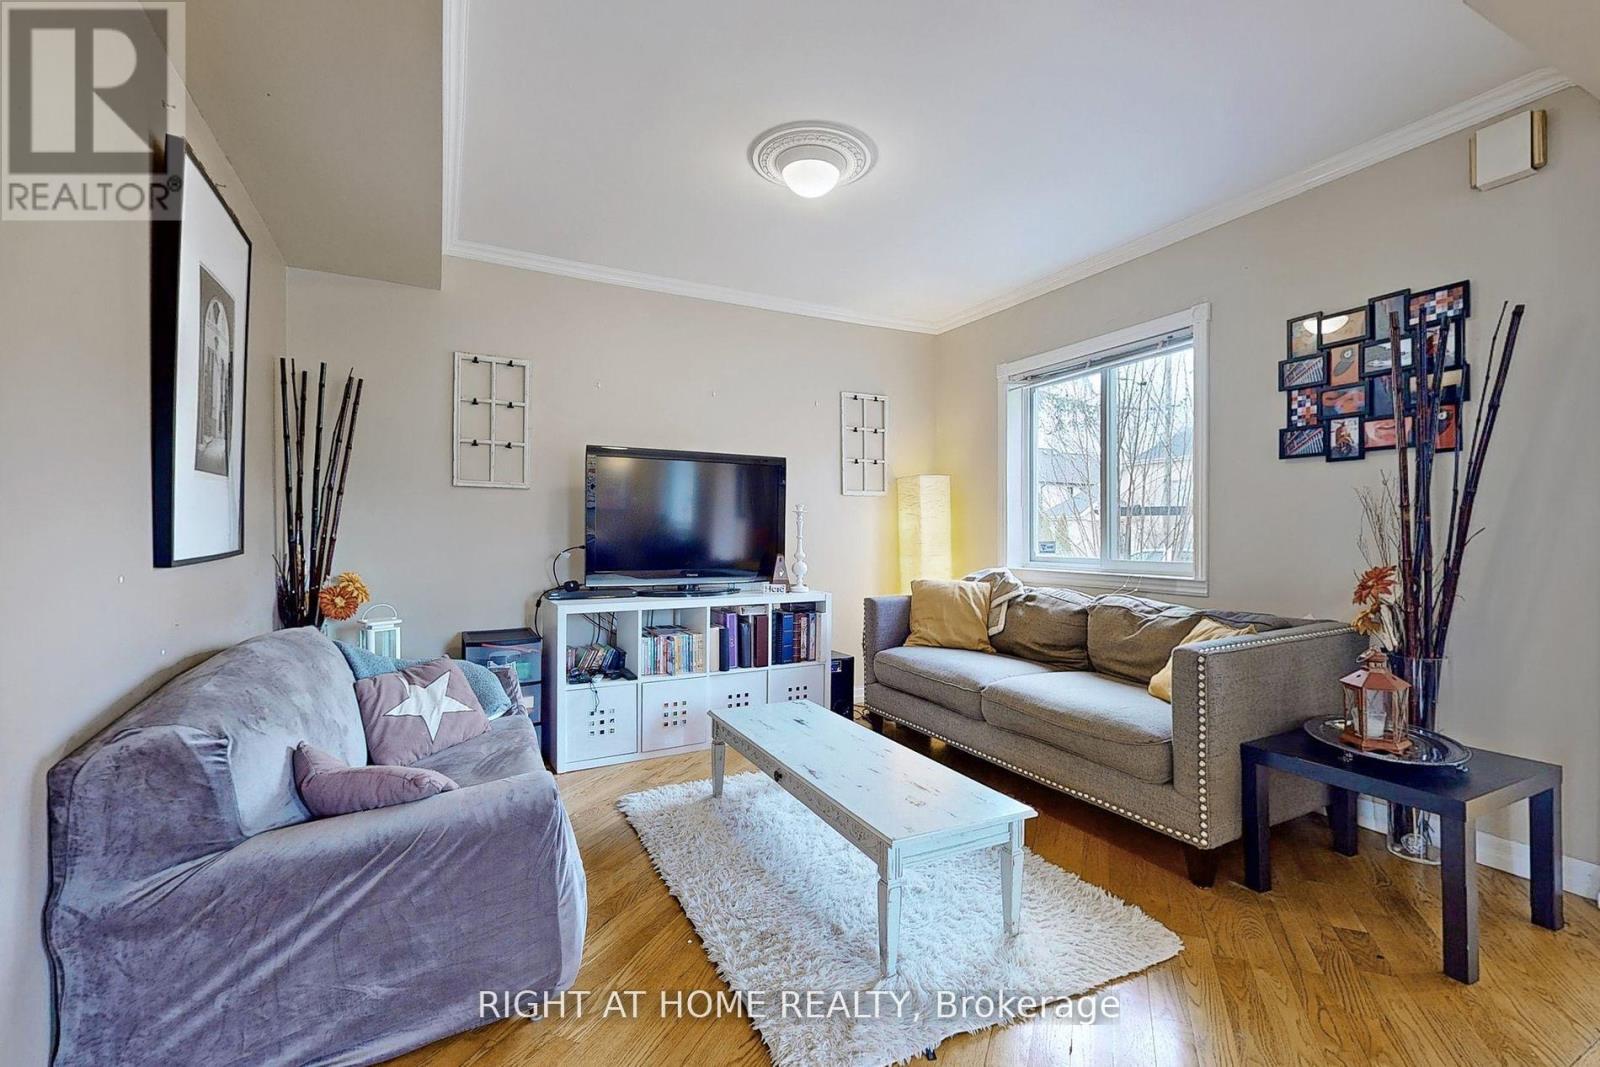
| Living room | Main level | 5.08 x 3.23 m |
| Dining room | Main level | 3.5 x 3.38 m |
| Kitchen | Main level | 3.2 x 2 m |
| Bedroom 3 | Main level | 3.9 x 3.13 m |
| Primary Bedroom | Second level | 3.07 x 2.78 m |
| Bedroom 2 | Second level | 3.9 x 2.43 m |
| Family room | Basement | 6.79 x 2.97 m |
| Bedroom | Basement | 3.05 x 3.05 m |
| Laundry room | Basement | 2.4 x 2.49 m |
| Bathroom | Basement | 2.38 x 1.24 m |




