 For sale 50
$849,000
2+1 bed3 bath1,600–1,799 sq ft
1700 The Collegeway #613
Erin Mills, Mississauga
1 month agoMLS® W13725676
RE/MAX ABOUTOWNE REALTY CORP.
689 Macbeth Heights
Meadowvale Village, Mississauga, Ontario L5W1E5
For sale· Added
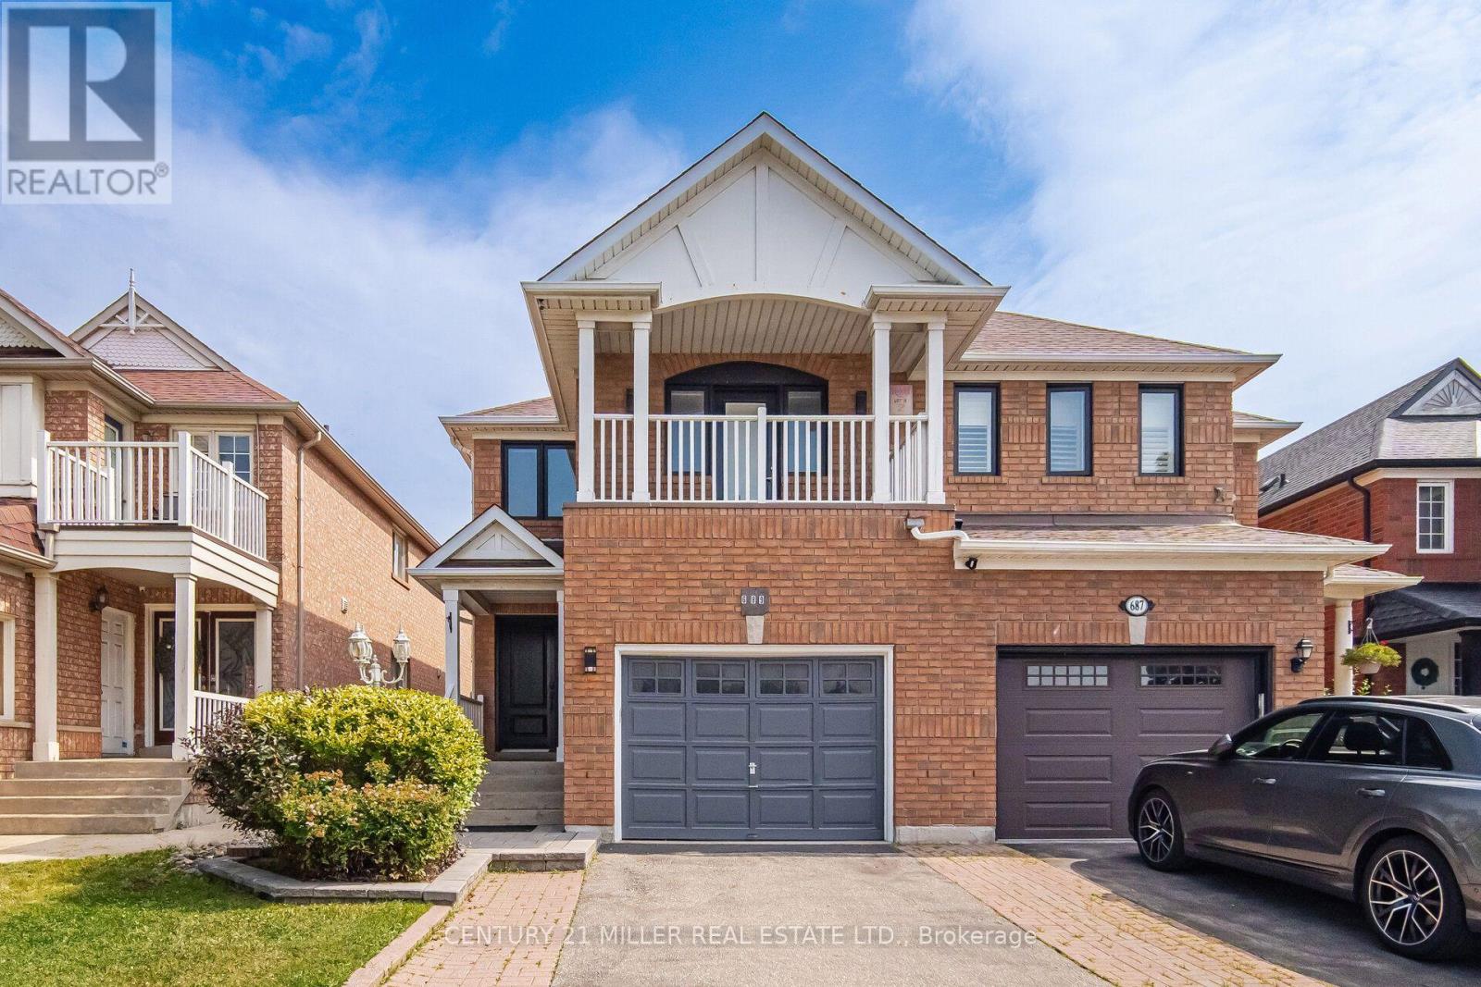
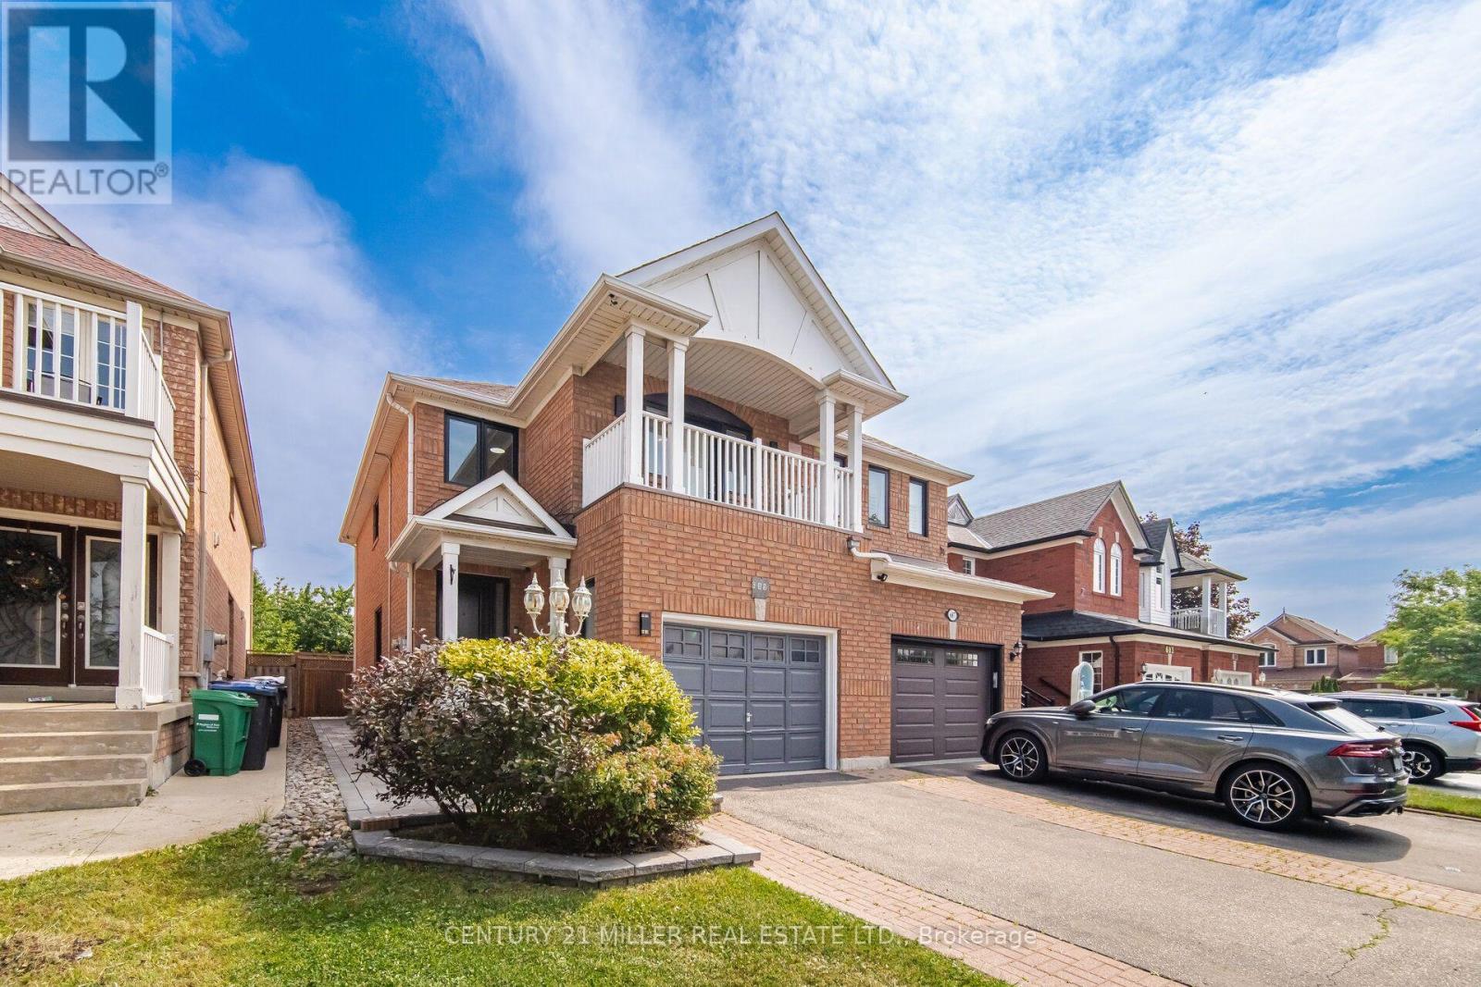
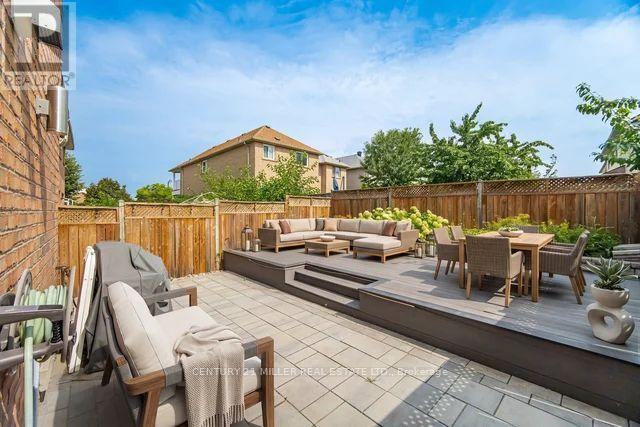
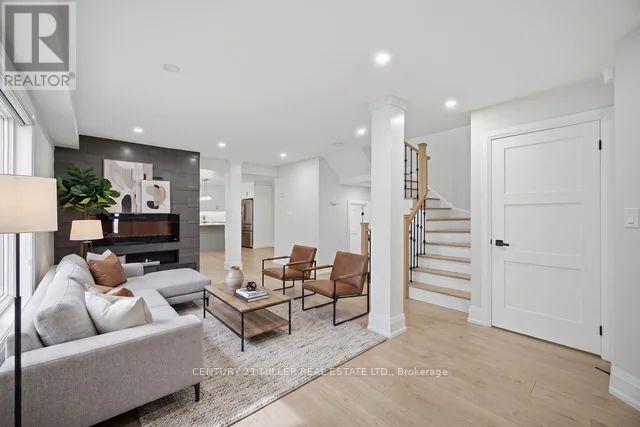
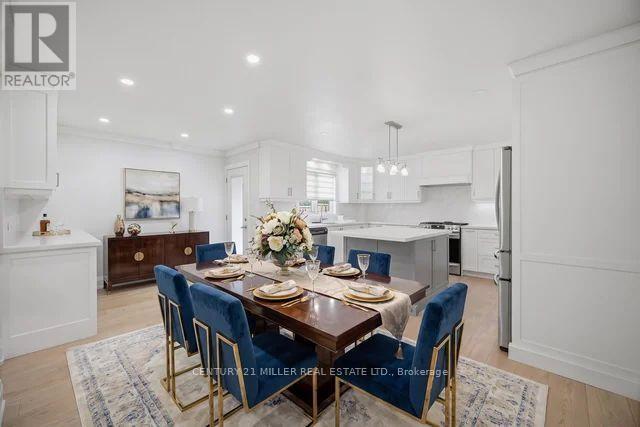
Beautifully Renovated Semi-Detached Home in Prestigious Meadowvale VillageWelcome to this beautifully renovated and meticulously maintained semi-detached home in the highly sought-after Meadowvale Village community. Bright, spacious, and thoughtfully updated, this exceptional home offers 4 bedrooms, 4 bathrooms, and a fully finished basement with premium finishes throughout-perfect for modern family living.The main floor features a stylish open-concept layout with elegant hardwood flooring, a contemporary kitchen complete with quartz countertops, sleek cabinetry, and ample space for cooking and entertaining.The finished basement includes an additional bedroom, a full bathroom, laminate flooring, and a dedicated laundry area, making it an ideal space for extended family, guests, or multi-generational living.Step outside to a generously sized, fully fenced backyard with double fencing, offering the perfect setting for entertaining, relaxing, or enjoying family time.Located in one of Mississauga's most desirable family-friendly neighbourhoods, this home is just minutes from Highways 401 and 407, top-rated schools, parks, public transit, shopping, restaurants, FreshCo, Food Basics, McDonald's, gas stations, and all essential amenities. Conveniently situated on the Mississauga-Brampton border, it combines outstanding accessibility with a welcoming community atmosphere.Don't miss this incredible opportunity to own a move-in-ready home in one of Mississauga's most desirable neighbourhoods!
Map data © OpenStreetMap contributors
No open houses are scheduled for this home.
Can't make it? Request a private viewing.
| Sep 24, 2026 | $1,129,000 | ▼ $50,000 |
| Sep 4, 2026 | $1,179,000 | First recorded price |
Price changes since Sep 4, 2026.
| Dining room | Main level | 5.49 x 2.97 m |
| Exercise room | Basement | 4.47 x 6.32 m |
| Bedroom 5 | Basement | 1.73 x 2.84 m |
| Kitchen | Main level | 4.47 x 3.18 m |
| Family room | Main level | 4.22 x 5.49 m |
| Eating area | Main level | 1.73 x 1.83 m |
| Living room | Main level | 5.49 x 2.97 m |
| Primary Bedroom | Second level | 4.47 x 7.72 m |
| Bedroom 2 | Second level | 3.99 x 3.51 m |
| Bedroom 3 | Second level | 3 x 3.2 m |
| Bedroom 4 | Second level | 3 x 4.11 m |
| Games room | Basement | 3.64 x 4.93 m |