 For sale 50
$2,049,000
3+2 bed5 bath1,500–2,000 sq ft
993 Porcupine Avenue
Clarkson, Mississauga
5 months agoMLS® W13090566
RE/MAX GOLD REALTY INC.
691 Nautalex Court
Clarkson, Mississauga, Ontario L5H1A8
For sale· Added
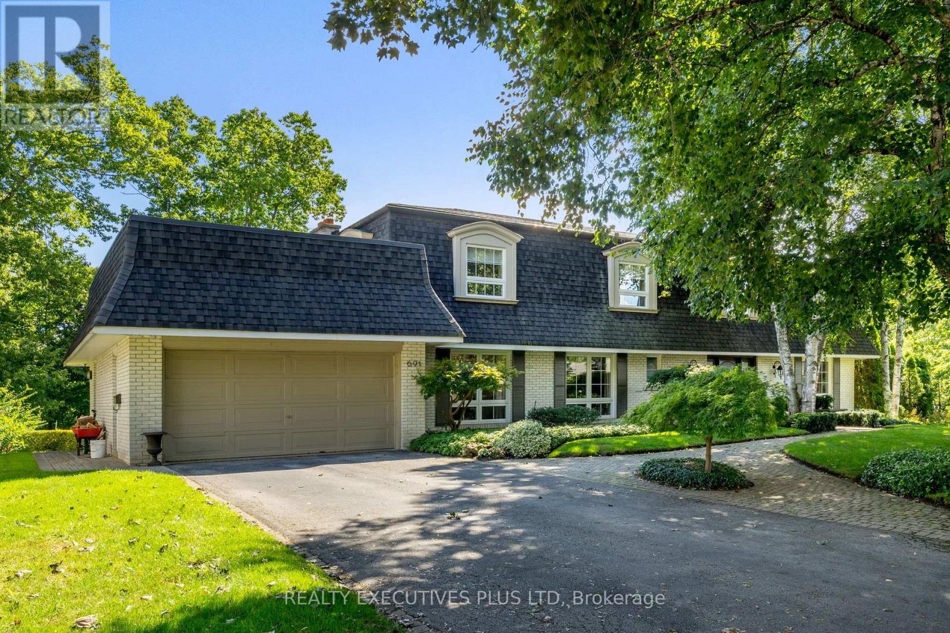
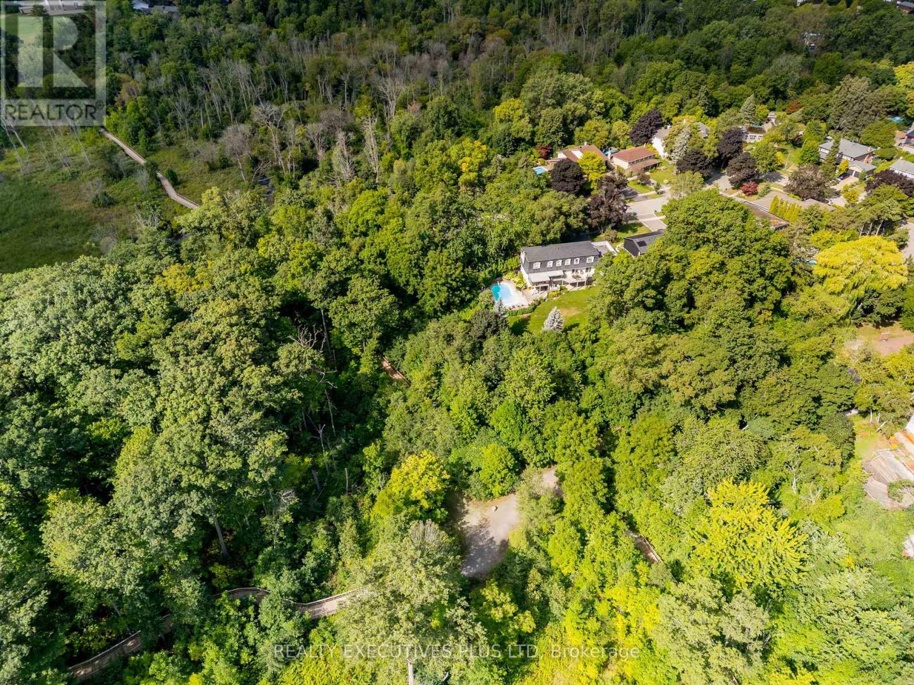
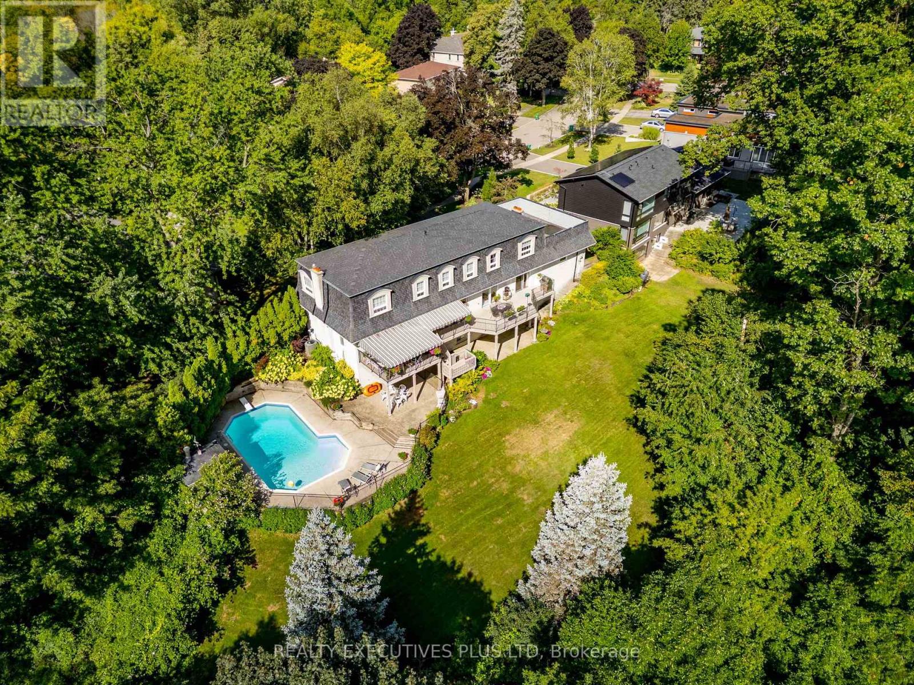
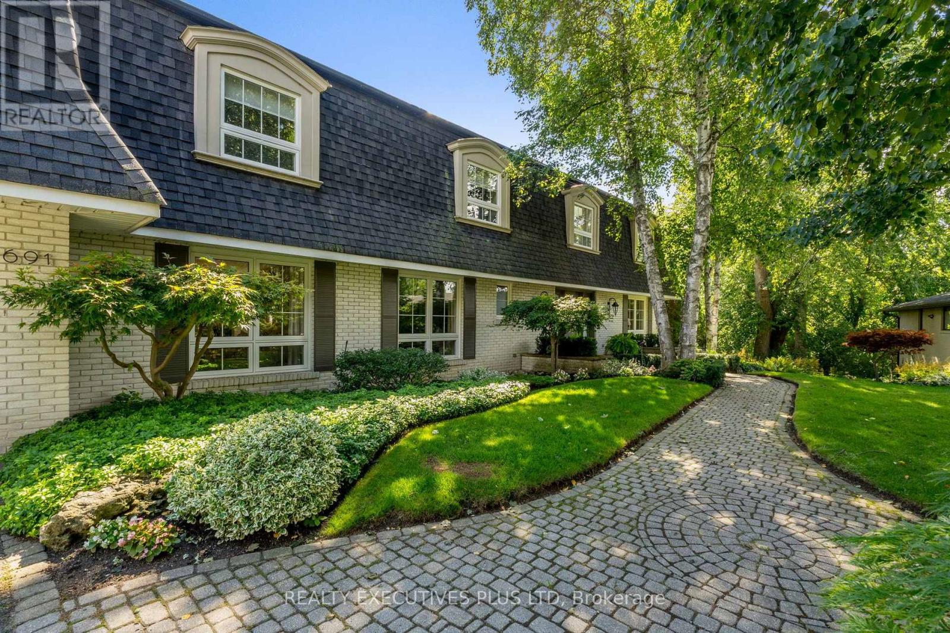
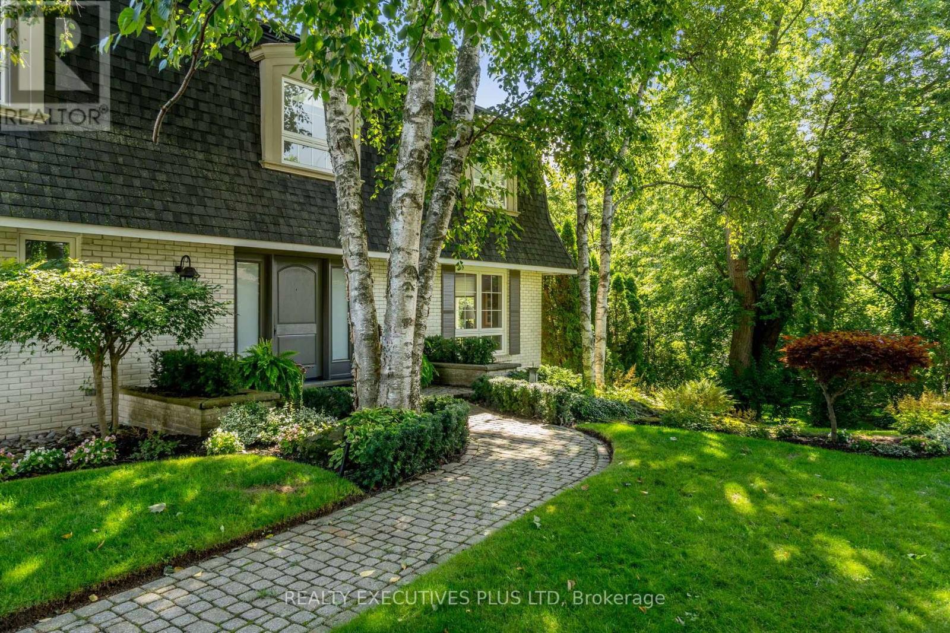
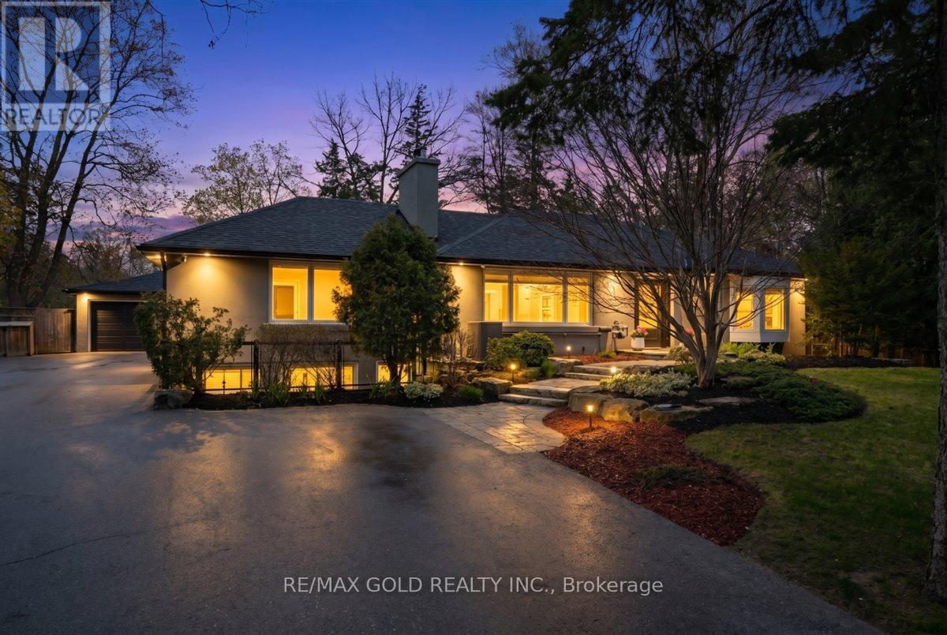
Some homes offer a great location. This one puts nature at your back door! Rarely does a setting like this become available in prestigious Lorne Park. Tucked away on a quiet court, 691 Nautalex Court is backing directly onto Rattray Marsh, offering exceptional privacy, mature natural surroundings and beautiful views toward Lake Ontario. Set on an impressive, deep lot, this spacious 4-bedroom, 4-bathroom home offers approximately 3,200 sq. ft. above grade, plus a finished walk out lower level. Generous principal rooms provide plenty of space for family living and entertaining, with a bright home office, formal living and dining areas, an inviting family room with fireplace, and a well-appointed kitchen overlooking the surrounding greenery. The home's outdoor spaces truly take advantage of its remarkable location. Expansive elevated decks overlook the treetops and conservation lands, while the private backyard features an inground pool, patio areas and plenty of room to enjoy the peaceful setting. Upstairs, spacious bedrooms offer comfortable private retreats, while the finished lower level provides additional recreation and entertaining space with a fireplace and walkout to the backyard. Beyond the property, enjoy immediate access to one of Mississauga's most beautiful natural settings, with Rattray Marsh, waterfront trails, Lake Ontario and Jack Darling Memorial Park nearby, while still being conveniently connected to a wonderful school district which includes Lorne Park High School. A rare opportunity to own a substantial family home backing onto Rattray Marsh in one of Mississauga's most sought-after neighbourhoods.
Map data © OpenStreetMap contributors
No open houses are scheduled for this home.
Can't make it? Request a private viewing.
| Living room | Main level | 7.03 x 3.96 m |
| Bedroom 4 | Second level | 3.8 x 3.79 m |
| Laundry room | Second level | 3.58 x 2.72 m |
| Dining room | Main level | 4.37 x 3.86 m |
| Recreational, Games room | Basement | 7.66 x 7.03 m |
| Office | Basement | 3.69 x 3.41 m |
| Utility room | Basement | 3.91 x 2.89 m |
| Bathroom | Basement | 3 x 2.93 m |
| Kitchen | Main level | 3.55 x 3.53 m |
| Kitchen | Main level | 3.53 x 2.74 m |
| Family room | Main level | 7.03 x 3.93 m |
| Den | Main level | 4.02 x 3.4 m |
| Foyer | Main level | 4.37 x 2.39 m |
| Primary Bedroom | Second level | 7.03 x 4.25 m |
| Bedroom 2 | Second level | 5.06 x 3.77 m |
| Bedroom 3 | Second level | 3.92 x 3.77 m |