 For sale 50
$519,000
2+1 bed2 bath600–699 sq ft
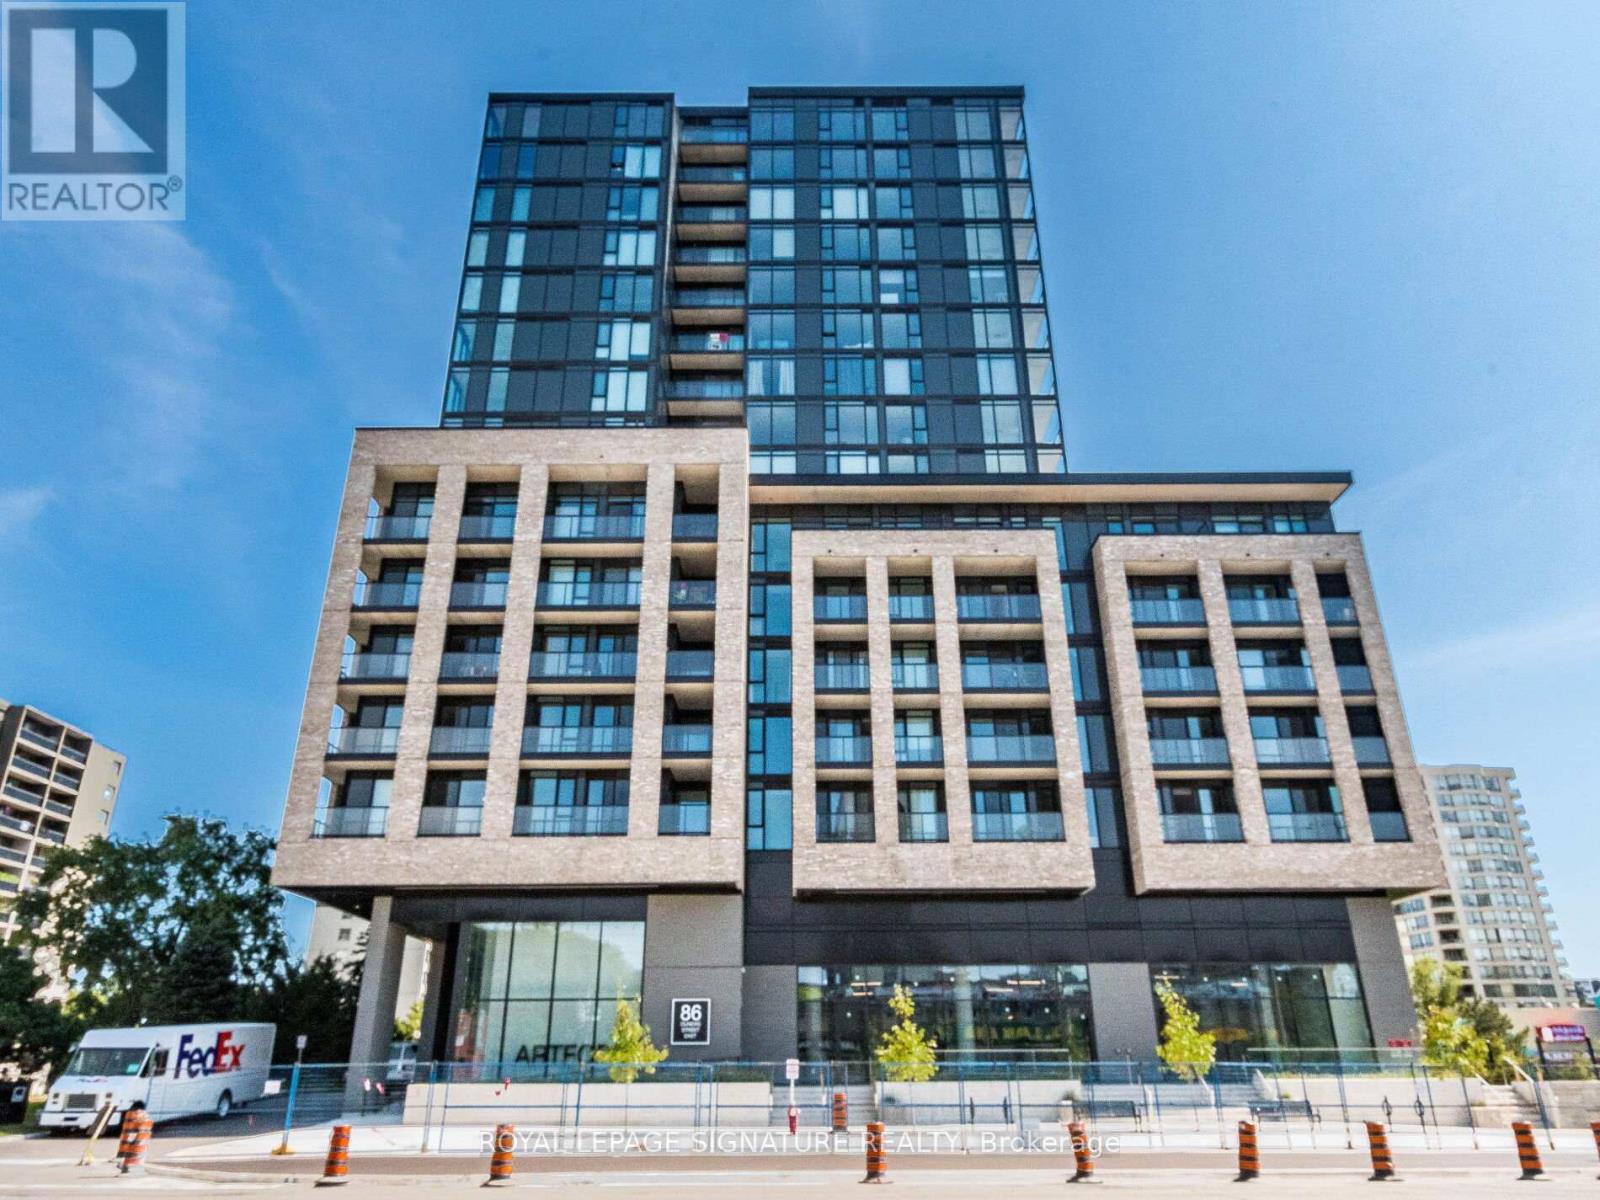
86 Dundas Street East #622
Cooksville, Mississauga
2 months agoMLS® W13577772
ROYAL LEPAGE SIGNATURE REALTY
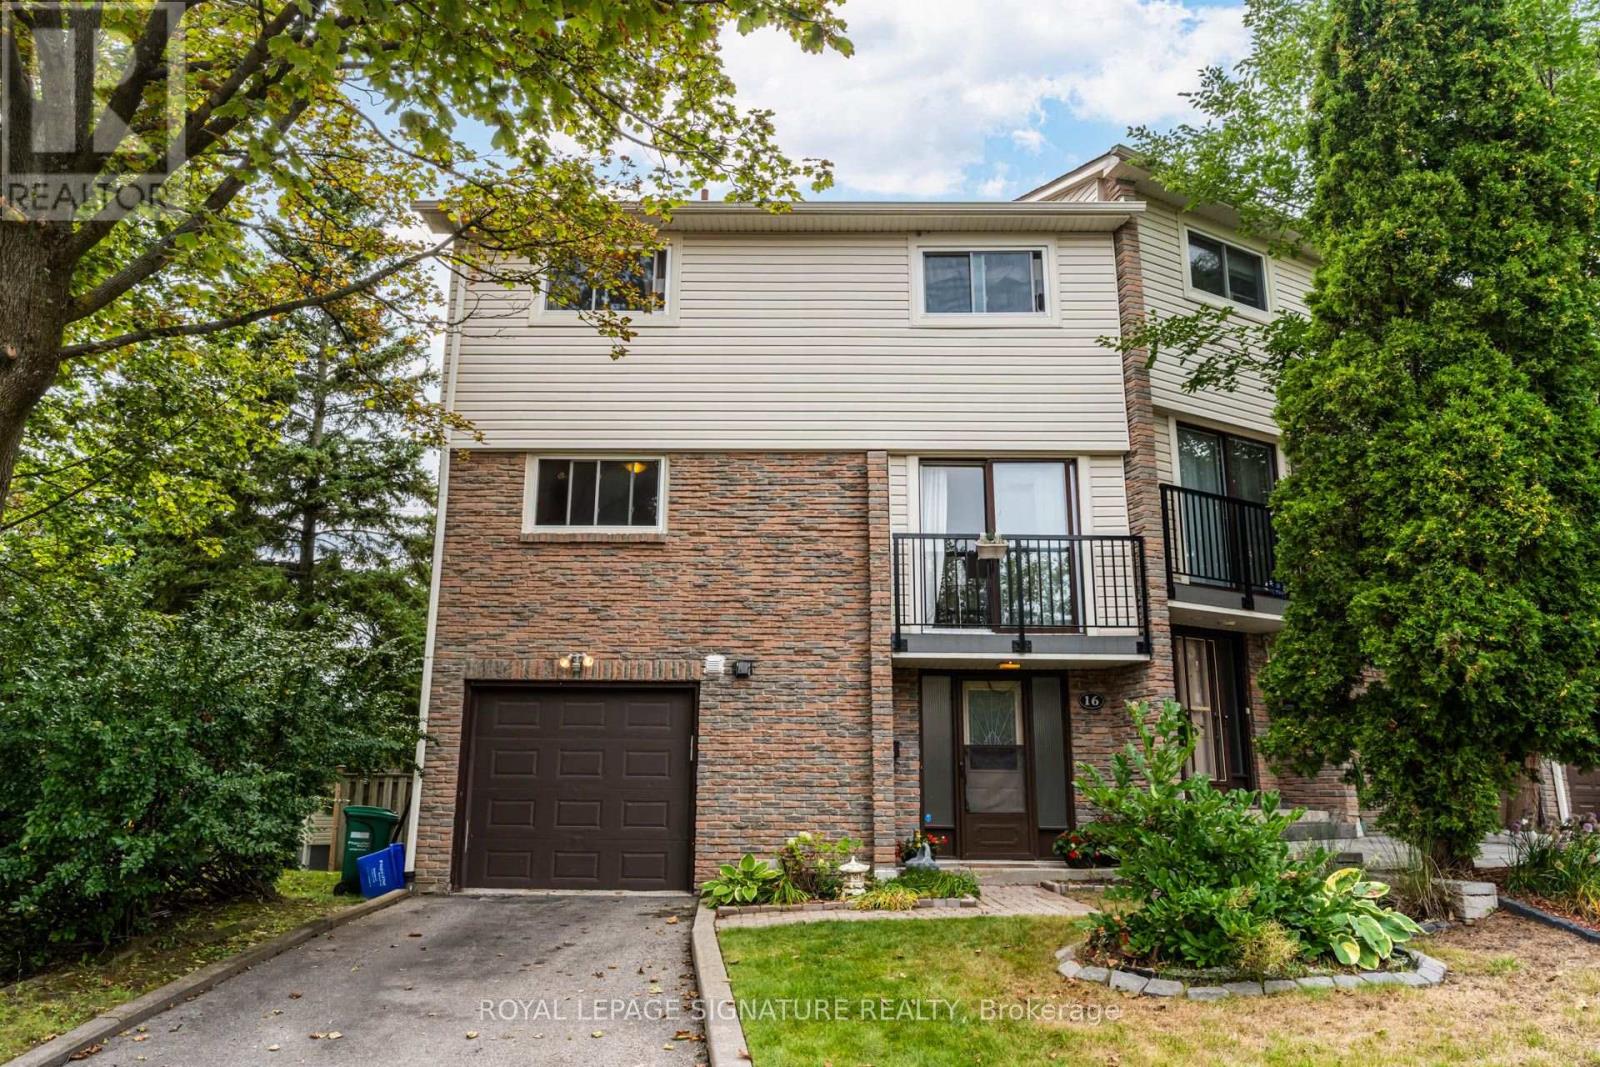
7251 Copenhagen Road #16
Meadowvale, Mississauga, Ontario L5N2H6
For sale· Added
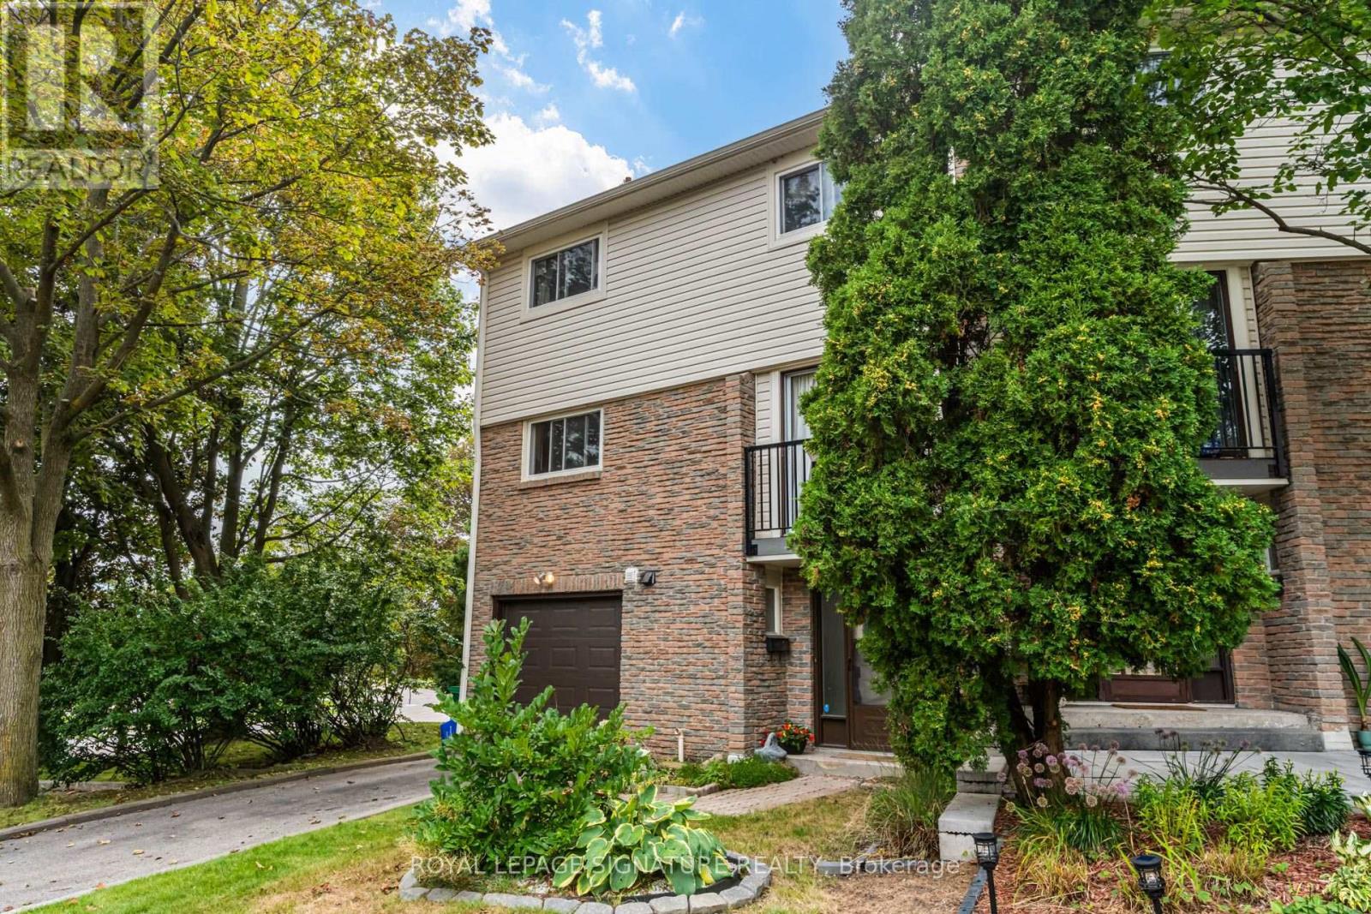
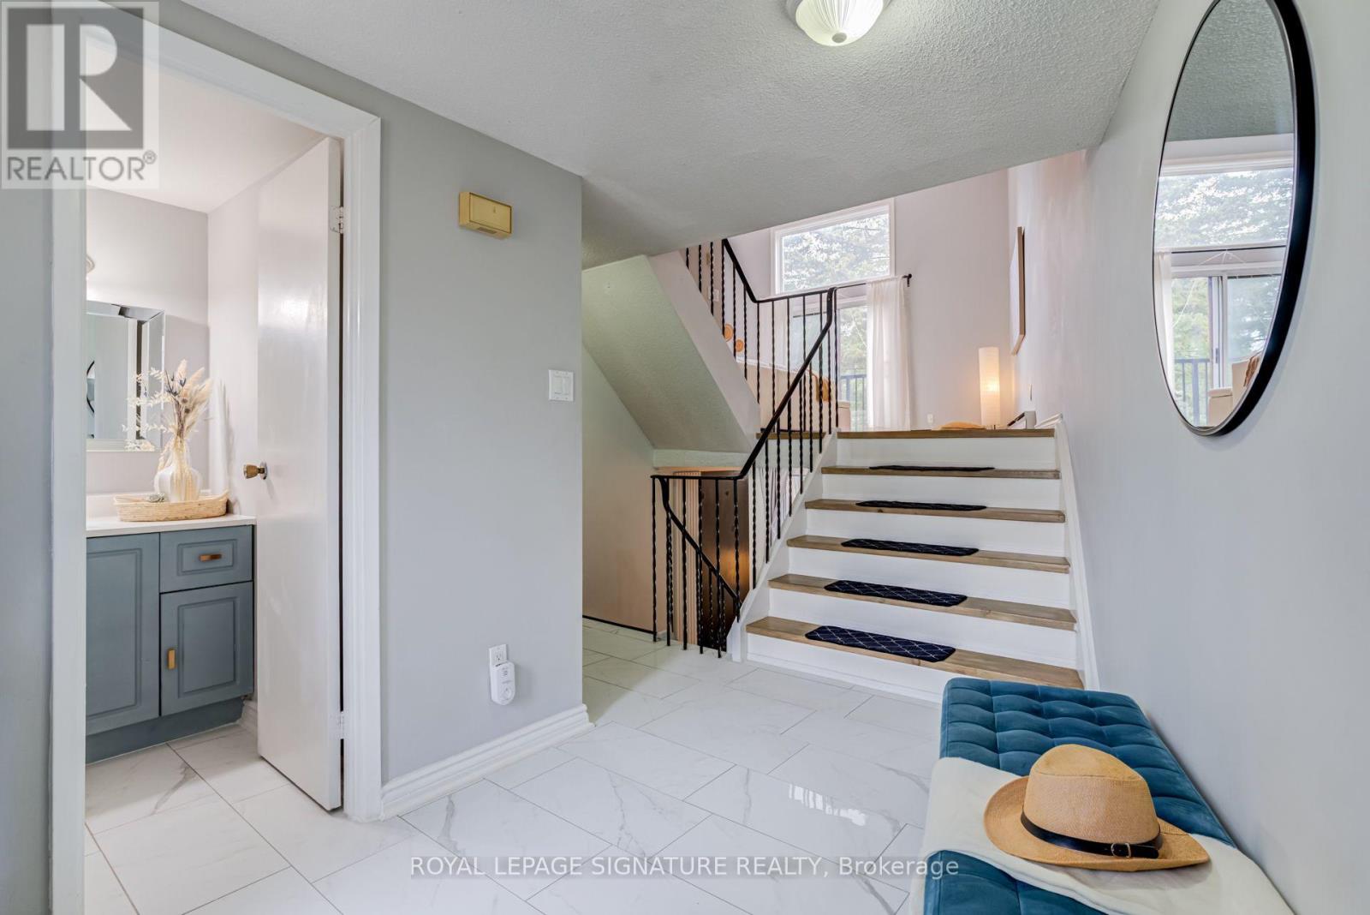
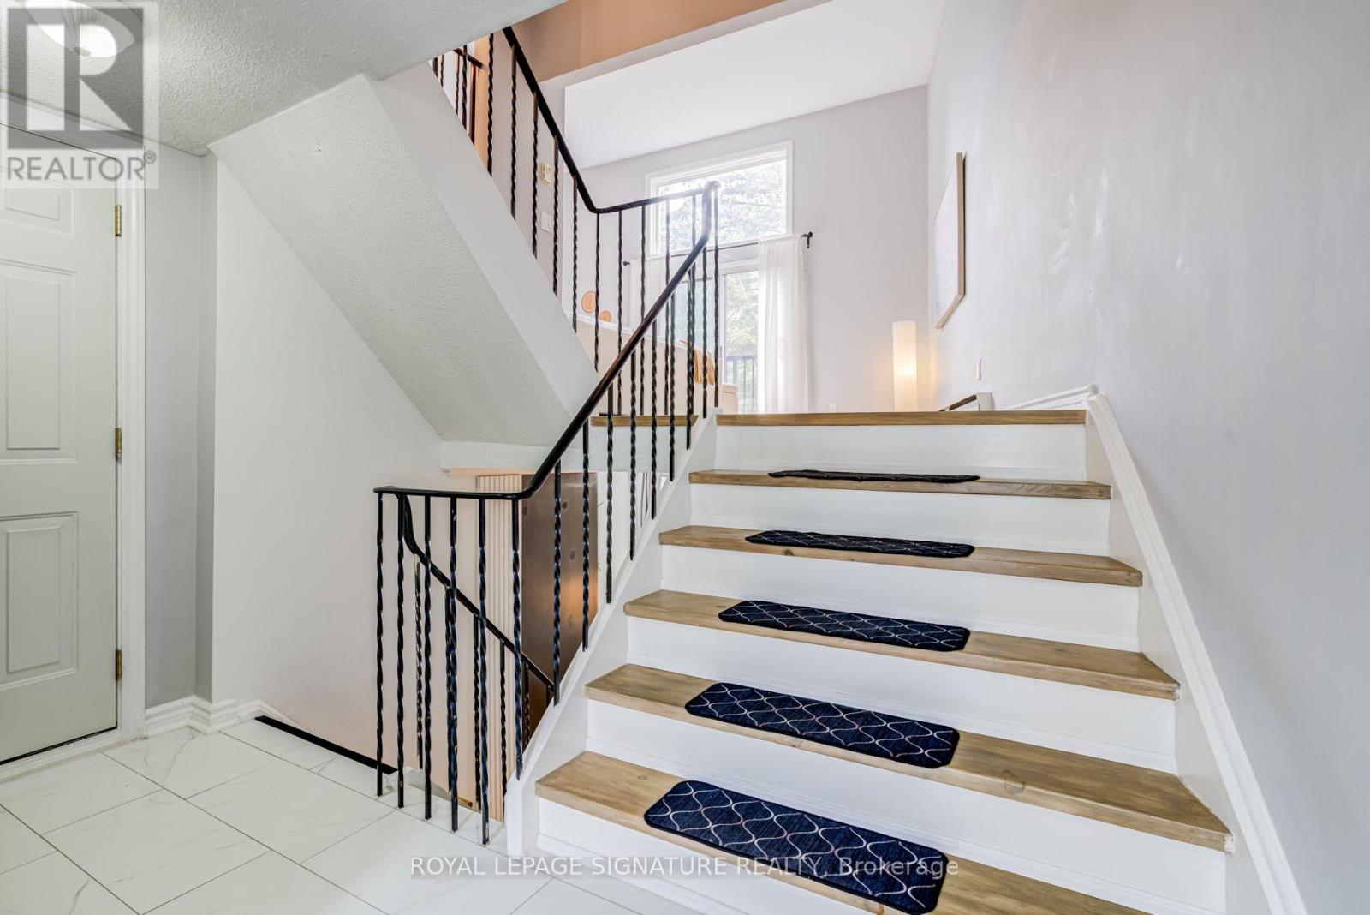
Space, character & a fantastic Meadowvale location! This bright 3-bedroom multi-level end-unit townhome offers the feel of a house with multiple living areas, an attached garage & private backyard. The standout living room features a soaring cathedral ceiling & wood-burning fireplace, overlooked by a separate dining room for a unique open feel. Large eat-in kitchen with Juliette balcony plus 3 generous bedrooms with excellent closet space. The finished lower level adds valuable bonus space with a gas fireplace & double-door walkout to the backyard-perfect for a family room, office or kids' zone. Direct garage access + private driveway parking. Over 2300 sq ft of living space! Set in an established community close to Lake Aquitaine, trails, parks, schools, Meadowvale Community Centre, shopping, transit, GO Station & Hwys 401/407. A lot of home in a great neighbourhood!
Map data © OpenStreetMap contributors
No open houses are scheduled for this home.
Can't make it? Request a private viewing.
| Oct 1, 2026 | $685,000 | ▼ $64,900 |
| Sep 9, 2026 | $749,900 | First recorded price |
Price changes since Sep 9, 2026.
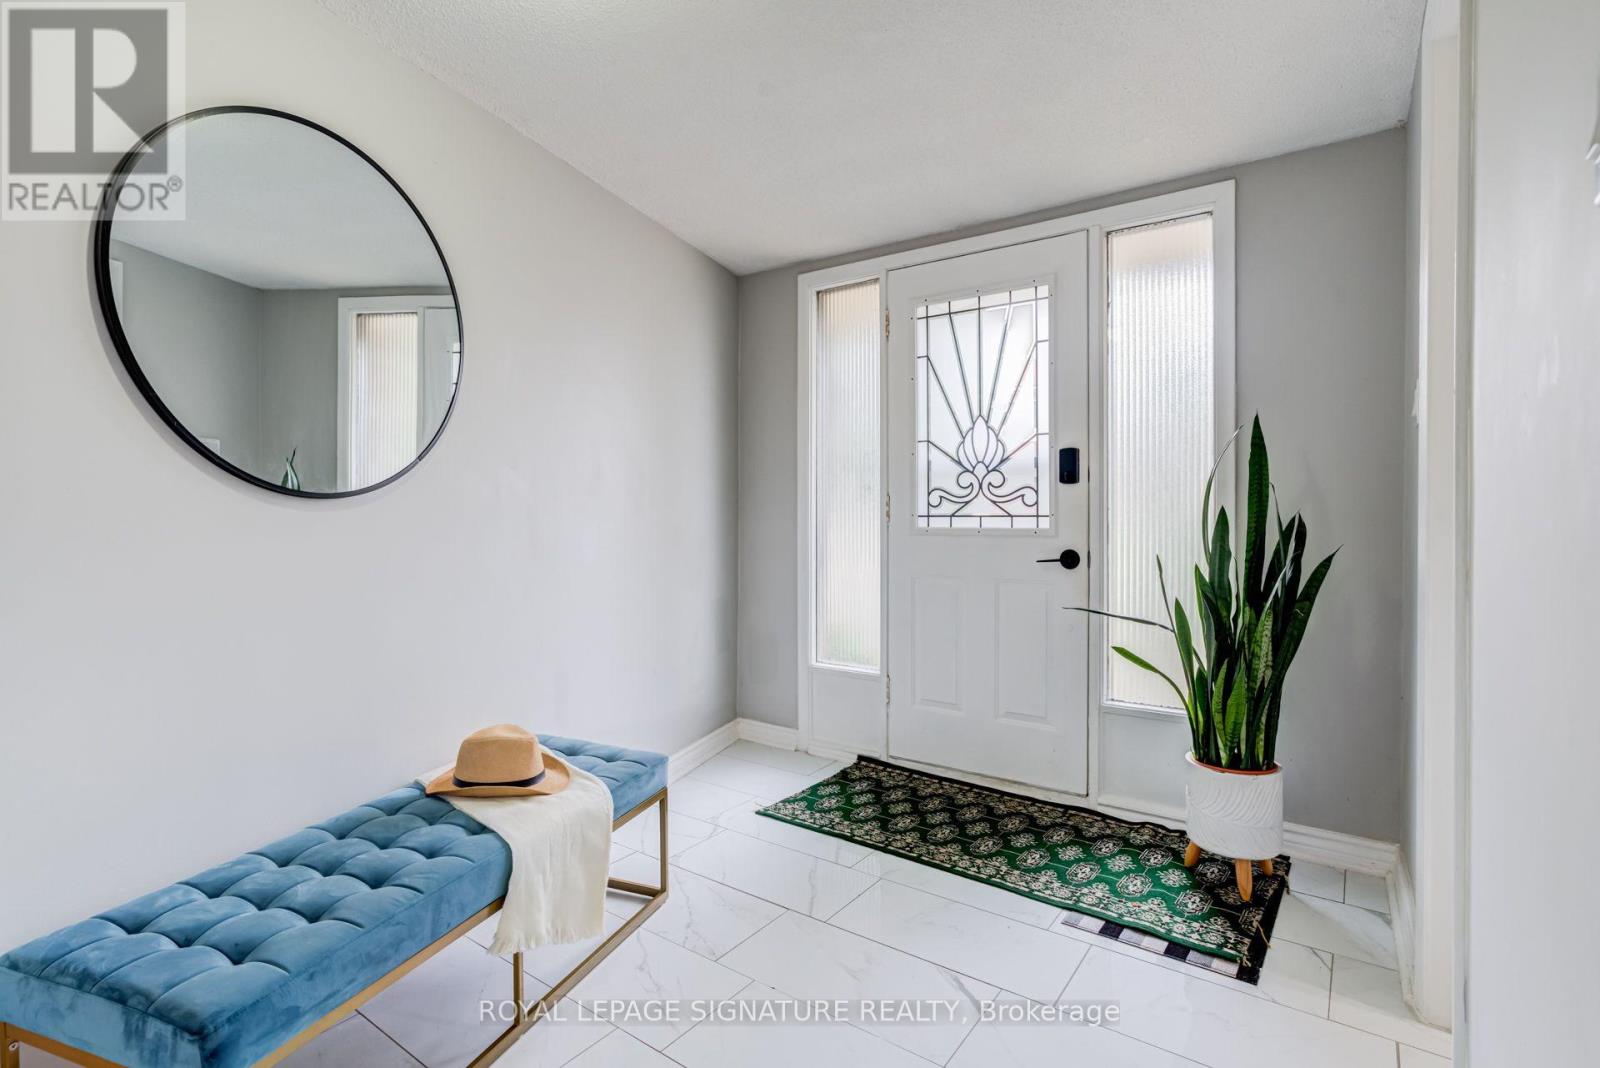
| Foyer | Ground level | 3.5 x 2.44 m |
| Living room | Main level | 4.04 x 5.99 m |
| Dining room | Second level | 3.35 x 3.15 m |
| Kitchen | Second level | 2.84 x 4.68 m |
| Eating area | Second level | 2.84 x 2.83 m |
| Primary Bedroom | Third level | 4.14 x 4.69 m |
| Bedroom 2 | Third level | 3.57 x 3.56 m |
| Bedroom 3 | Third level | 3.57 x 3.57 m |
| Family room | Lower level | 3.91 x 5.81 m |
| Utility room | Basement | 4.91 x 3.87 m |