 NewFor sale 50
$614,900
2+1 bed2 bath900–999 sq ft
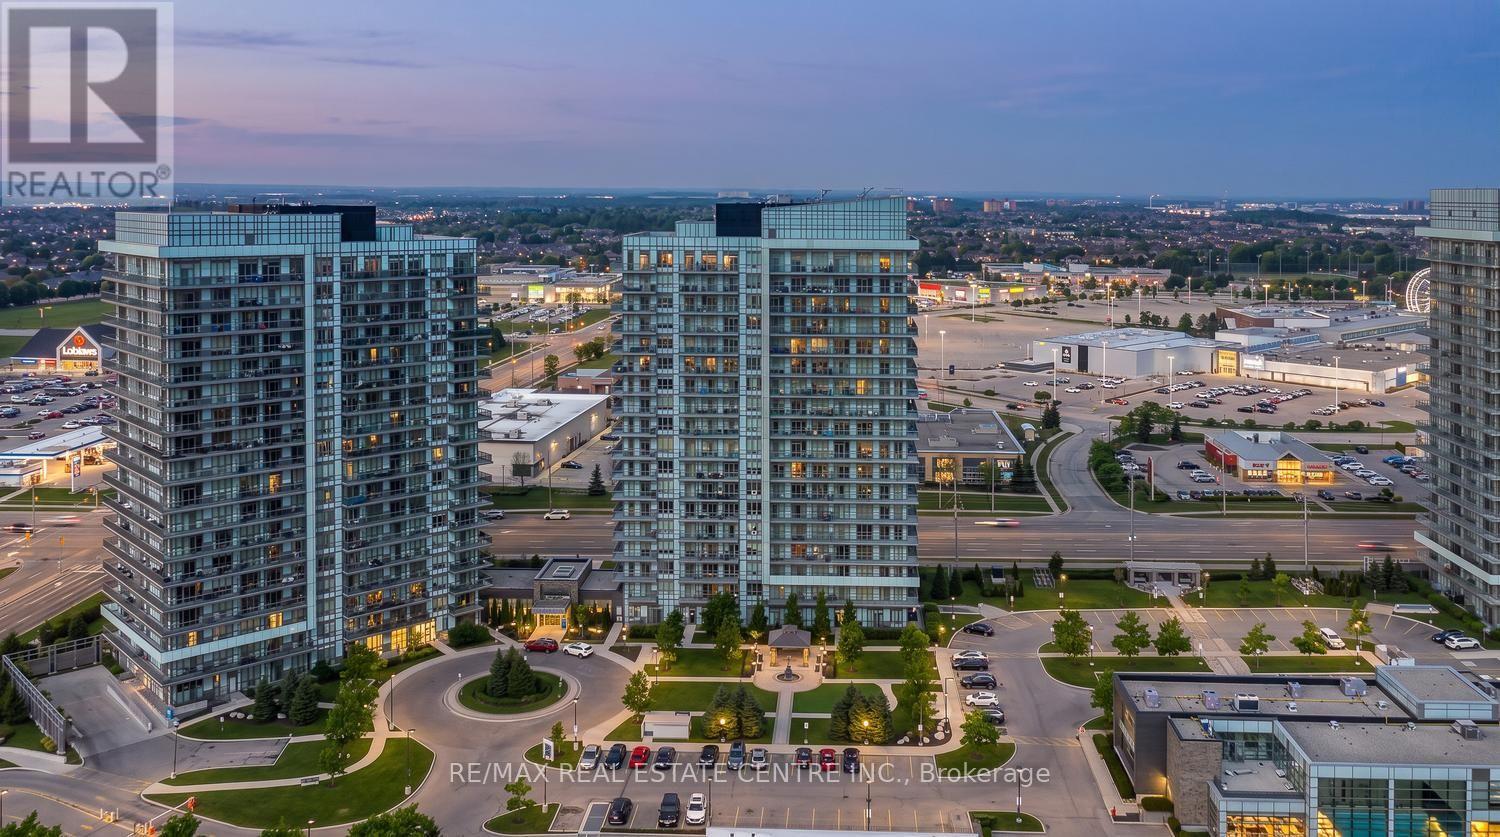
4655 Glen Erin Drive East #1009
Central Erin Mills, Mississauga
4 days agoMLS® W13882690
RE/MAX REAL ESTATE CENTRE INC.
7360 Zinnia Place #16
Meadowvale Village, Mississauga, Ontario L5W2A1
For sale· Added
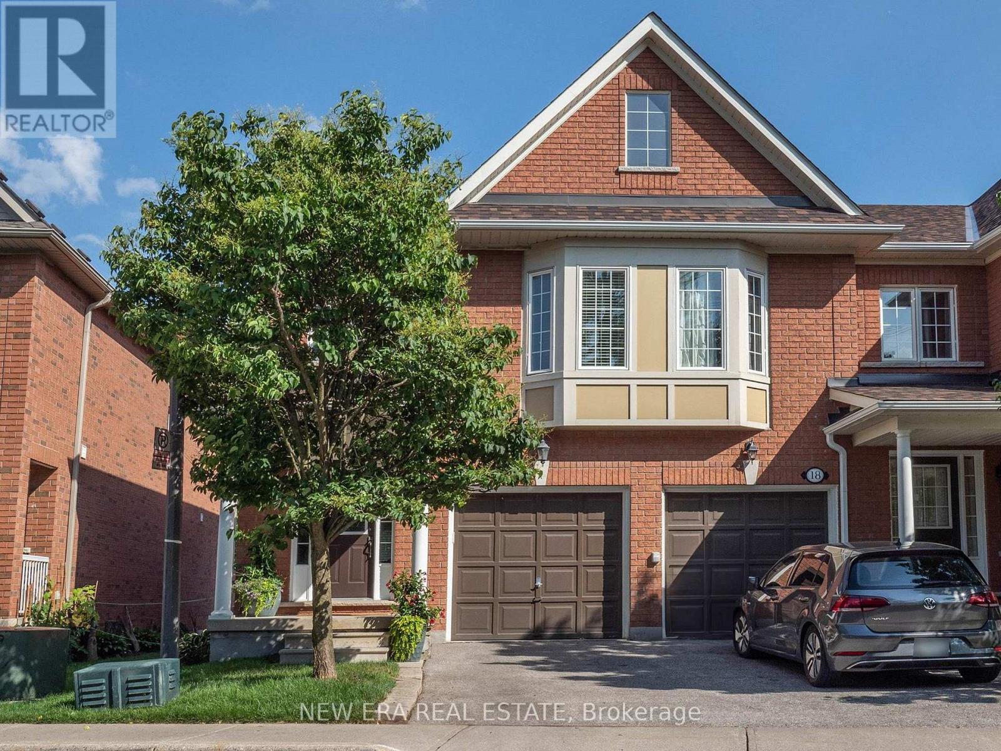
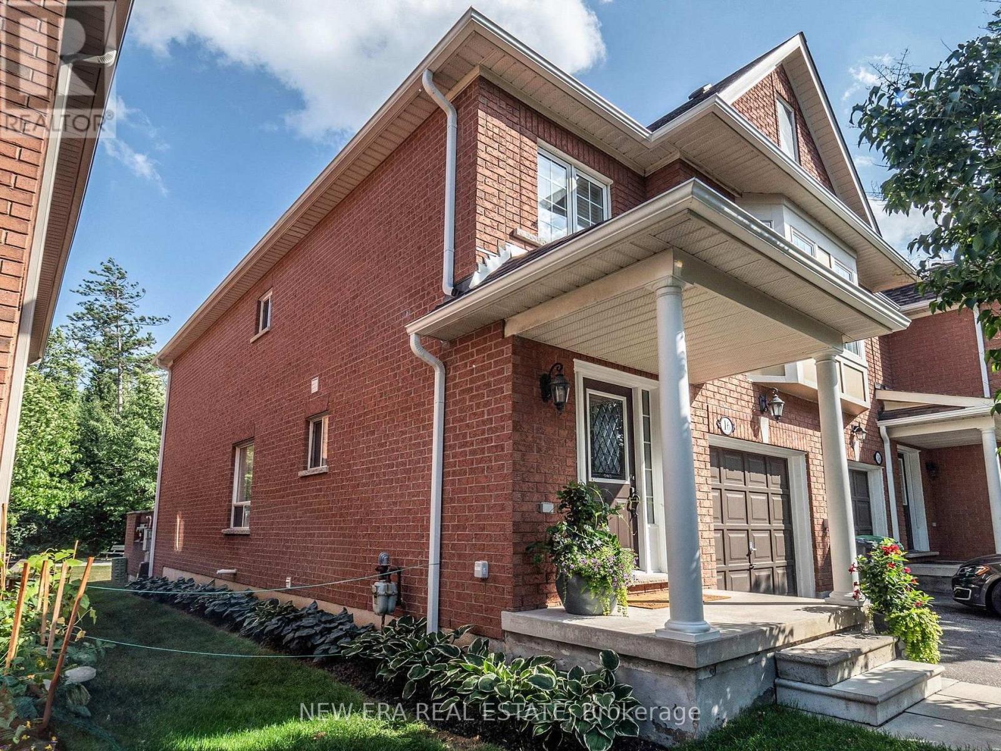
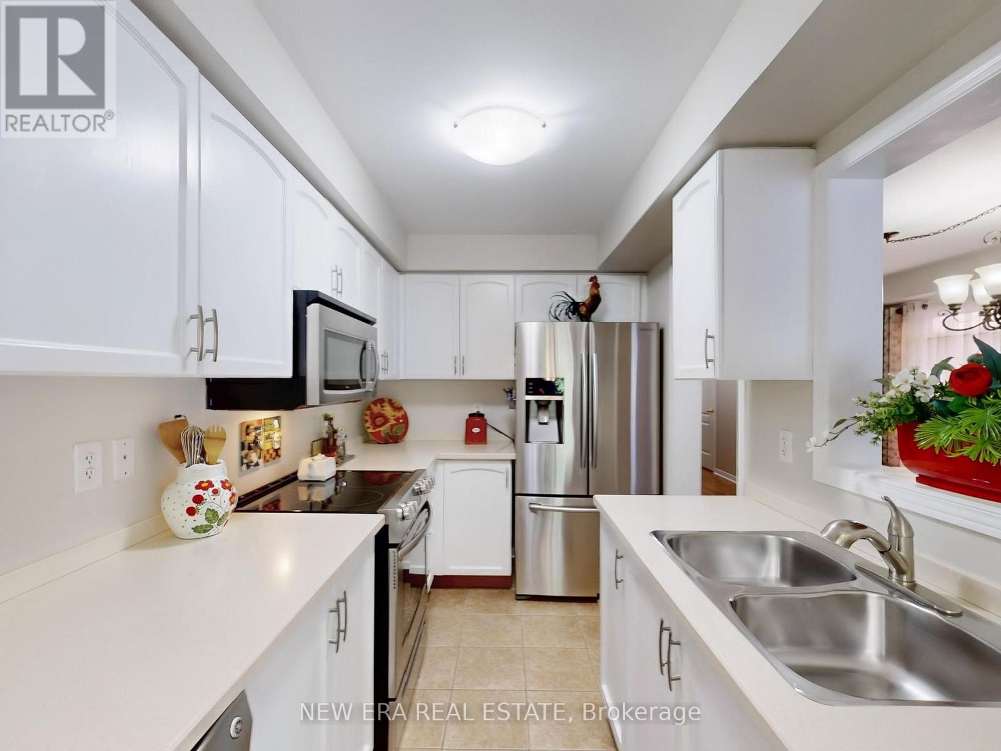
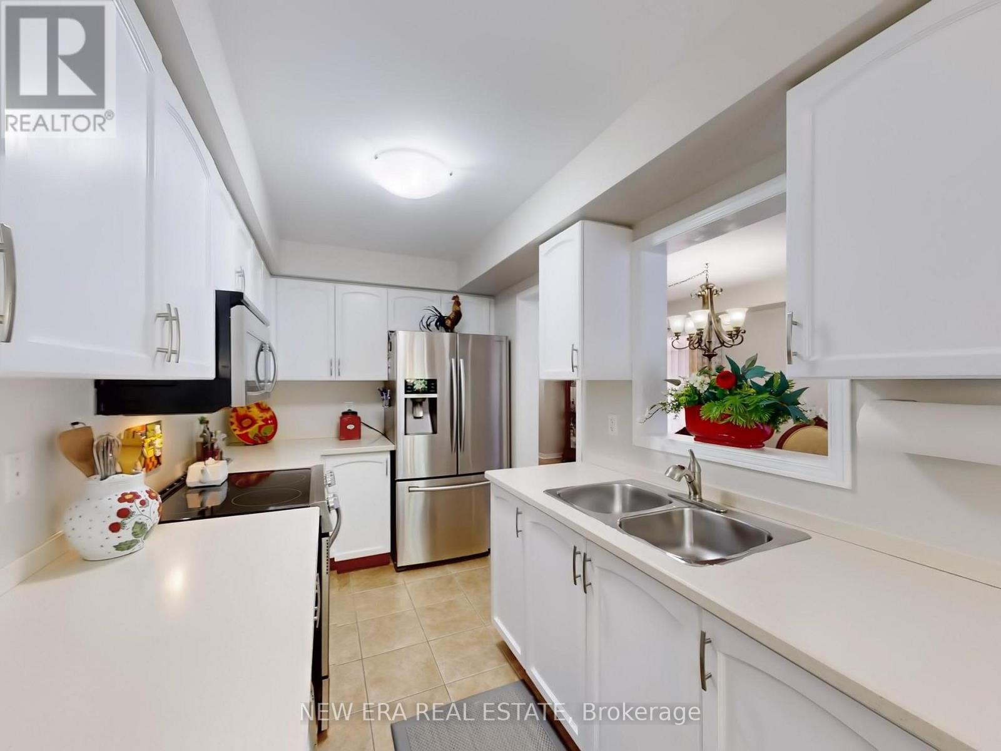
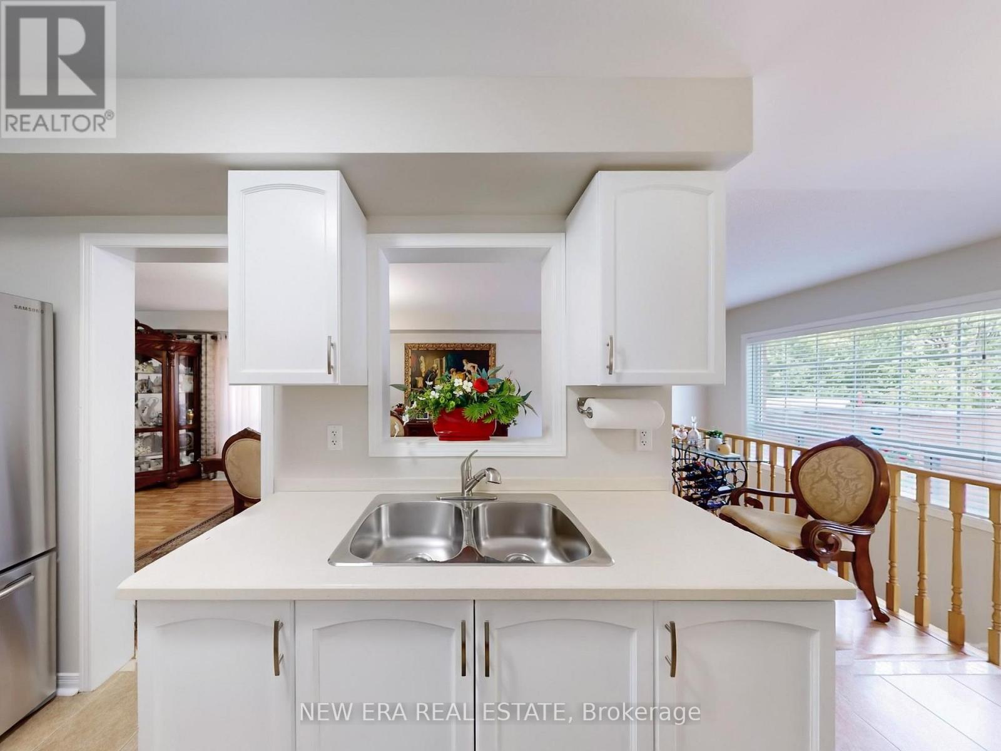
Welcome to this gorgeous corner unit townhome that feels like a semi, with a finished basement, surrounded by nature and amazing views! Boasting a generous 1,460 square feet of above grade living space, and backing onto wooded area and park, this home is perfect for growing families that are looking for affordable space and convenience in a prime location!! Amazing open concept layout, and beautiful kitchen with stainless steel appliances, and breakfast area with a walk-out to balcony! 3 Spacious and well-appointed bedrooms on the second level with 2 full baths and a charming computer niche! Beautiful primary bedroom ensuite with a walk-in closet!Cozy basement, perfect for family movie nights and entertaining. Conveniently located near Hwy401/407, Go Station, Heartland Shopping Centre, Schools, Restaurants, and Parks/Trails at Meadowvale Conservation Area. Just move in and enjoy!! ***Extras*** Select existing furniture, available as a complimentary gift.
Map data © OpenStreetMap contributors
No open houses are scheduled for this home.
Can't make it? Request a private viewing.
| Bedroom 3 | Second level | 3.7 x 2.55 m |
| Bedroom 2 | Second level | 4.8 x 2.39 m |
| Eating area | Main level | 2.74 x 2.1 m |
| Primary Bedroom | Second level | 5.19 x 3.49 m |
| Living room | Main level | 8.19 x 2.99 m |
| Recreational, Games room | Basement | 4.99 x 4.3 m |
| Kitchen | Main level | 2.68 x 2.1 m |
| Den | Second level | 2.64 x 1.67 m |
| Dining room | Main level | 8.19 x 2.99 m |