 For sale 50
$617,000
2+1 bed2 bath1,000–1,199 sq ft
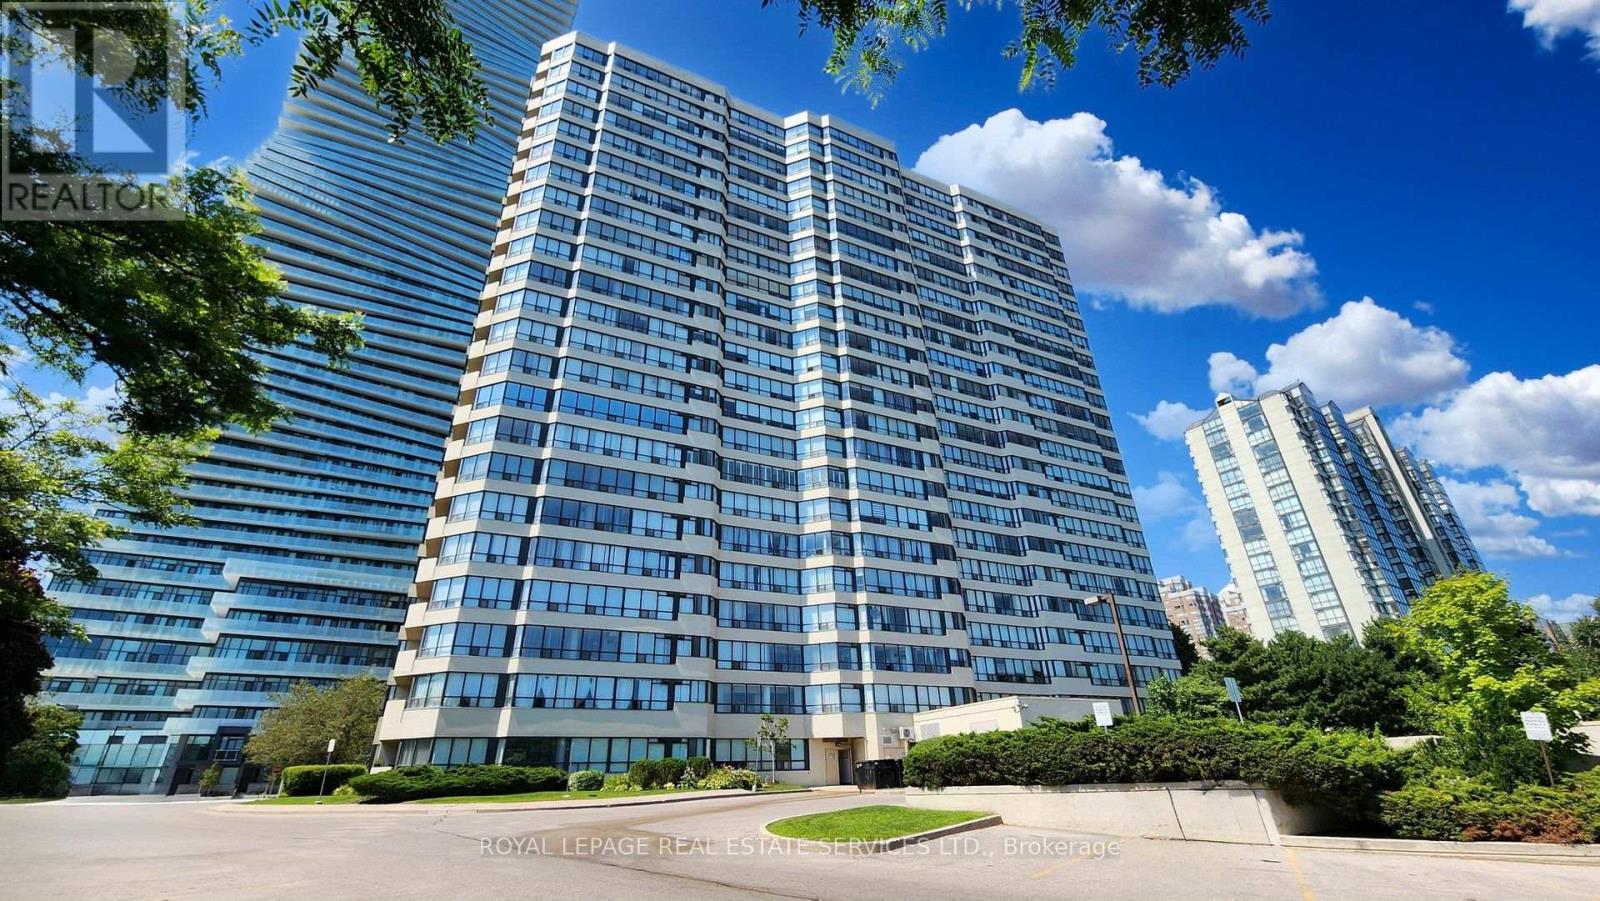
400 Webb Drive #2010
City Centre, Mississauga
1 month agoMLS® W13774396
ROYAL LEPAGE REAL ESTATE SERVICES LTD.
7549 Catalpa Road
Malton, Mississauga, Ontario L4T2T2
For sale· Added
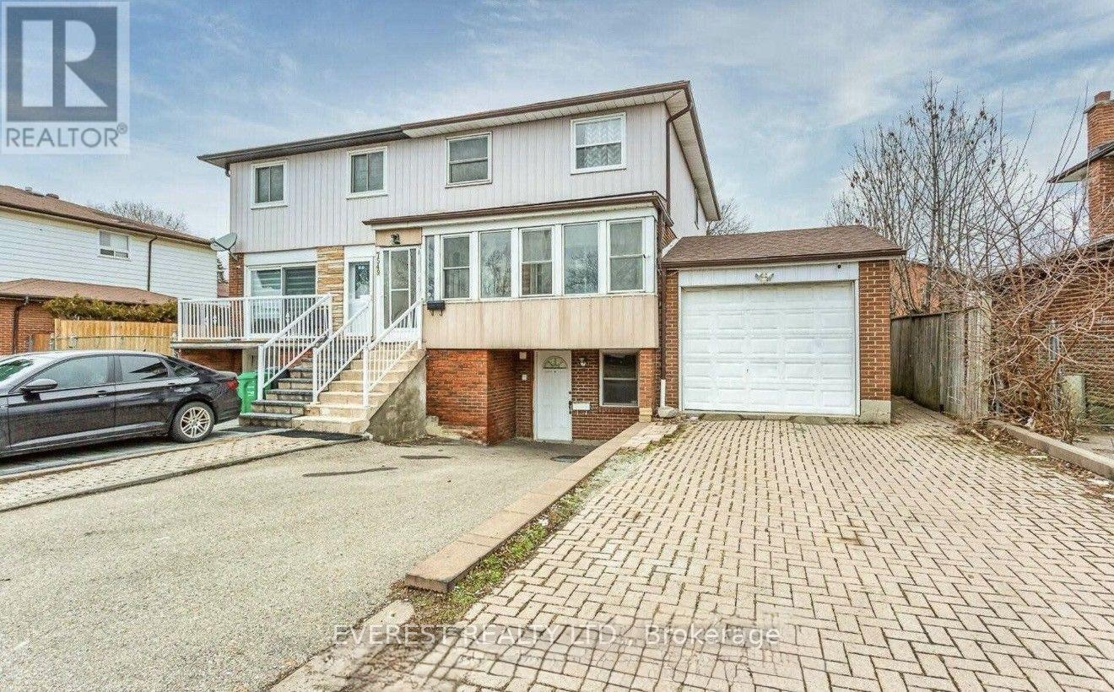
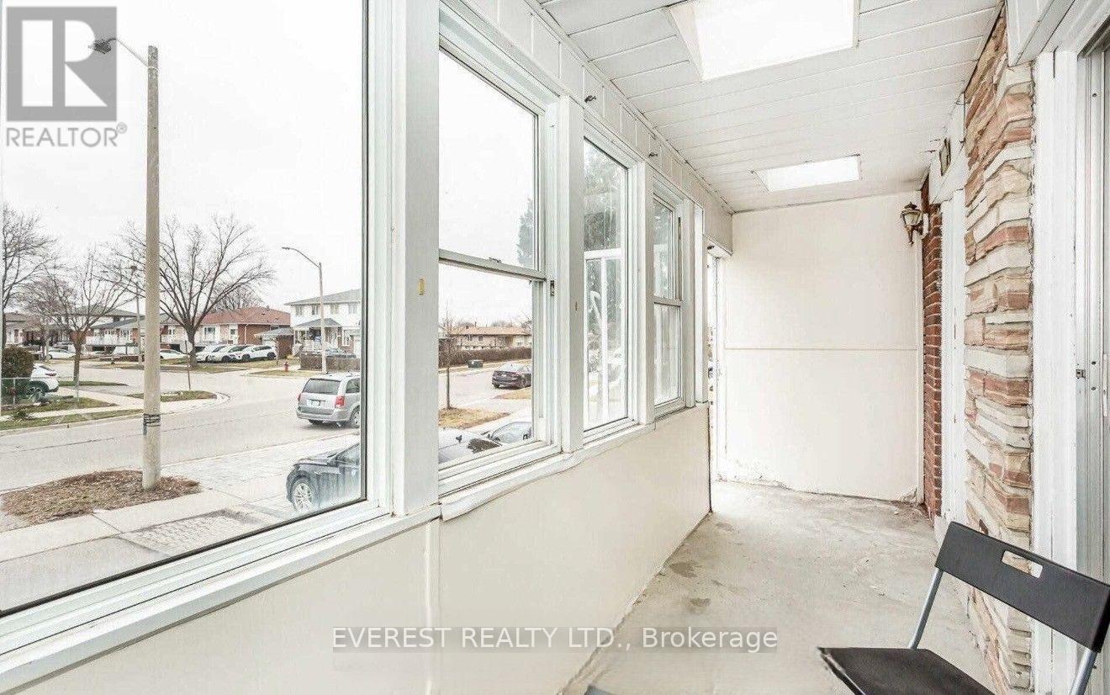
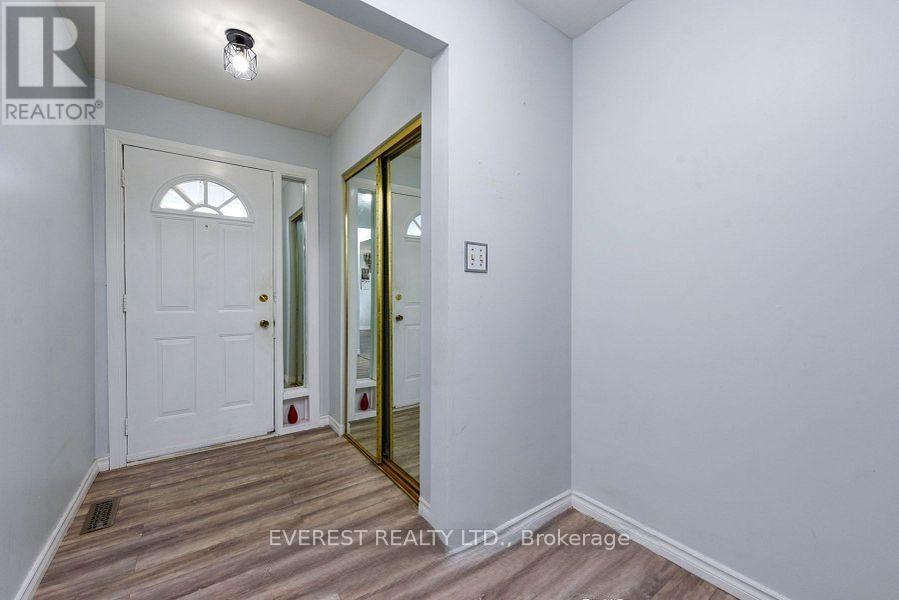
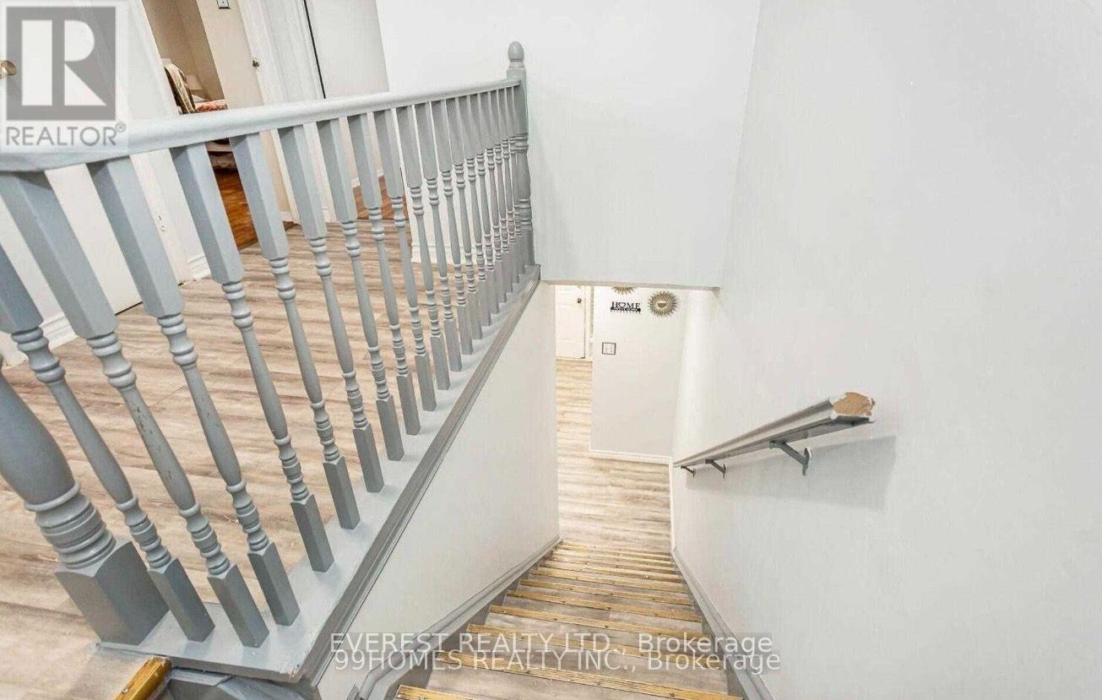
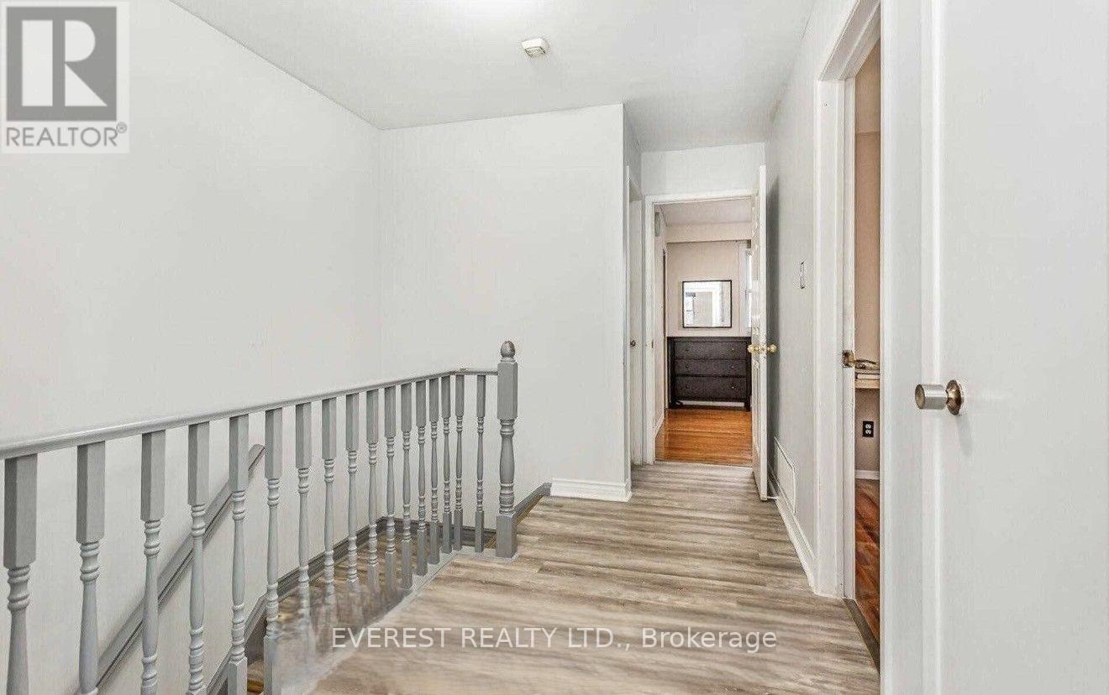
Beautiful 4 bedroom semi-detached home in a highly sought - after Malton community. This spacious two-storey home features a bright solarium/family room on the main floor, fully upgraded kitchen with good condition appliances, quality vinyl flooring throughout the main floor and upper halfway. Home is enhanced with styling pot lights and includes finished 1- bedroom basement with a separate entrance offer separate additional living space or rental income. Conveniently located near major highways, Westwood Mall, schools, libraries, banks, and public transit at Goreway Dr and Brandon Gate. Perfect for first time home buyers, growing families, or investors. Don't miss out on this exceptional opportunity.
Map data © OpenStreetMap contributors
No open houses are scheduled for this home.
Can't make it? Request a private viewing.
| Sep 25, 2026 | $799,999 | ▼ $50,000 |
| Sep 19, 2026 | $849,999 | First recorded price |
Price changes since Sep 19, 2026.
| Living room | Main level | 5.6 x 3.37 m |
| Kitchen | Main level | 5.62 x 2.59 m |
| Dining room | Main level | 3.36 x 2.75 m |
| Primary Bedroom | Second level | 4.02 x 3.4 m |
| Bedroom 2 | Second level | 4.02 x 3.01 m |
| Bedroom 3 | Second level | 3.01 x 2.09 m |
| Bedroom 4 | Second level | 2.87 x 2.8 m |
| Bedroom | Basement | 5.63 x 2.66 m |
| Kitchen | Basement | 10 x 9 m |
| Bedroom | Basement | 4.87 x 3.68 m |