
 For sale 50
$1,349,900
3+3 bed2 bath1,100–1,500 sq ft
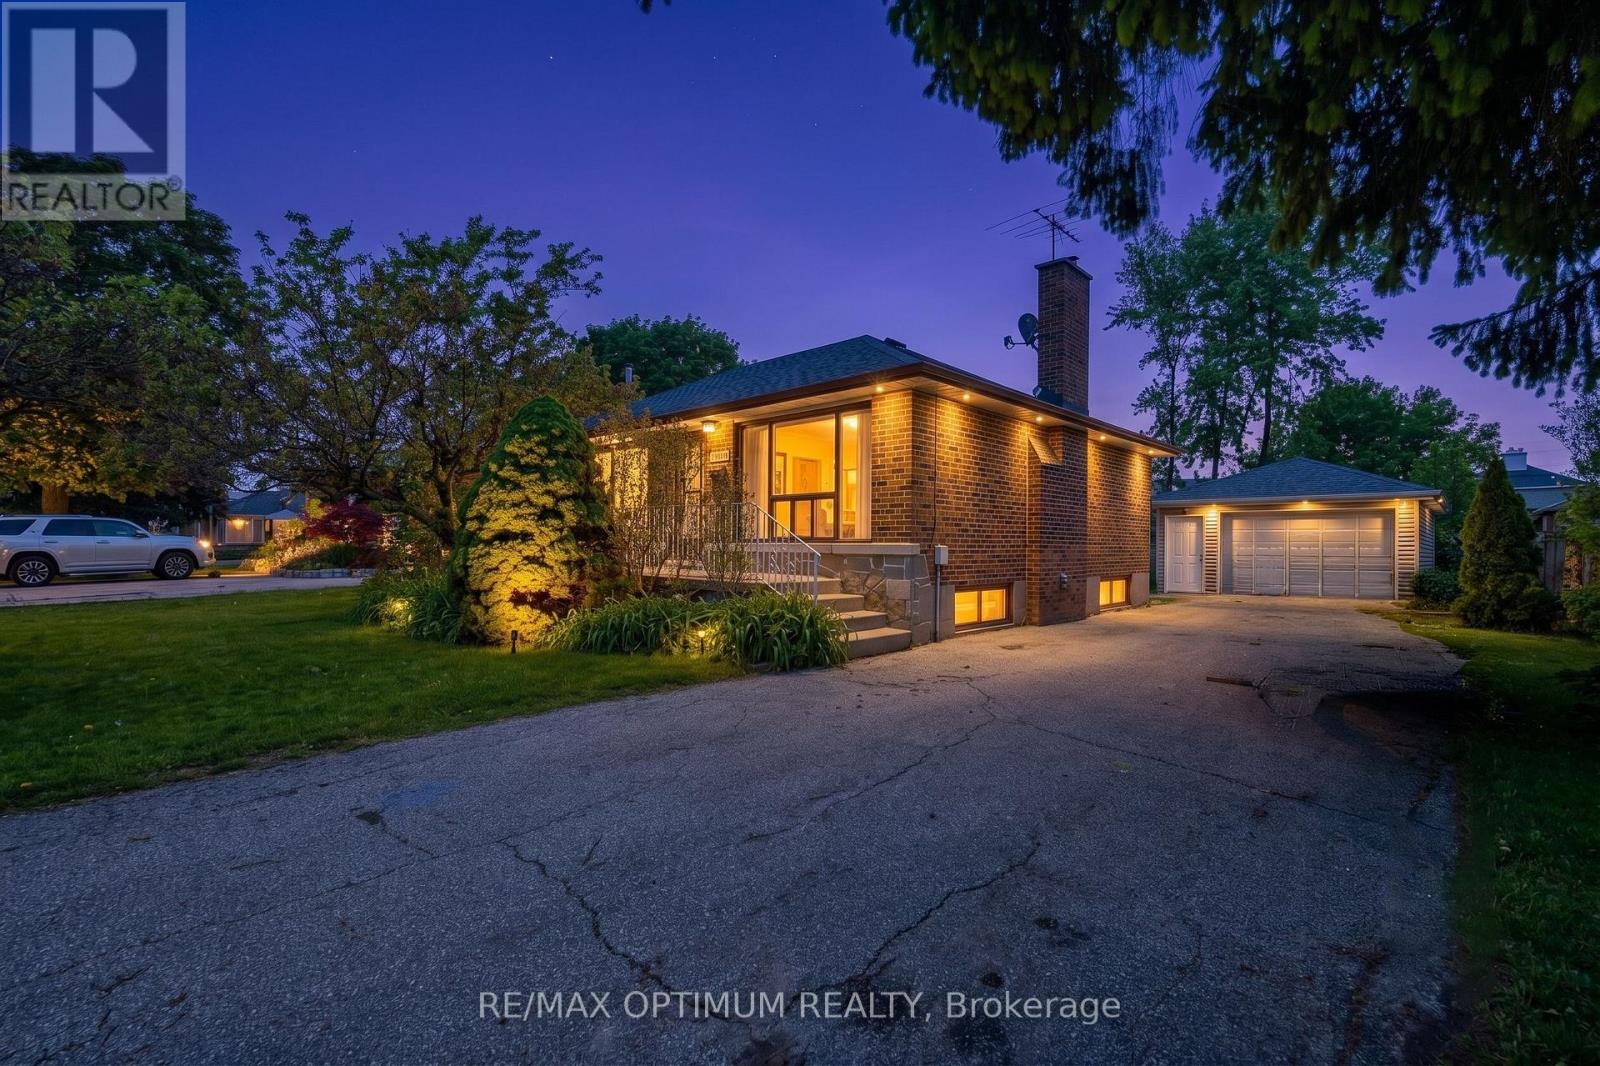
1747 Coram Crescent
Dixie, Mississauga
3 months agoMLS® W13531280
RE/MAX OPTIMUM REALTY
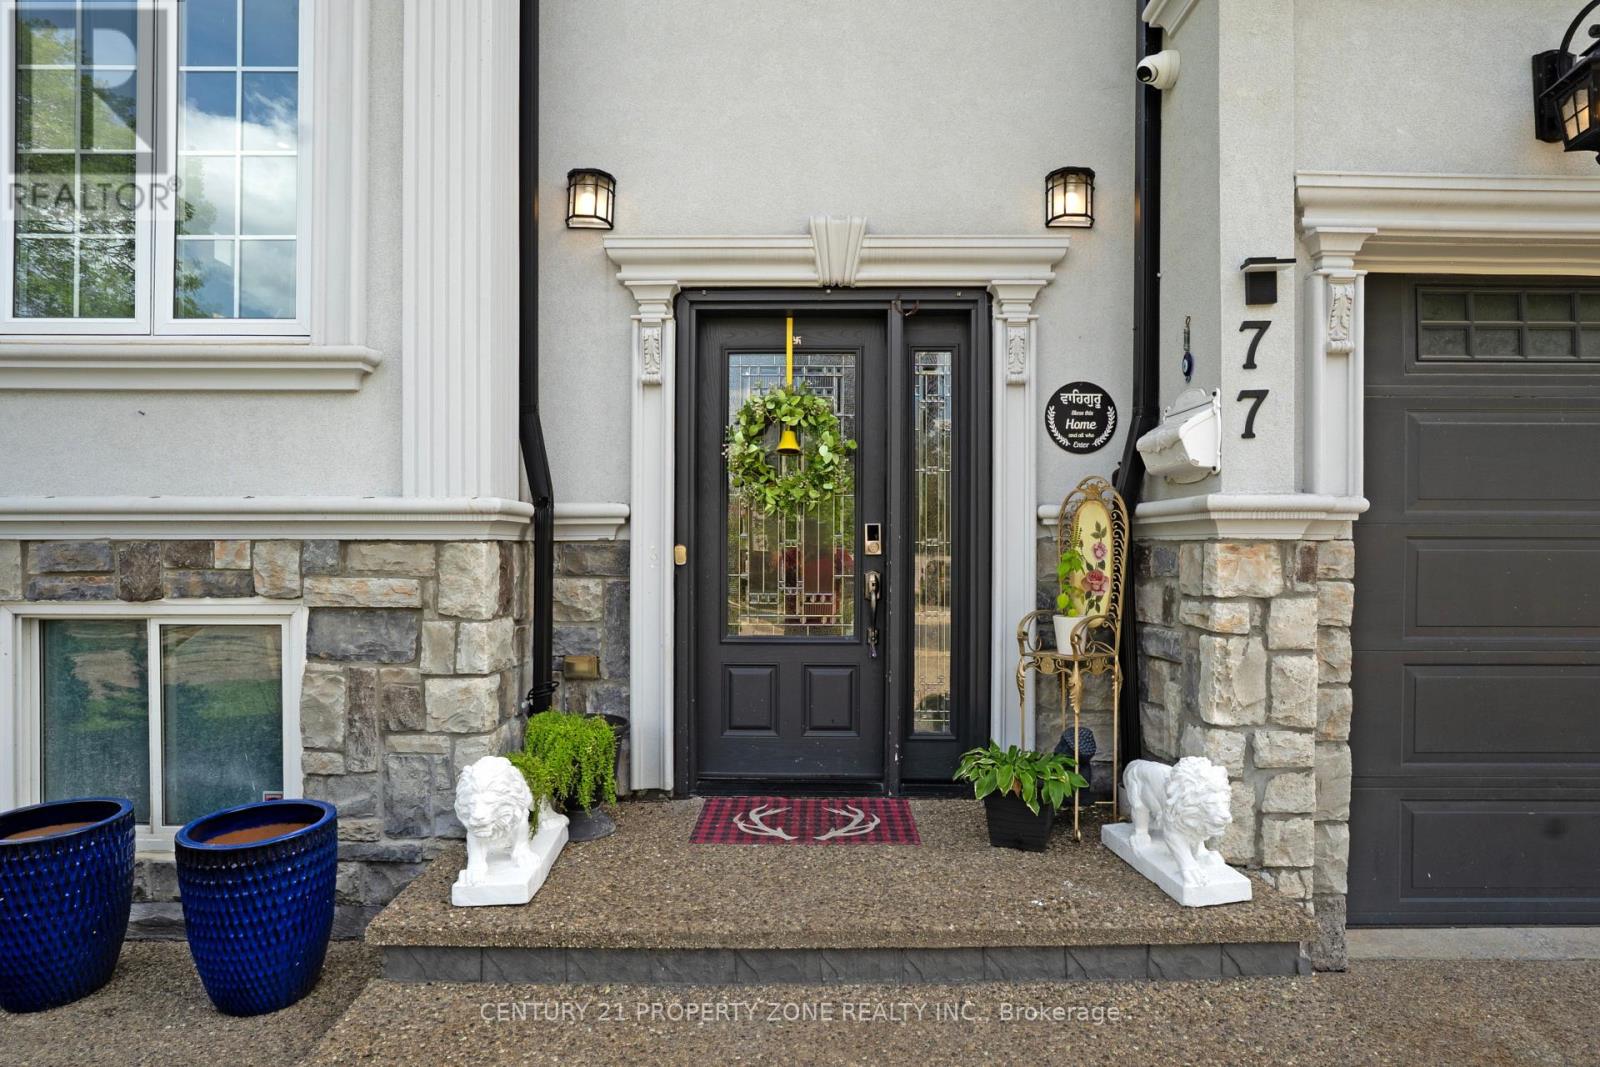
77 Bowshelm Court
Streetsville, Mississauga, Ontario L5N1K2
For sale· Added
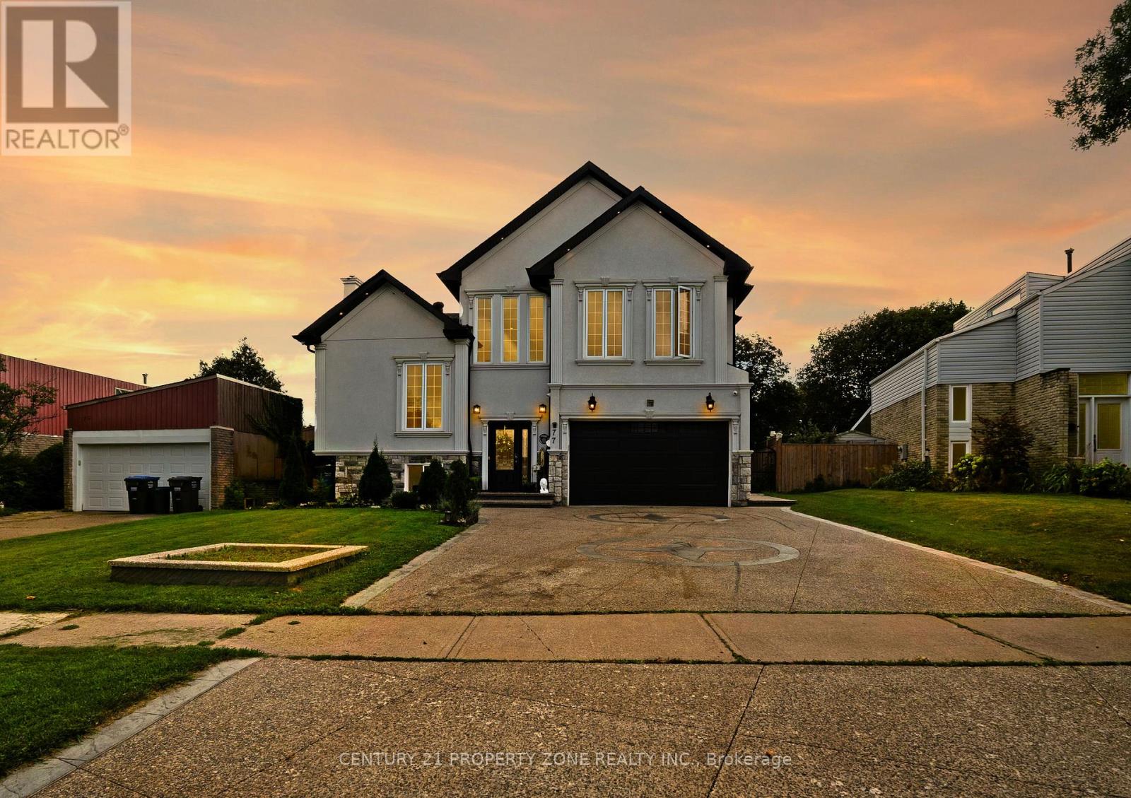
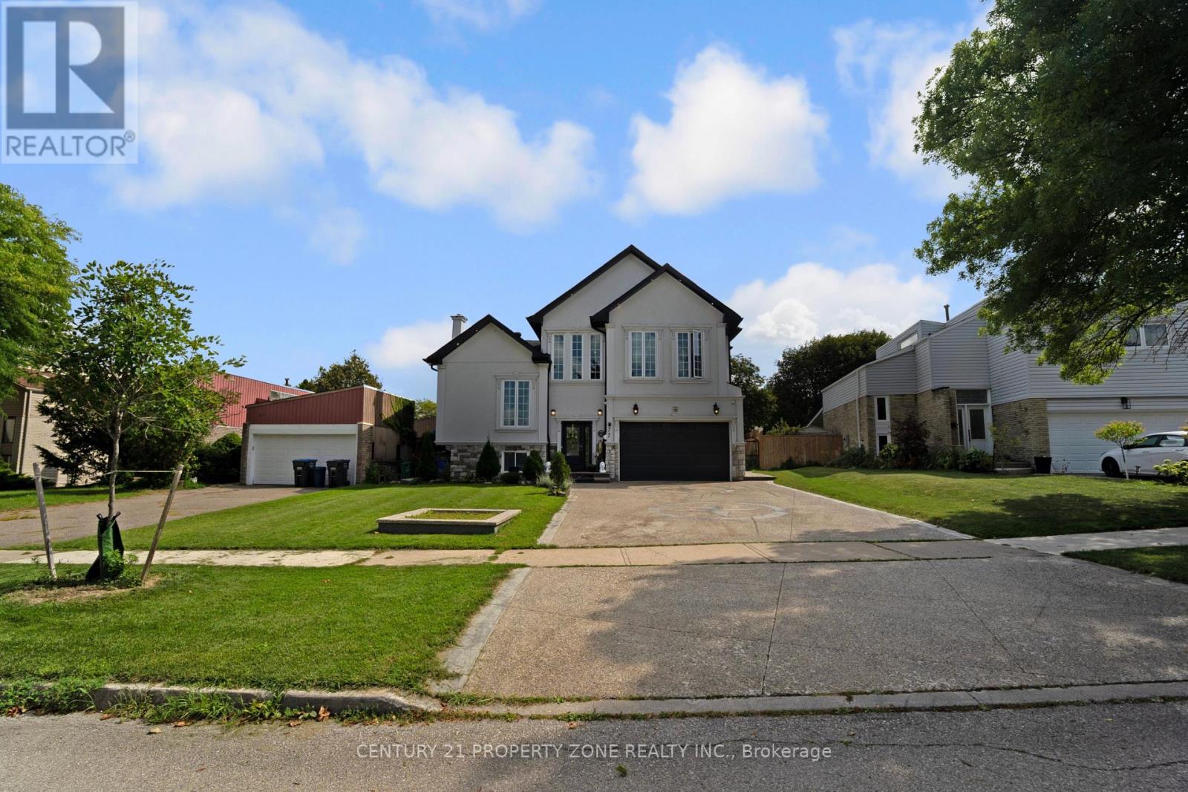
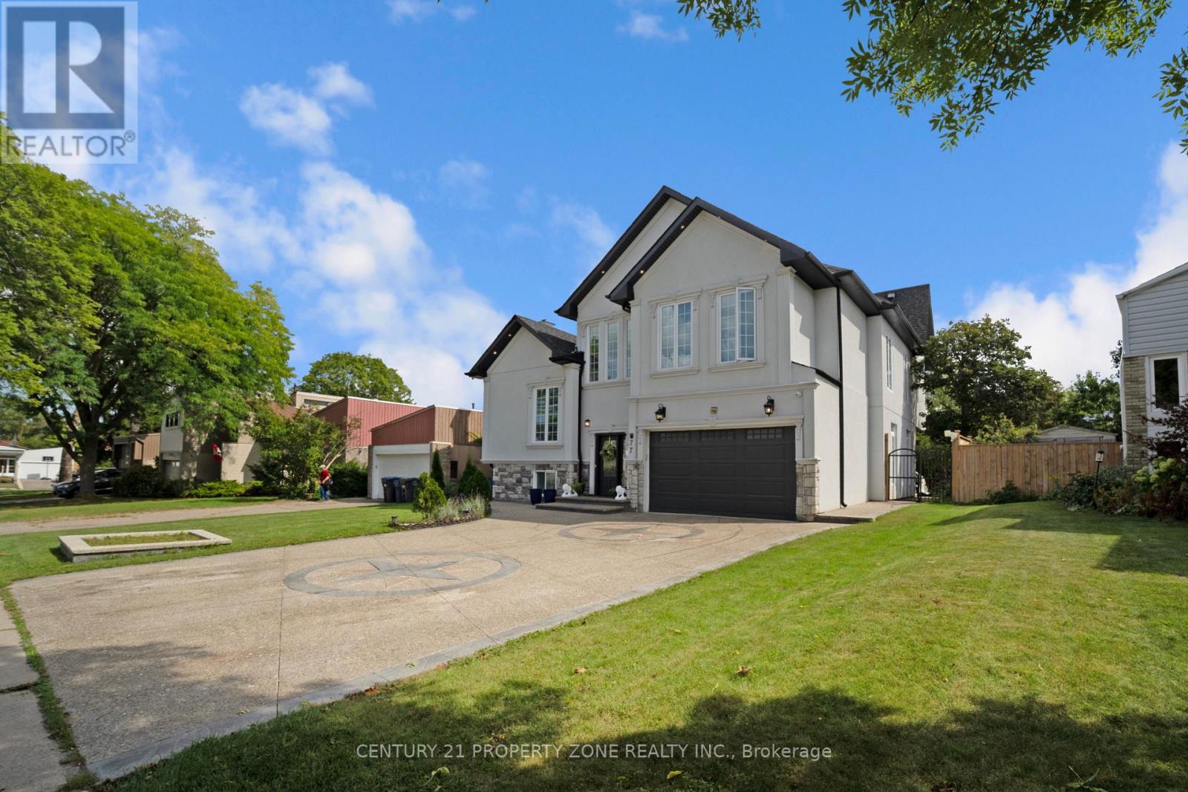
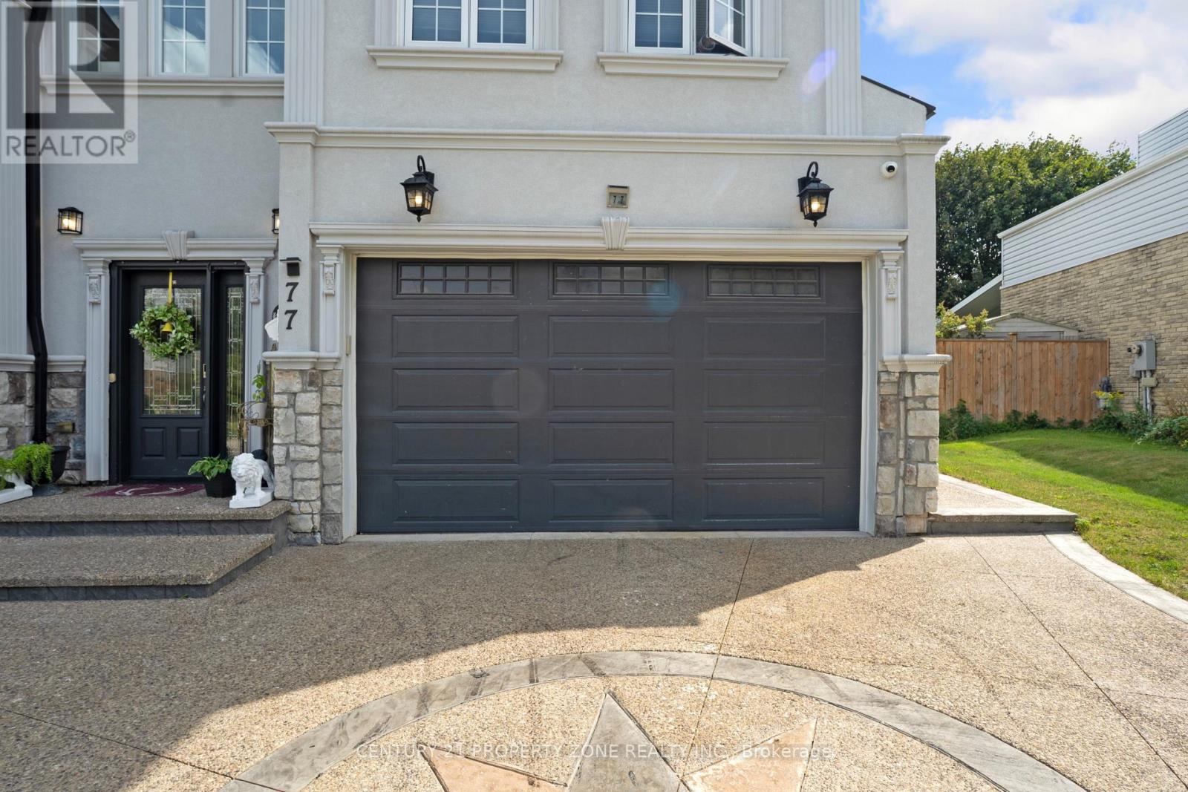
Live In The Lap Of Luxury In This Custom Built 6 Bedroom Home. This Home Is Truly Magazine Worthy With Keen Attention To Detail & High-End Finishes Throughout. 10 Ft Ceilings On Main & 9 Ft On 2nd, Open Concept Chef's Gourmet Kitchen, Centre Island & 5 Spa-Like Washrooms. Featuring Stunning Custom Accent Walls, Extensive Pot Lights, Upgraded Driveway, Beautifully Enhanced Backyard, Premium Concrete Work & Numerous Custom Finishes Throughout. This Is Not Your Regular Builder-Built Home! Every Detail Has Been Thoughtfully Designed To Create A Luxurious & Sophisticated Living Experience. A Must See To Truly Appreciate The Quality, Craftsmanship & Exceptional Value Offered!
Map data © OpenStreetMap contributors
No open houses are scheduled for this home.
Can't make it? Request a private viewing.
| Dining room | Main level | 3.91 x 3.89 m |
| Kitchen | Main level | 5.49 x 3.84 m |
| Eating area | Main level | 3.63 x 2.59 m |
| Living room | In between | 6.91 x 3.96 m |
| Bedroom 5 | In between | 4.43 x 3.91 m |
| Primary Bedroom | Upper Level | 5.14 x 4.33 m |
| Bedroom 2 | Upper Level | 4.38 x 3.91 m |
| Bedroom 3 | Upper Level | 4.2 x 3.84 m |
| Bedroom 4 | Upper Level | 3.85 x 3.65 m |
| Recreational, Games room | Lower level | 6.7 x 3.35 m |




