 For sale 50
$899,000
3+1 bed4 bath1,800–1,999 sq ft
1755 Rathburn Road East #20
Rathwood, Mississauga
15 days agoMLS® W13846296
ROYAL LEPAGE REALTY PLUS
830 Ninth Street
Lakeview, Mississauga, Ontario L5E1R8
For sale· Added
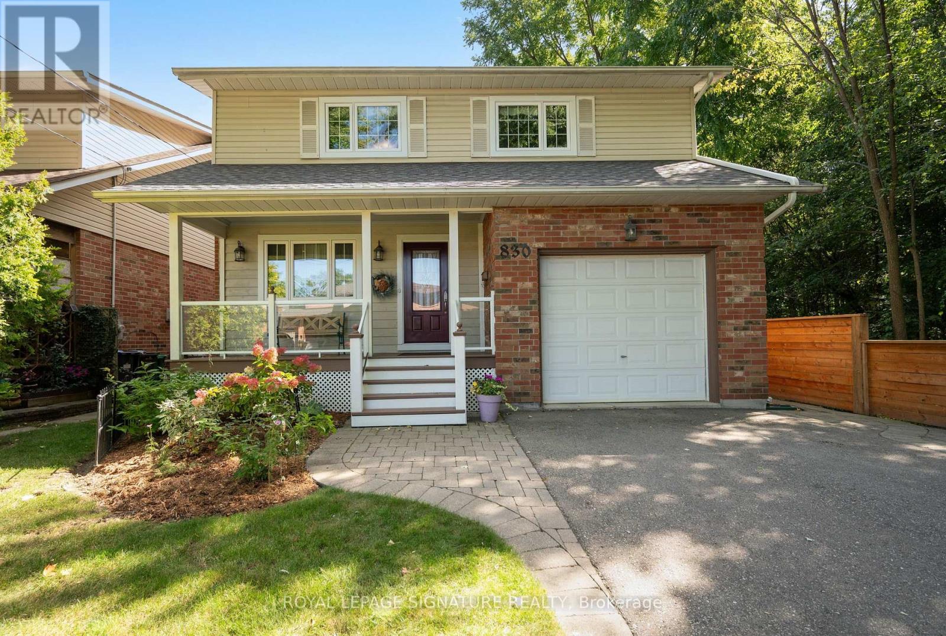
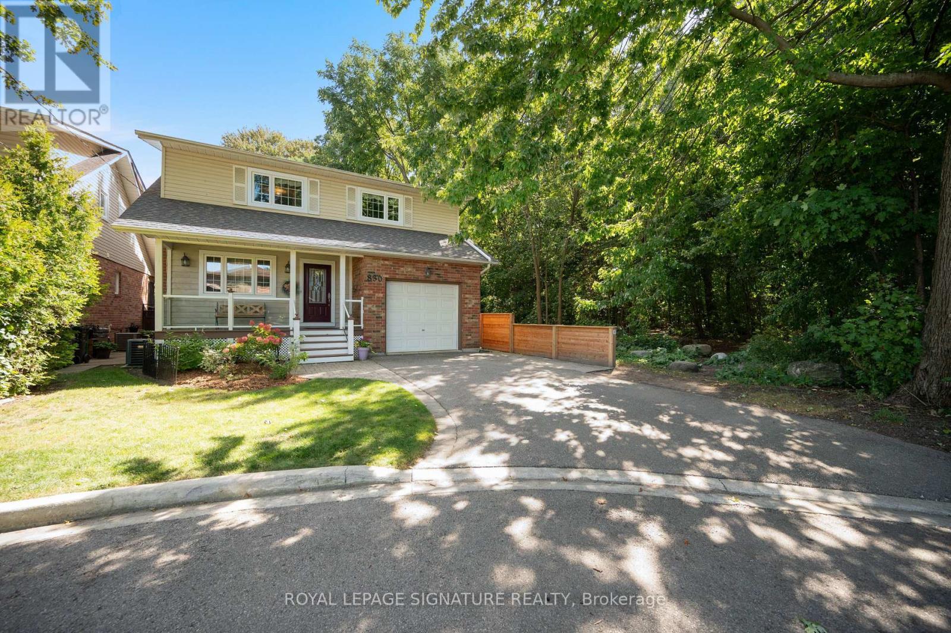
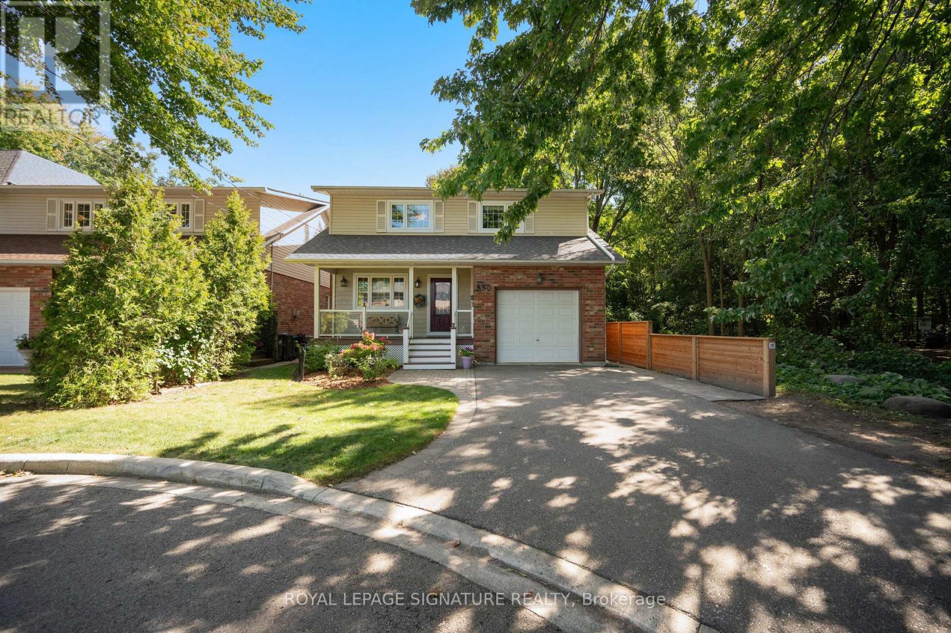
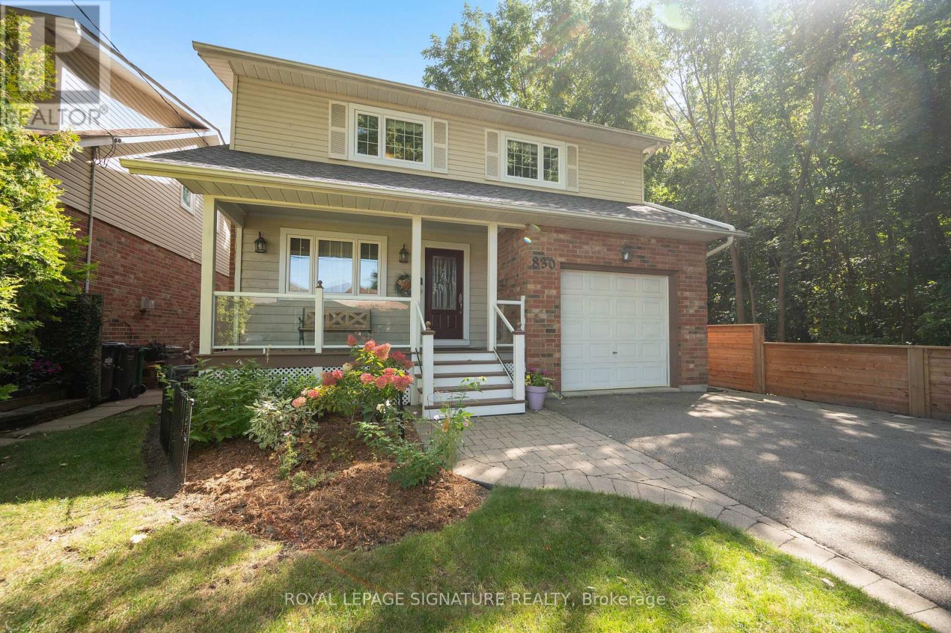
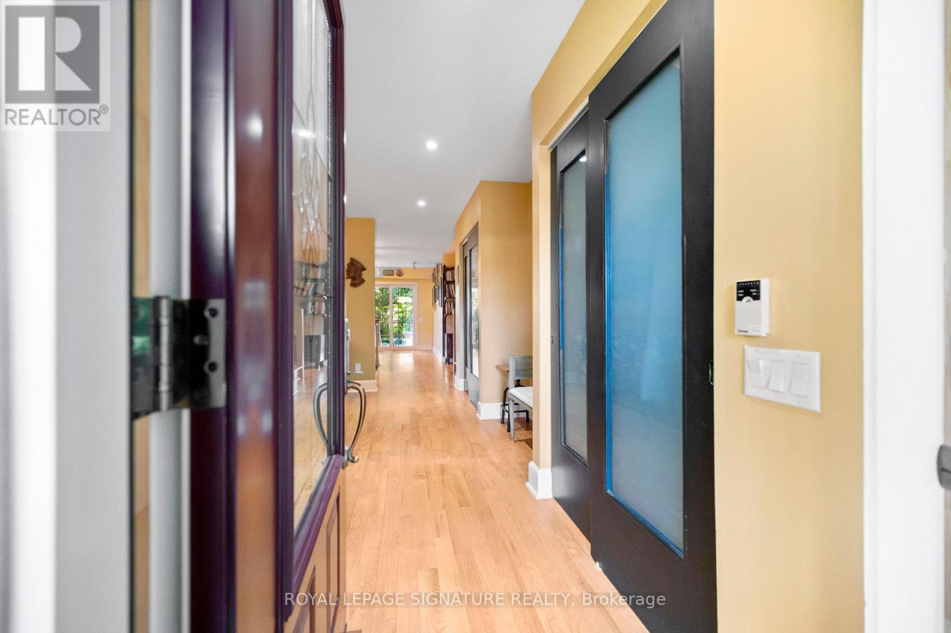
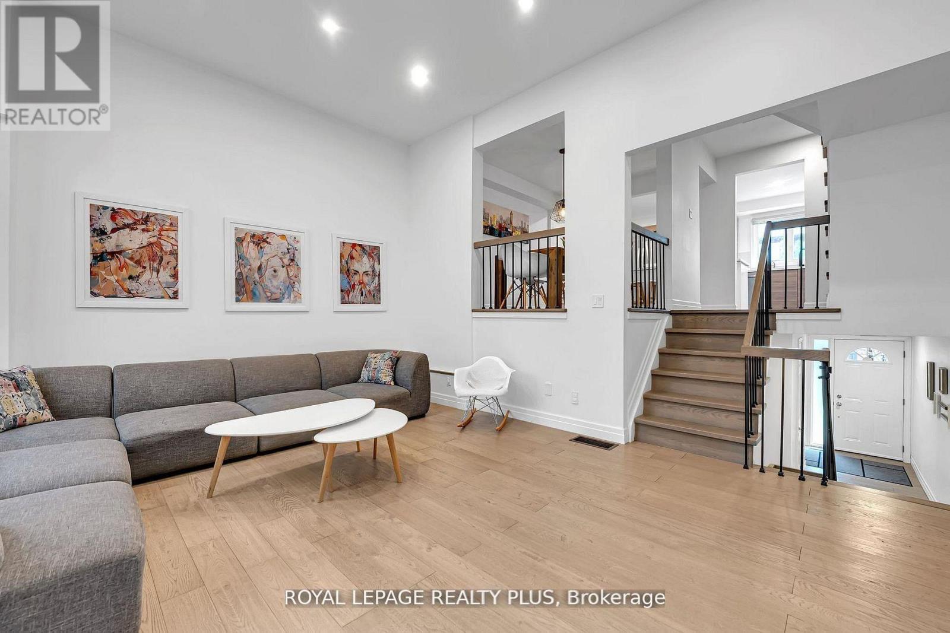
Gorgeous detached home on a premium 40' lot siding onto the tranquil woods of Cawthra Park! Ideally situated in a sought-after South Mississauga neighbourhood on a quiet cul-de-sac, this traditional 2-storey home offers a charming front porch, professional landscaping and exceptional privacy. Enjoy a premium location just a short bike ride to Lakefront Promenade Park, with access to highly rated St. Paul Secondary School and Cawthra Park Secondary School. The spacious main floor features hardwood flooring throughout, a formal living room with a gas fireplace and pot lights. The modern kitchen features a breakfast bar, ceramic flooring, and a backsplash overlooking the dining room. The large dining room features two patio-door walkouts to the deck, with peaceful views of the beautifully landscaped backyard and mature trees. A bright main-floor family room with hardwood floors offers direct views of the woods. The impressive 330 sq. ft. primary bedroom suite features a 4-piece ensuite, walk-in closet, additional closet space and room for a home office or sitting area. Spacious secondary bedrooms offer broadloom flooring, large windows and ample closet space. The beautifully landscaped backyard is a true retreat, with no homes directly behind, a covered deck and magnificent views of the Cawthra Park woods. The walk-up basement offers excellent potential for an in-law suite or accessory apartment. A rare opportunity to enjoy privacy, nature and family-friendly living in one of South Mississauga's desirable locations!
Map data © OpenStreetMap contributors
No open houses are scheduled for this home.
Can't make it? Request a private viewing.
| Living room | Main level | 5.38 x 5.1 m |
| Kitchen | Main level | 3.23 x 4.56 m |
| Dining room | Main level | 2.71 x 4.56 m |
| Family room | Main level | 3.12 x 4.5 m |
| Primary Bedroom | Second level | 5.38 x 5.84 m |
| Bedroom 2 | Second level | 2.99 x 4.56 m |
| Bedroom 3 | Second level | 2.99 x 4.07 m |