
 For sale 50
$1,024,900
3+2 bed2 bath1,100–1,500 sq ft
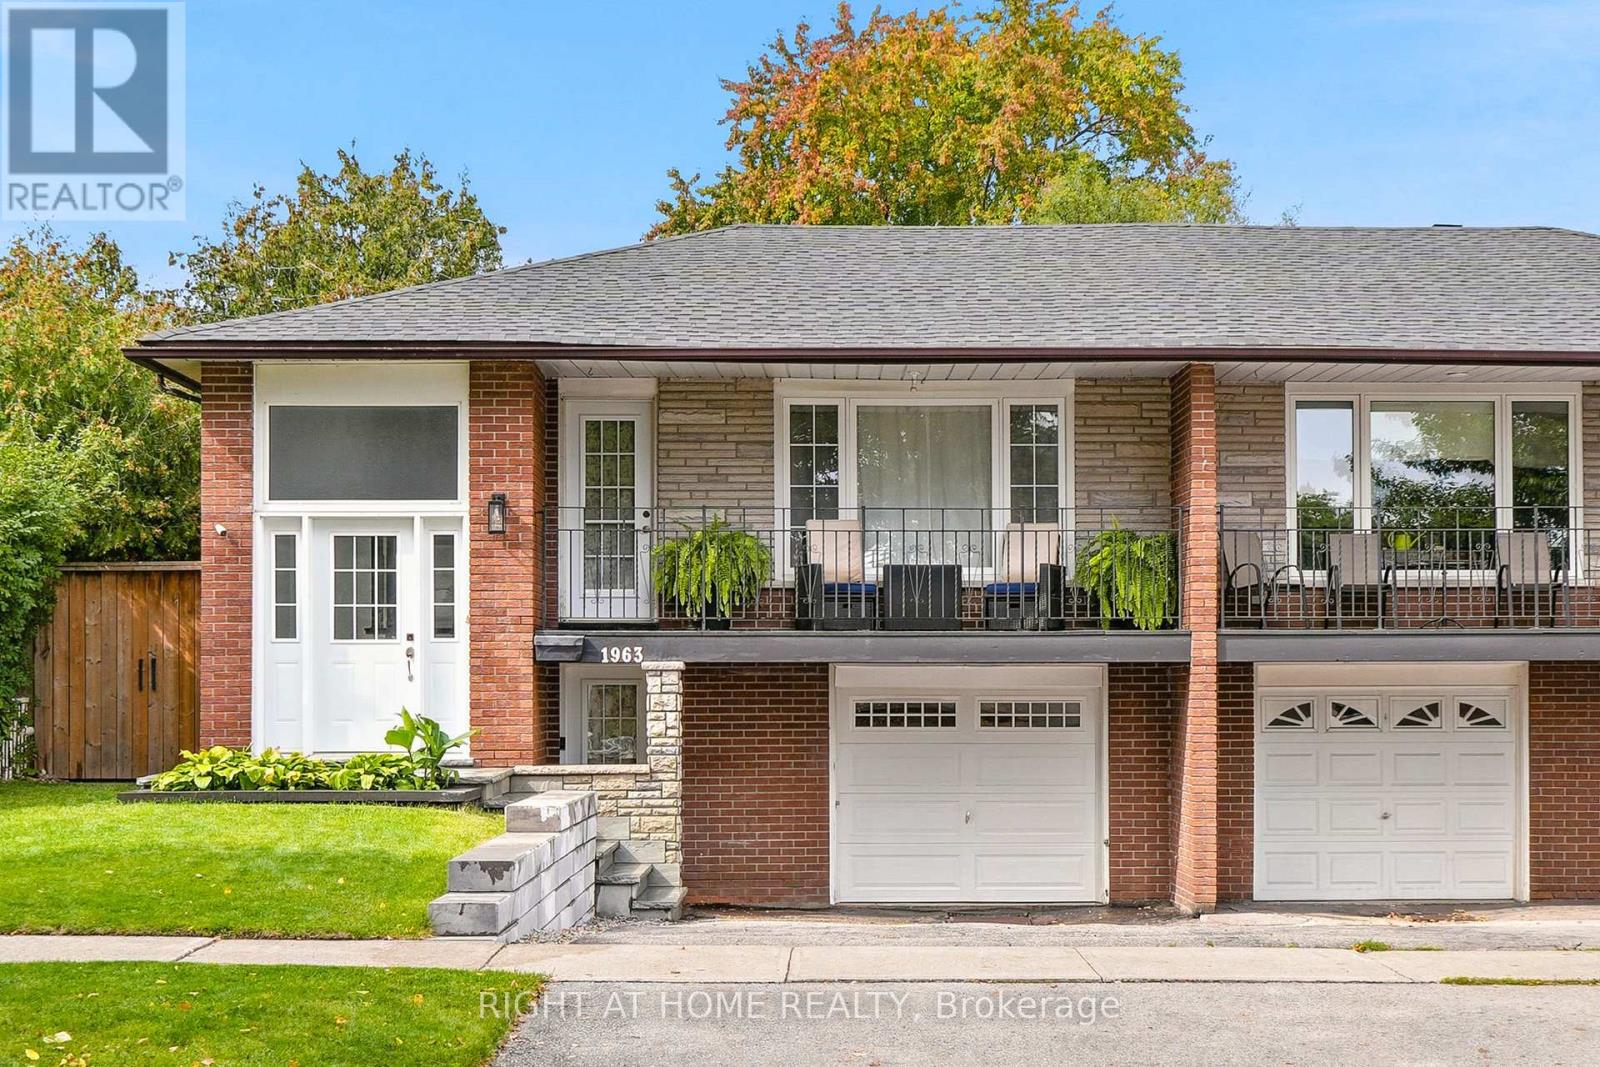
1963 Carrera Lane
Clarkson, Mississauga
7 days agoMLS® W13868314
RIGHT AT HOME REALTY
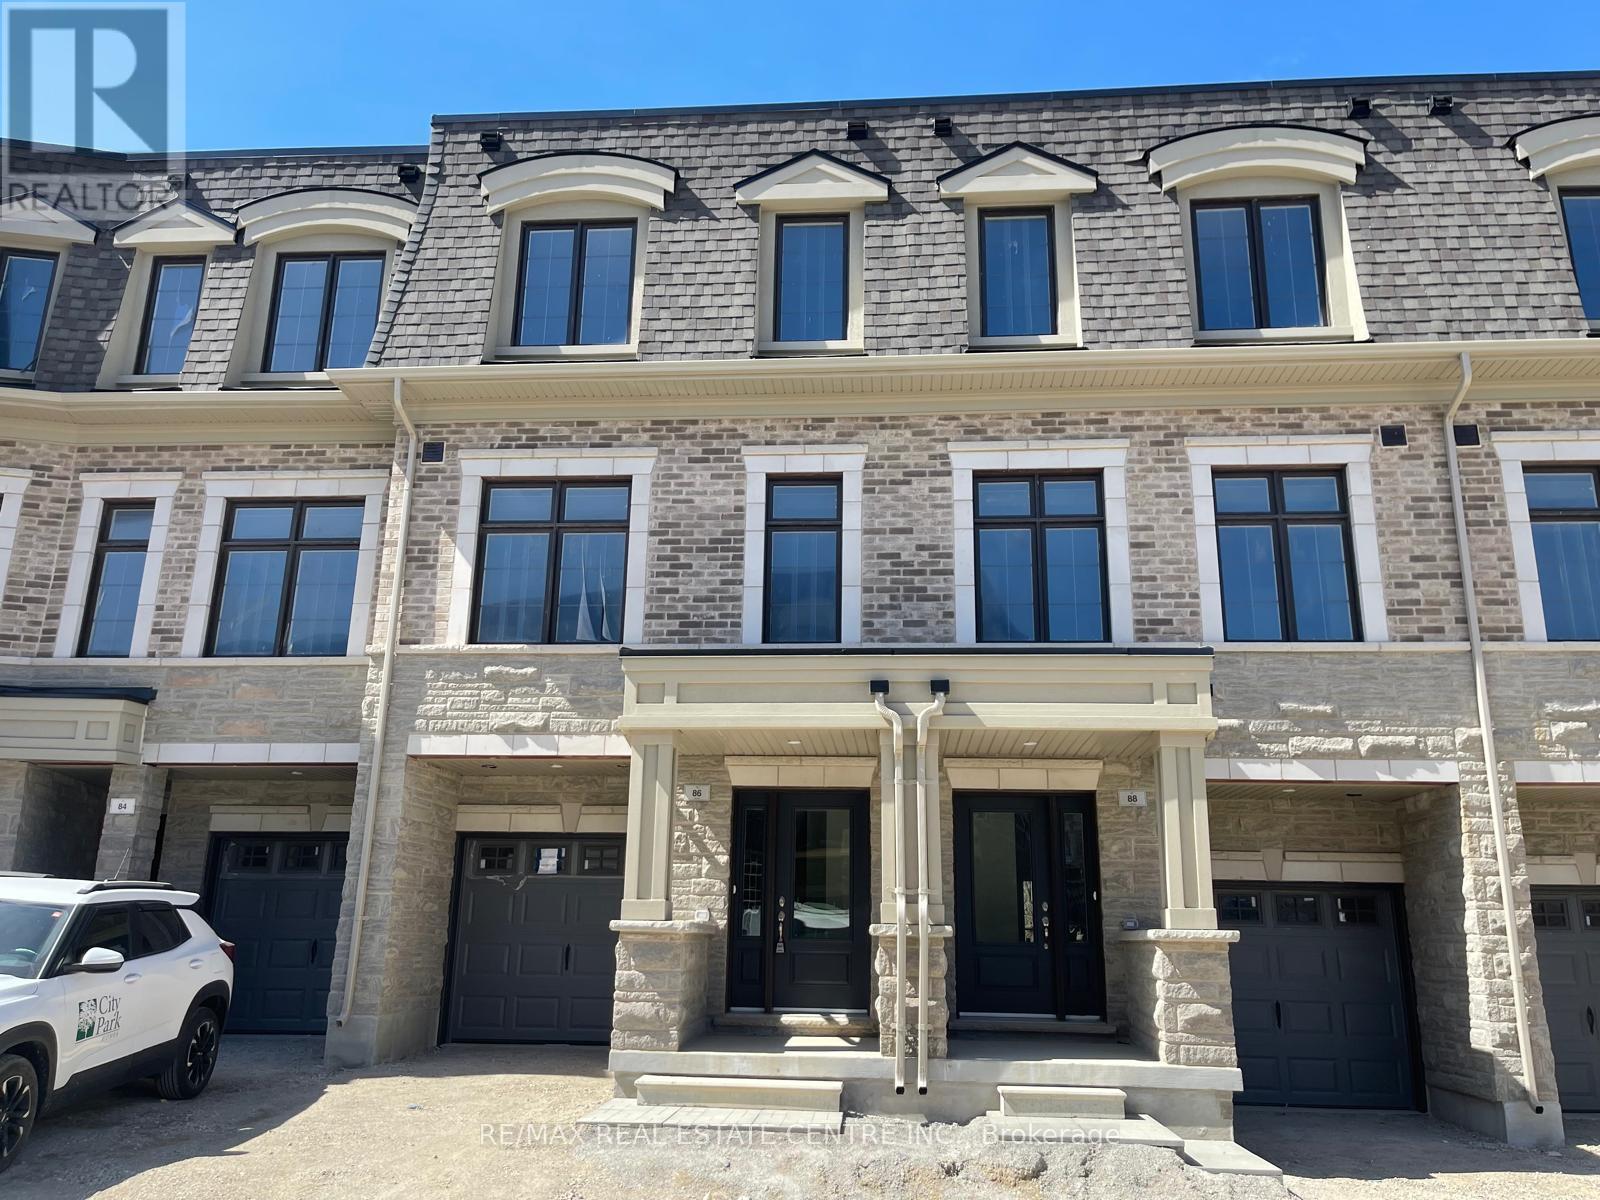
86 Salina Street
Streetsville, Mississauga, Ontario L5M2S5
For sale· Added
Elegant Executive Townhome backing onto a serene ravine in one of Mississauga's most sought-after communities. Just over a year old, this luxurious home offers over 2,500 sq. ft. of beautifully upgraded living space featuring 4 spacious bedrooms, a dedicated office/den, 4 bathrooms, hardwood flooring throughout, and 9-ft ceilings. Enjoy the added convenience of a private elevator servicing from the basement to the third level. Nestled along Main Street in the charming Streetsville Village, this rare ravine lot overlooks the Credit River and offers peaceful natural views. Walk to boutique shops, cafés, restaurants, pubs, parks, top-rated schools, recreation centre, and GO Station. Minutes to major highways, UTM, Heartland Town Centre, and hospitals. Experience the perfect blend of quaint village charm and modern city convenience.
Map data © OpenStreetMap contributors
No open houses are scheduled for this home.
Can't make it? Request a private viewing.
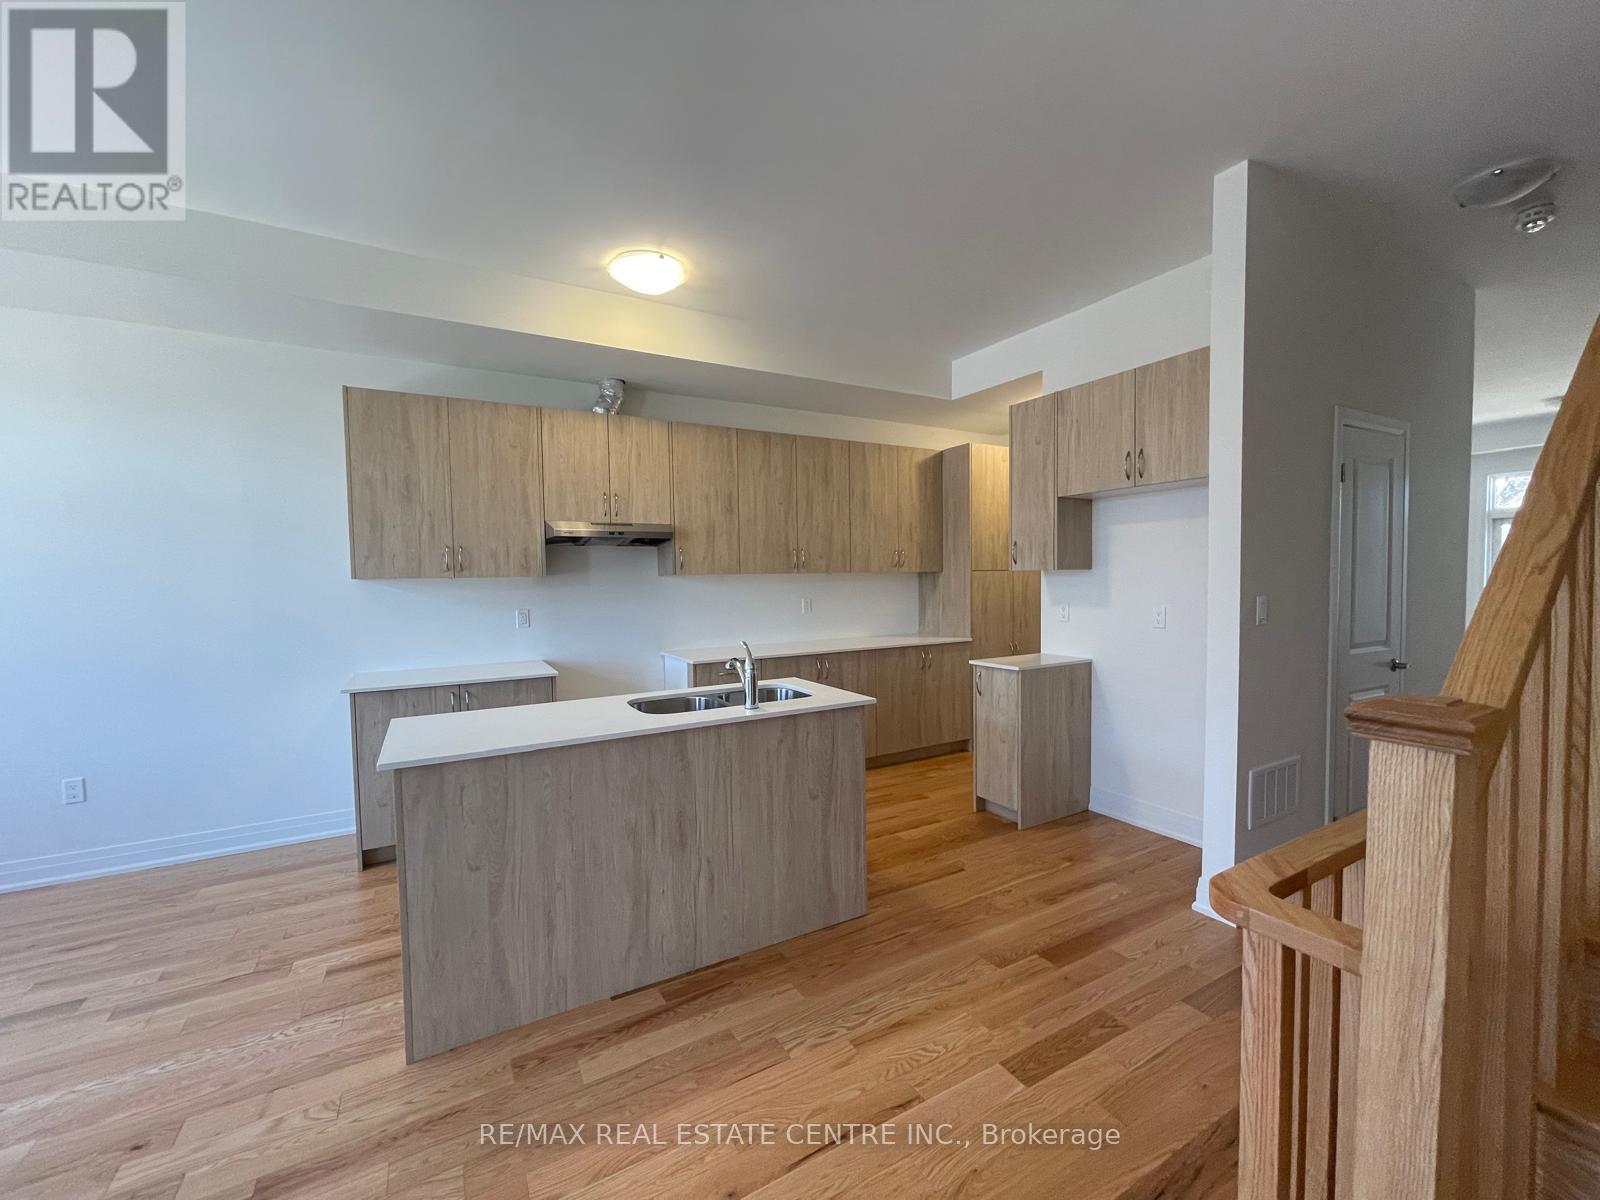
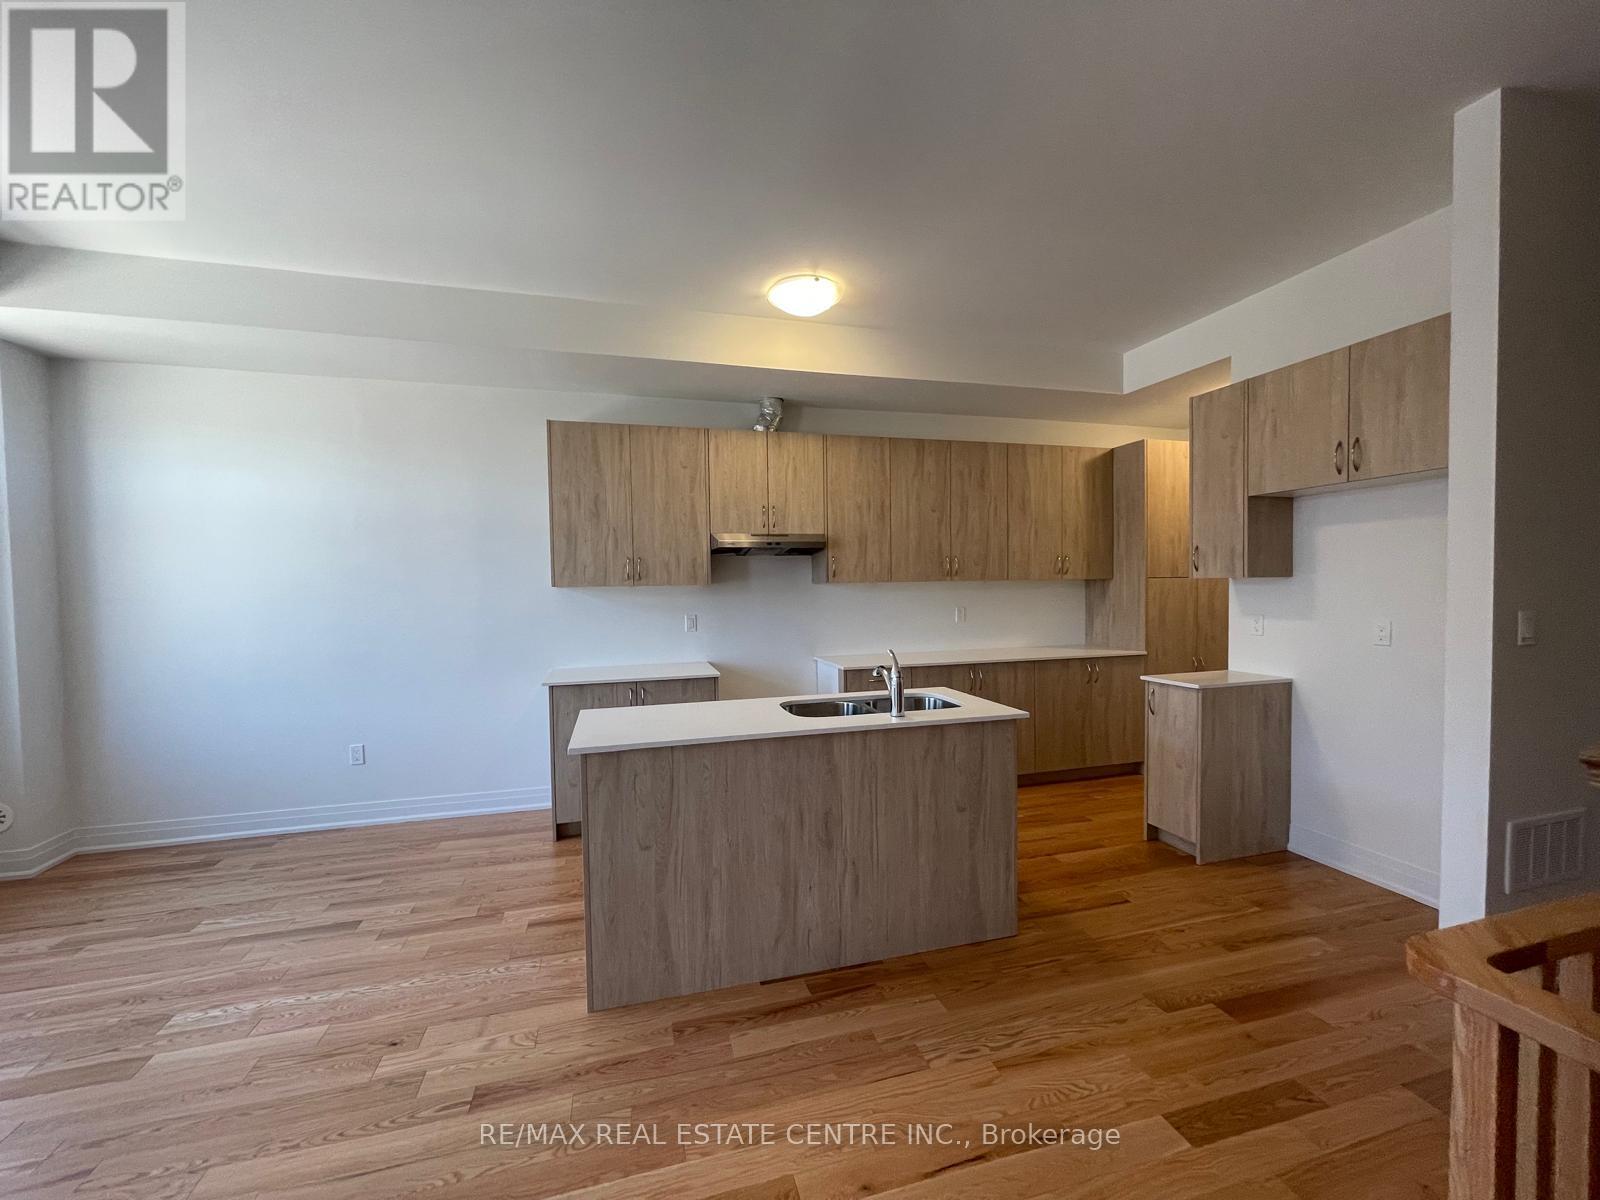
| Kitchen | Second level | 3.81 x 6.33 m |
| Dining room | Second level | 3.76 x 4.34 m |
| Living room | Second level | 5 x 6.85 m |
| Primary Bedroom | Third level | 3.56 x 5.51 m |
| Bedroom 2 | Third level | 3.44 x 3.66 m |
| Bedroom 3 | Third level | 2.63 x 3.76 m |
| Bedroom 4 | Ground level | 4.13 x 3.52 m |