 For rent 50
$5,500/mo
6+1 bed6 bath3,000–3,500 sq ft
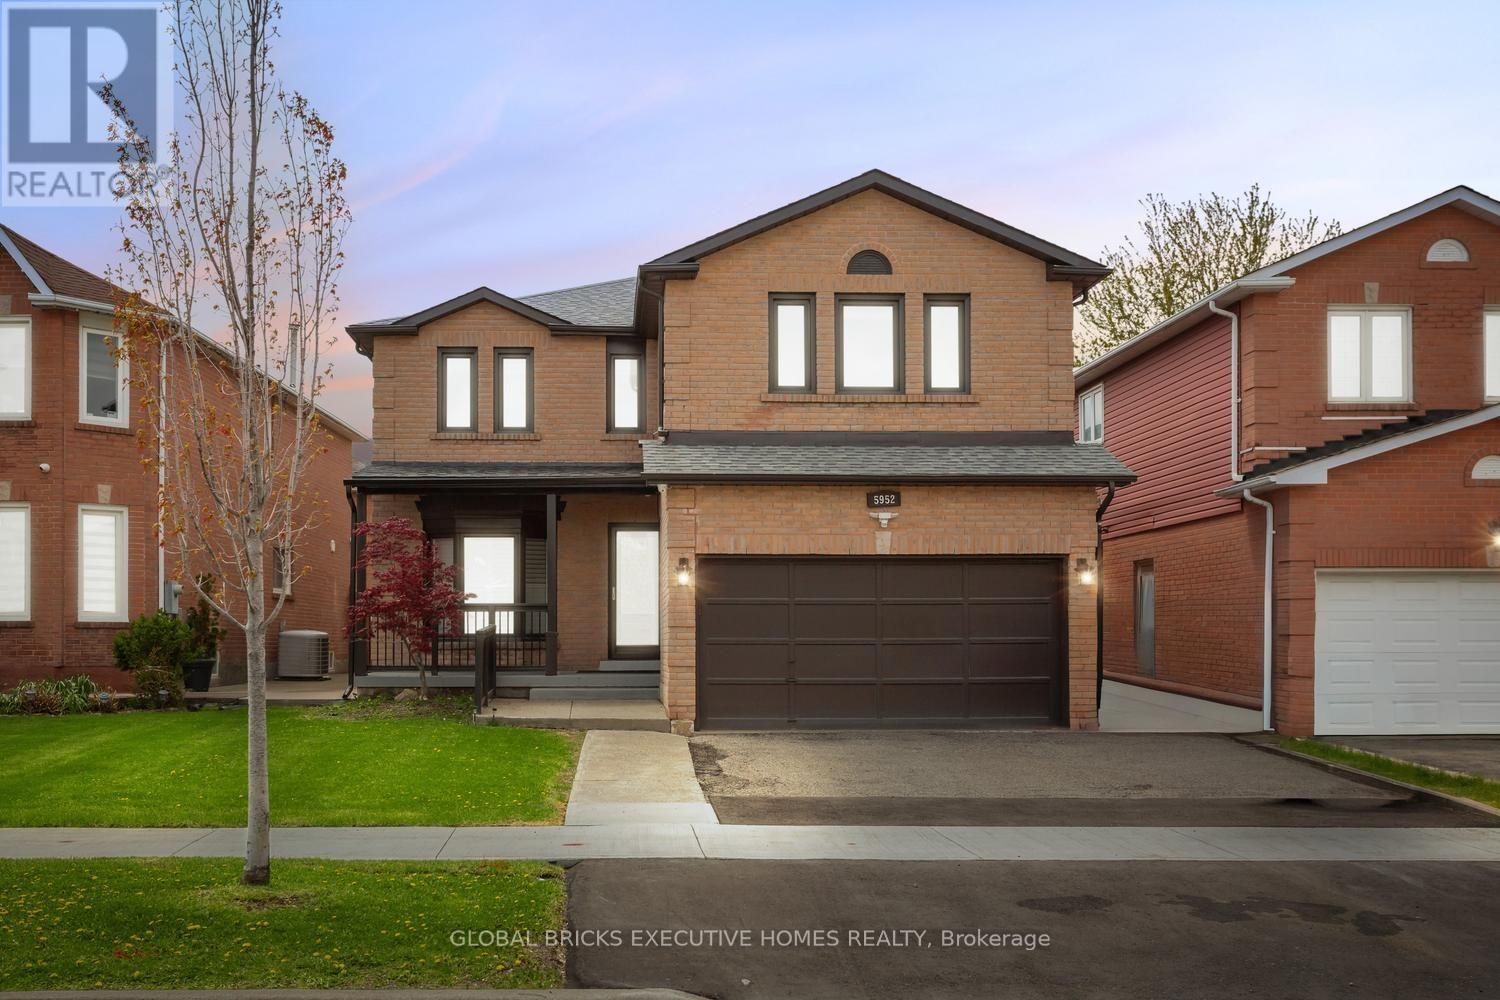
5952 Grossbeak Drive #Upper
Lisgar, Mississauga
1 month agoMLS® W13736228
GLOBAL BRICKS EXECUTIVE HOMES REALTY
963 Hampton Crescent
Lakeview, Mississauga, Ontario L5G4G7
For rent· Added
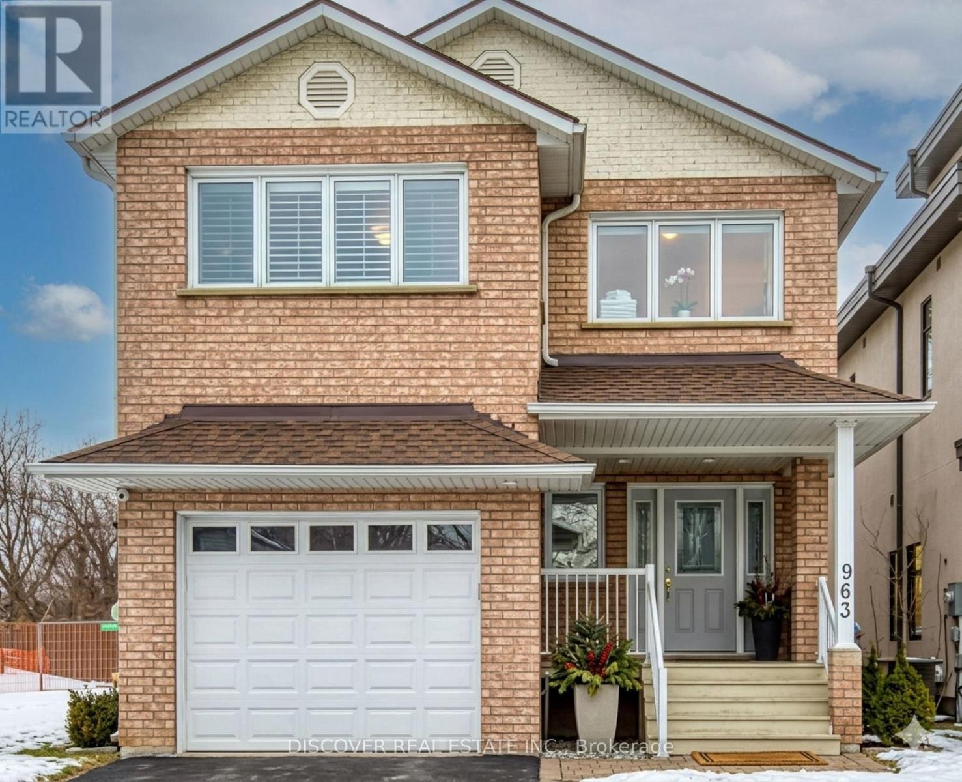
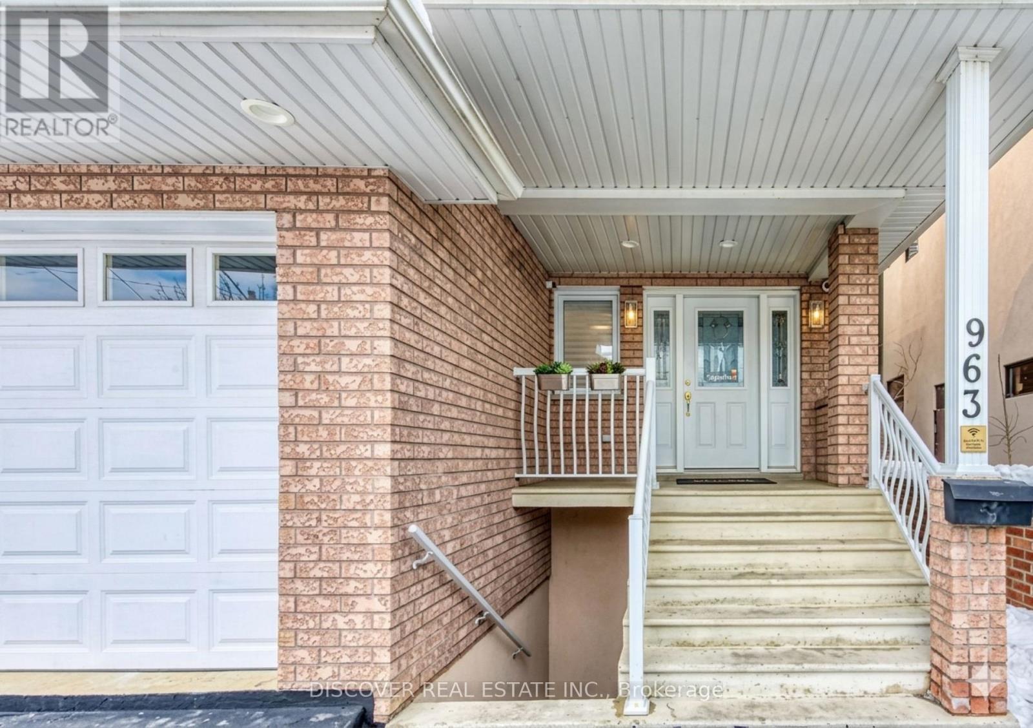
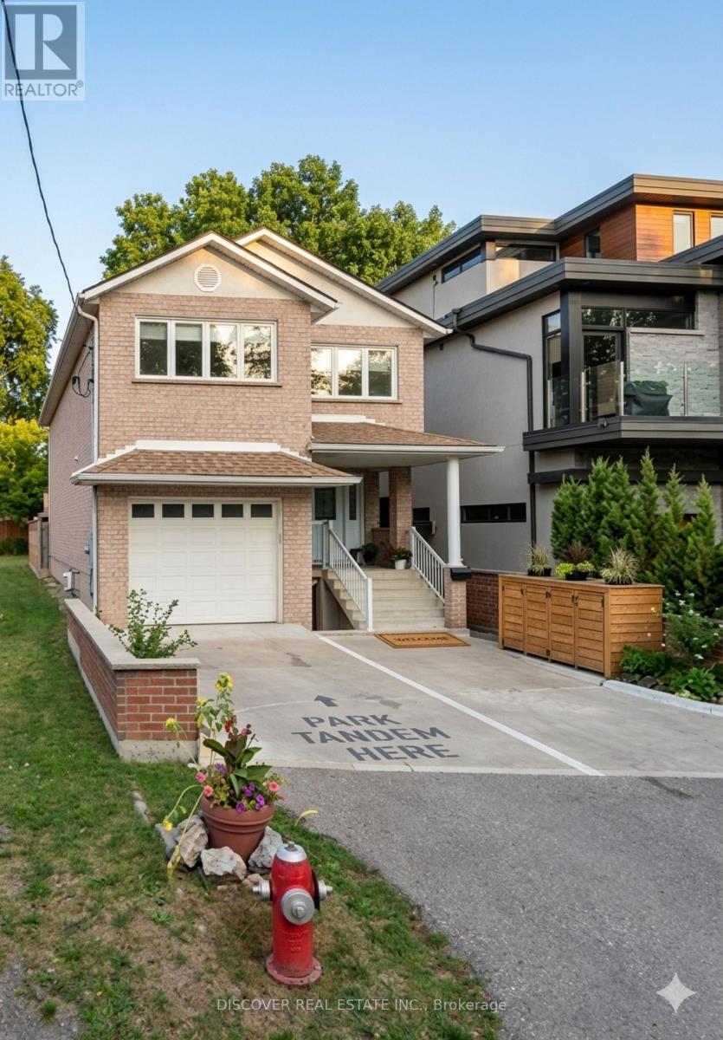
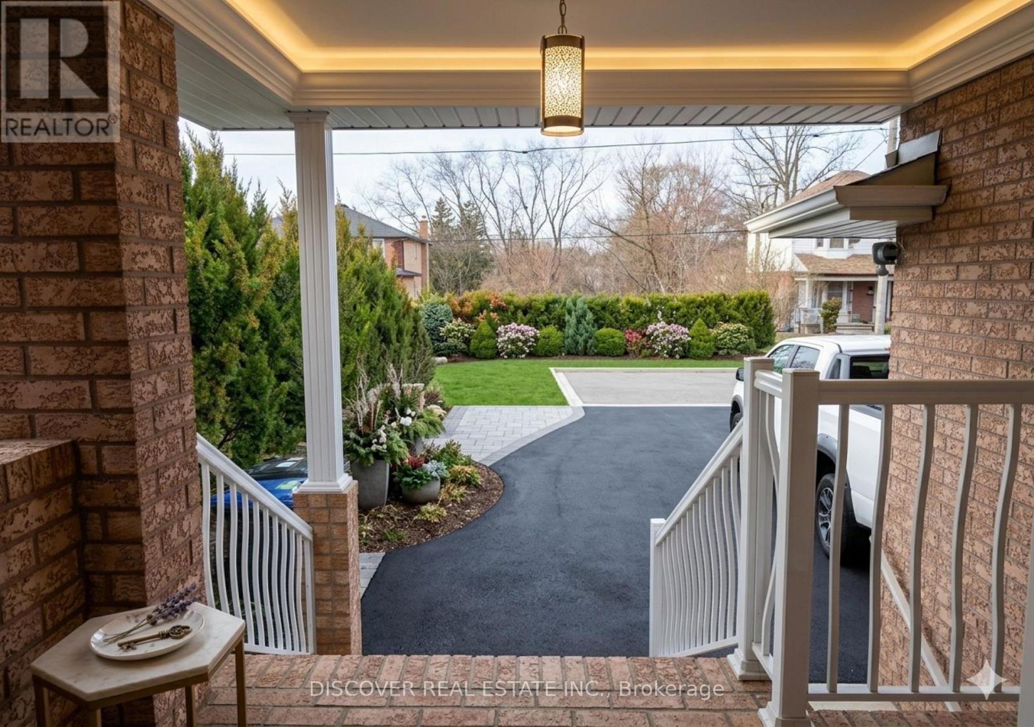
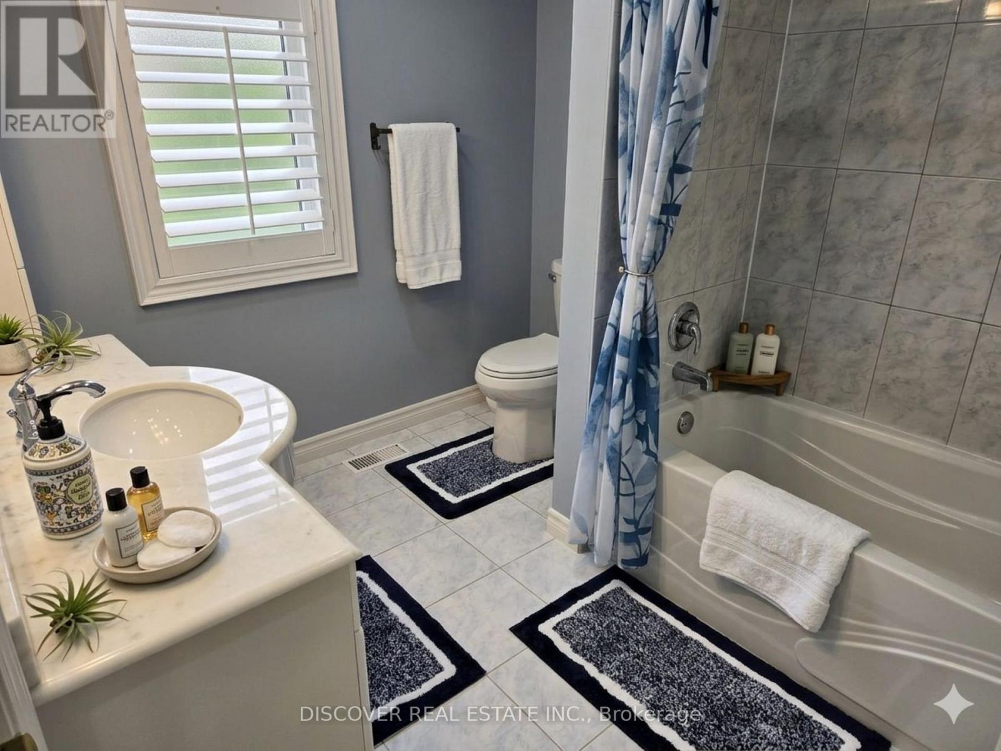
Welcome to Your Lakeside Retreat! Nestled in a tranquil neighborhood right on Toronto's border (conveniently located between Toronto and Mississauga), this custom-built, fully furnished home sleeps up to 6 guests. Designed with specialized soundproofing and luxury upgrades, it is the ideal setup for business travelers, remote workers, or families seeking comfort, relaxation, and easy access to the city. --Property Highlights Bedrooms: 3 oversized bedrooms, including a massive primary suite featuring a luxurious 6-piece ensuite (complete with a bidet) and a spacious walk-in closet. -- Kitchen: A modern, fully equipped culinary space boasting granite countertops, built-in oven and microwave, range hood, and a bright overhead skylight. -- Living & Dining: An inviting open-concept layout enhanced by California shutters, sleek pot lights, and a dining room walk-out leading to an open outdoor deck. -- -Modern Conveniences: High-speed internet, full maintenance, and peaceful sound-proof construction for the ultimate restful stay. -- Prime Location Nature & Recreation: Just a short walk to Lake Ontario, local parks, and scenic walking trails. -- Accessibility: Minutes from local amenities, top-rated schools, and major highways, giving you the best of both worlds: vibrant city energy and calm lakeside living. --Whether you are visiting for a weekend getaway, a family vacation, or an extended corporate stay, unwind and make yourself at home. Book your stay today!
Map data © OpenStreetMap contributors
No open houses are scheduled for this home.
Can't make it? Request a private viewing.
| Foyer | Ground level | 2.87 x 2.01 m |
| Dining room | Ground level | 3.84 x 5.48 m |
| Living room | Ground level | 4.24 x 3.44 m |
| Kitchen | Ground level | 5.18 x 3.2 m |
| Primary Bedroom | Second level | 6.3 x 4.05 m |
| Bedroom 2 | Second level | 5.55 x 3.5 m |
| Bedroom 3 | Second level | 4.6 x 3.5 m |