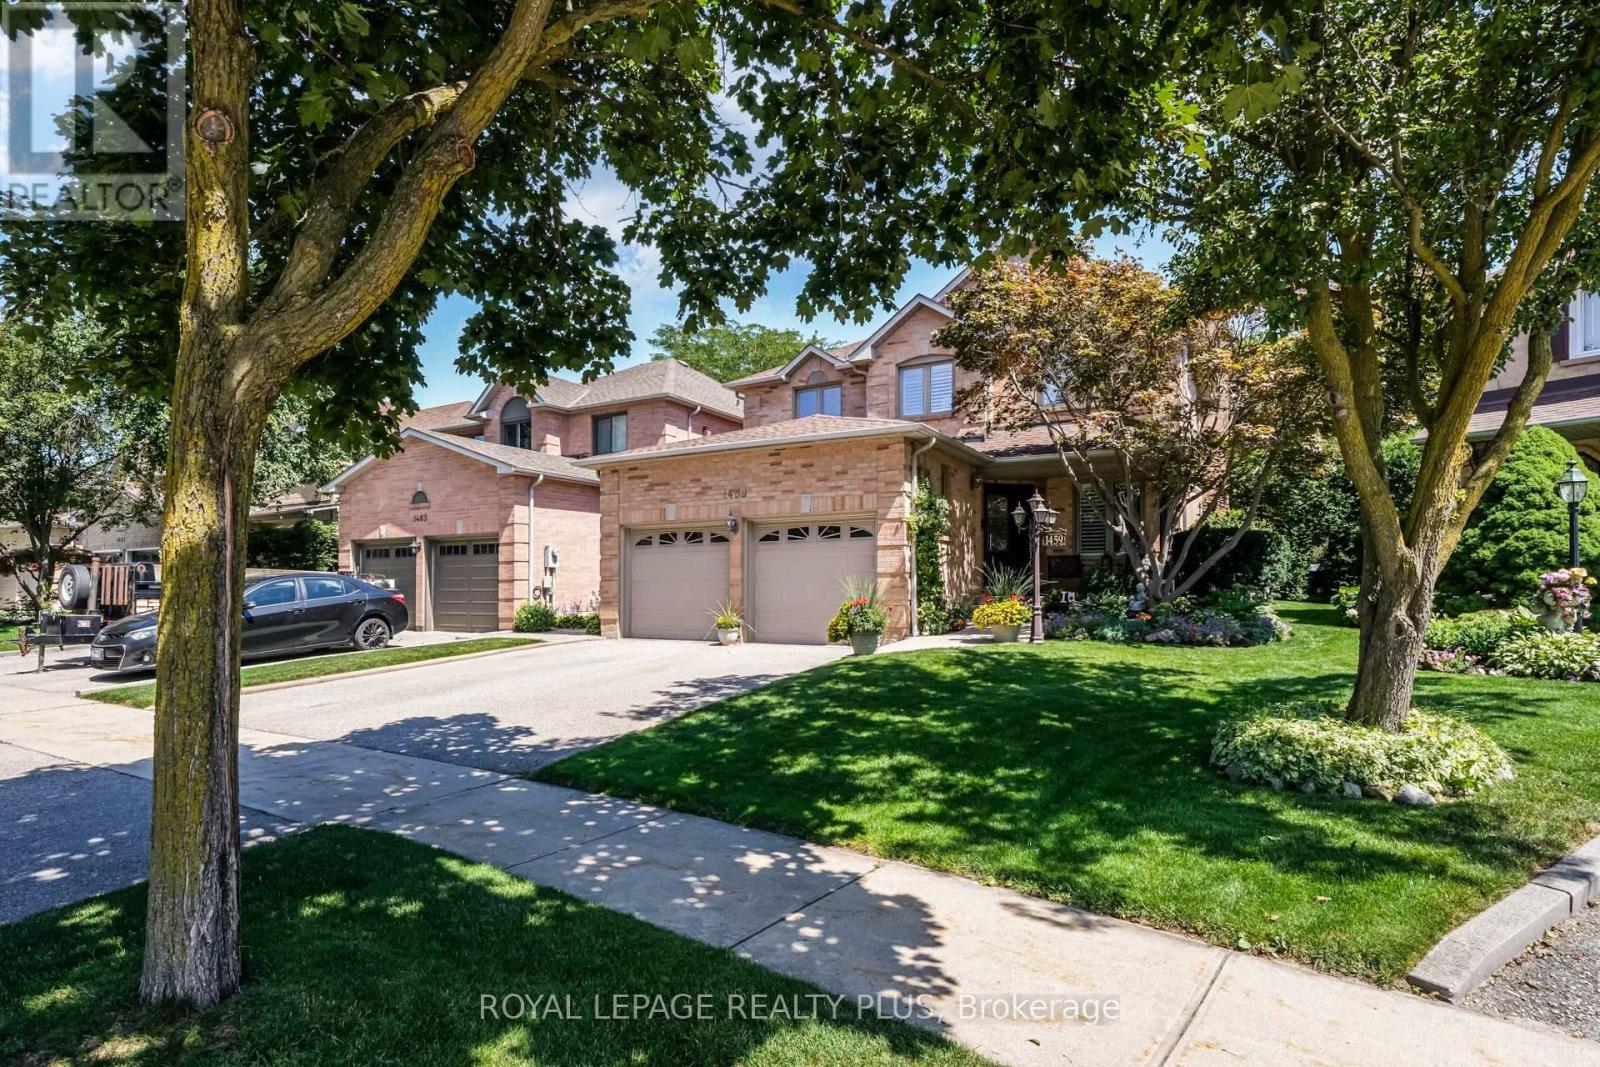
 For sale 50
$1,329,000
4+1 bed4 bath2,000–2,500 sq ft
1459 Ravensmoor Crescent
East Credit, Mississauga
2 months agoMLS® W13631420
ROYAL LEPAGE REALTY PLUS
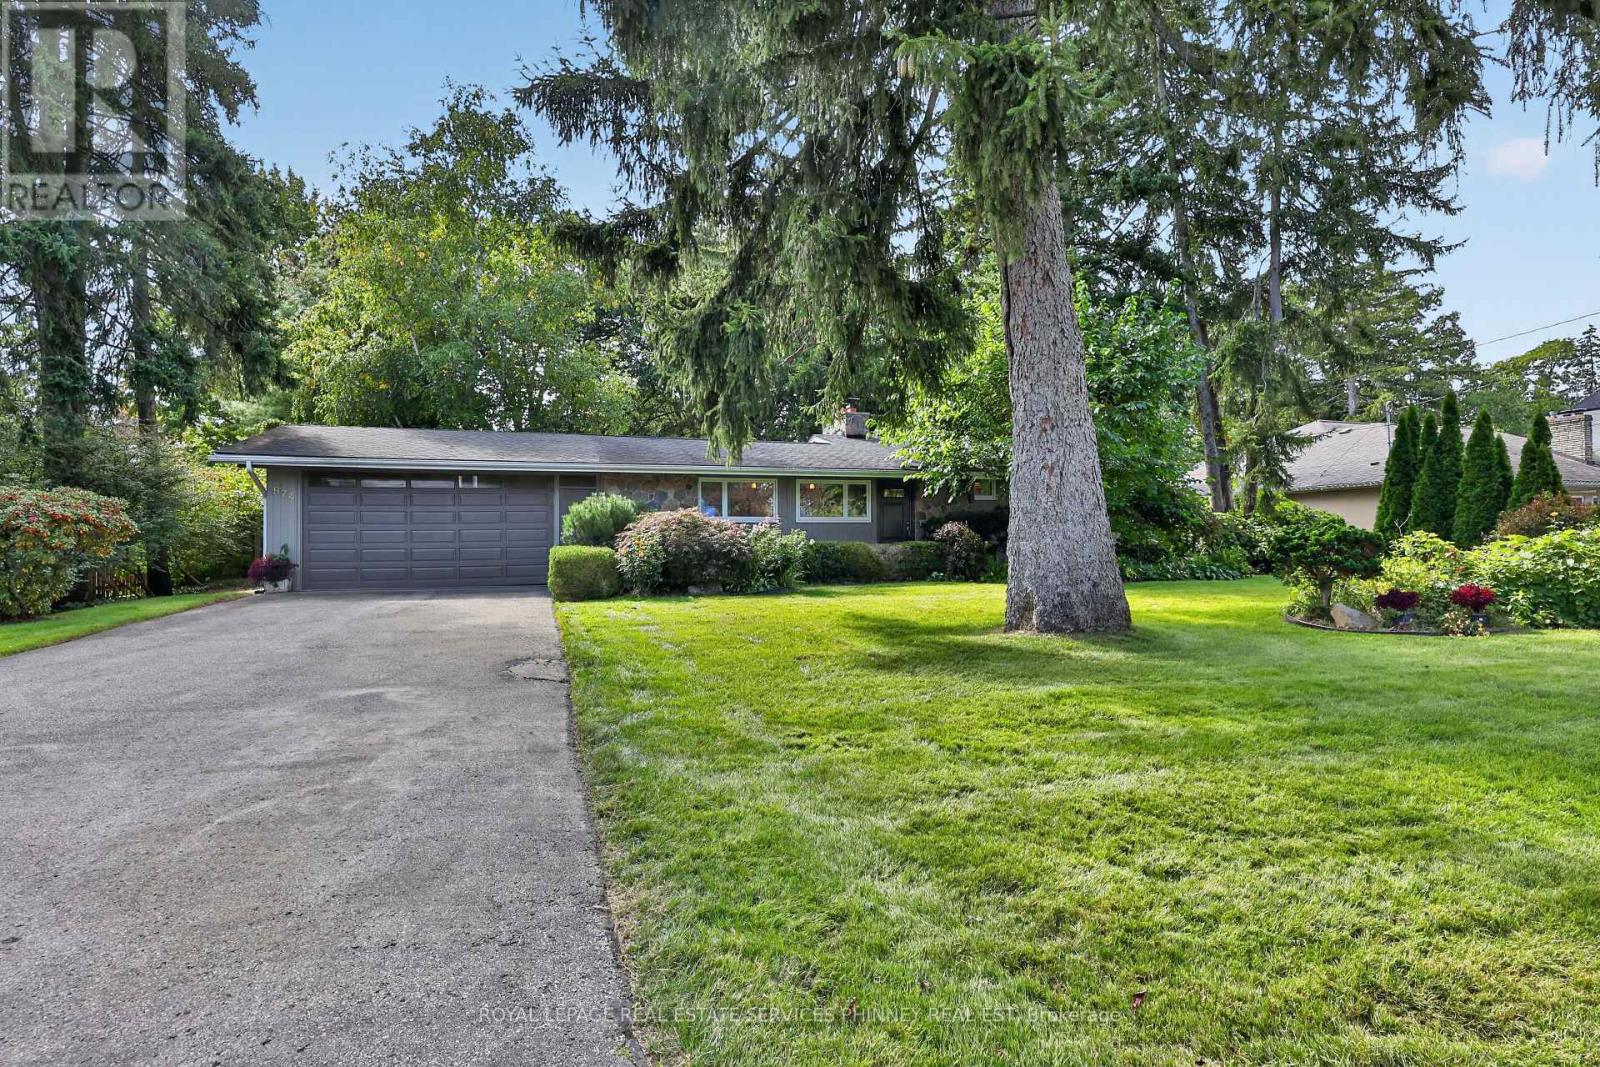
974 Owenwood Drive
Clarkson, Mississauga, Ontario L5H3J2
For sale· Added
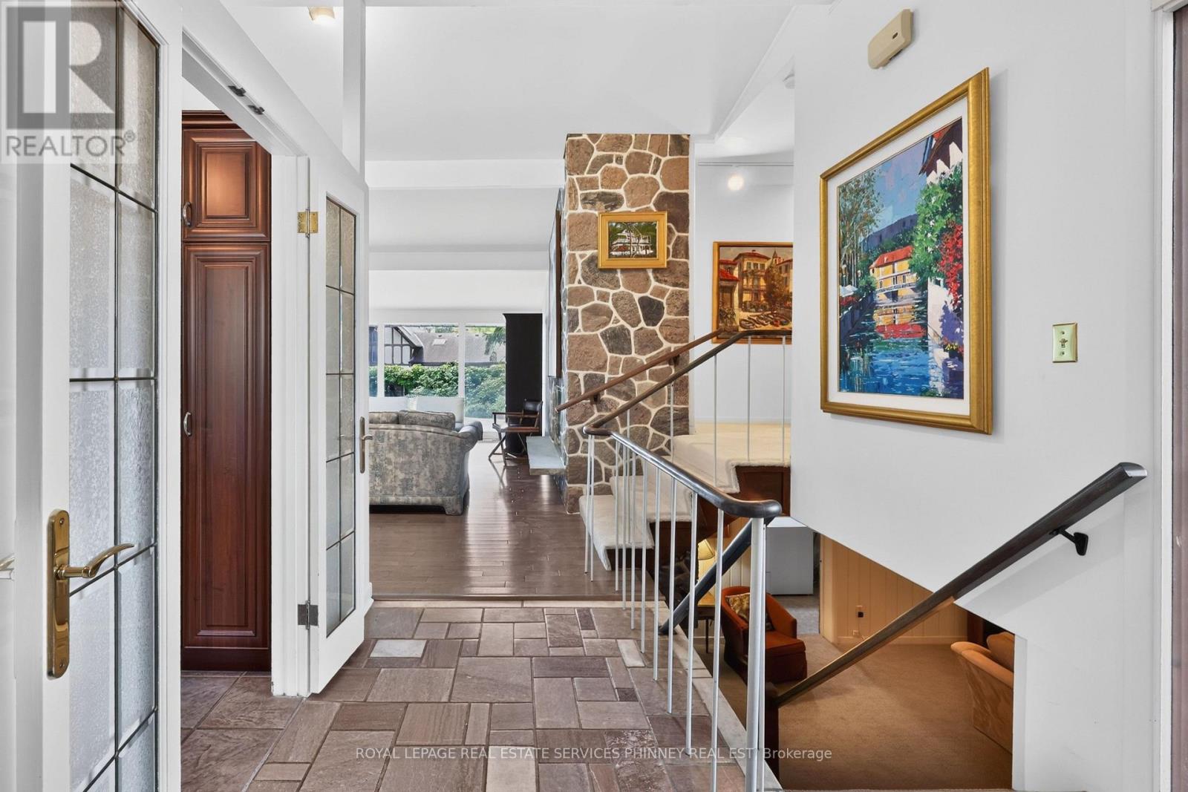
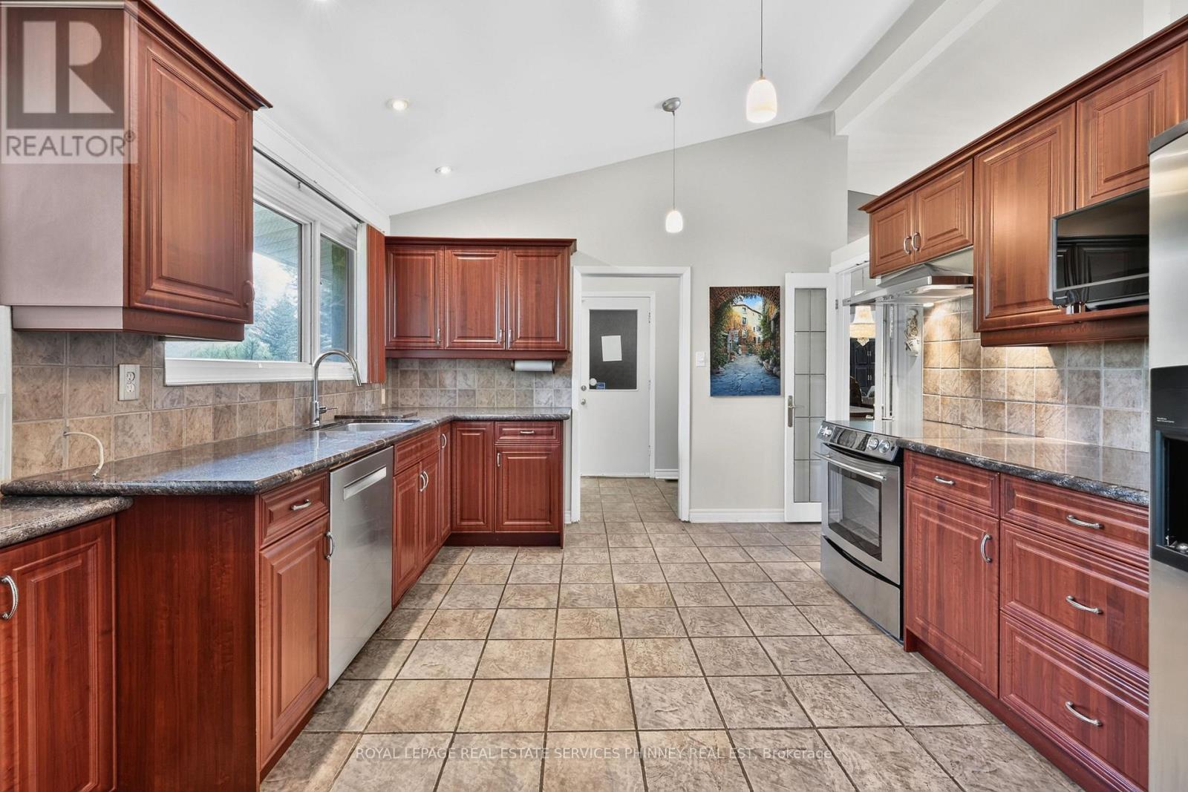
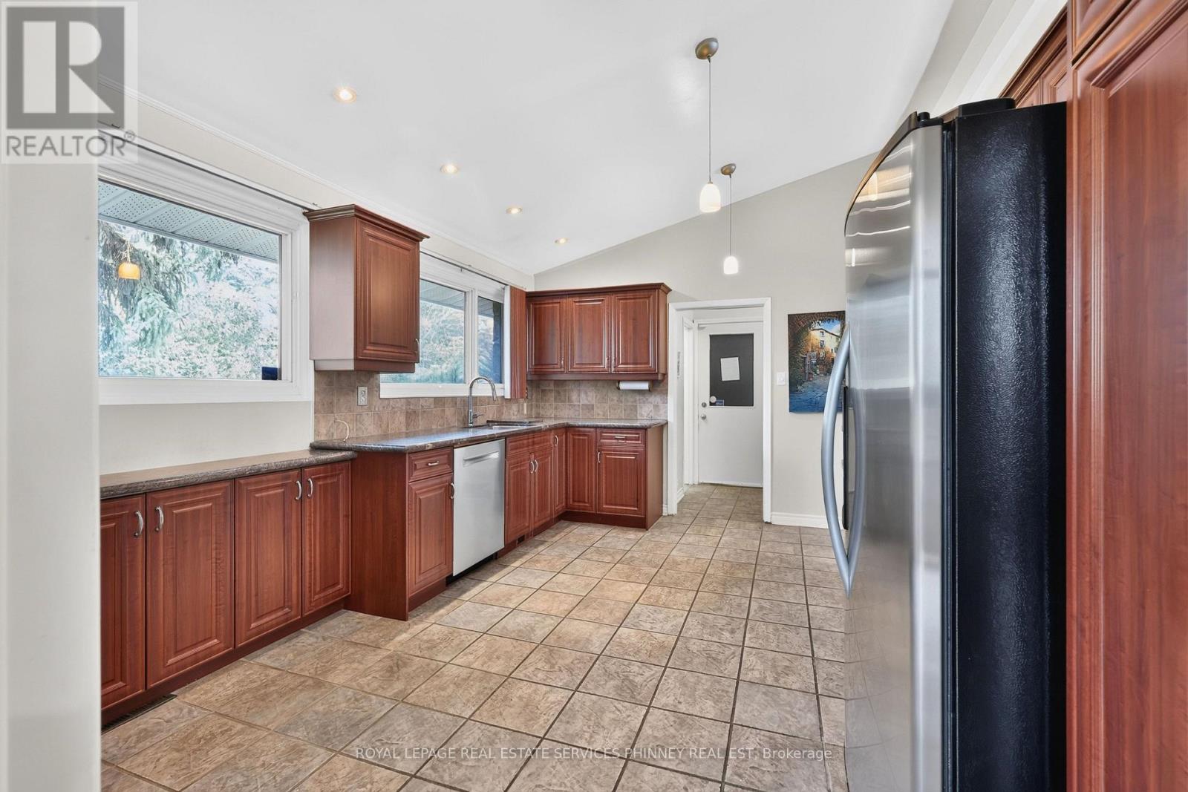
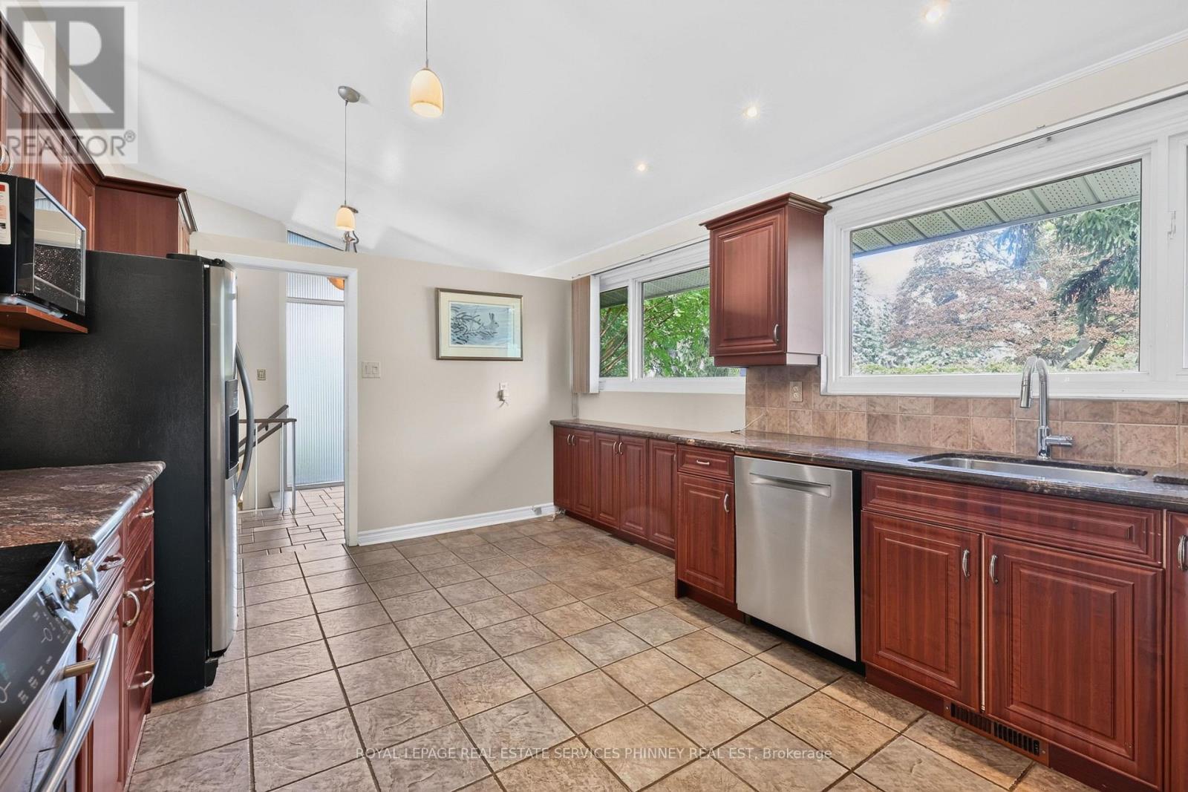
Fabulous Mid Century Modern sidesplit in desirable Rattray Marsh enclave on 100 ft frontage , a short walk to Lake Ontario, Jack Darling Park, Rattray nature trail systems and a dog park. A short walk to Owenwood Public School offering a lifestyle where the kids can come home for lunch or bring friends for play dates! Enjoy high cathedral ceilings in open concept living & dining rms, a floor-to-ceiling stone fireplace and picture windows overlooking the magnificent grounds w/ sprinkler system, a saltwater pool, beautiful Rhododendron bushes, and tall mature trees, patios that all add to the ambiance of the backyard. Enjoy an updated eat-in Kitchen, mudroom (could be another laundry) and powder room. A separate entrance leads to a finished lower level with Recreation room w/ fireplace, built-ins and a full bath & current laundry. New broadloom throughout upper bedrooms and large updated bath. This is a great home to live comfortably now, and also leave open the idea of building later, with lots of new builds in the area allowing great future opportunity!.
Map data © OpenStreetMap contributors
No open houses are scheduled for this home.
Can't make it? Request a private viewing.
| Living room | Main level | 5.03 x 6.4 m |
| Dining room | Main level | 3.61 x 3.96 m |
| Kitchen | Main level | 4.72 x 3.53 m |
| Primary Bedroom | Upper Level | 5.08 x 3.63 m |
| Bedroom 2 | Upper Level | 4.06 x 3.91 m |
| Bedroom 3 | Upper Level | 2.9 x 3.61 m |
| Recreational, Games room | Basement | 8.61 x 4.45 m |