 For sale 50
$999,900
3 bed2 bath1,500–2,000 sq ft
3 Laela Crescent
Rural Mulmur, Mulmur
4 months agoMLS® X13425610
COLDWELL BANKER RONAN REALTY
42 Somerville Crescent
Rural Mulmur, Mulmur, Ontario L0N1M0
For sale· Added
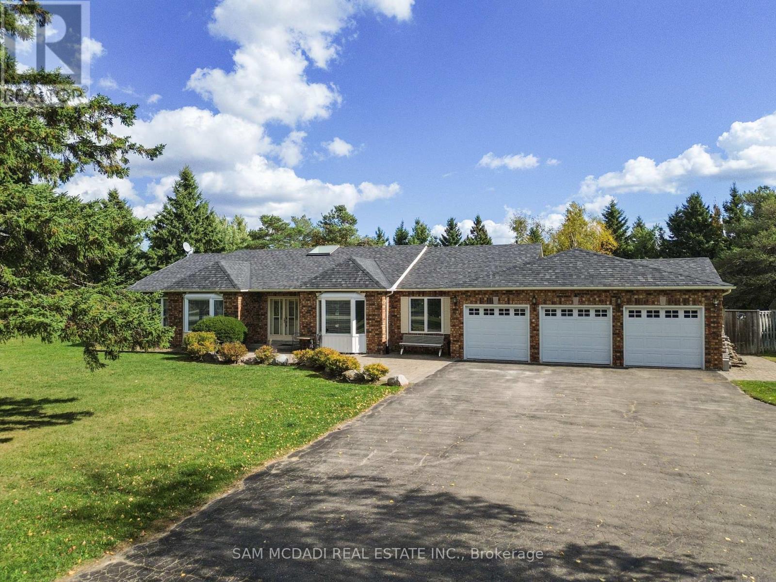
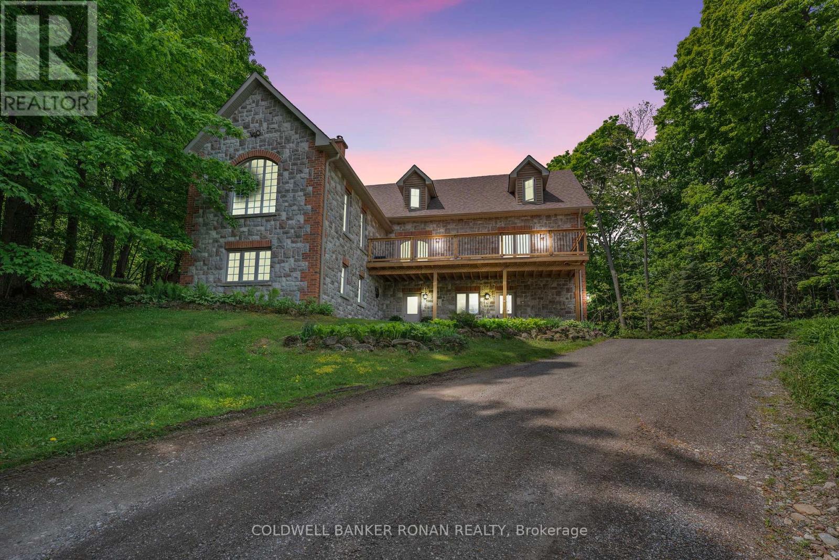
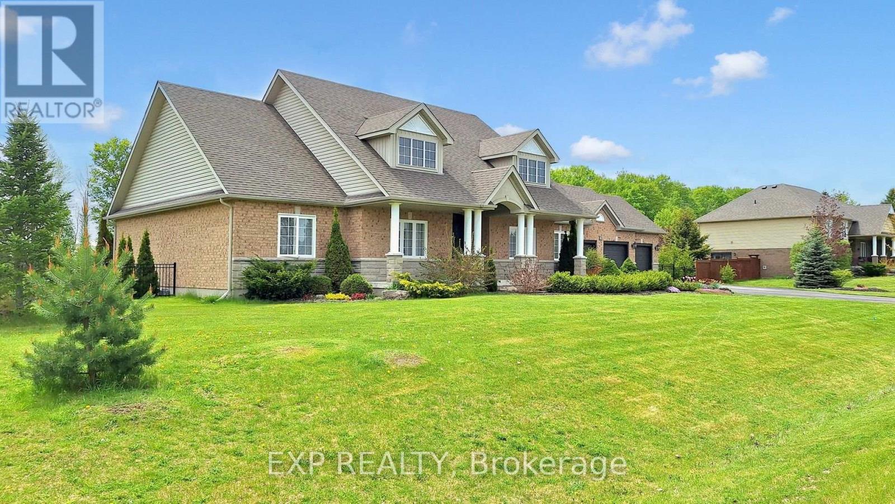
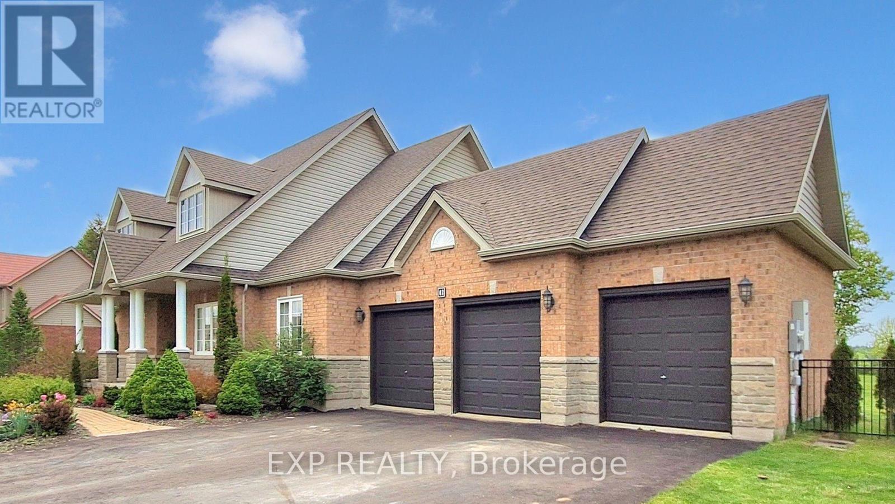
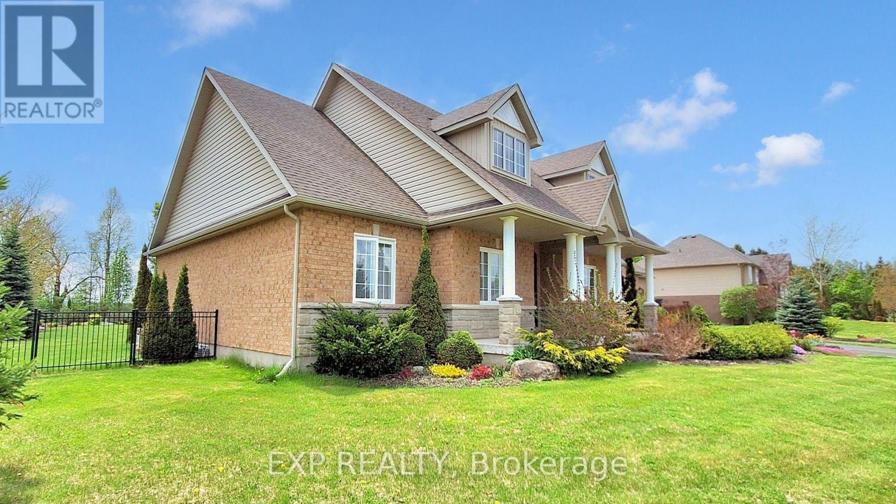
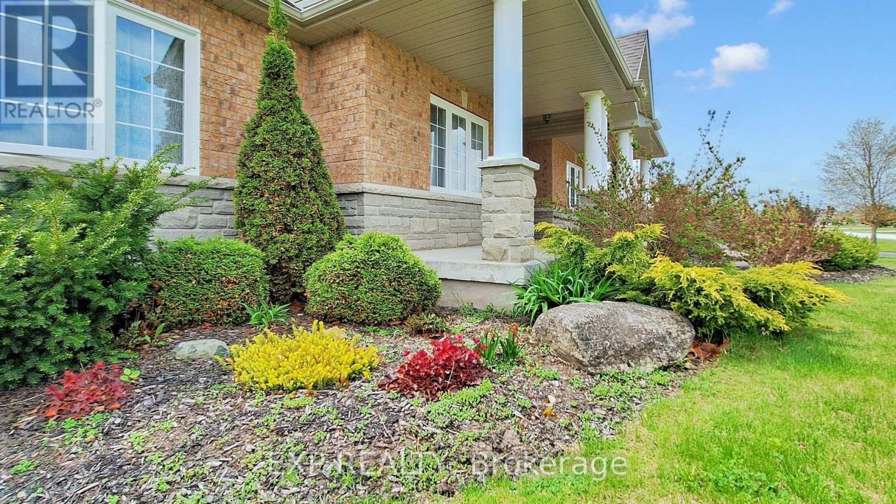
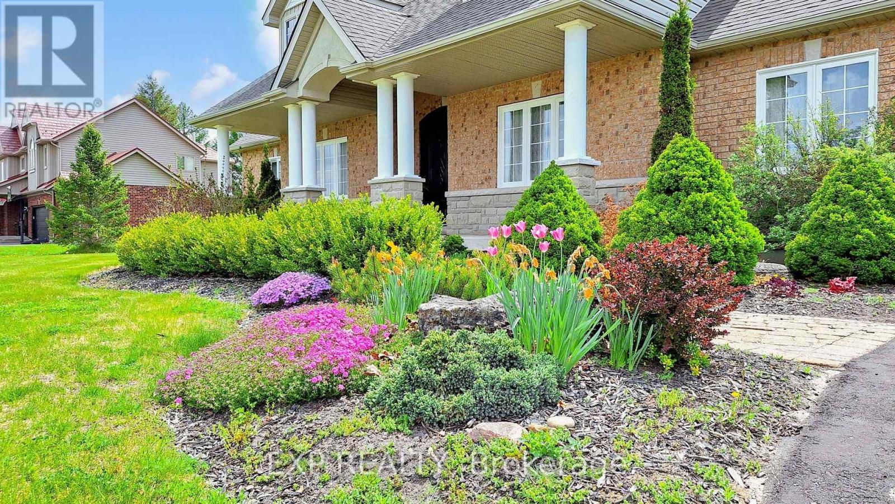
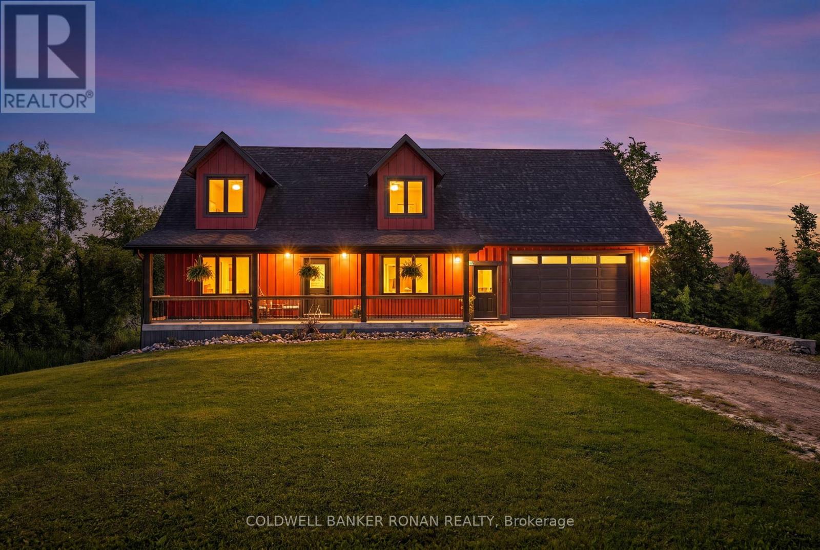
Discover the perfect blend of residential comfort and business opportunity at 42 Somerville Crescent, Mulmur. This impressive 4-bedroom, 3-bathroom home sits on a sprawling 1-acre lot, offering privacy and serenity while being conveniently close to picturesque parks and nature trails. Designed for both lifestyle and functionality, this property features spacious living areas, an elegant kitchen, and sun-filled rooms. The primary suite is a retreat of its own, complete with an ensuite bath, while additional bedrooms provide versatility for family, guests, or workspace needs. Adding to its value, the property includes a fully certified meat/food processing facility, making it an exceptional choice for entrepreneurs or those looking to expand their operations. Enjoy the charm of countryside living while having the benefits of an established business at your fingertips. This rare opportunity combines home, work, and nature in one ideal location. Recently replaced roof, windows, doors, heater, increased septic system.
Map data © OpenStreetMap contributors
No open houses are scheduled for this home.
Can't make it? Request a private viewing.
| Living room | Main level | 6.9 x 4.9 m |
| Dining room | Main level | 4.1 x 4.1 m |
| Kitchen | Main level | 6.1 x 4.9 m |
| Eating area | Main level | 6.1 x 4.9 m |
| Foyer | Main level | 3.3 x 2.1 m |
| Primary Bedroom | Main level | 5.8 x 4.2 m |
| Bedroom 2 | Main level | 4 x 3.6 m |
| Bedroom 3 | Main level | 3.8 x 3.3 m |
| Bedroom 4 | Main level | 3.4 x 3.25 m |
| Laundry room | Main level | 3.4 x 2 m |