
 For sale 50
$539,000
2 bed2 bath900–999 sq ft
77 Mill Street East #2
Tottenham, New Tecumseth
1 month agoMLS® N13694502
REALTY EXECUTIVES PRIORITY ONE LIMITED
1 Potter Crescent
Tottenham, New Tecumseth, Ontario L0G1W0
For sale· Added
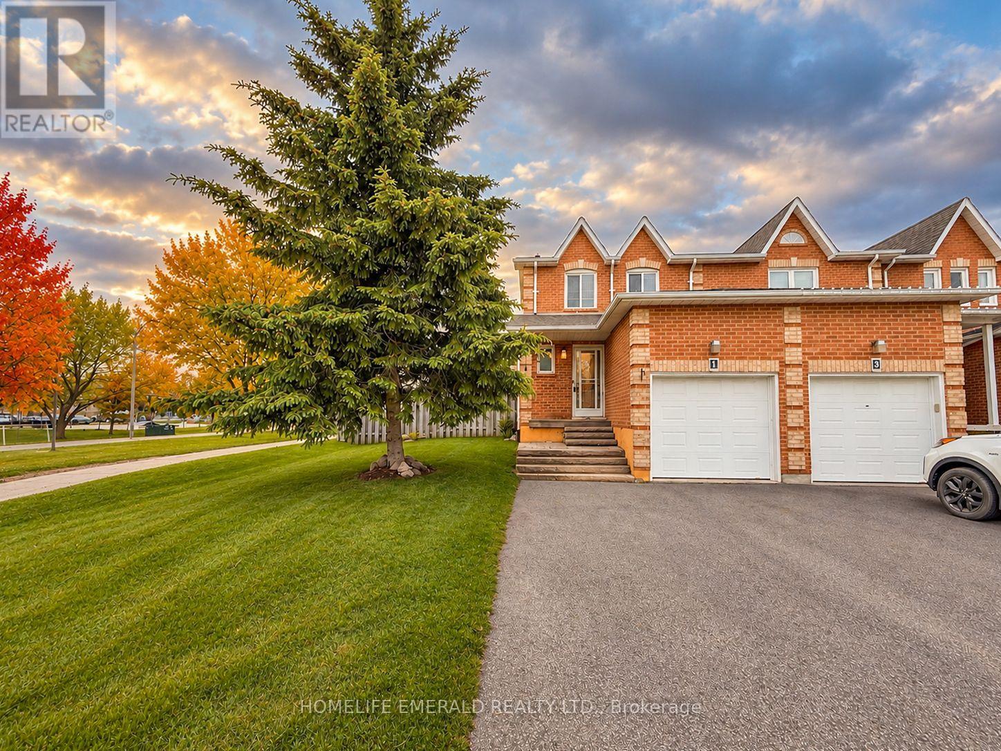
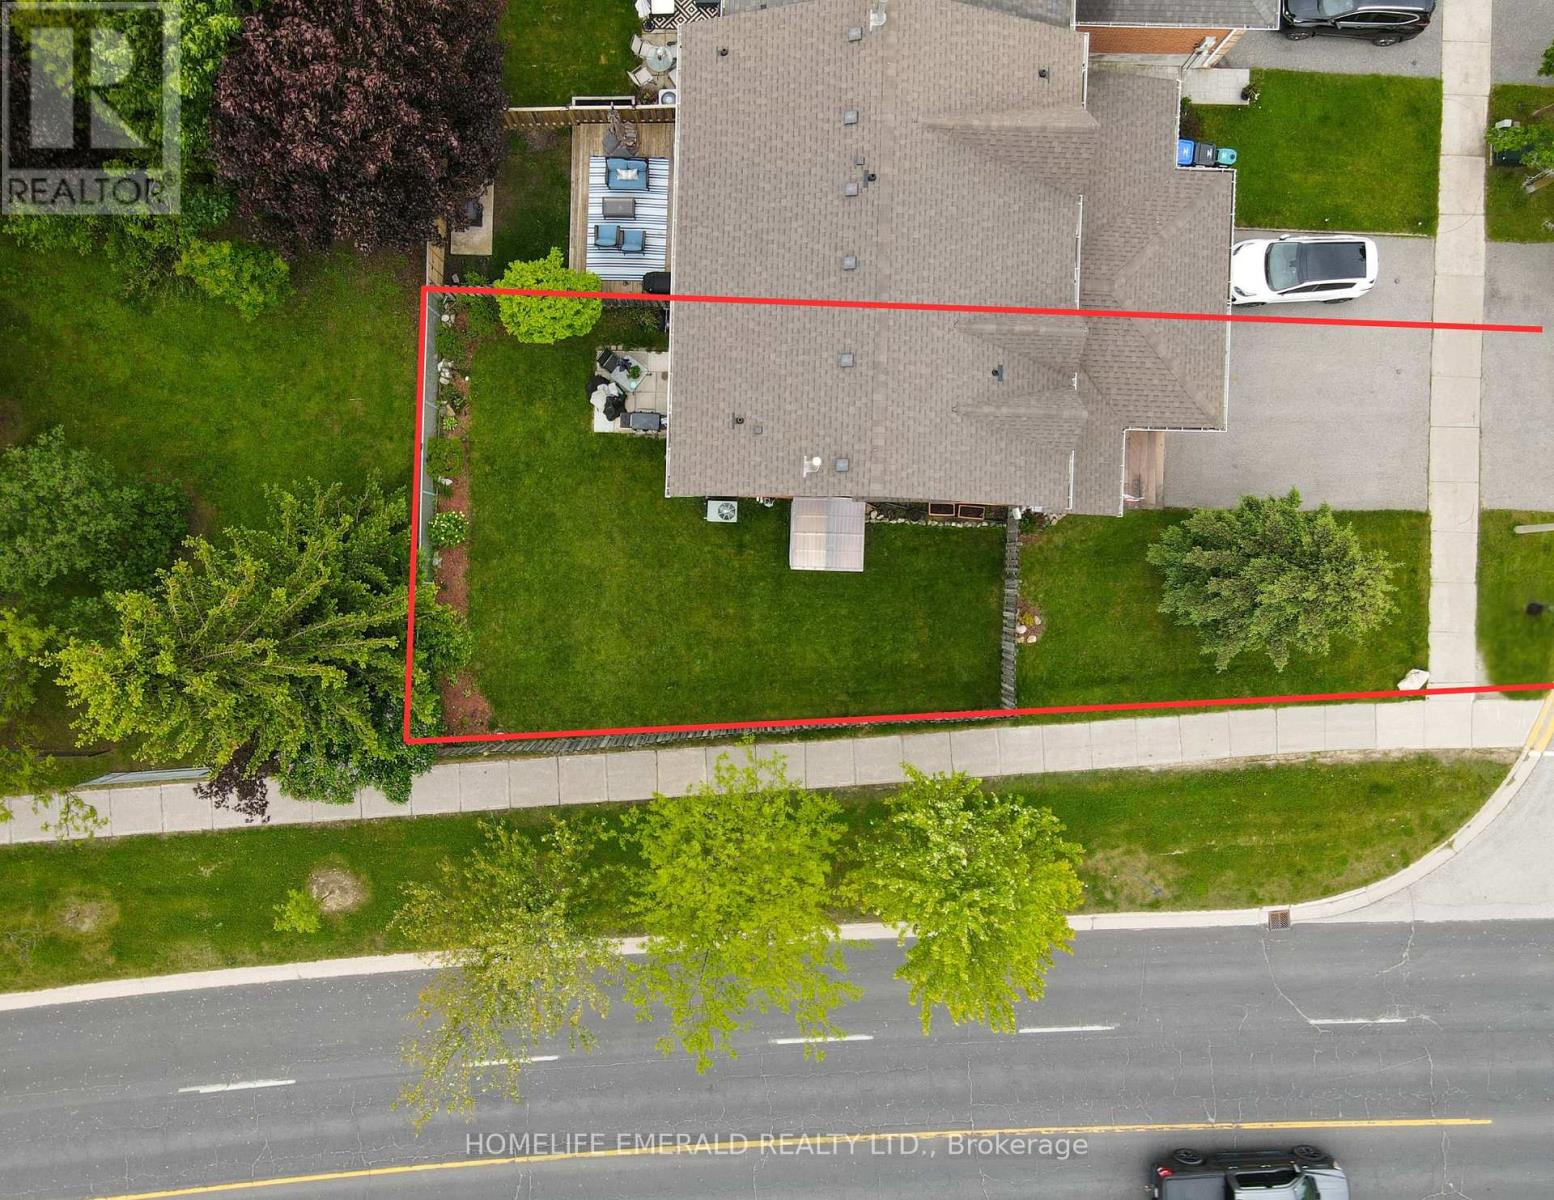
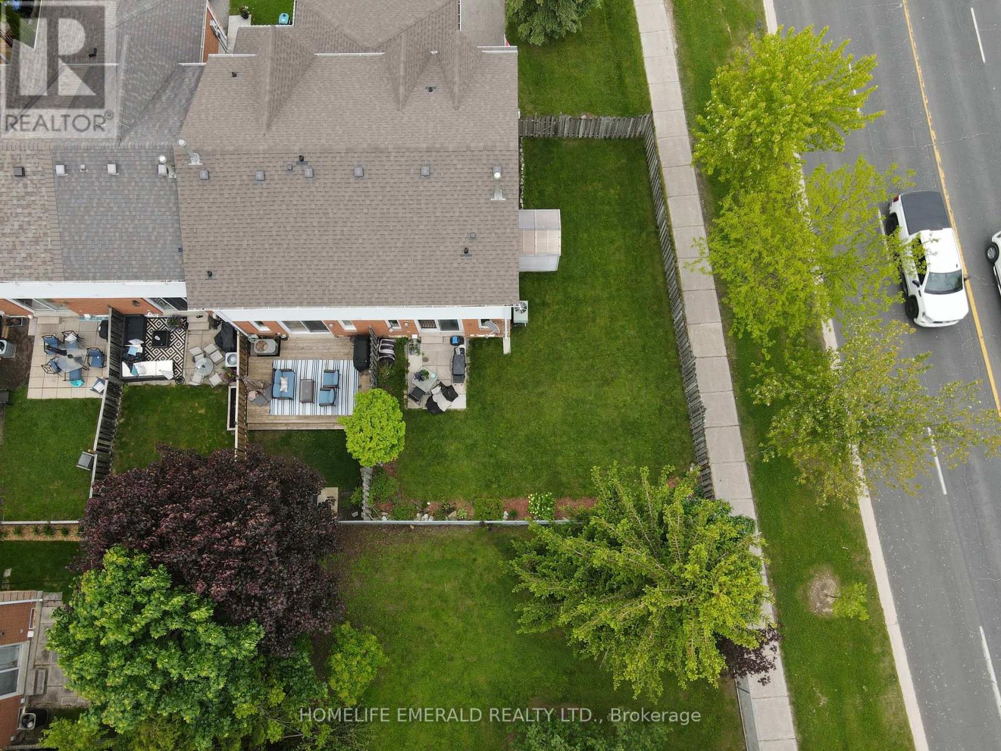
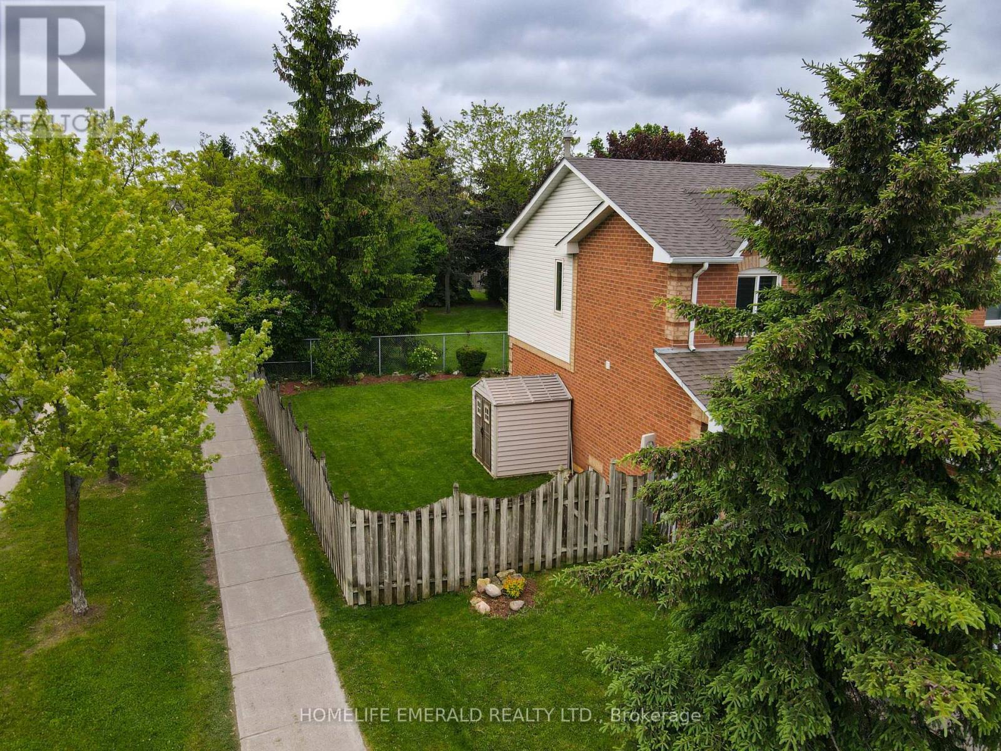
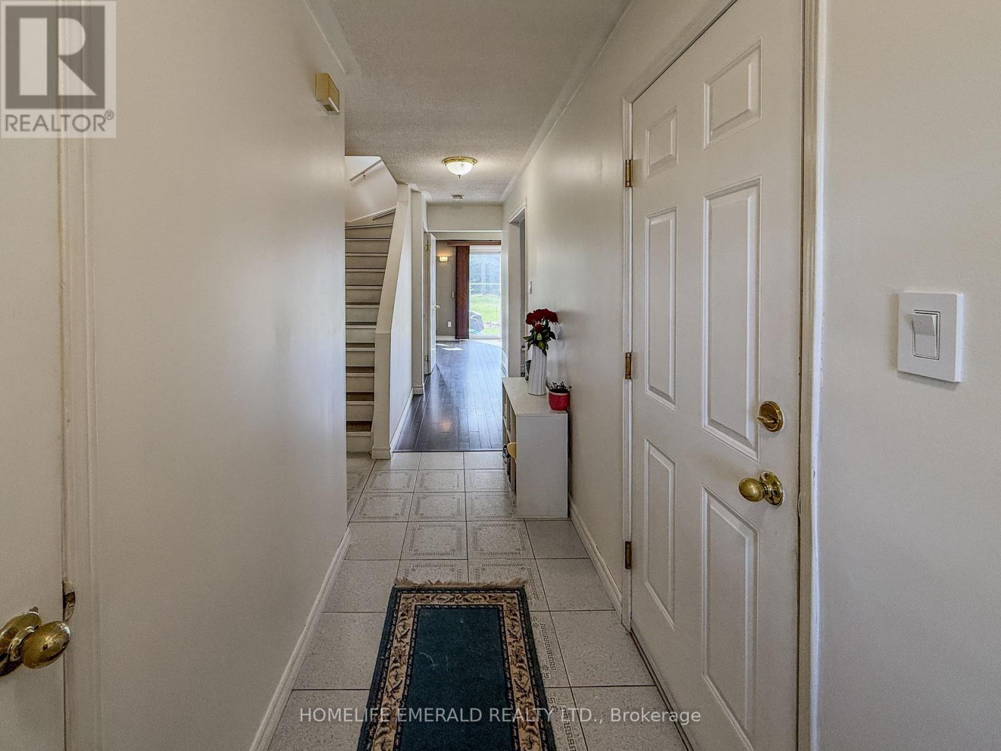
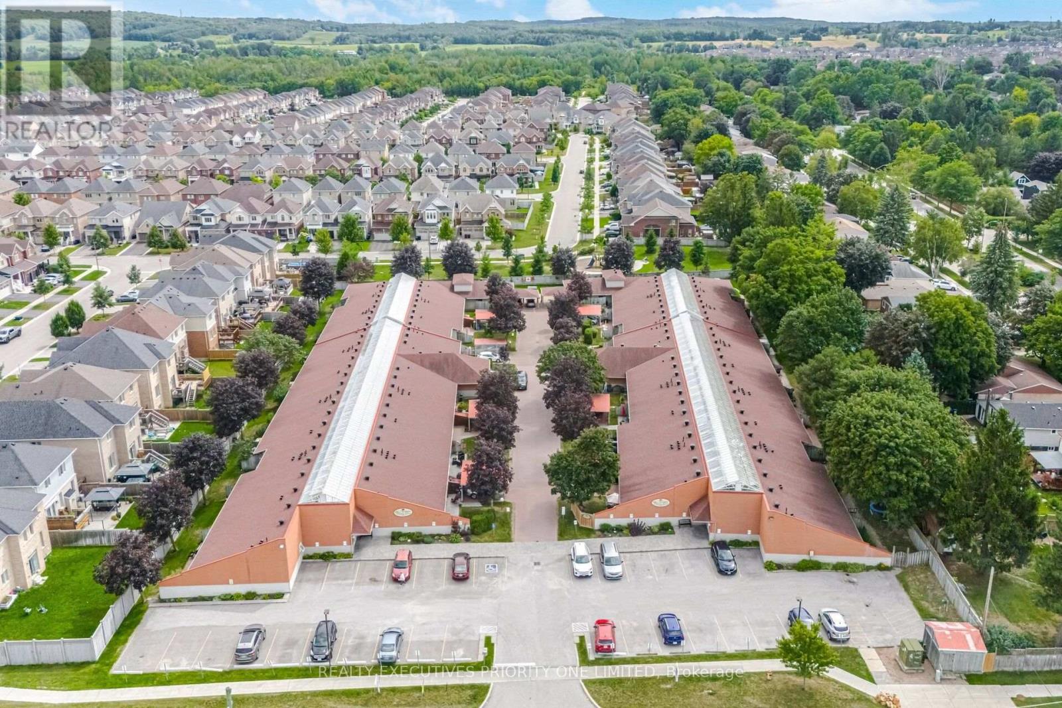
*Premium Size Townhome Lot with No Neighbours Behind! *This move-in ready end-unit townhouse sits on an impressive 35' x 95' lot, a standout feature in this neighbourhood where outdoor space is at a premium. Positioned on a corner with no rear neighbours & backing onto a park, this property offers exceptional privacy & room to enjoy. Inside, you're welcomed by a bright, open-concept main floor featuring a spacious foyer, convenient powder room & direct garage access. The eat-in kitchen has great use of space, comes with all of the appliances & flows seamlessly into the sun-filled great room, perfect for everyday living & entertaining. Upstairs offers three well-sized bedrooms & an updated 4-piece bathroom. The fully finished basement extends your living space with a rec room, office nook, powder room & additional storage.The real highlight is the expansive, fully fenced backyard giving plenty of space for kids, pets or simply relaxing while enjoying the park views behind. Located within walking distance to shops, downtown & schools this is a fantastic opportunity to own a home with space, privacy & convenience all in one.
Map data © OpenStreetMap contributors
No open houses are scheduled for this home.
Can't make it? Request a private viewing.
| Great room | Main level | 6.43 x 2.82 m |
| Kitchen | Main level | 3.96 x 2.84 m |
| Bathroom | Main level | 1.5 x 1.25 m |
| Primary Bedroom | Second level | 4.24 x 3.1 m |
| Bedroom | Second level | 3.61 x 2.55 m |
| Bedroom | Second level | 2.9 x 2.62 m |
| Bathroom | Second level | 1.5 x 1.25 m |
| Recreational, Games room | Basement | 5.61 x 4.98 m |
| Office | Basement | 2.44 x 1.83 m |
| Bathroom | Basement | 1.5 x 1.25 m |




