
 For sale 50
$539,000
2 bed2 bath900–999 sq ft
77 Mill Street East #2
Tottenham, New Tecumseth
1 month agoMLS® N13694502
REALTY EXECUTIVES PRIORITY ONE LIMITED
100 Swenson Street
Alliston, New Tecumseth, Ontario L9R1V2
For sale· Added
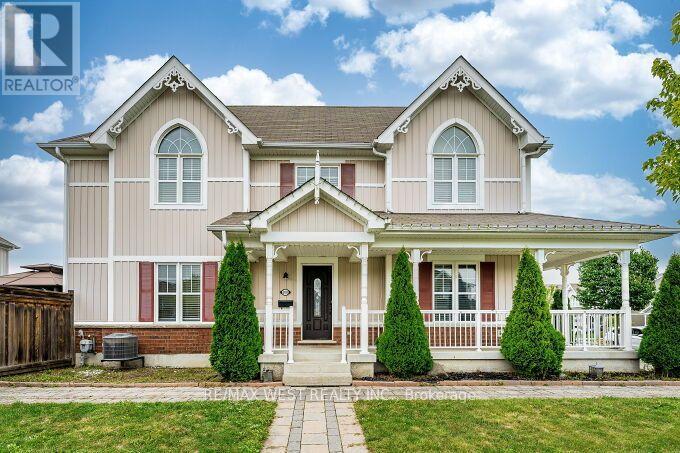
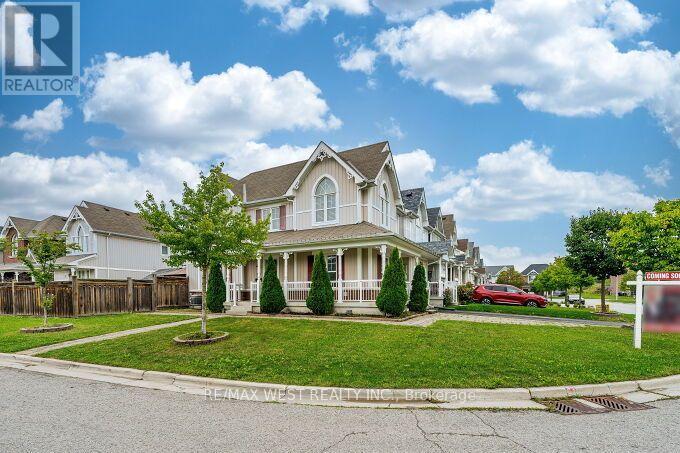
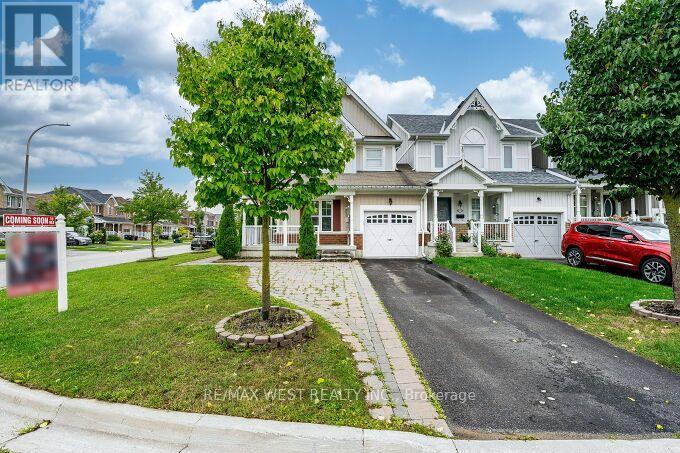
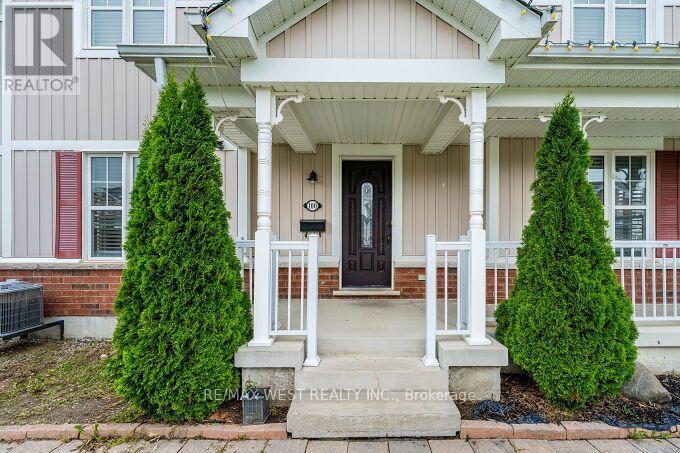
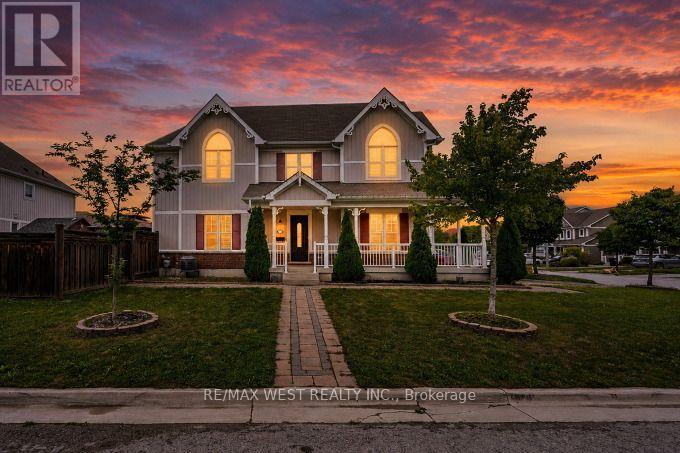
Stunning End-Unit Townhome on a Premium Corner Lot! Welcome to this bright and spacious end-unit, attached only by the garage for ultimate privacy. Situated on a prime corner lot with no sidewalks to shovel, this home offers exceptional curb appeal and a massive, fully fenced backyard. The light-filled main floor boasts a large eat-in kitchen along side a large living room that is perfect for family gatherings and a convenient powder room. Upstairs, discover a sunny primary retreat complete with a private ensuite bath, a walk-in closet, and beautiful peaked windows that flood the space with natural light. The secondary bedrooms are generously sized, featuring broadloom flooring, double closets, and unique architectural window details. Enjoy massive added value with the fully finished basement, offering the perfect footprint fora recreation room, home office, or media lounge, while still providing ample designated storage space to keep your home organized. Step outside to your private outdoor oasis ,featuring a patterned concrete patio and a fully wired garden shed. Move-in ready and packed with premium features, this home is an absolute must-see!
Map data © OpenStreetMap contributors
No open houses are scheduled for this home.
Can't make it? Request a private viewing.
| Bedroom 2 | Second level | 4.27 x 3.62 m |
| Primary Bedroom | Second level | 4.67 x 3.55 m |
| Living room | Main level | 4.88 x 3.66 m |
| Bedroom 3 | Second level | 4.02 x 2.74 m |
| Kitchen | Main level | 5.49 x 4.42 m |
| Recreational, Games room | Basement | 12.06 x 3.07 m |




