 For sale 50
$665,000
2+1 bed3 bath1,400–1,599 sq ft
40 Hillcrest Drive
Alliston, New Tecumseth
4 months agoMLS® N13215450
RE/MAX EXPERTS
129 Heydon Avenue
Alliston, New Tecumseth, Ontario L9R1N6
For sale· Added
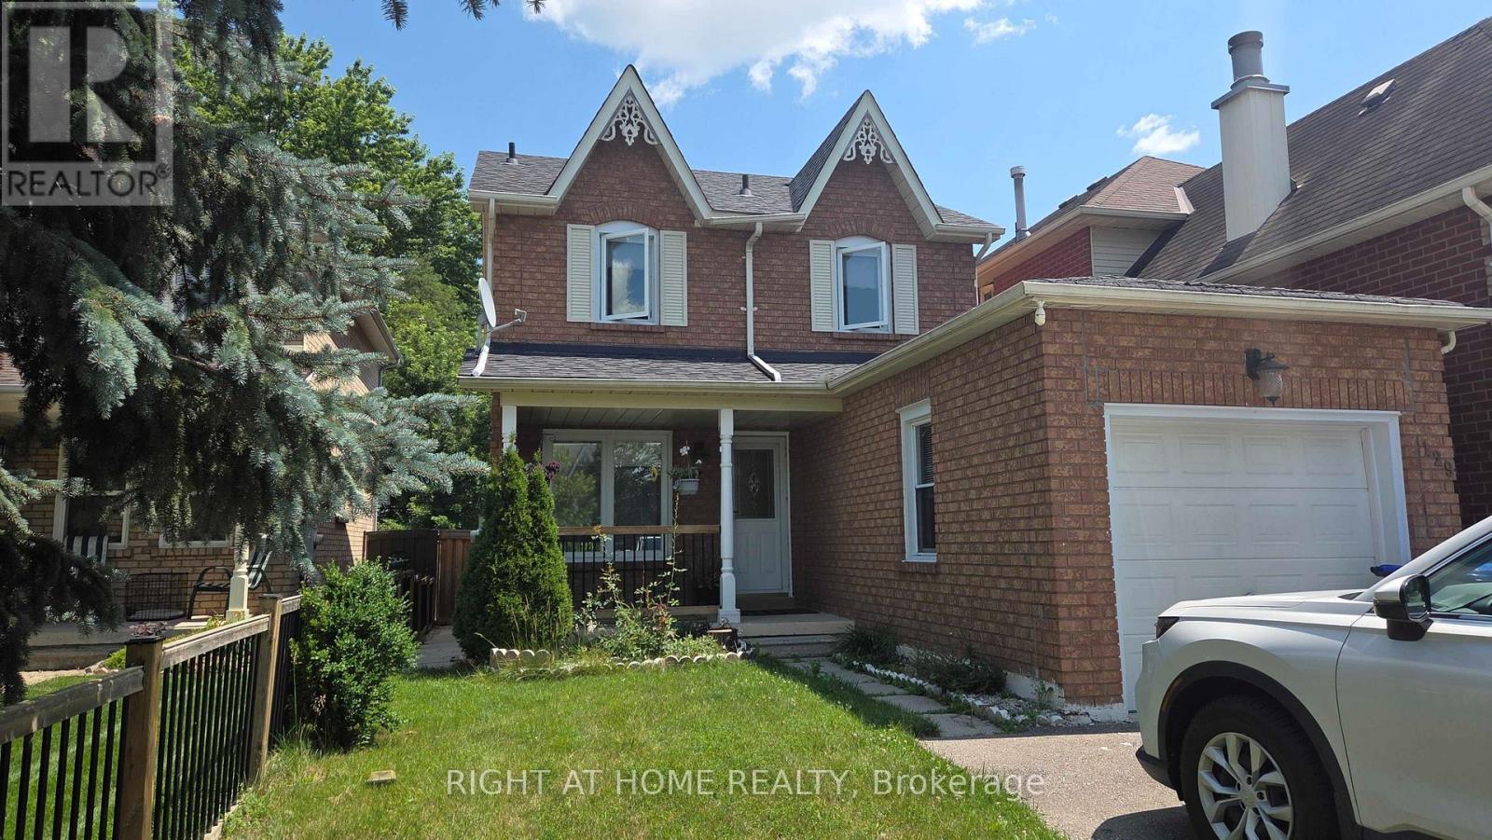
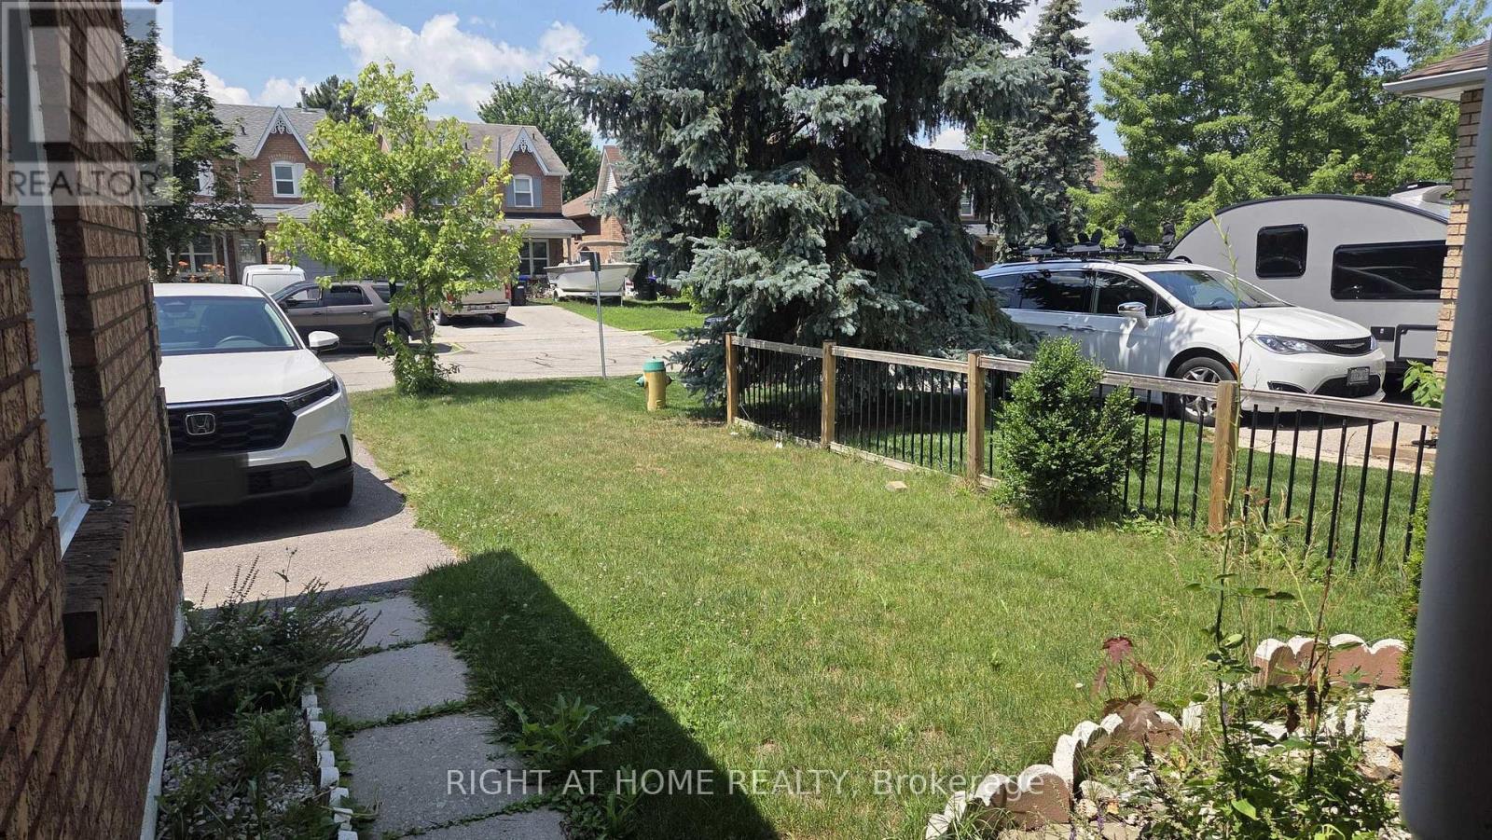
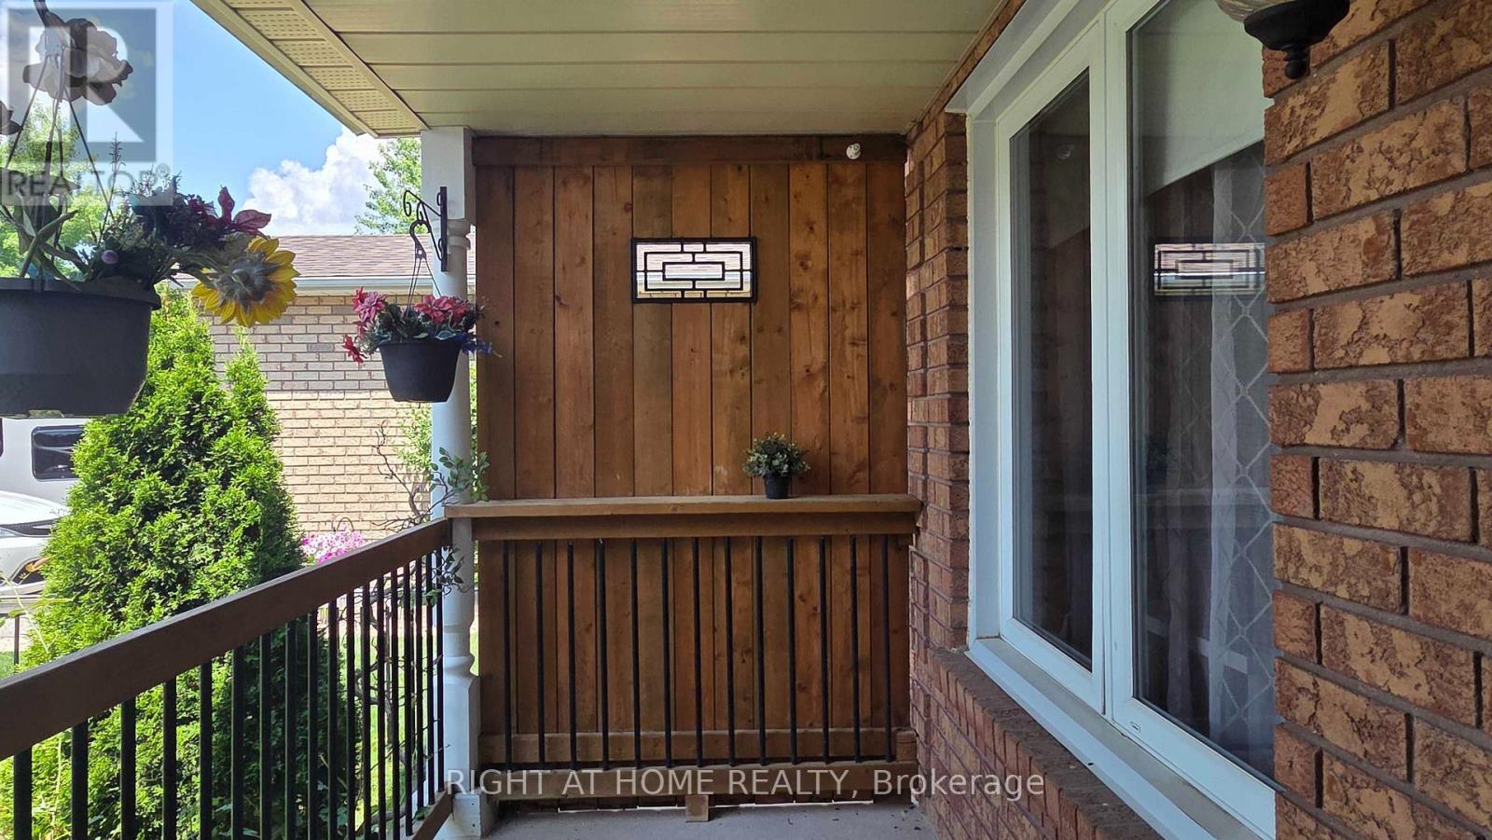
Welcome to a well-maintained detached home in the heart of Alliston, one of New Tecumseth's most desirable family-friendly communities. This move-in-ready 2-storey home features 3+1 bedrooms and 3 bathrooms, including a finished basement with an additional bedroom, a 3-piece bath, laundry and a fireplace in the recreational room. The bright and functional layout offers spacious living and dining areas, a well-appointed kitchen with ample cabinetry, and large windows that fill the home with natural light. Step outside to a private backyard with a shed, perfect for entertaining or relaxing. Conveniently located close to schools, parks, shopping, Alliston Memorial Hospital, Honda of Canada Manufacturing, golf courses, and all everyday amenities, with easy access to Barrie, Bradford, and Highway 400. Recent updates include: Roof (2022), A/C (2022), and Washer & Dryer (2023). A fantastic opportunity to own a turnkey home in a growing community. Don't miss it.
Map data © OpenStreetMap contributors
No open houses are scheduled for this home.
Can't make it? Request a private viewing.
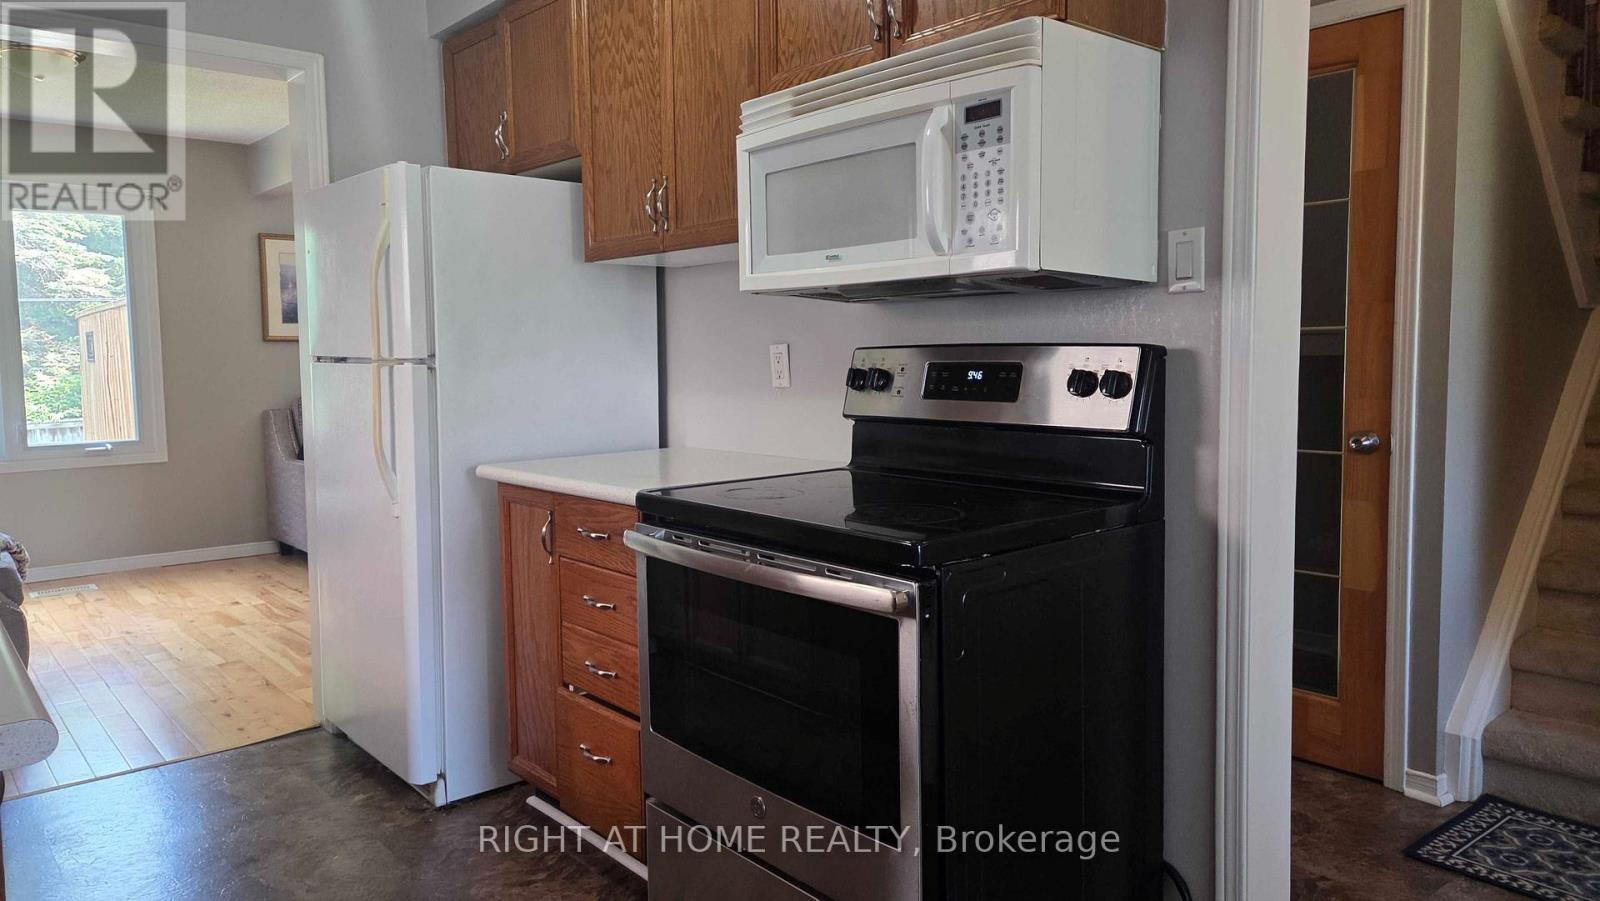
| Kitchen | Main level | 5.35 x 2.34 m |
| Living room | Main level | 478 x 3.37 m |
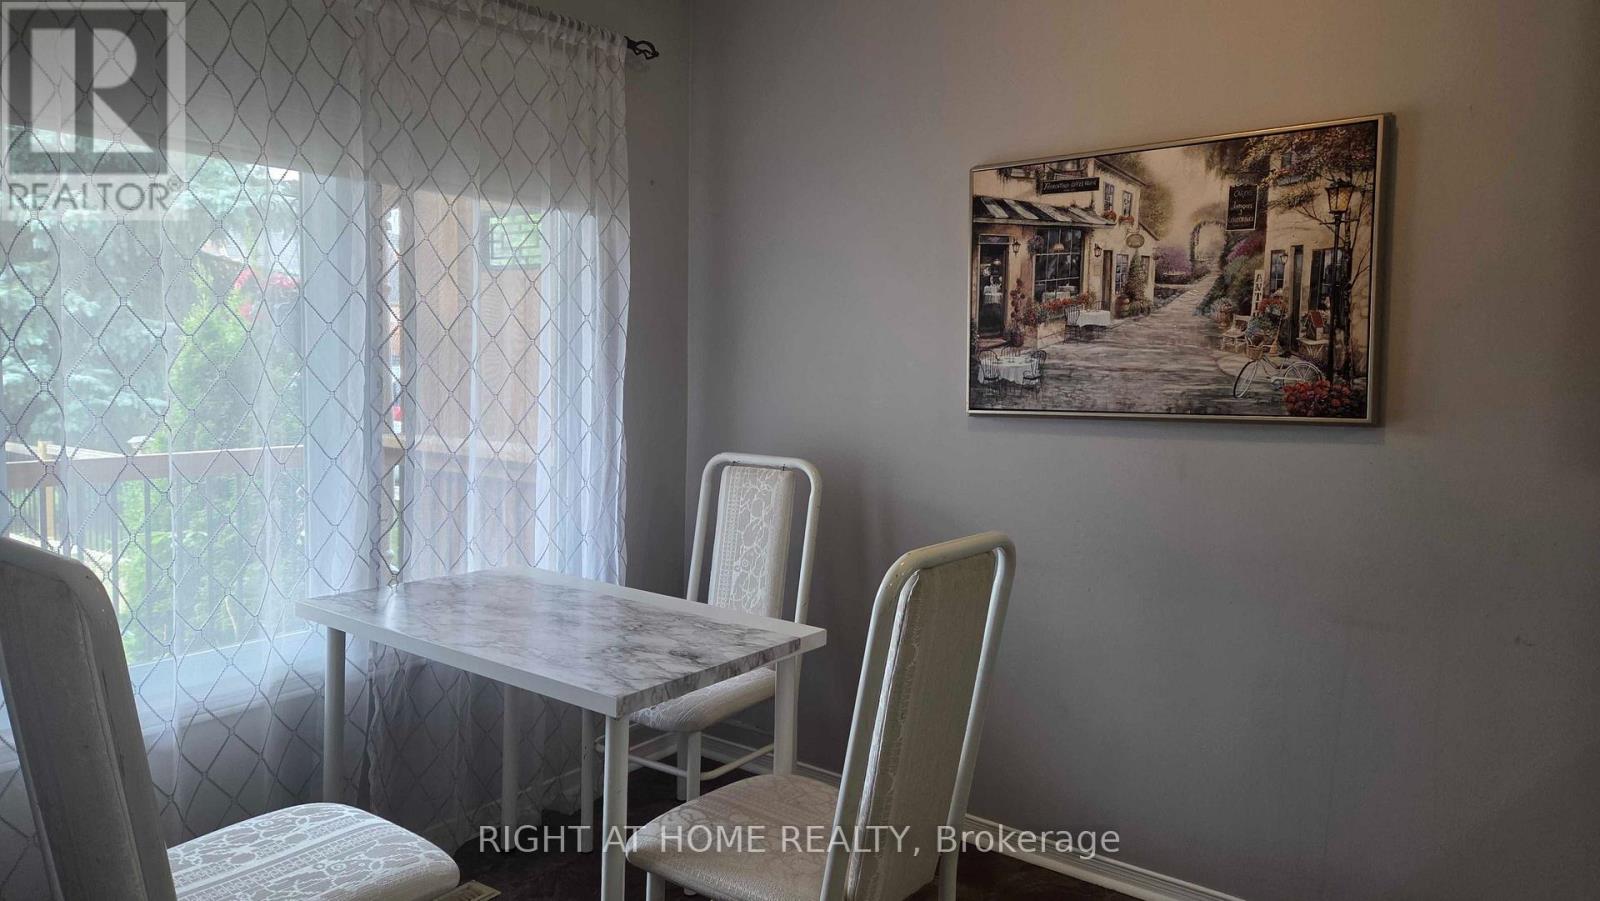
| Dining room | Main level | 3.29 x 2.51 m |
| Primary Bedroom | Second level | 4.14 x 3.14 m |
| Bedroom 2 | Second level | 3.21 x 2.68 m |
| Bedroom 3 | Second level | 3.29 x 2.66 m |
| Bedroom 4 | Basement | 3.35 x 2.75 m |