
 For sale 50
$539,000
2 bed2 bath900–999 sq ft
77 Mill Street East #2
Tottenham, New Tecumseth
1 month agoMLS® N13694502
REALTY EXECUTIVES PRIORITY ONE LIMITED
130 Queen Street
Alliston, New Tecumseth, Ontario L9R1K6
For sale· Added
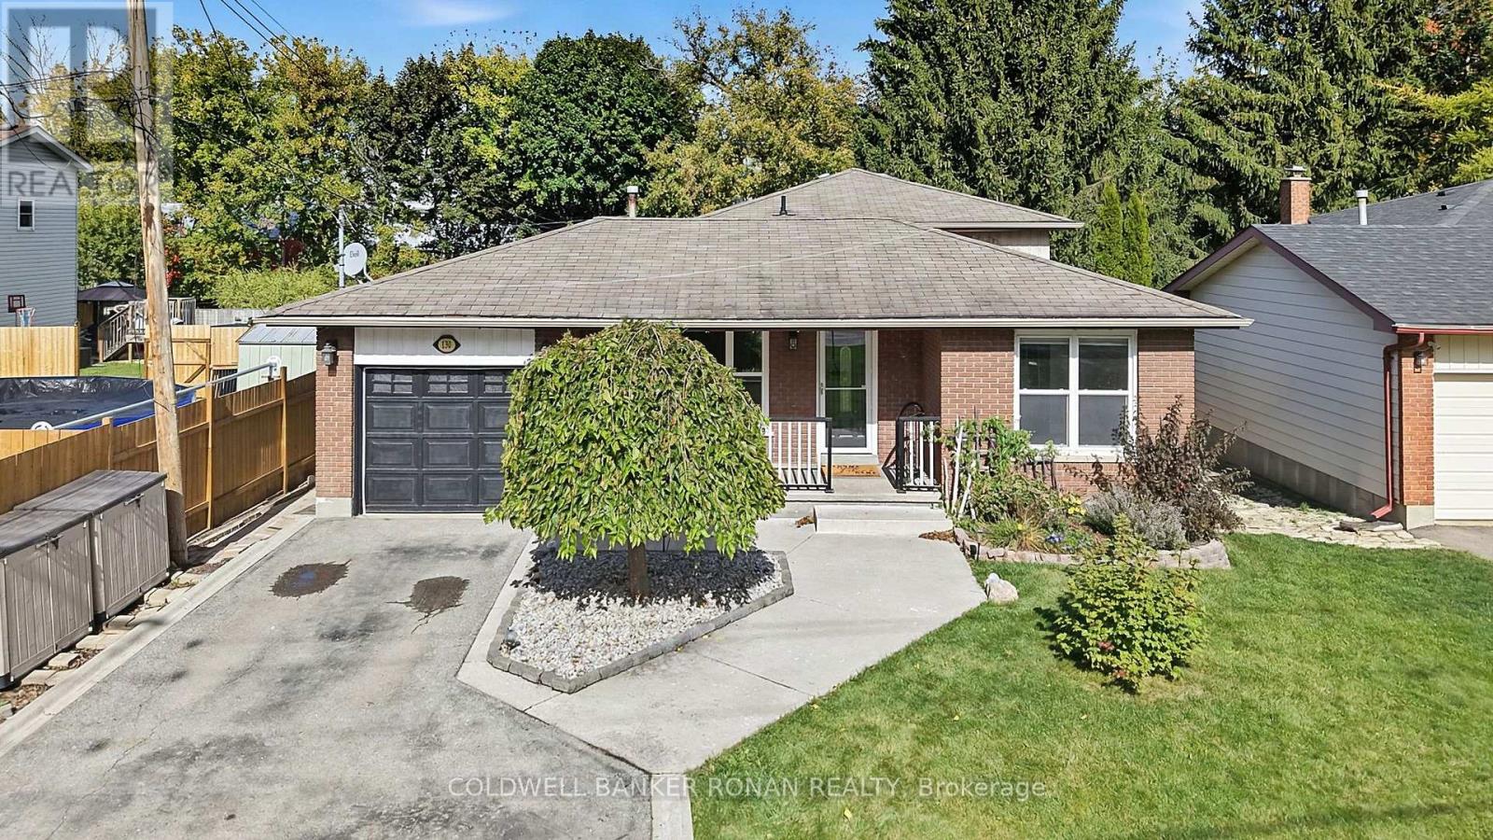
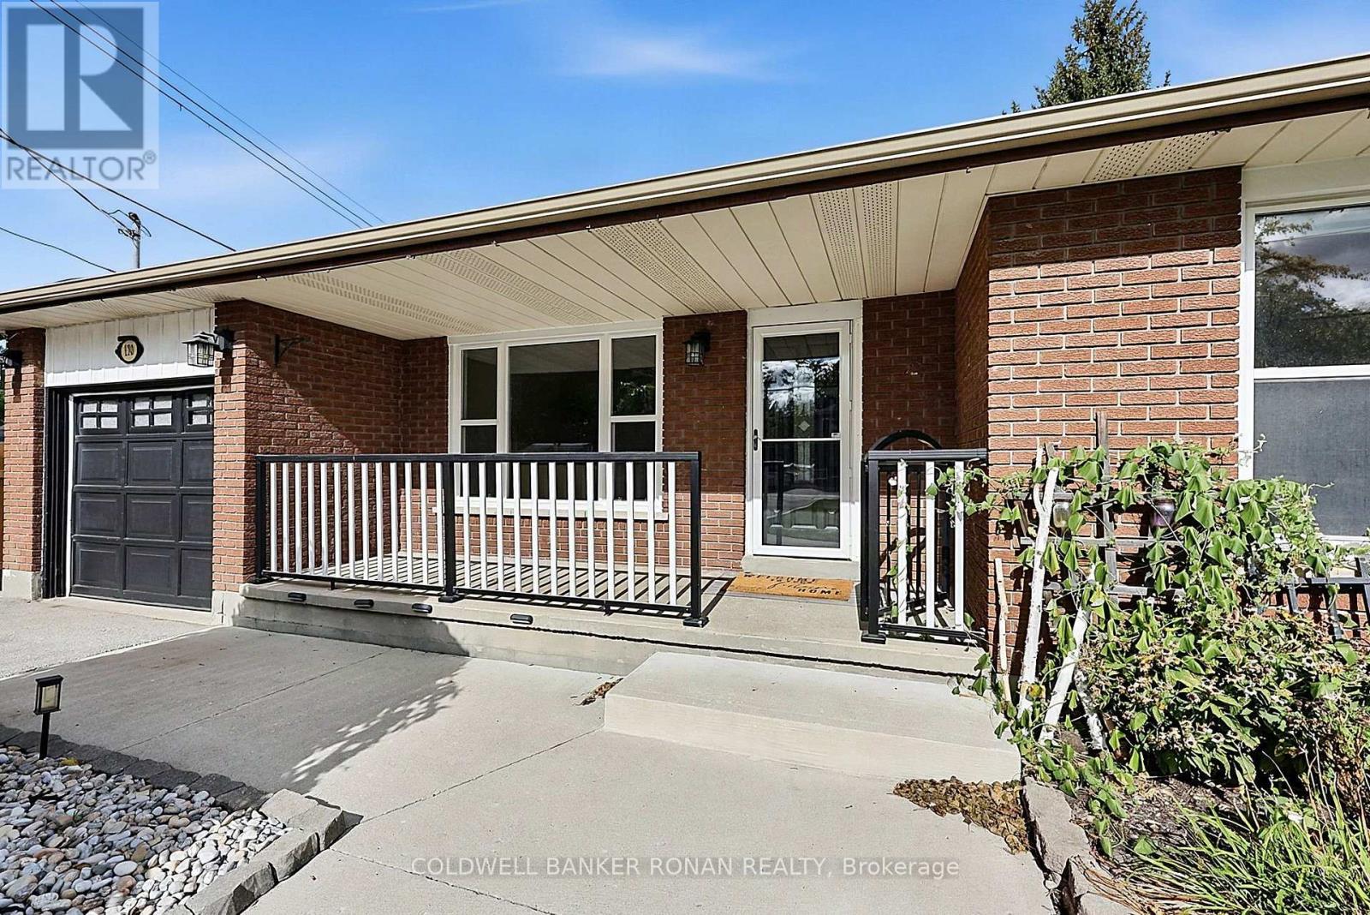
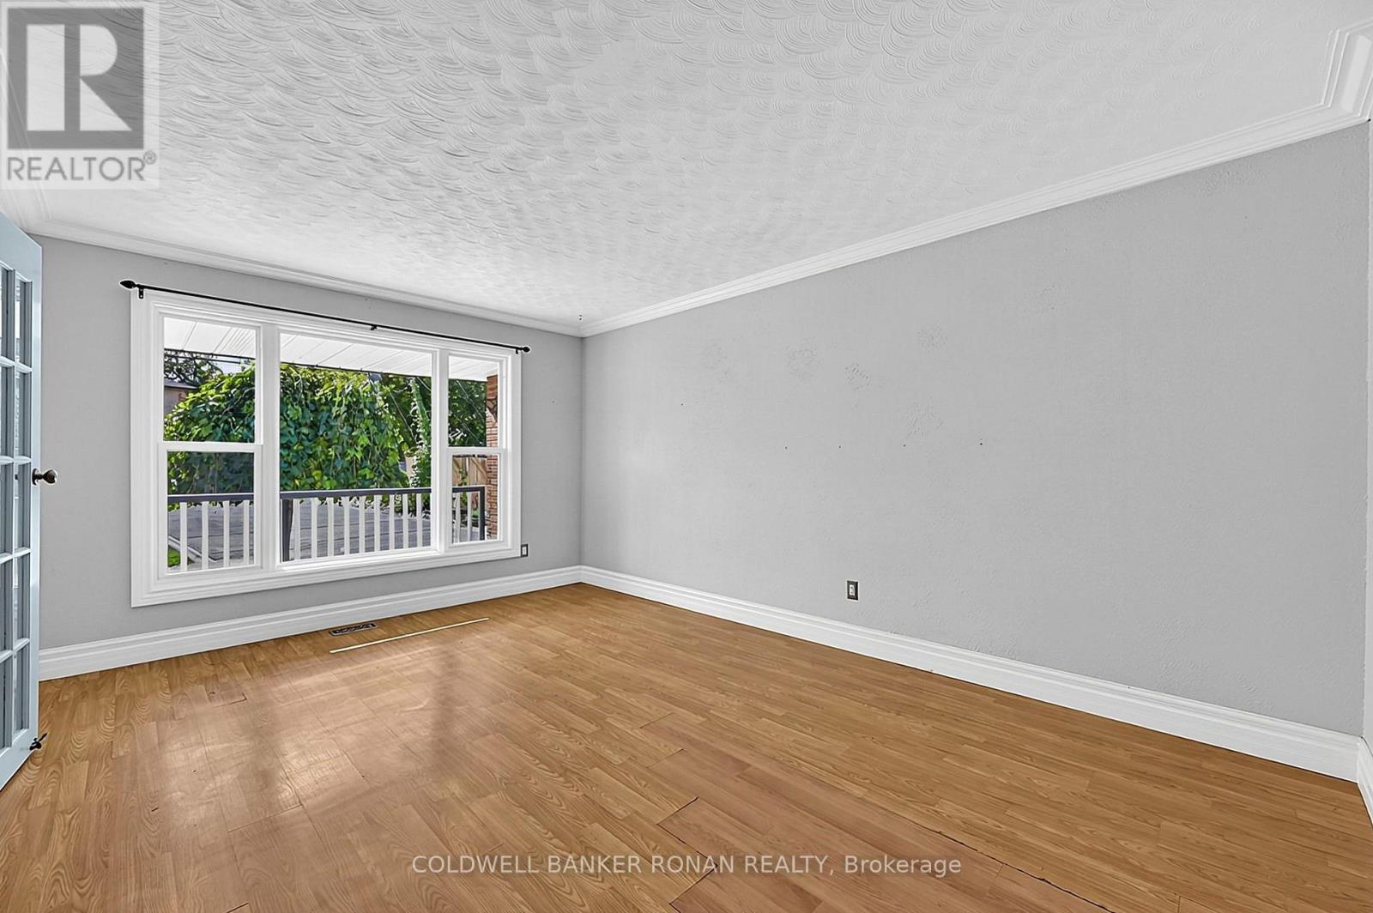
Welcome to 130 Queen Street, a well-maintained four-level backsplit offering plenty of room to grow, gather and enjoy everyday living in an established Alliston neighbourhood. Situated on an impressive 50 x 200 ft lot, this detached home features 3+1 bedrooms, 2 bathrooms and a thoughtfully designed multi-level layout that provides both comfortable gathering spaces and room to spread out. The main level offers a functional kitchen, dining area and family room, while the upper level features three bedrooms and a 4-piece bathroom. A spacious additional living room and fourth bedroom on the next level provide flexible space for growing families, guests, a home office or a quiet retreat. Outside, the generous backyard offers plenty of room for entertaining, gardening and outdoor activities, complete with a deck, landscaped grounds and garden shed. An attached single-car garage and private double driveway provide parking for up to six vehicles. With major updates already completed, including the roof, windows and furnace, this home offers added peace of mind. Enjoy the convenience of being within walking distance of downtown Alliston's shops, restaurants and everyday amenities, with schools, parks and recreational opportunities nearby. A wonderful opportunity to enjoy the space and versatility of a family home in a mature, established neighbourhood.
Map data © OpenStreetMap contributors
No open houses are scheduled for this home.
Can't make it? Request a private viewing.
| Kitchen | Main level | 3.65 x 3.35 m |
| Dining room | Main level | 3.26 x 2.83 m |
| Family room | Main level | 5.12 x 3.5 m |
| Primary Bedroom | Upper Level | 4.02 x 3.32 m |
| Bedroom 2 | Upper Level | 3.01 x 2.93 m |
| Bedroom 3 | Upper Level | 3.01 x 2.93 m |
| Living room | In between | 6.5 x 3.11 m |
| Bedroom 4 | In between | 2.77 x 2.77 m |




