
 For sale 50
$539,000
2 bed2 bath900–999 sq ft
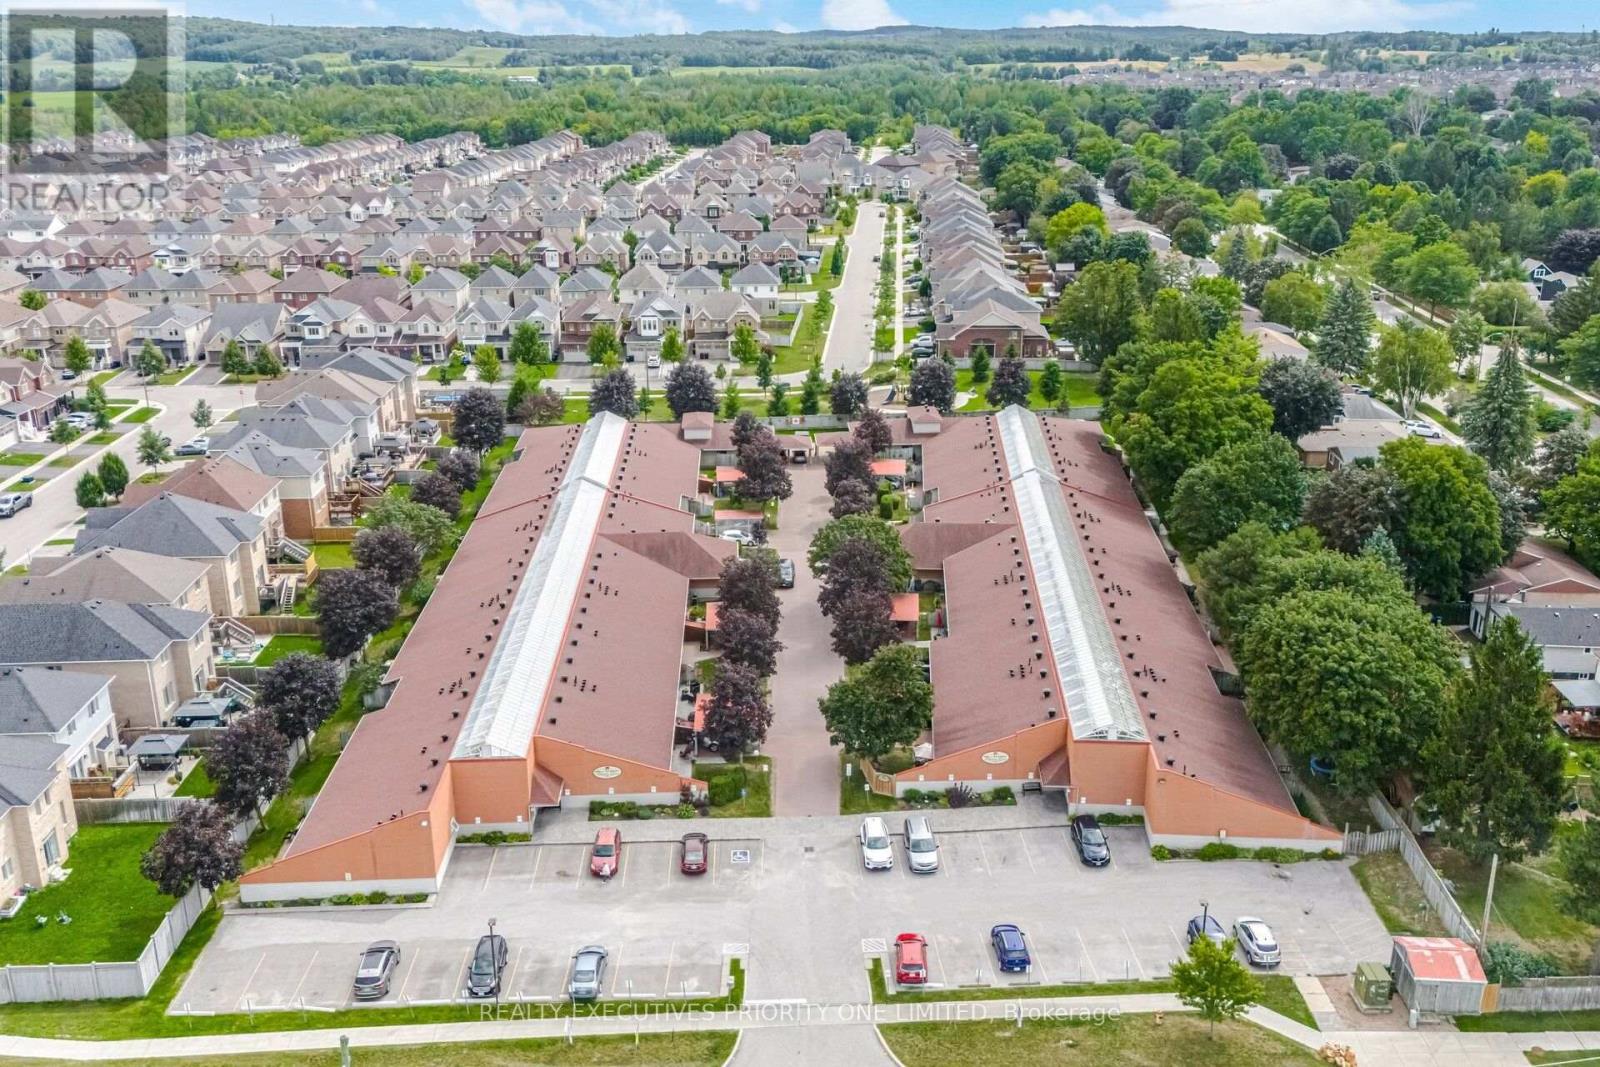
77 Mill Street East #2
Tottenham, New Tecumseth
1 month agoMLS® N13694502
REALTY EXECUTIVES PRIORITY ONE LIMITED
149 Victoria Street West
Alliston, New Tecumseth, Ontario L9R1H8
For sale· Added
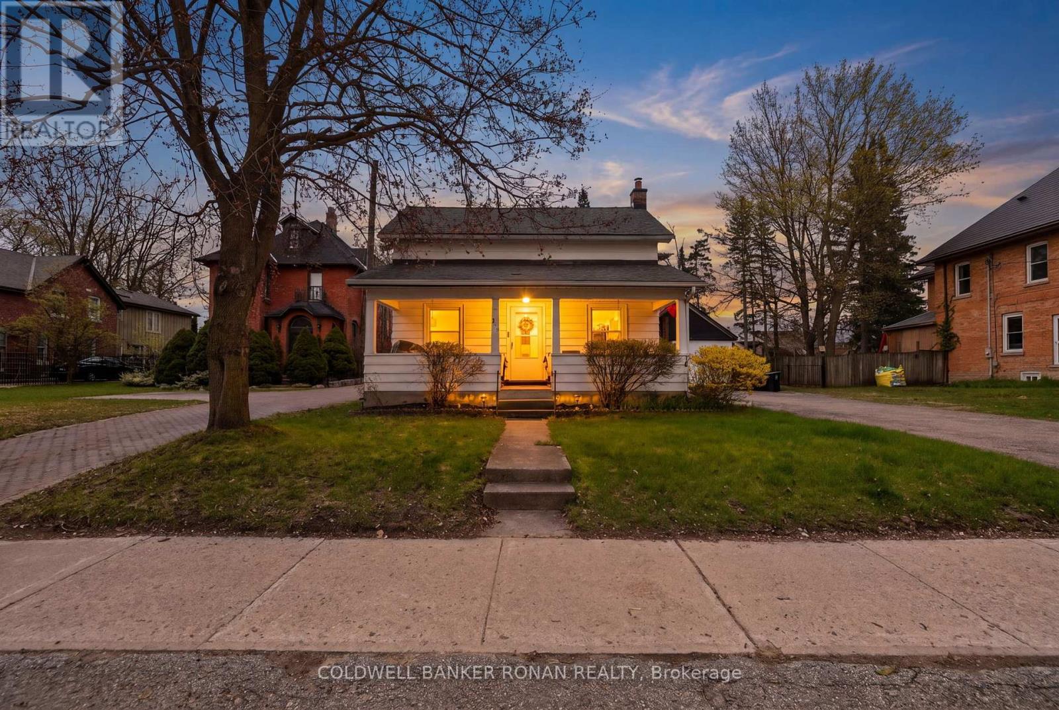
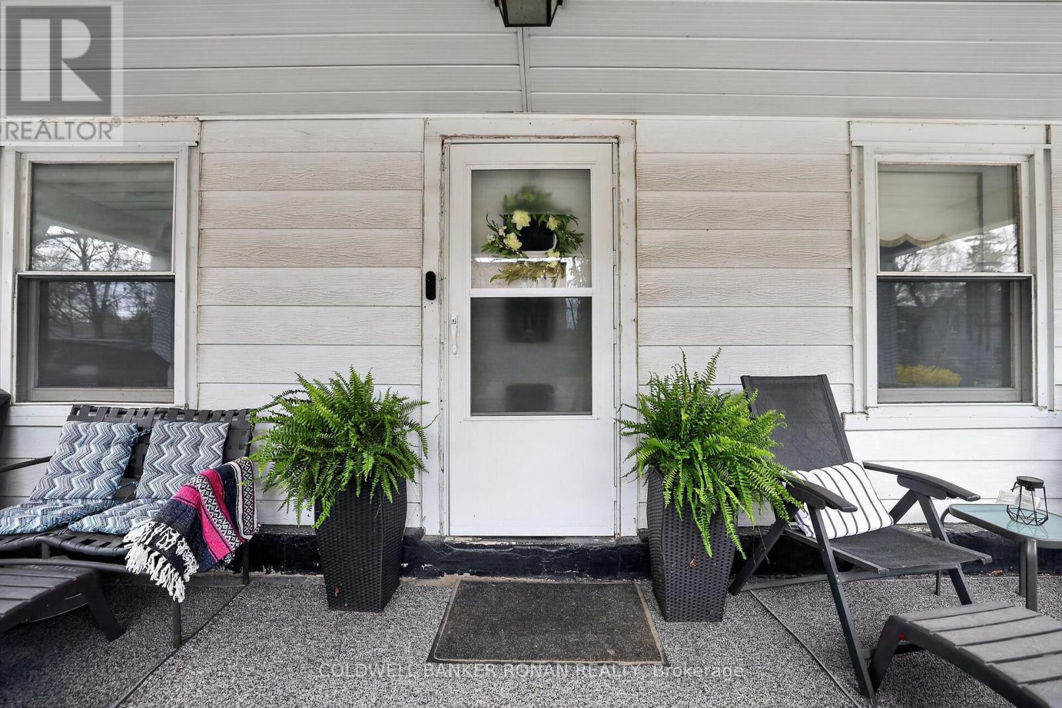
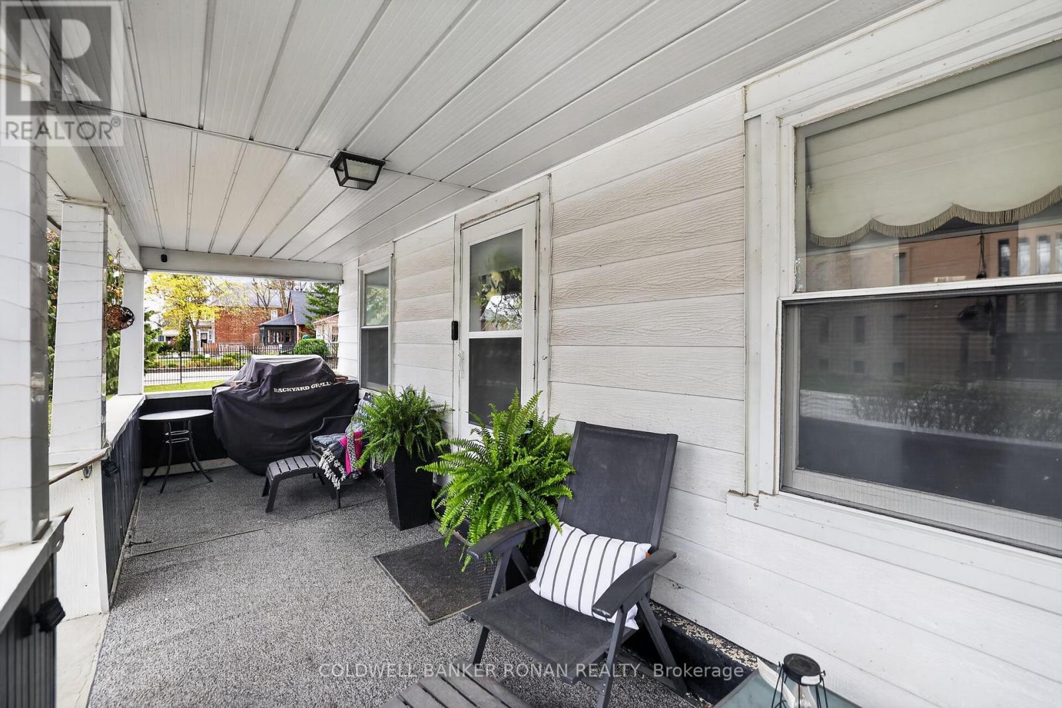
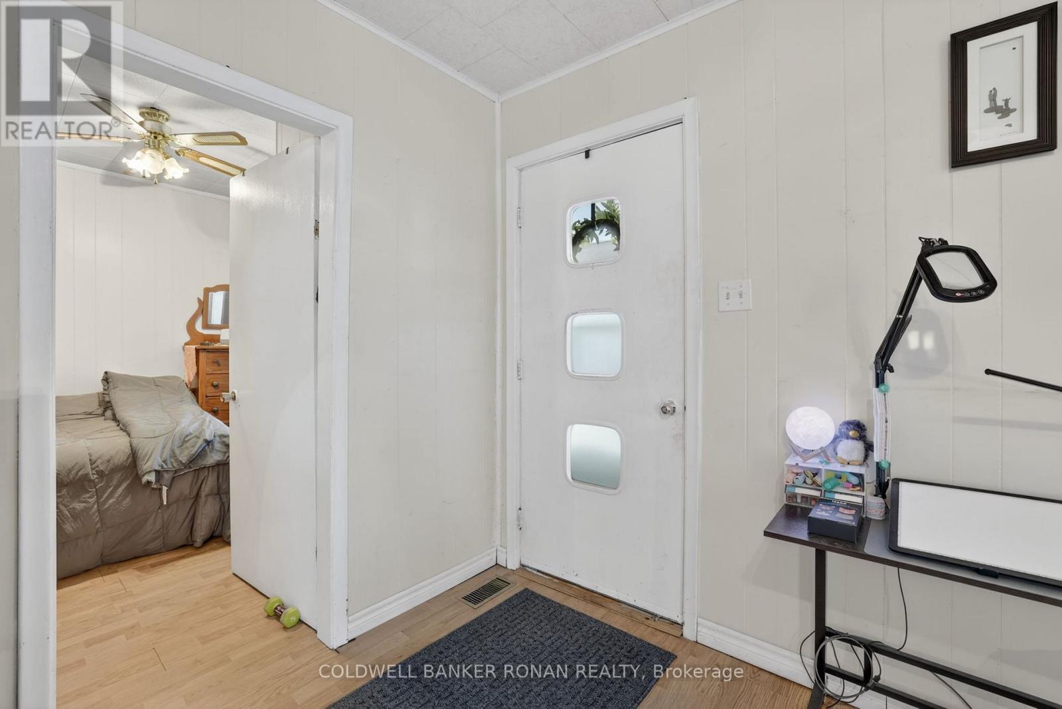
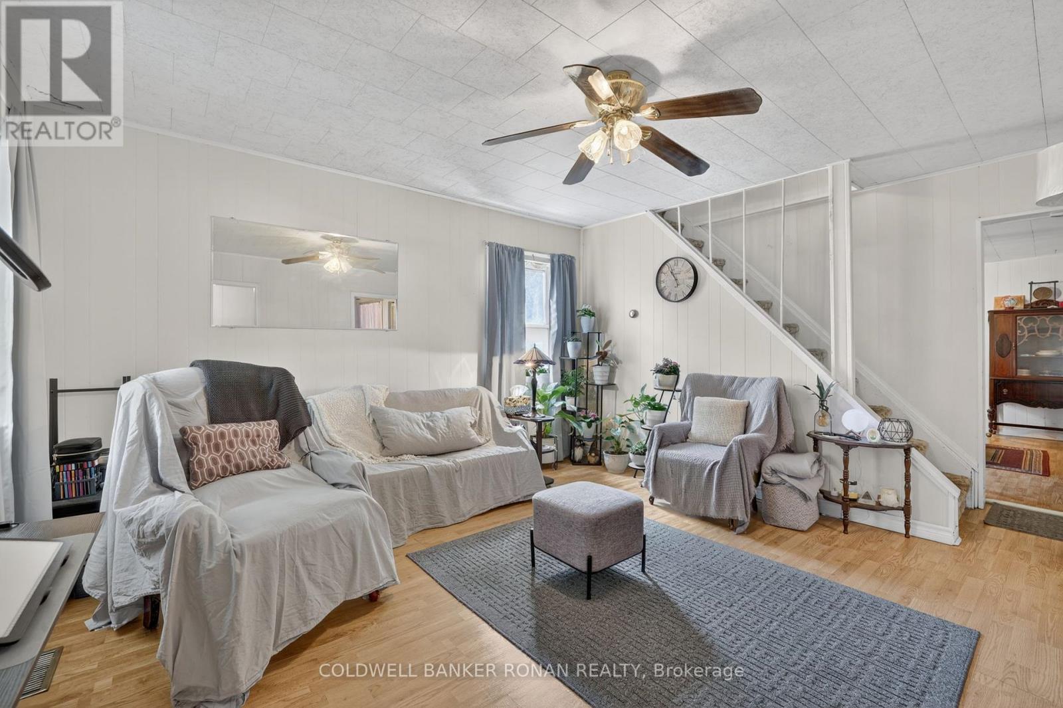
Rare opportunity right on Main Street in the heart of Alliston! Set on a generous in-town lot, this 1.5 storey detached home offers incredible potential for renovators, investors, or those looking to establish a business in a prime, high-visibility location. A welcoming covered front porch adds to the home's curb appeal. The home features 3 bedrooms: one convenient main-floor bedroom and two additional bedrooms on the upper level. The full basement offers a laundry area and ample storage space. The home retains much of its original character and is ready for your vision, whether you choose to restore or renovate. Outside, the property truly stands out with a large private lot, an expansive driveway offering plenty of parking, and a detached garage/workshop. Located in the Downtown Core Transitional Zone, this property offers exciting future potential with flexible zoning that may allow for a variety of residential, commercial, or mixed-use possibilities (buyer to verify). All of this is just steps from Alliston's downtown, shops, restaurants, and amenities. Whether you're looking to invest, renovate, or explore development opportunities, this property is filled with potential in a location that continues to grow.
Map data © OpenStreetMap contributors
No open houses are scheduled for this home.
Can't make it? Request a private viewing.
| Kitchen | Main level | 4.66 x 2.03 m |
| Dining room | Main level | 4.67 x 3.96 m |
| Living room | Main level | 5.16 x 4.05 m |
| Sunroom | Main level | 5.42 x 2.13 m |
| Other | Main level | 4.81 x 2.6 m |
| Bedroom | Main level | 2.75 x 2.74 m |
| Primary Bedroom | Upper Level | 4.27 x 3.78 m |
| Bedroom | Upper Level | 3.02 x 2.52 m |




