
 For sale 50
$539,000
2 bed2 bath900–999 sq ft
77 Mill Street East #2
Tottenham, New Tecumseth
1 month agoMLS® N13694502
REALTY EXECUTIVES PRIORITY ONE LIMITED
4 Belair Place
Rural New Tecumseth, New Tecumseth, Ontario L9R1Z1
For sale· Added
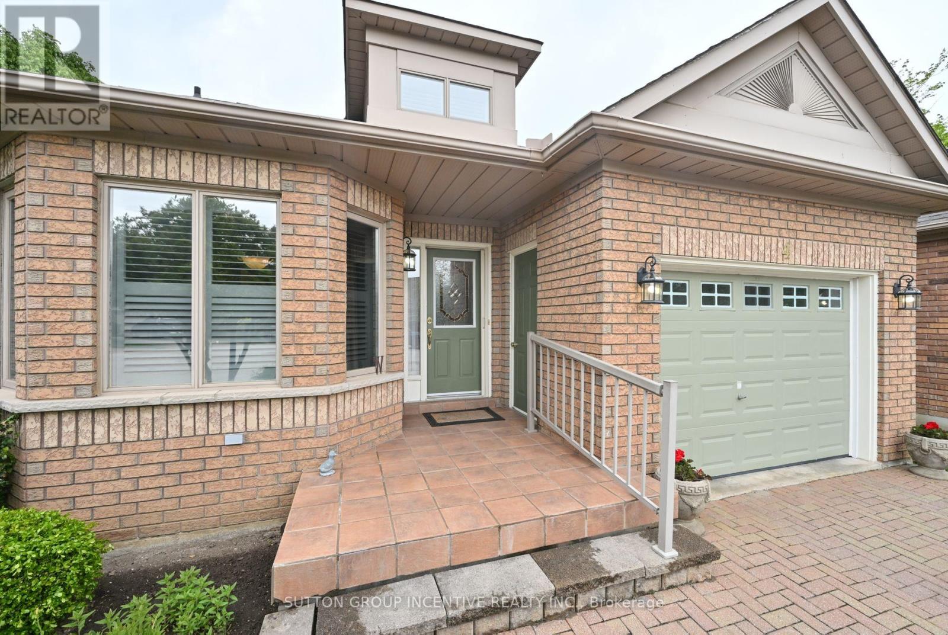
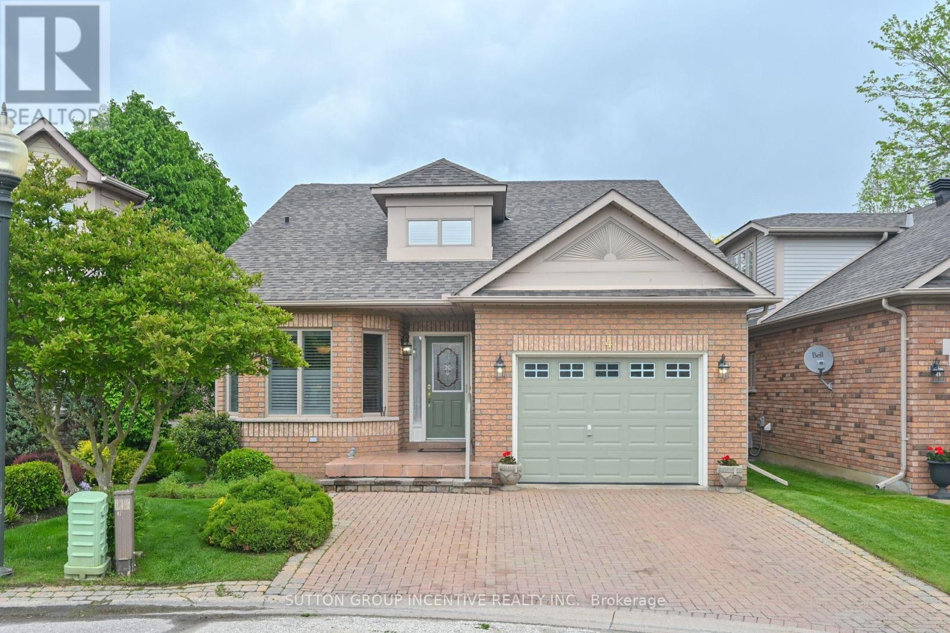
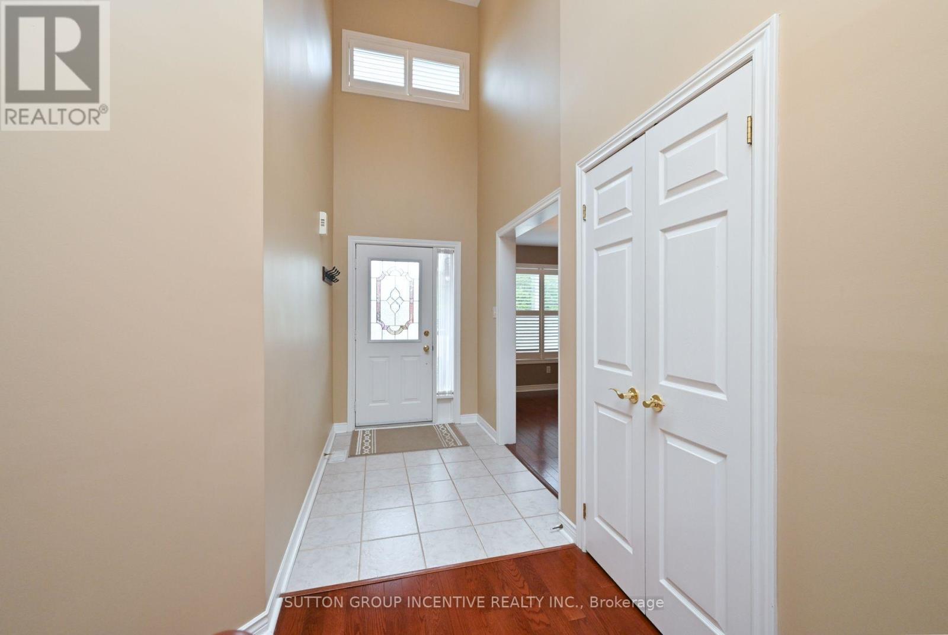
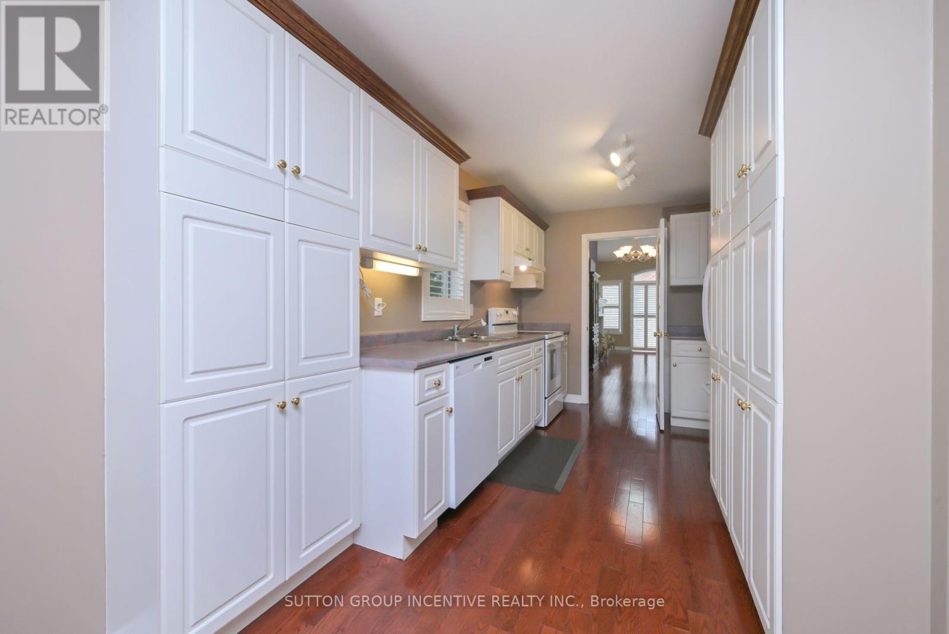
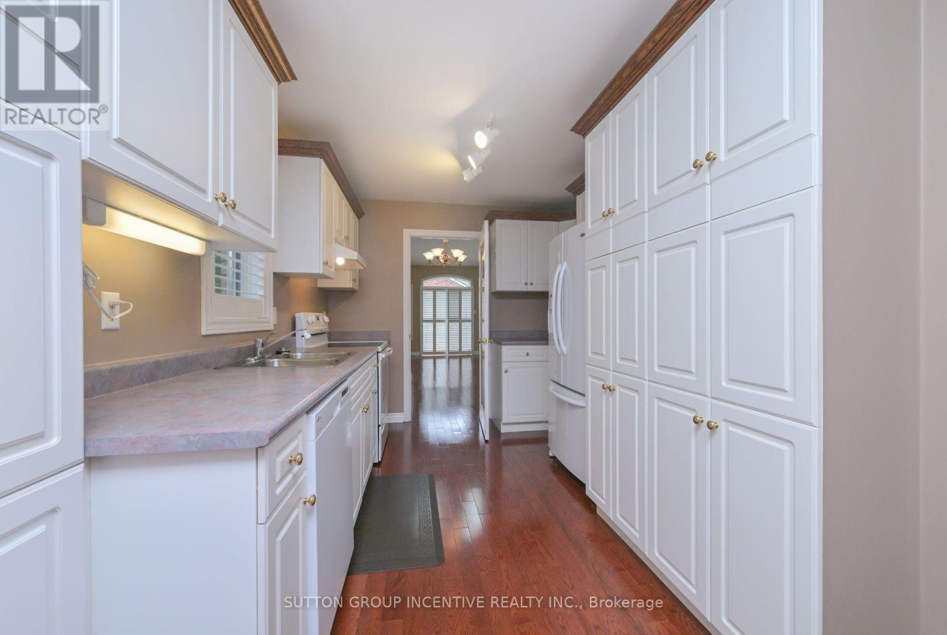
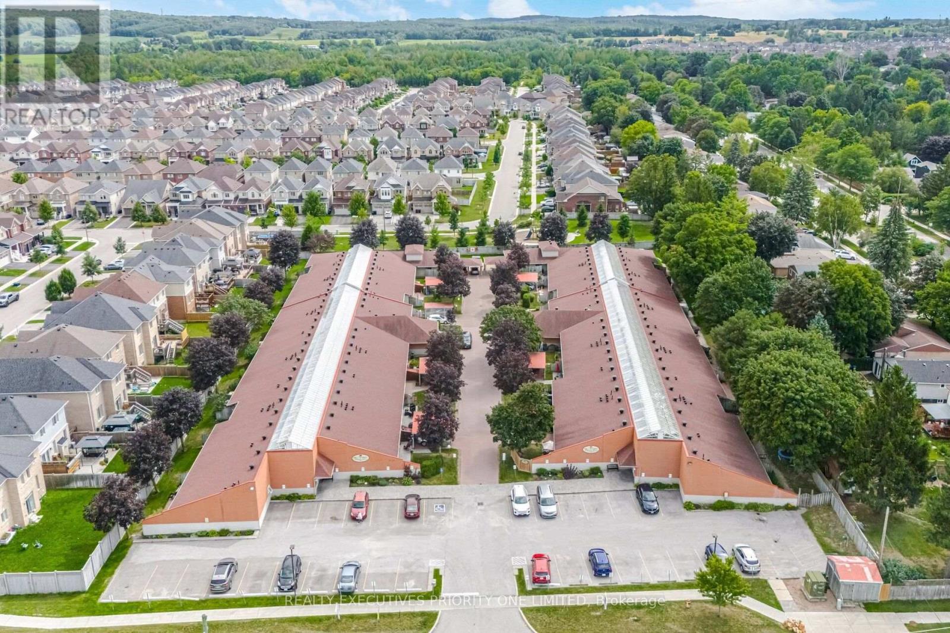
Welcome to the amazing Briar Hill development just minutes from the Nottawassaga Inn and 36 hole golf course, 15 minutes west of Hwy 400 along Hwy 89. Here is a beautiful 1322 sf bungalow on a quiet cul-de-sac, with gleaming hardwood floors, eat-in kitchen, ample primary bed room on the main floor, 3 pc ensuite bath and flexible closing for your convenience. The builder finished a spacious lower level family rm with wet bar, gas fireplace thermostatically controlled, guest bed room, hobby room, 4pc bath and storage space for the things you still can't part with. No gardening unless you want to! Enjoy golfing or the numerous activities at our Community Centre.
Map data © OpenStreetMap contributors
No open houses are scheduled for this home.
Can't make it? Request a private viewing.
| Living room | Main level | 7.35 x 3.81 m |
| Kitchen | Main level | 7.19 x 2.77 m |
| Primary Bedroom | Main level | 4.63 x 4.08 m |
| Sitting room | Main level | 2.71 x 2.43 m |
| Family room | Lower level | 7.46 x 4.32 m |
| Bedroom 2 | Lower level | 3.88 x 3.38 m |
| Study | Lower level | 2.77 x 2.49 m |




