
 For sale 50
$539,000
2 bed2 bath900–999 sq ft
77 Mill Street East #2
Tottenham, New Tecumseth
1 month agoMLS® N13694502
REALTY EXECUTIVES PRIORITY ONE LIMITED
44 Clifford Crescent
Tottenham, New Tecumseth, Ontario L0G1W0
For sale· Added
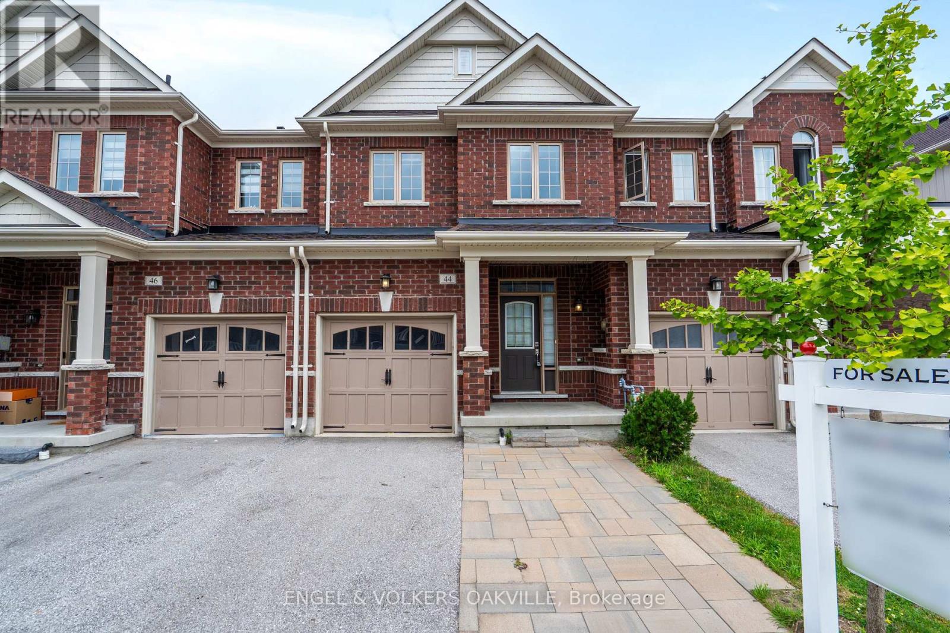
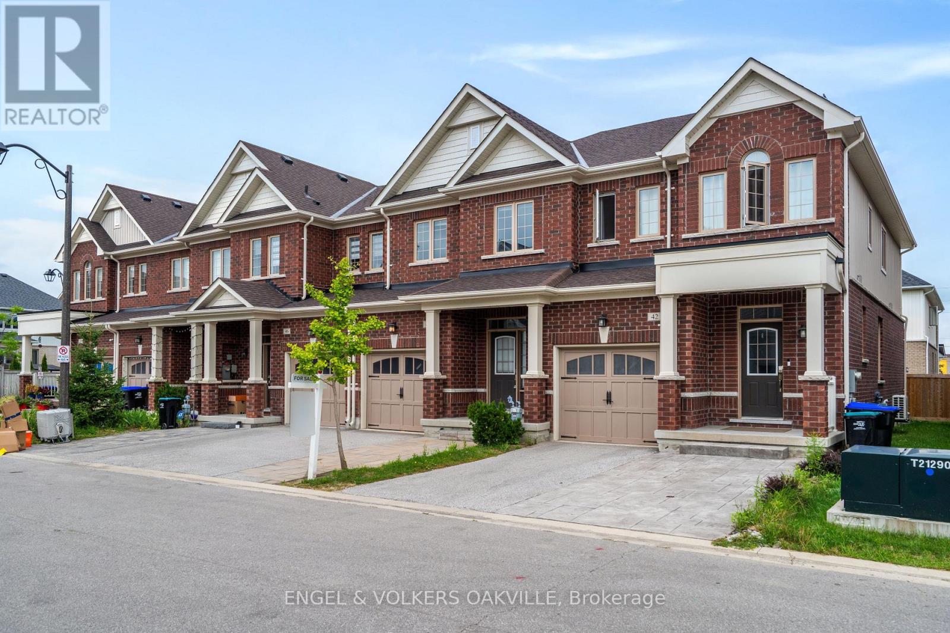
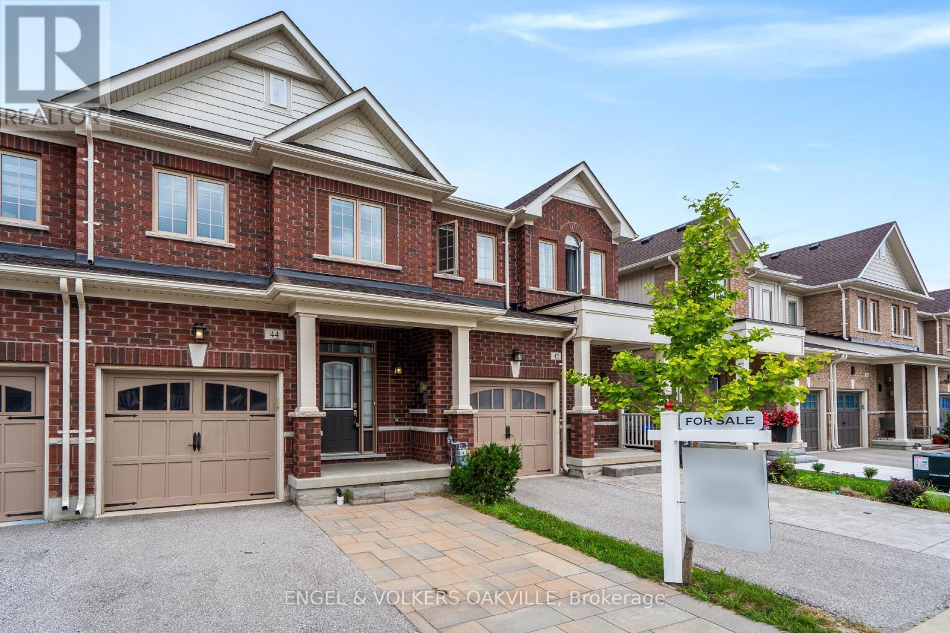
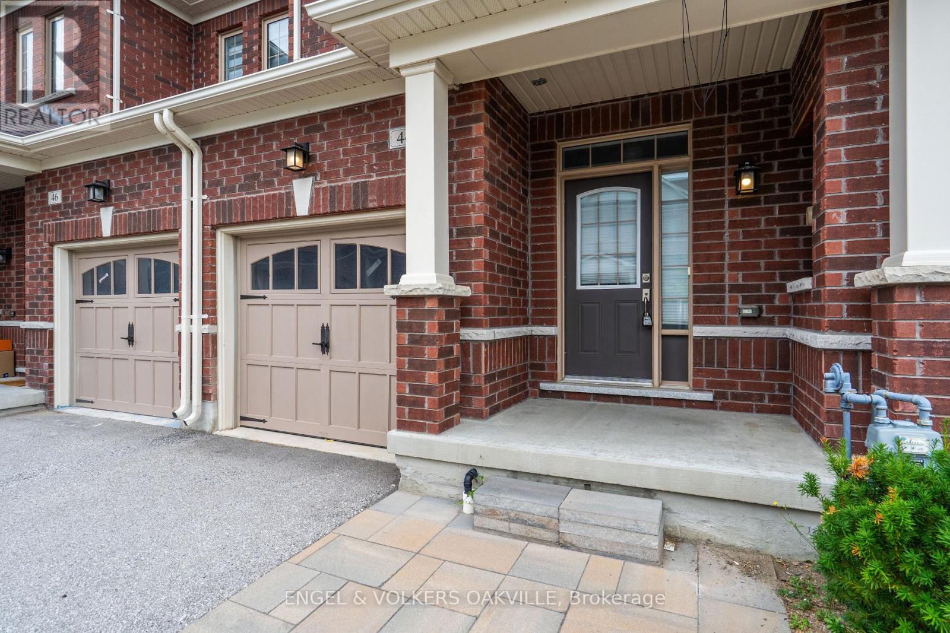
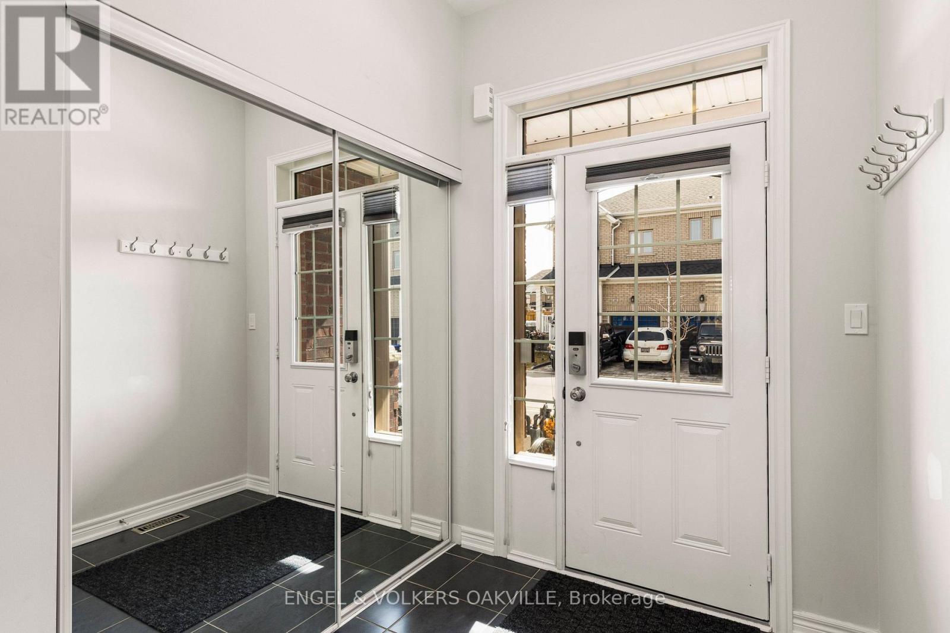
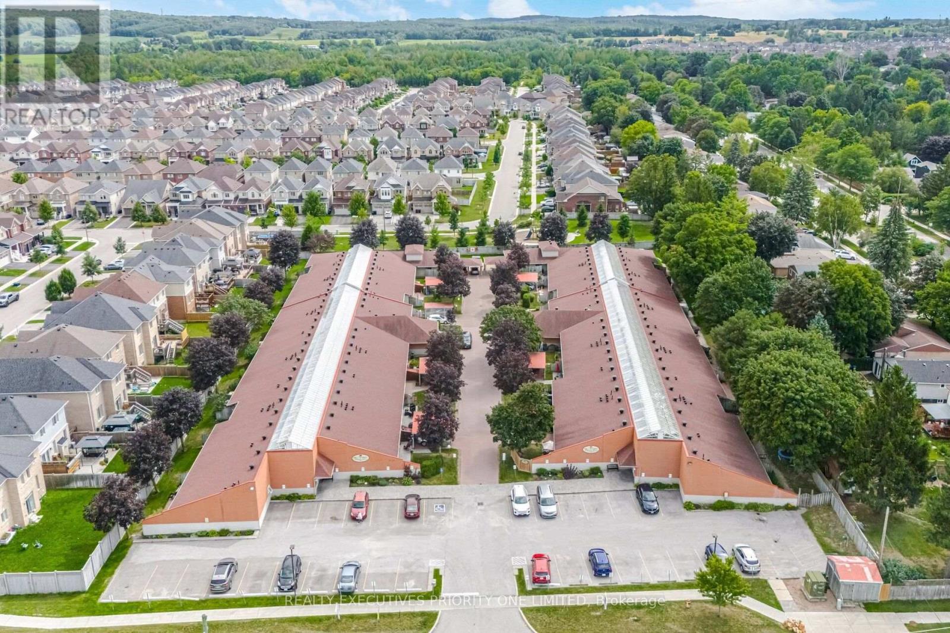
Welcome to 44 Clifford Cres, a stunning freehold townhome built by the renowned Brookfield Homes in Tottenham's coveted Willow Glen community. From the moment you step inside, the pride of ownership is undeniable. The main floor boasts an airy, open-concept layout accented by soaring 9ft ceilings and flooded with natural light. The heart of the home features a modern kitchen complete with premium granite countertops, seamlessly flowing into the living spaces. Upstairs, discover three generously sized bedrooms and 2.5 beautifully appointed bathrooms. Outside, a thoughtful interlocked driveway expansion provides crucial extra parking. An absolute must-see for first-time buyers and young families seeking a vibrant, turnkey neighbourhood.
Map data © OpenStreetMap contributors
No open houses are scheduled for this home.
Can't make it? Request a private viewing.
| Kitchen | Main level | 2.45 x 3.15 m |
| Dining room | Main level | 3.07 x 3.05 m |
| Great room | Main level | 3.05 x 5.61 m |
| Primary Bedroom | Second level | 4.58 x 3.75 m |
| Bedroom 2 | Second level | 2.9 x 3.64 m |
| Bedroom 3 | Second level | 2.75 x 2.76 m |
| Laundry room | Second level | 3.01 x 1.82 m |




