
 For sale 50
$539,000
2 bed2 bath900–999 sq ft
77 Mill Street East #2
Tottenham, New Tecumseth
1 month agoMLS® N13694502
REALTY EXECUTIVES PRIORITY ONE LIMITED
46 Sunset Boulevard
Alliston, New Tecumseth, Ontario L9R1Z5
For sale· Added
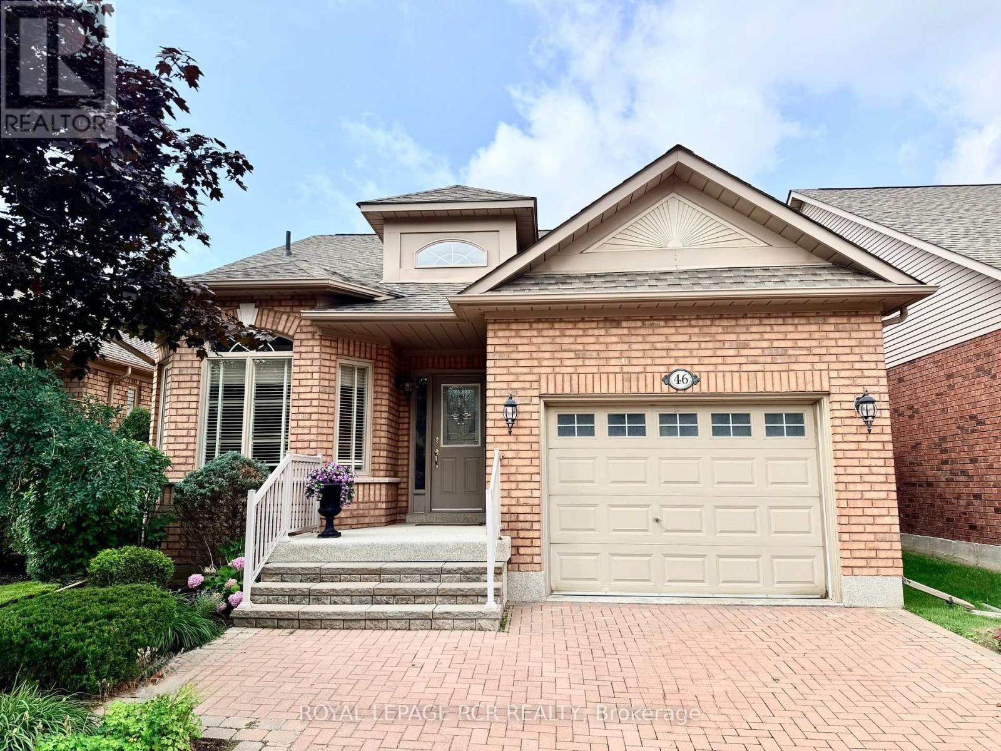
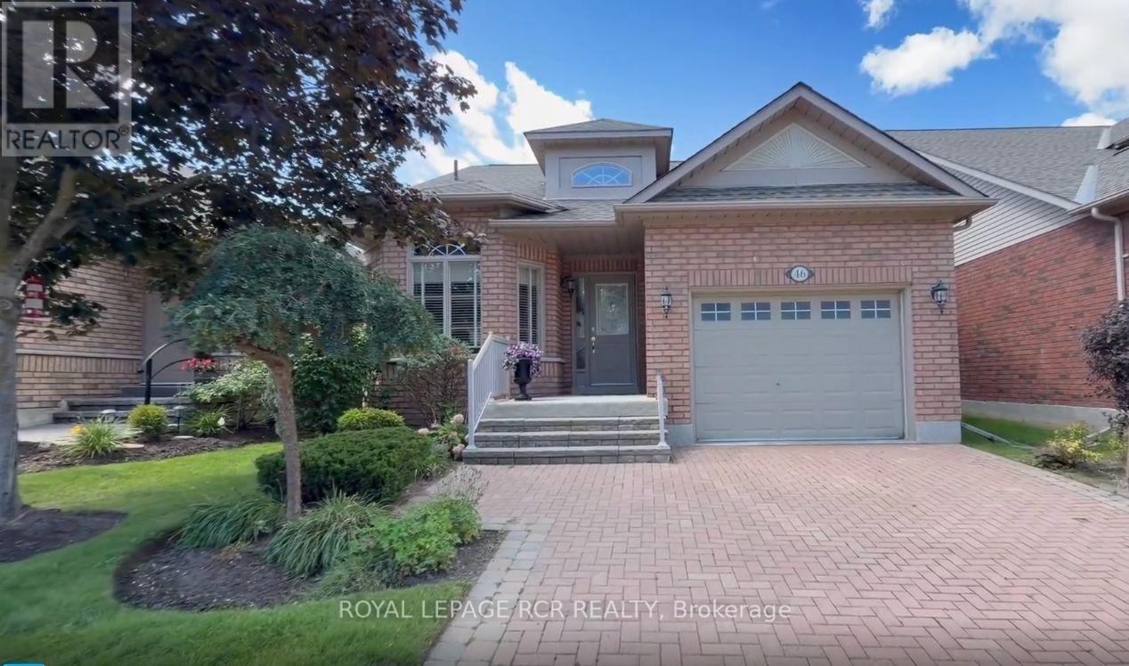
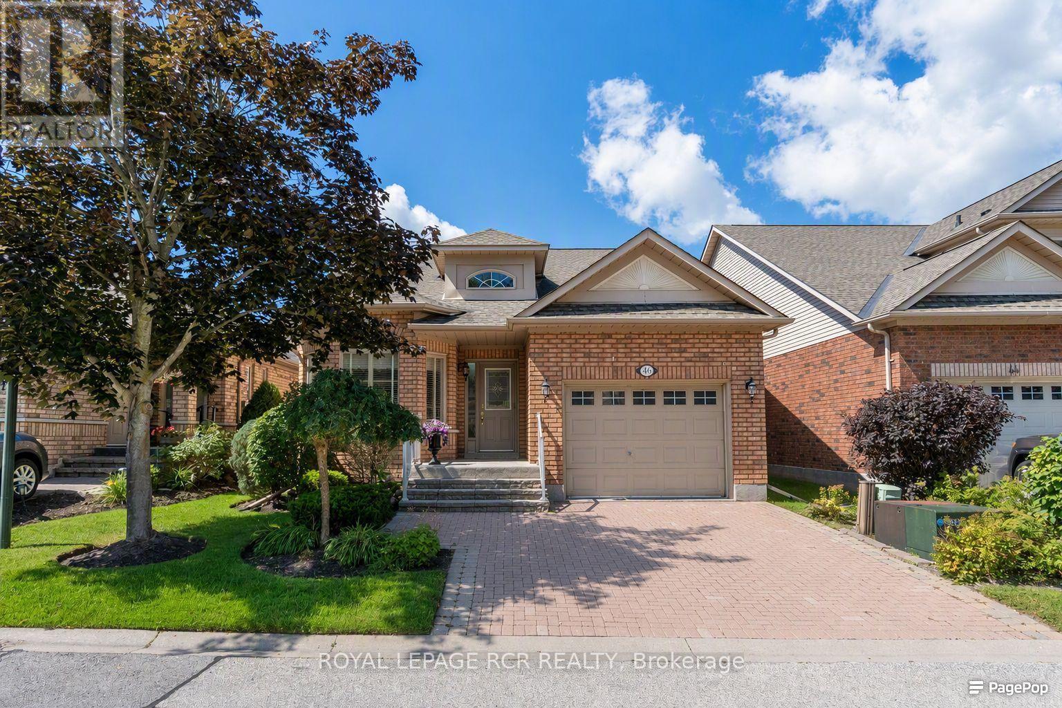
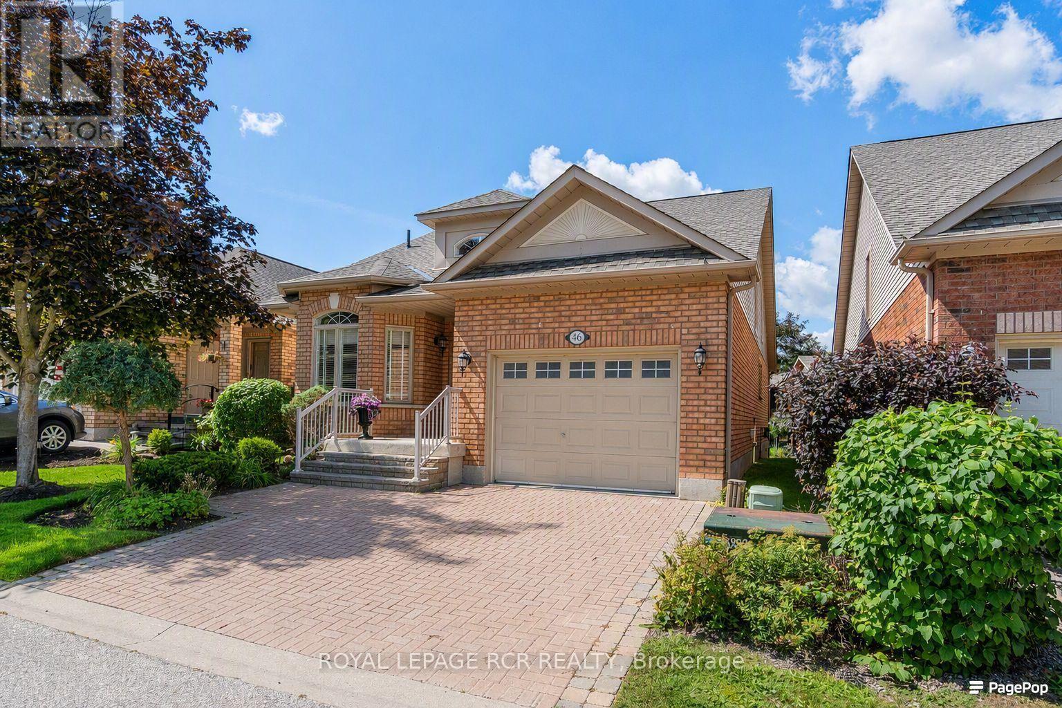
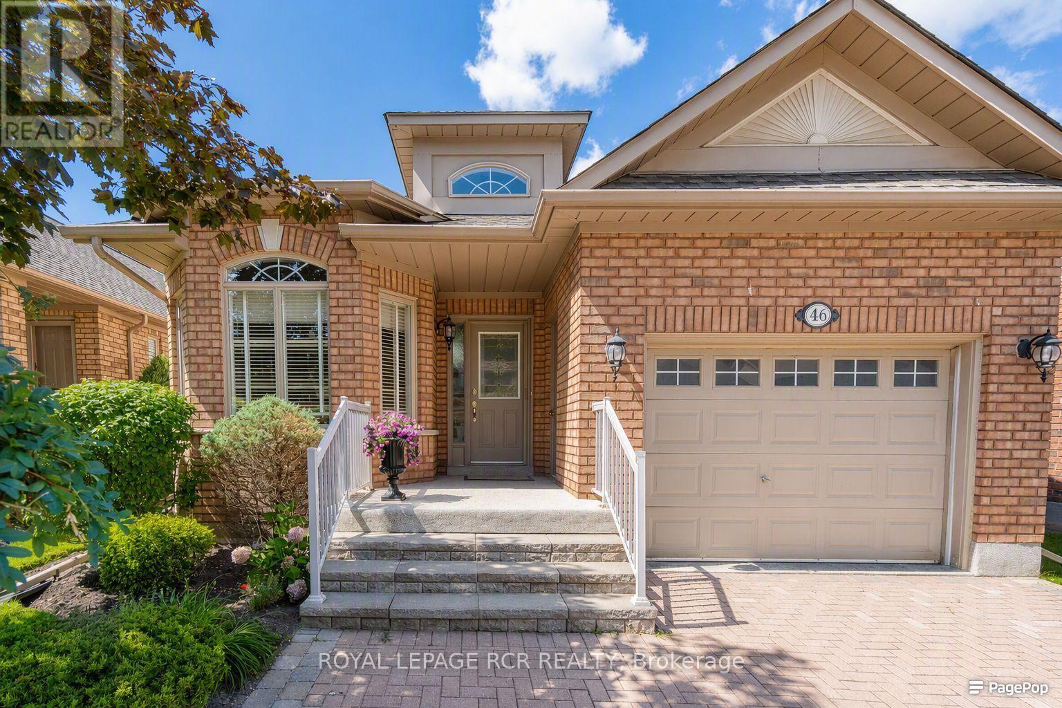
Welcome to 46 Sunset Blvd, a beautifully cared-for home in the sought-after Briar Hill community. Warm, welcoming, and filled with natural light, this home offers comfortable living spaces designed for both everyday enjoyment and entertaining. The main level welcomes you with a bright eating/sitting area just off the kitchen, with a lovely view of the front yard. The kitchen features granite countertops, crisp white cabinetry, and a spacious built-in corner pantry. The open-concept dining and living areas are enhanced by large windows and skylights, creating a bright and airy atmosphere, with a walkout to the west-facing deck. Step outside to relax, take in the beautiful sunsets, and enjoy the privacy and peaceful courtyard views beyond. The generous main-floor primary bedroom is bright and comfortable, featuring a walk-in closet and a 3-piece ensuite with a jetted soaker tub. A tucked-away bonus space provides the ideal setting for a home office, den, or reading nook. Convenient laundry is located just a few steps down from the main level. The professionally finished lower level adds exceptional flexibility and living space. French doors lead to a spacious yet cozy family recreation room with fireplace-perfect for movie nights, relaxing, or settling in with a good book. A large guest bedroom with generous closet space offers comfortable accommodations, while the second bathroom and additional room provide endless possibilities for a hobby room, office, creative space, or additional sleeping area. And then there's the Briar Hill lifestyle! Enjoy 36 holes of golf, two scenic nature trails, and a 16,000 sq. ft. Community Centre with an impressive variety of activities, events, and opportunities to connect. At Briar Hill, you're not just buying a home-you're embracing a lifestyle.
Map data © OpenStreetMap contributors
No open houses are scheduled for this home.
Can't make it? Request a private viewing.
| Living room | Main level | 5.2 x 4.3 m |
| Eating area | Main level | 3.64 x 2.73 m |
| Dining room | Main level | 3.08 x 2.41 m |
| Sitting room | Main level | 3.14 x 2.61 m |
| Bedroom 3 | Lower level | 4.25 x 4.03 m |
| Kitchen | Main level | 3.31 x 2.72 m |
| Recreational, Games room | Lower level | 8.19 x 4.46 m |
| Utility room | Lower level | 4.32 x 3.63 m |
| Bedroom 2 | Lower level | 3.34 x 2.41 m |
| Primary Bedroom | Main level | 4.61 x 4.06 m |




