 For sale 50
$665,000
2+1 bed3 bath1,400–1,599 sq ft
40 Hillcrest Drive
Alliston, New Tecumseth
4 months agoMLS® N13215450
RE/MAX EXPERTS
52 Bella Vista Trail
Alliston, New Tecumseth, Ontario L9R2C6
For sale· Added
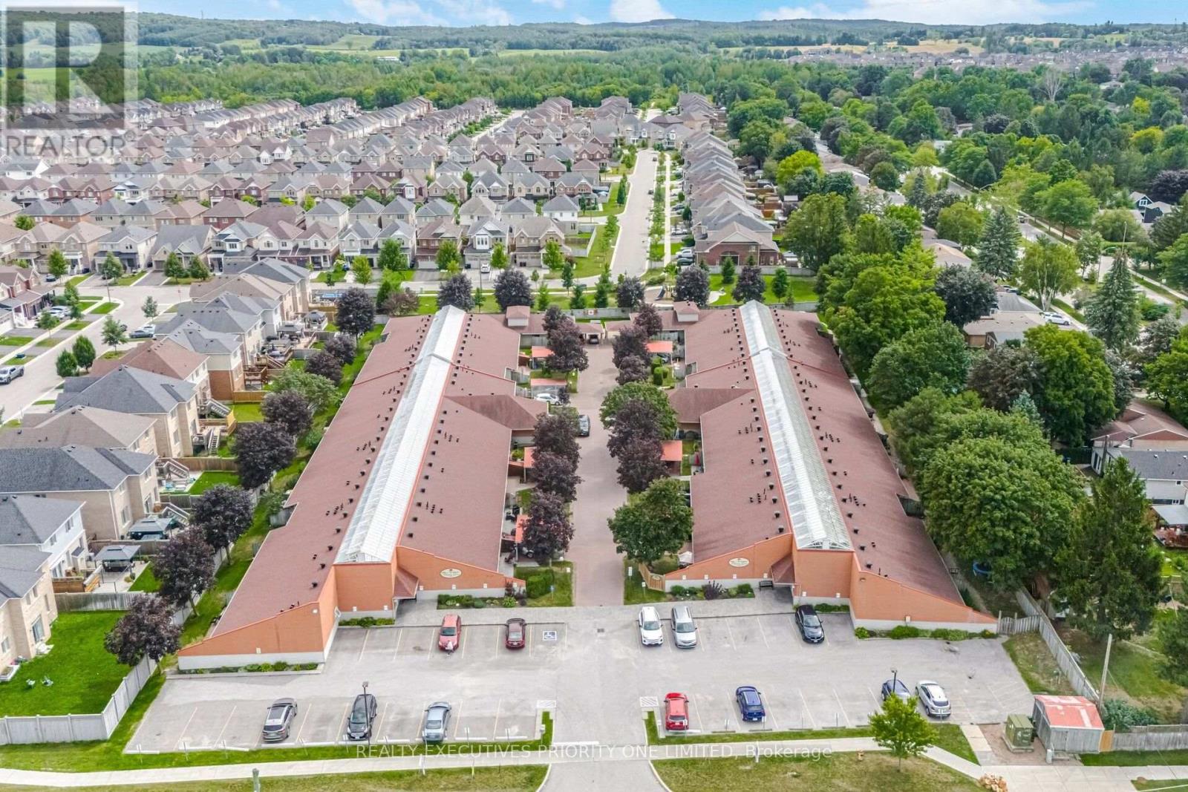
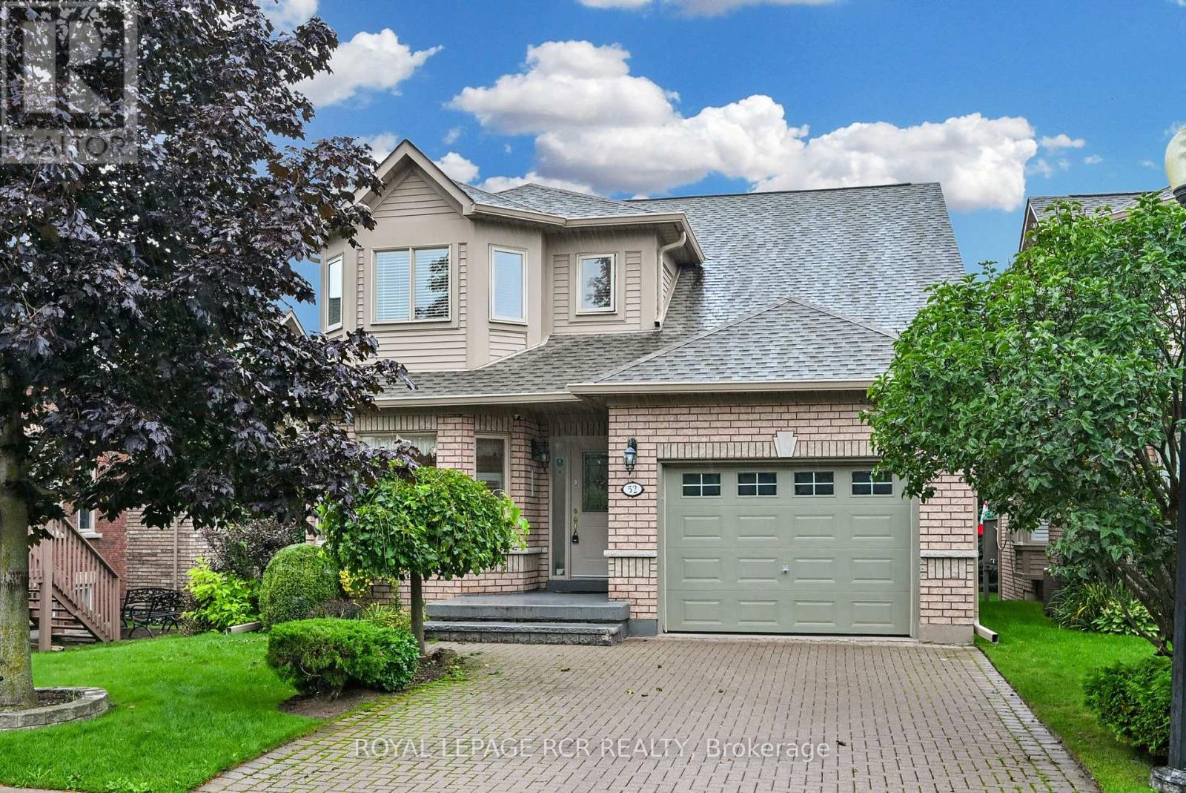
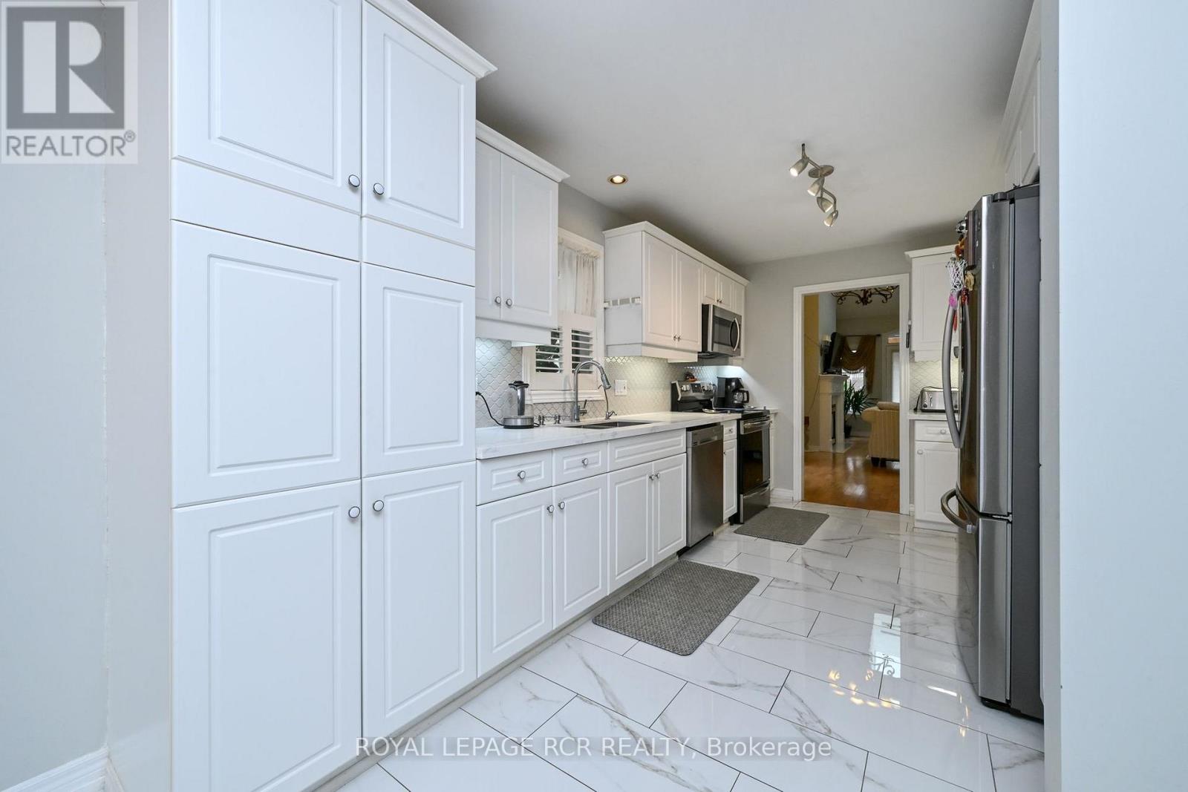
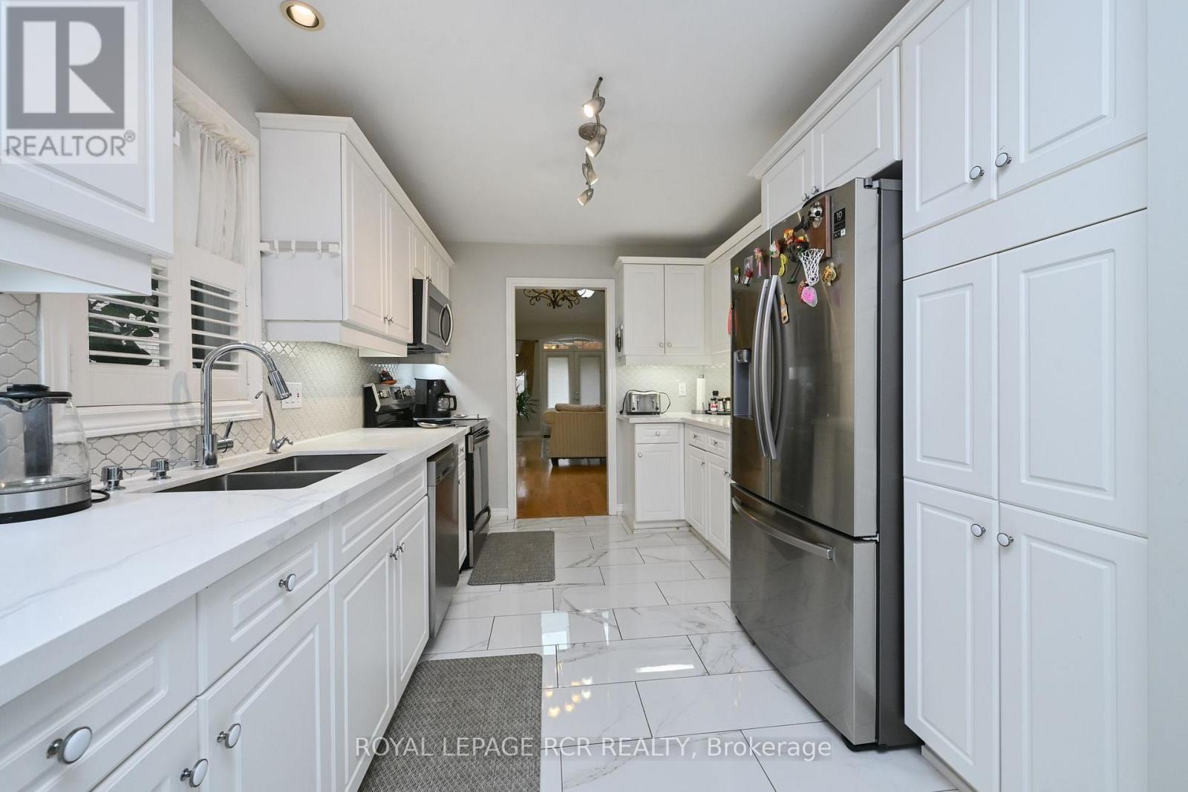
Is it time to seriously consider relocating to an award winning, adult lifestyle community like Briar Hill? Is it time to let someone else do a lot of the outside maintenance for you? If the answers are yes, then it's time for you to book a tour of 52 Bella Vista Trail - you won't be disappointed with this nicely updated, detached bungaloft. As soon as you enter you will notice the bright, eat in kitchen that features lots of counter (new quartz) and cupboard space, updated stainless appliances and updated flooring. From the hardwood flooring to the crown moulding, the spacious dining and living rooms offer wonderful spots to entertain family or friends - enjoy a fire in the fireplace or a BBQ on the back deck. The main floor primary bedroom is large and offers a walk in closet with shelving, and a 4 pc ensuite. There is also a main floor, updated powder room for guests. The new staircase to the loft is beautiful and takes you to another generous bedroom with a 3 pc ensuite. This space would also be perfect for a home office! The laundry room is just a few steps off the main level. The lower level includes a large family room - complete with another fireplace and a small, built in corner bar area. Guests are guaranteed a great night's sleep in the generous guest room! This level also includes a large 3 pc bathroom and another room that would work well as a 'hobby' space or a small guest room if needed. There is also lots of storage area for your treasures. Note that the roof and the skylights were new in 2024. In addition to all this, there is the community - enjoy access to 36 holes of golf, 2 scenic nature trails, and a 16,000 sq. ft. Community Center filled with tons of activities and events. Welcome to Briar Hill - where it's not just a home it's a lifestyle.
Map data © OpenStreetMap contributors
No open houses are scheduled for this home.
Can't make it? Request a private viewing.
| Kitchen | Main level | 3.66 x 2.74 m |
| Eating area | Main level | 3.66 x 2.74 m |
| Dining room | Main level | 2.74 x 4.27 m |
| Living room | Main level | 4.72 x 4.27 m |
| Primary Bedroom | Main level | 4.65 x 4.57 m |
| Bedroom | Upper Level | 6.71 x 4.67 m |
| Laundry room | In between | 1.6 x 2.22 m |
| Family room | Lower level | 8.38 x 4.39 m |
| Bedroom | Lower level | 3.45 x 3.99 m |
| Other | Lower level | 2.74 x 3.48 m |