 For sale 50
$849,900
3+1 bed3 bath1,500–2,000 sq ft
66 Hutchinson Drive
Alliston, New Tecumseth
12 days agoMLS® N13846676
RE/MAX HALLMARK CHAY REALTY
77 Pierce Place
Tottenham, New Tecumseth, Ontario L0G1W0
For sale· Added
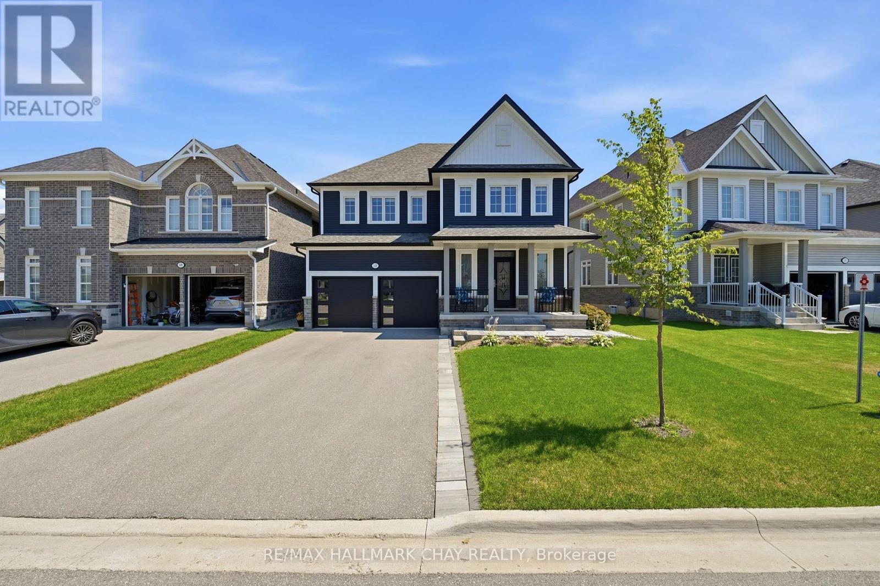
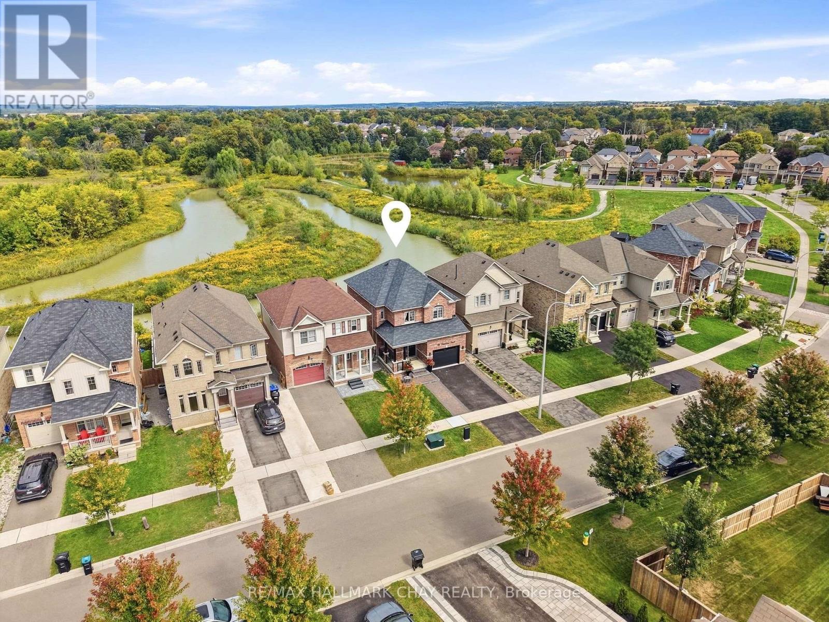
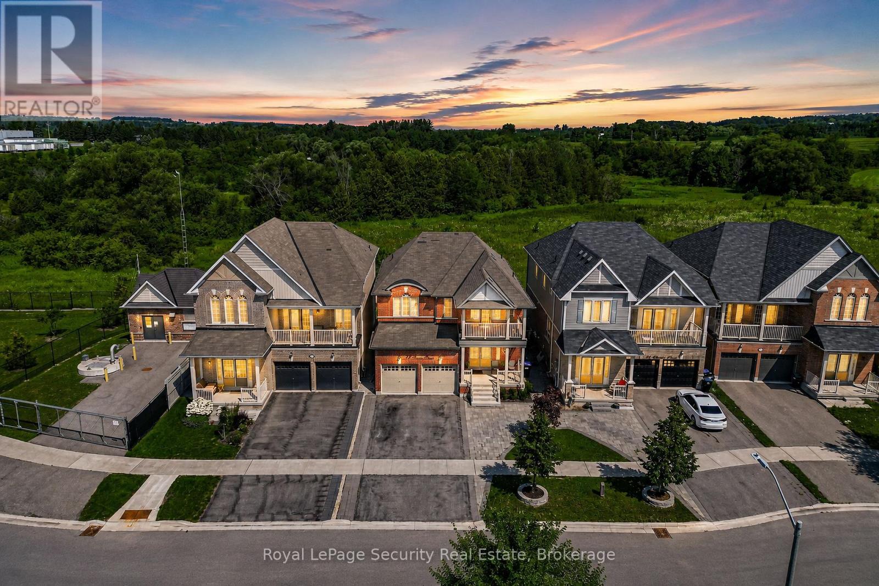
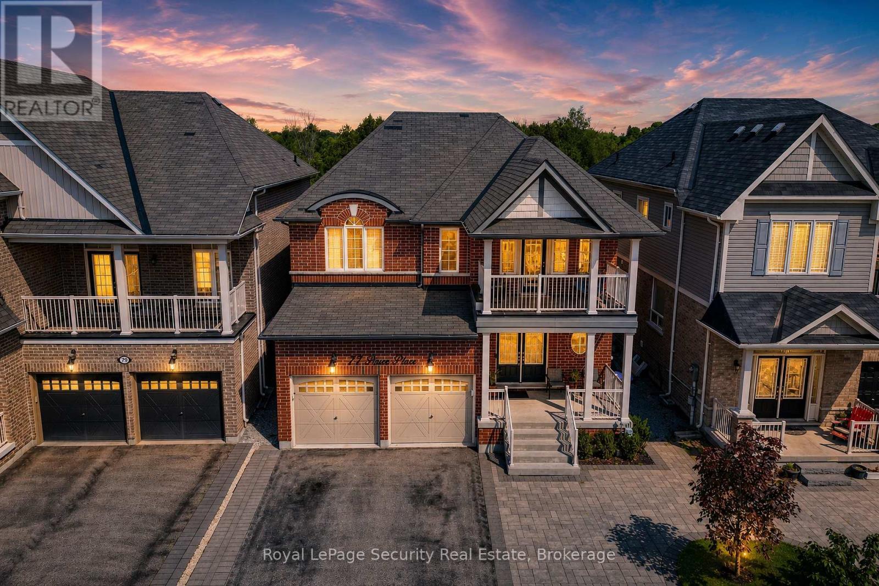
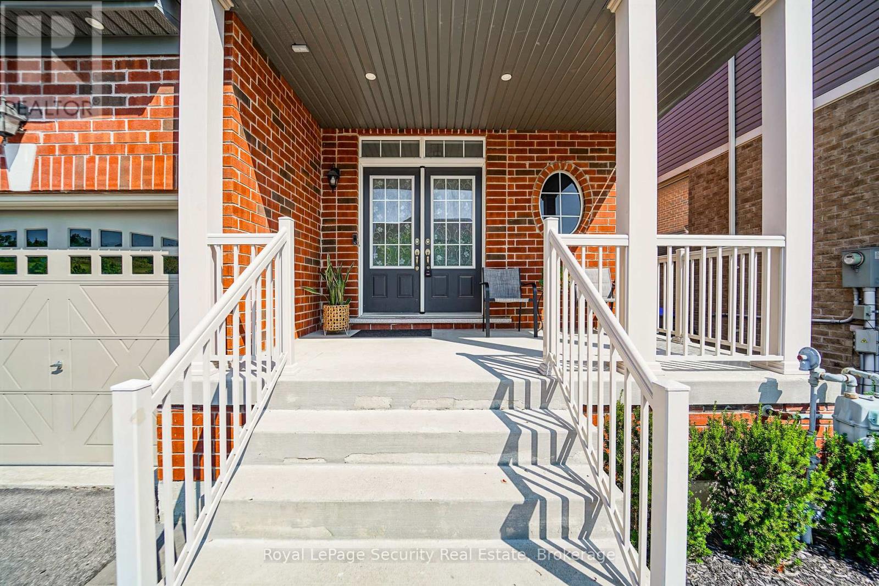
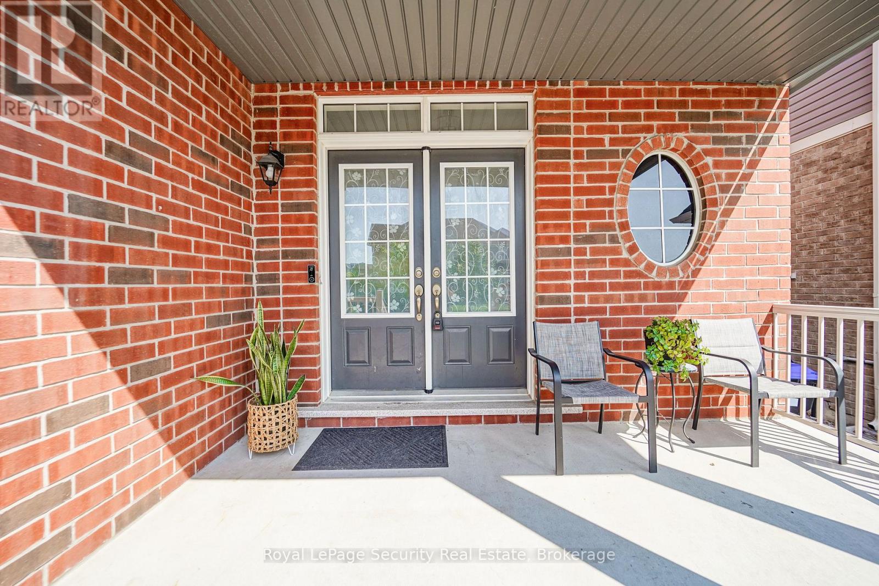
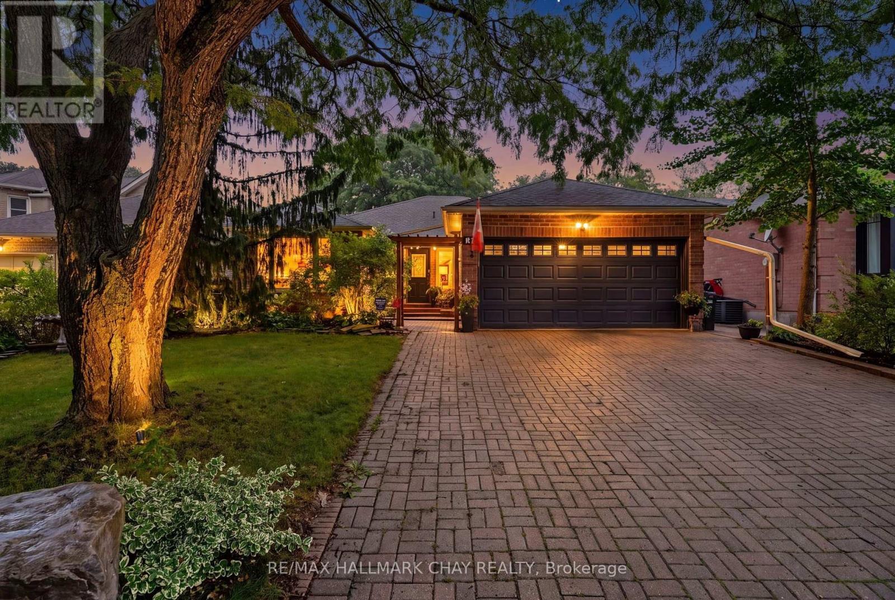
Tucked away on a quiet court in Tottenham, this beautifully renovated two-storey home offers 4spacious bedrooms and a walk-out basement with excellent potential for rental income. The private, fully fenced backyard backs onto open meadows, creating a peaceful and scenic setting. The home features all new appliances, smooth ceilings, upgraded lighting with pot lights, a gas fireplace, and elegant hardwood and ceramic tile flooring. The open-concept kitchen is designed for both style and function, complete with a center island, waterfall-edge quartz countertops, matching quartz backsplash, and a walk-out to the balcony-perfect for entertaining. All bathrooms have been upgraded with new quartz vanities. Additional highlights include new garage door openers, central vacuum, freshly painted and a well-thought-out layout ideal for families or investors alike. Conveniently located just steps to Pierce Park and close to all local amenities.
Map data © OpenStreetMap contributors
No open houses are scheduled for this home.
Can't make it? Request a private viewing.
| Dining room | Main level | 5.25 x 3.9 m |
| Living room | Main level | 5.25 x 3.9 m |
| Family room | Main level | 4.32 x 4.02 m |
| Eating area | Main level | 4.5 x 2.66 m |
| Kitchen | Main level | 2.6 x 4.05 m |
| Primary Bedroom | Second level | 5.28 x 4.05 m |
| Bedroom 2 | Second level | 3.66 x 4.06 m |
| Bedroom 3 | Second level | 3.05 x 3.32 m |
| Bedroom 4 | Second level | 3.15 x 3.05 m |
| Laundry room | Second level | 2.4 x 1.84 m |