 For sale 50
$849,900
3+1 bed3 bath1,500–2,000 sq ft
66 Hutchinson Drive
Alliston, New Tecumseth
12 days agoMLS® N13846676
RE/MAX HALLMARK CHAY REALTY
81 Pridham Place
Tottenham, New Tecumseth, Ontario L0G1W0
For sale· Added
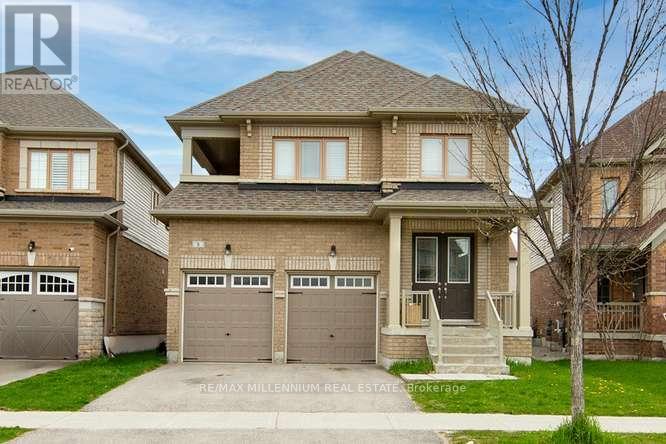
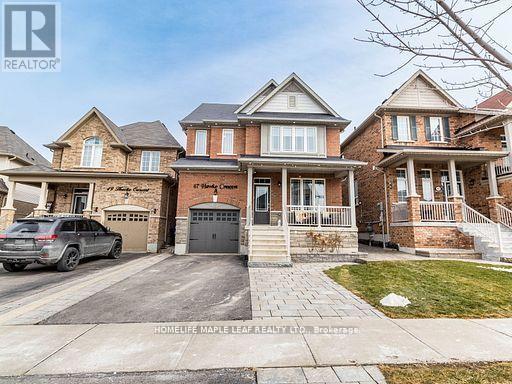
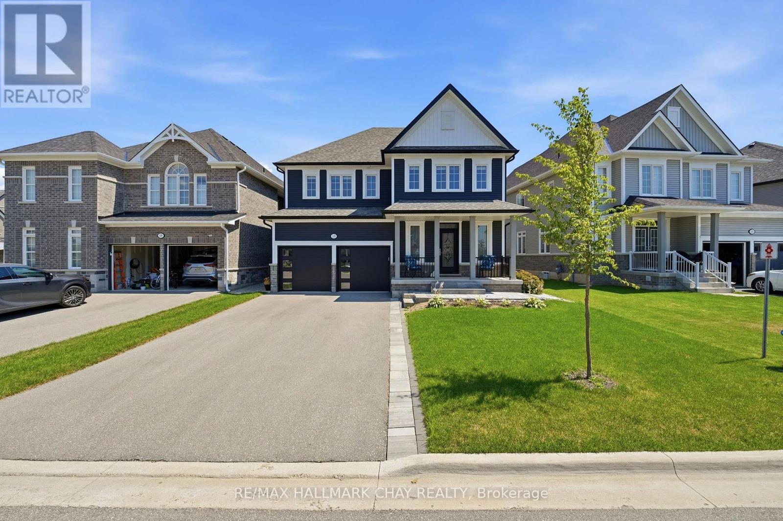
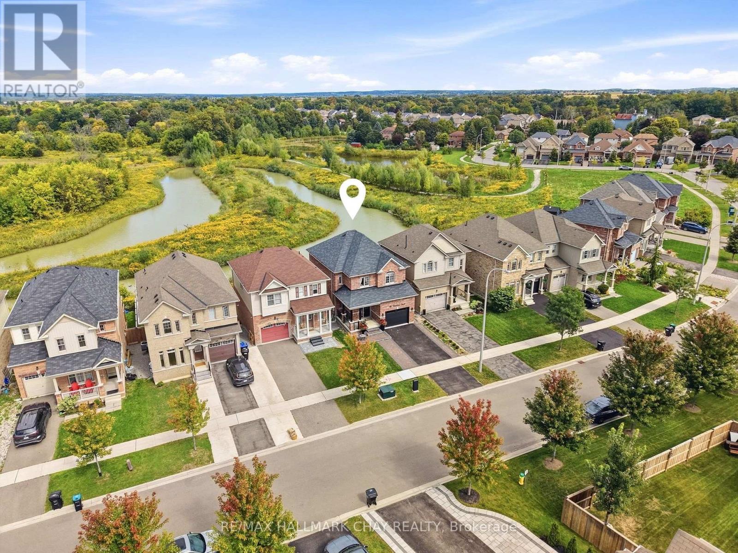
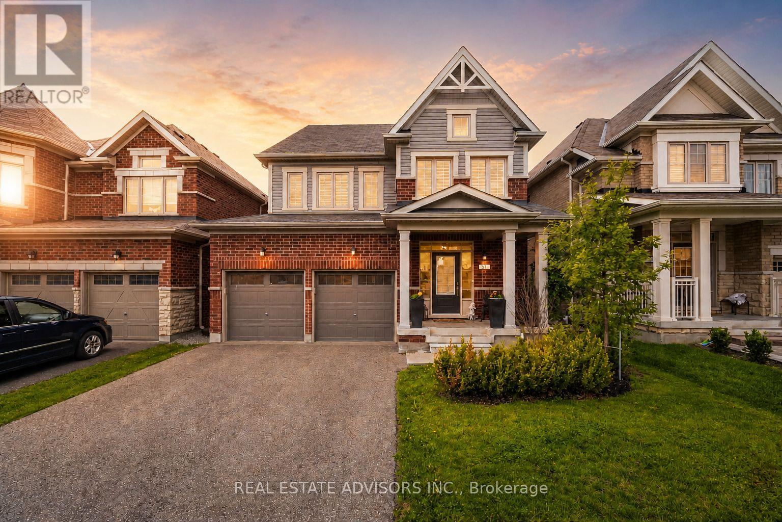
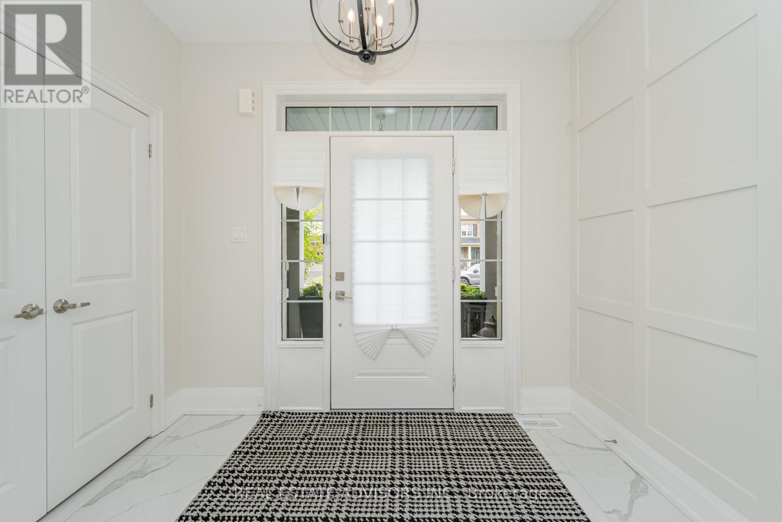
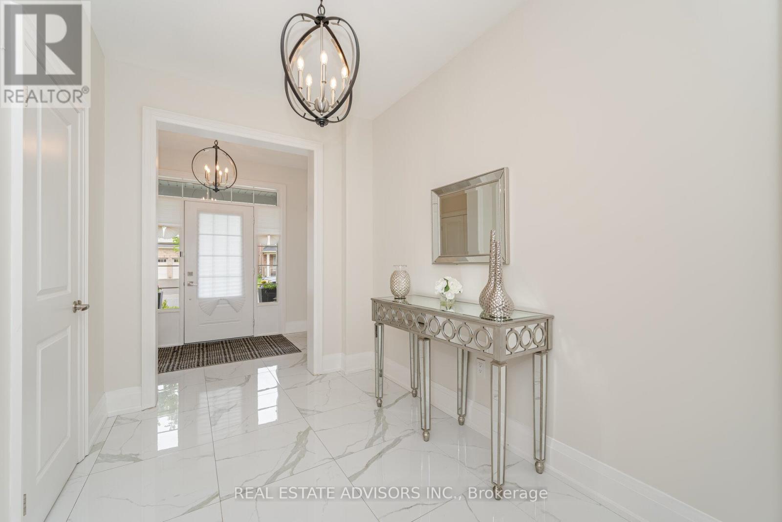
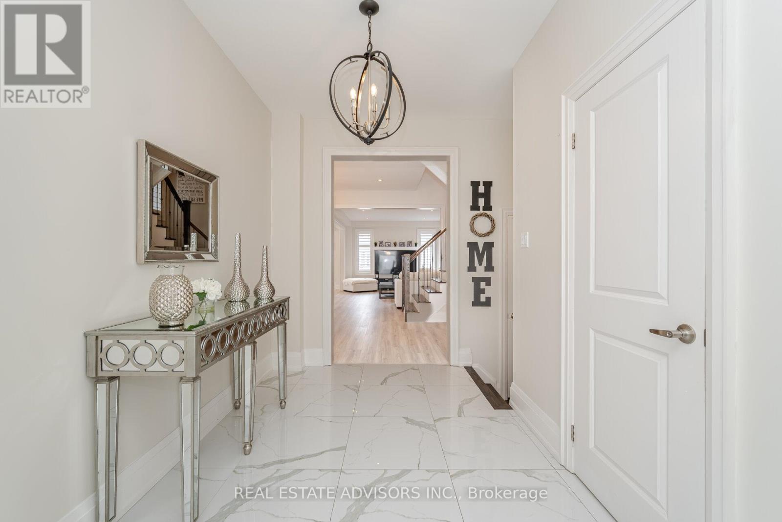
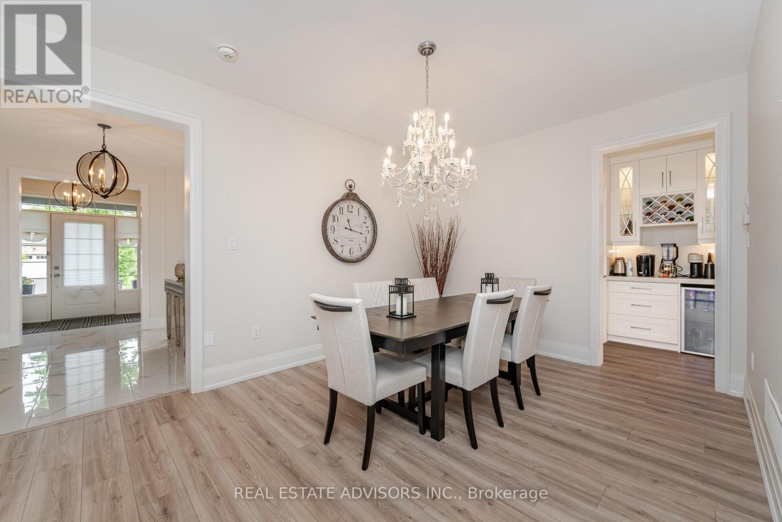
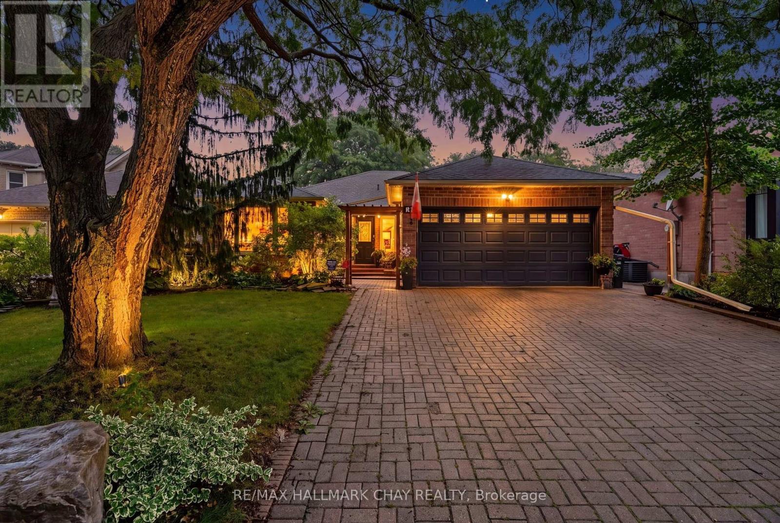
Exceptional 4-bedroom, 5-bath luxury home with high-end upgrades and an award-winning floor plan. Highlights include a custom gourmet kitchen with premium appliances, expansive bedrooms, and a versatile finished basement with a rec room, full bath, and roughed-in kitchen. The convenient second-floor laundry room adds practicality to your daily routine. Located on a prime lot in a family-oriented neighborhood, close to a large park and future school. Modern design, ample storage, and unmatched elegance make this a must-see. This extraordinary home is more than a residence its a statement of sophistication and comfort. Every element has been thoughtfully curated to exceed your expectations. Embrace a life of unparalleled luxury today.
Map data © OpenStreetMap contributors
No open houses are scheduled for this home.
Can't make it? Request a private viewing.
| Dining room | Ground level | 3.25 x 3.35 m |
| Living room | Ground level | 5.46 x 3.96 m |
| Kitchen | Ground level | 5.46 x 3.94 m |
| Mud room | Ground level | 1.98 x 1.75 m |
| Primary Bedroom | Second level | 5.28 x 5.61 m |
| Bedroom 2 | Second level | 5.06 x 3.86 m |
| Bedroom 3 | Second level | 5.06 x 3.76 m |
| Bedroom 4 | Second level | 3.53 x 3.07 m |
| Recreational, Games room | Basement | 10.03 x 8.13 m |