 For sale 50
$1,829,000
4+1 bed4 bath2,500–3,000 sq ft
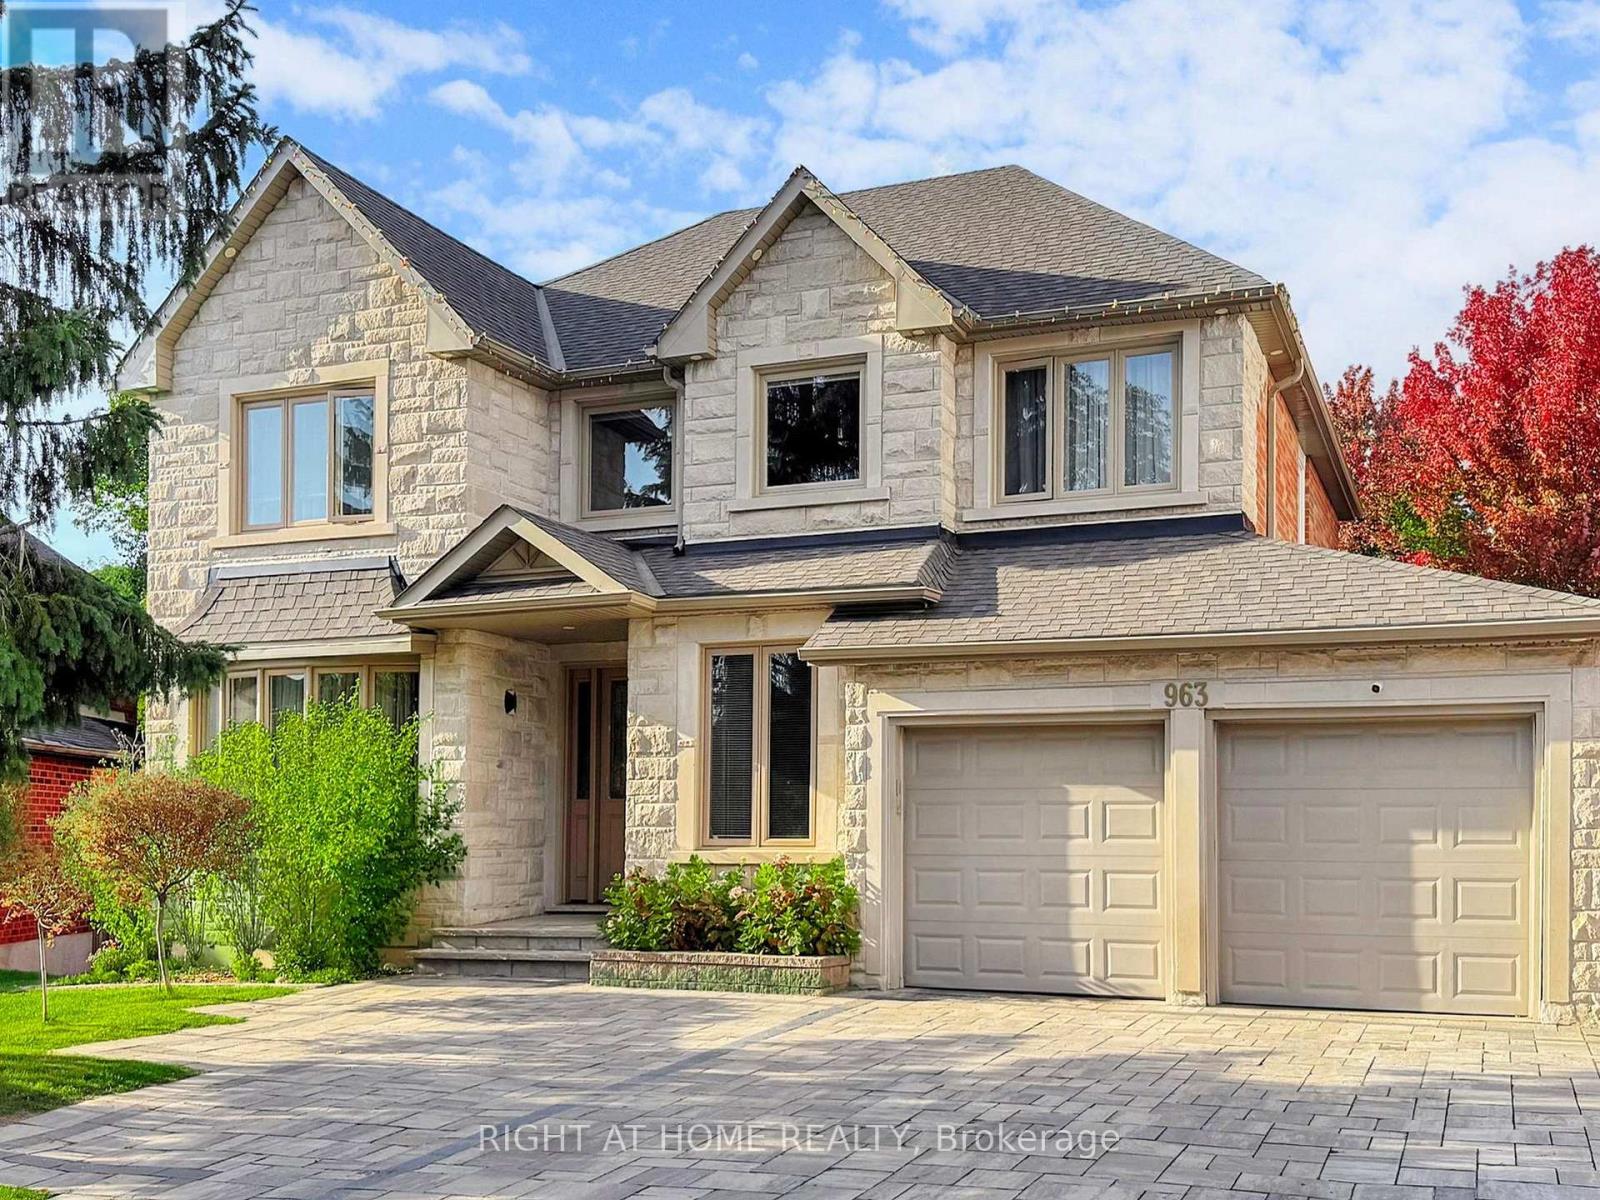
963 Northern Prospect Crescent
Stonehaven-Wyndham, Newmarket
7 months agoMLS® N12881256
RIGHT AT HOME REALTY
1061 Nellie Little Crescent
Stonehaven-Wyndham, Newmarket, Ontario L3X3E3
For sale· Added
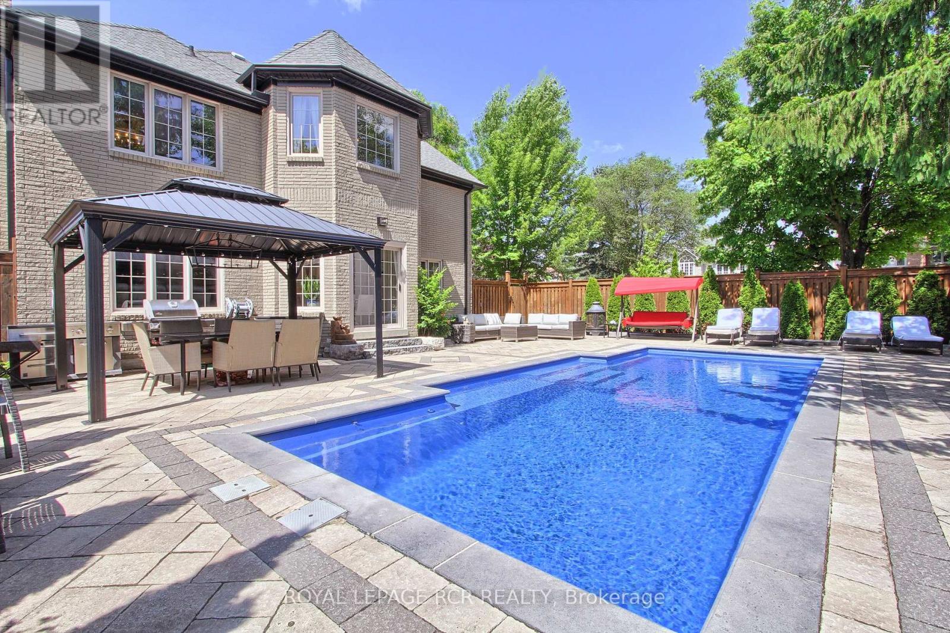
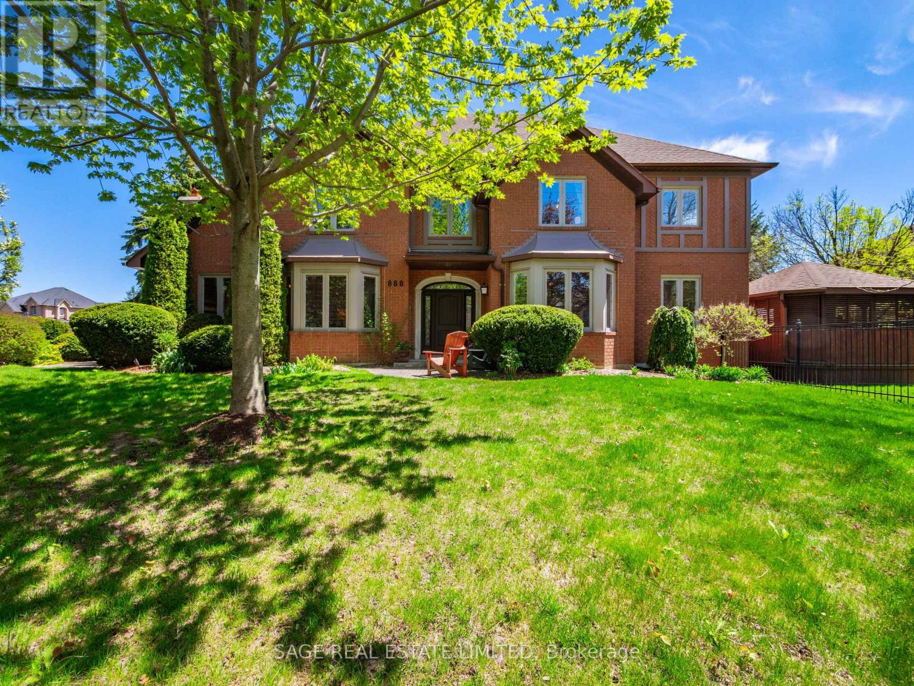
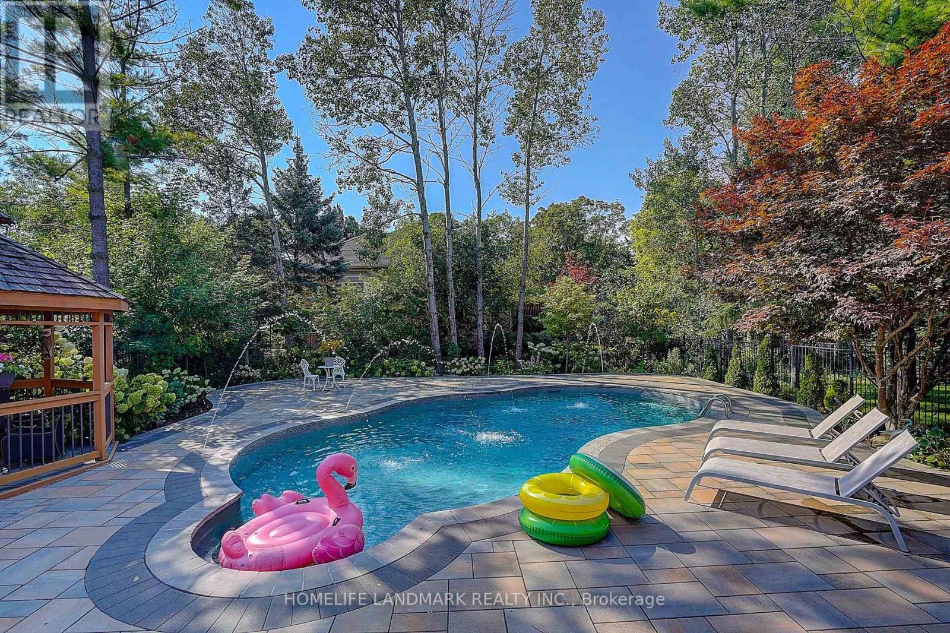
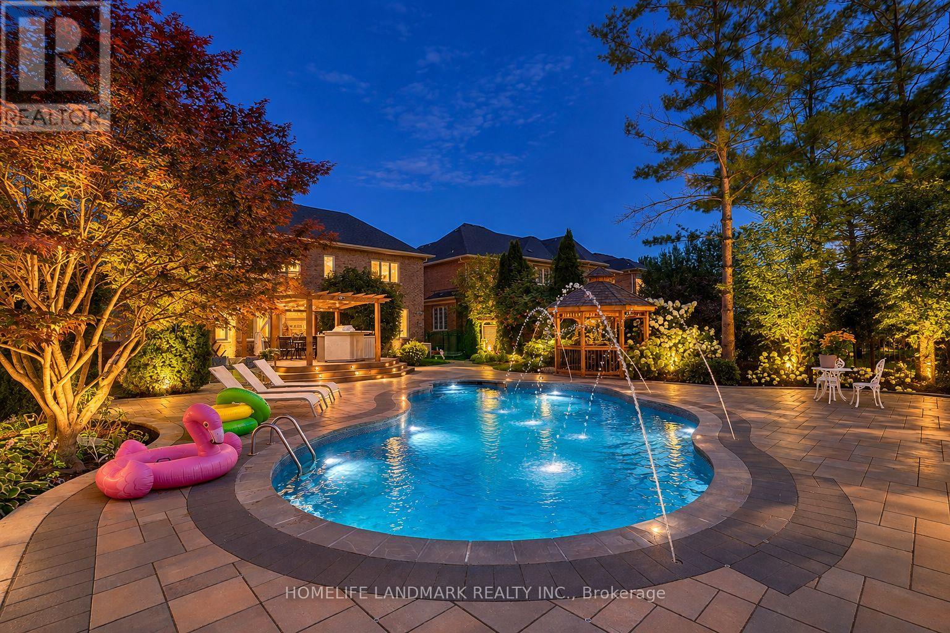
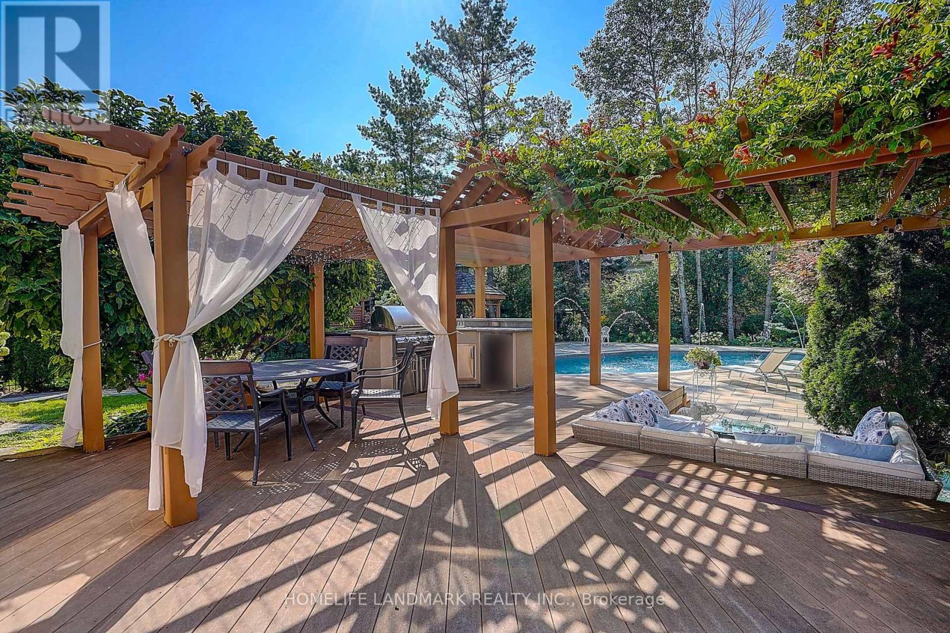
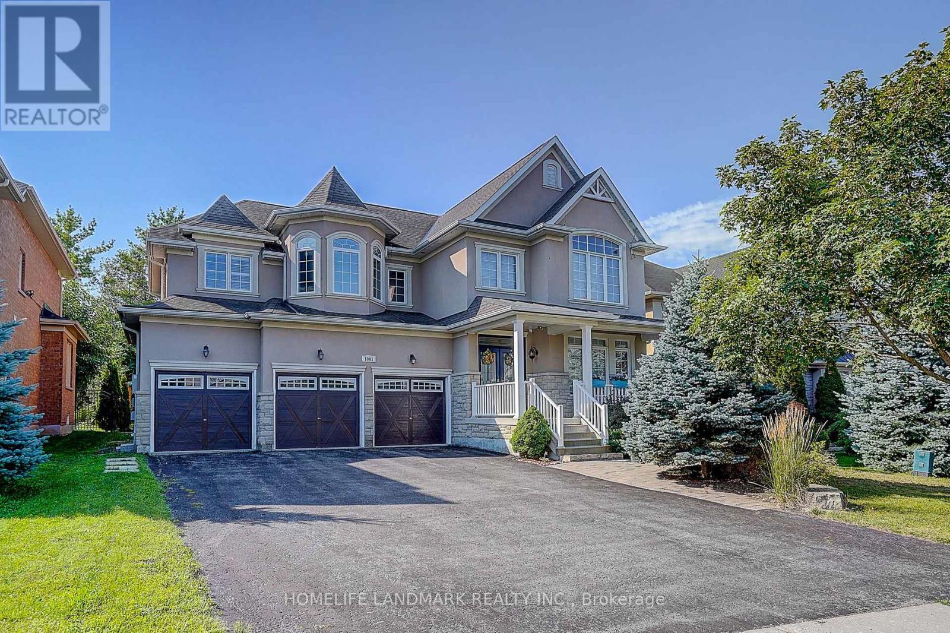
Welcome to this spacious 4-bedroom, 4-bathroom home in the highly desirable Stonehaven community of Newmarket, situated on a generous 60 x 169 ft lot with a 3-car garage. The home features exceptionally large bedrooms, including two spacious ensuite bedrooms on the upper level, plus a thoughtfully designed hidden office ideal for working from home. The entire home is equipped with custom window coverings. The beautifully landscaped backyard offers a stunning setting with a 2023-built swimming pool, outdoor Build in BBQ oven, and spacious outdoor lounge/deck area, perfect for summer entertaining and family enjoyment. Major updates include A/C and furnace (2023), rental hot water tank (2023), HRV system and water softener. Roof approximately 2018. Ideally located close to parks, trails, schools, shopping, restaurants and other amenities. A well-equipped home with major updates already completed, offering generous living space, a large lot, exceptional outdoor living, and minimal immediate capital expenses.
Map data © OpenStreetMap contributors
No open houses are scheduled for this home.
Can't make it? Request a private viewing.
| Bedroom 3 | Second level | 3.81 x 3.66 m |
| Bedroom 2 | Second level | 4.57 x 3.96 m |
| Primary Bedroom | Second level | 5.67 x 4.37 m |
| Laundry room | Main level | 3.3 x 2.6 m |
| Office | Main level | 3.51 x 3.35 m |
| Family room | Main level | 6.81 x 3.65 m |
| Eating area | Main level | 3.68 x 3.67 m |
| Kitchen | Main level | 3.66 x 3.68 m |
| Dining room | Main level | 6.73 x 3.66 m |
| Bedroom 4 | Second level | 3.96 x 3.9 m |
| Living room | Main level | 6.73 x 3.66 m |