 For sale 50
$1,678,000
4+2 bed5 bath2,500–3,000 sq ft
619 Fernbank Road
Stonehaven-Wyndham, Newmarket
20 days agoMLS® N13817068
RE/MAX CROSSROADS REALTY INC.
646 Brooker Ridge
Stonehaven-Wyndham, Newmarket, Ontario L3X1V7
For sale· Added
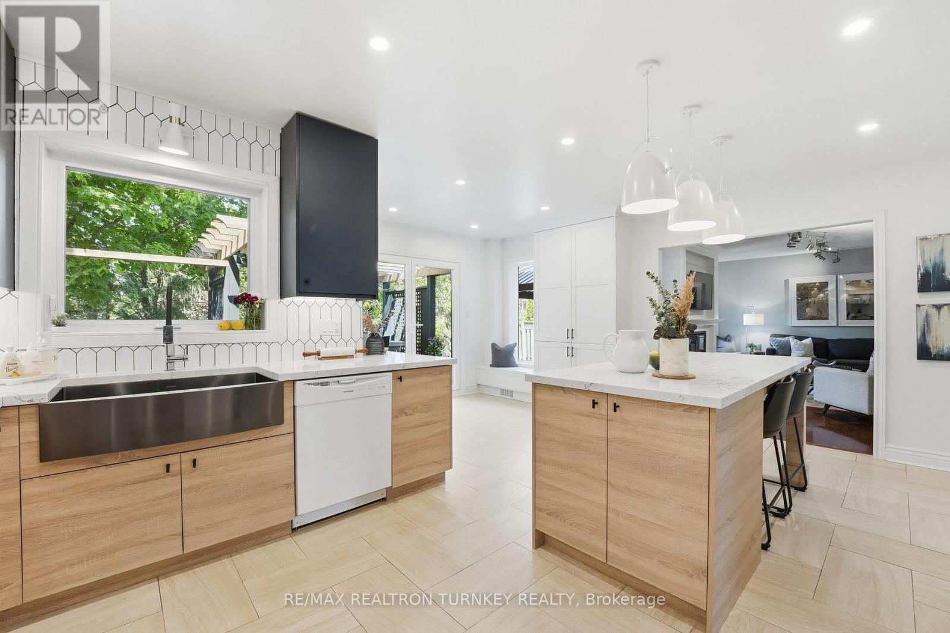
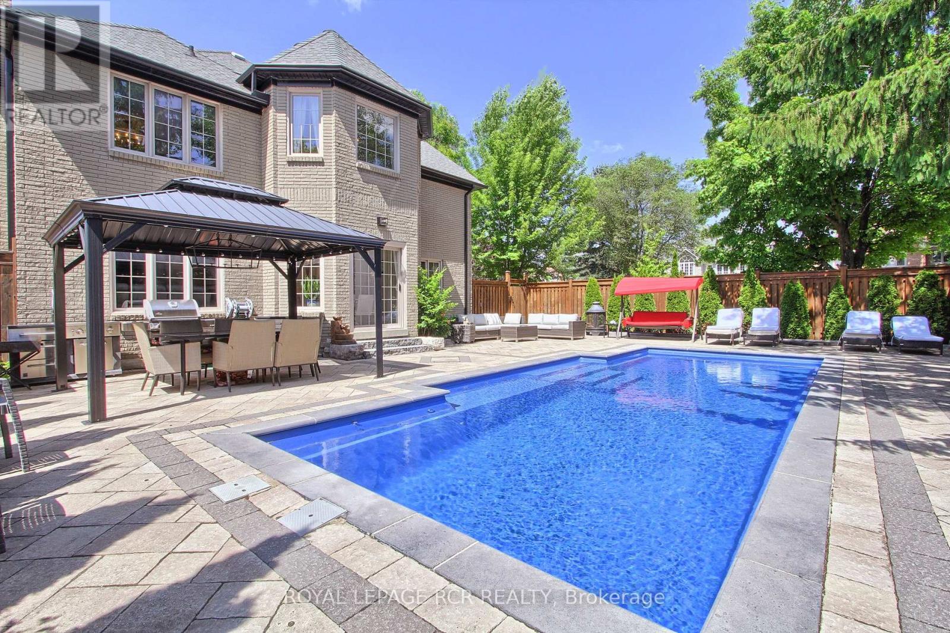
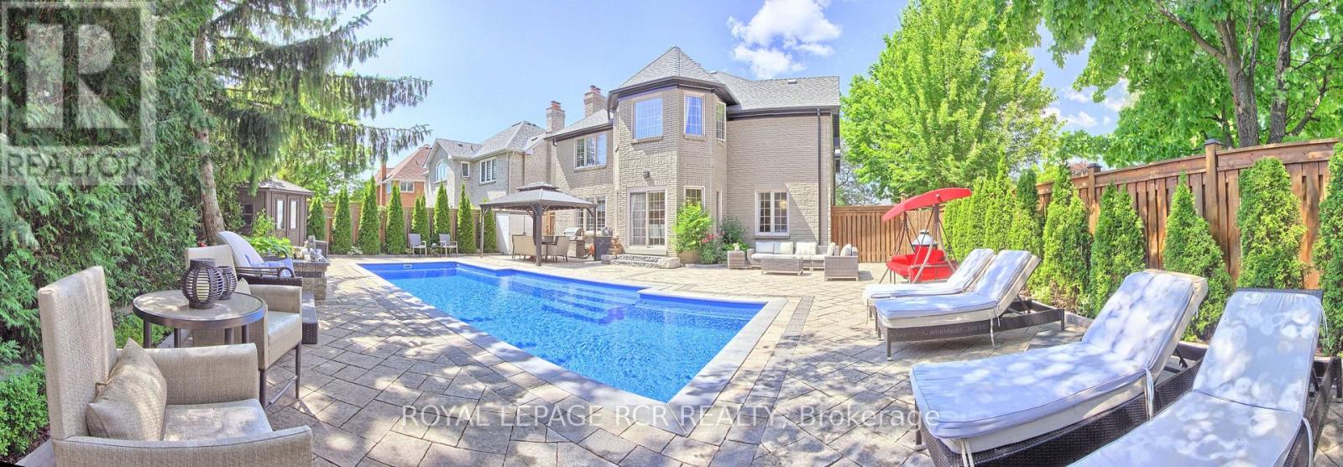
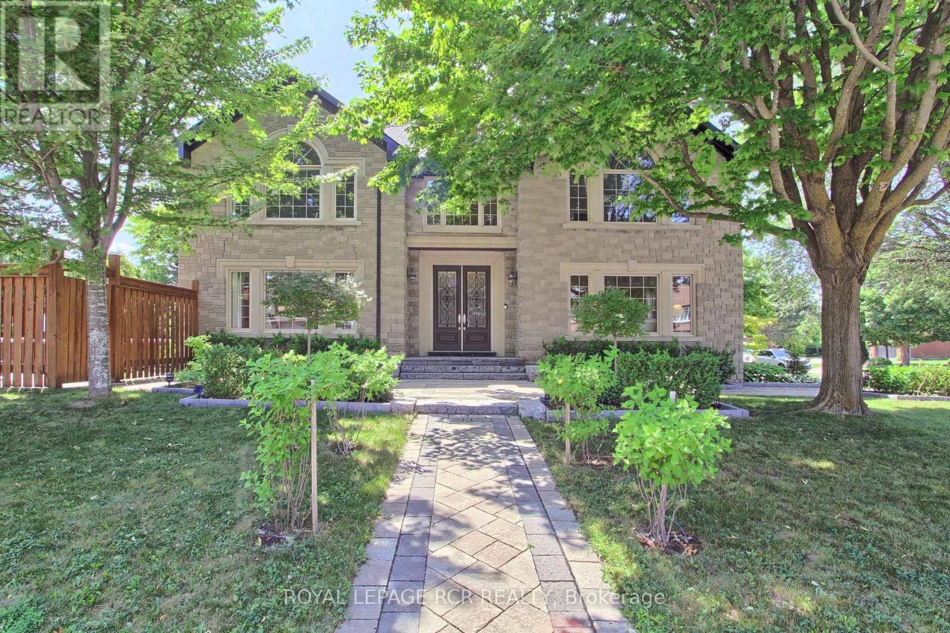
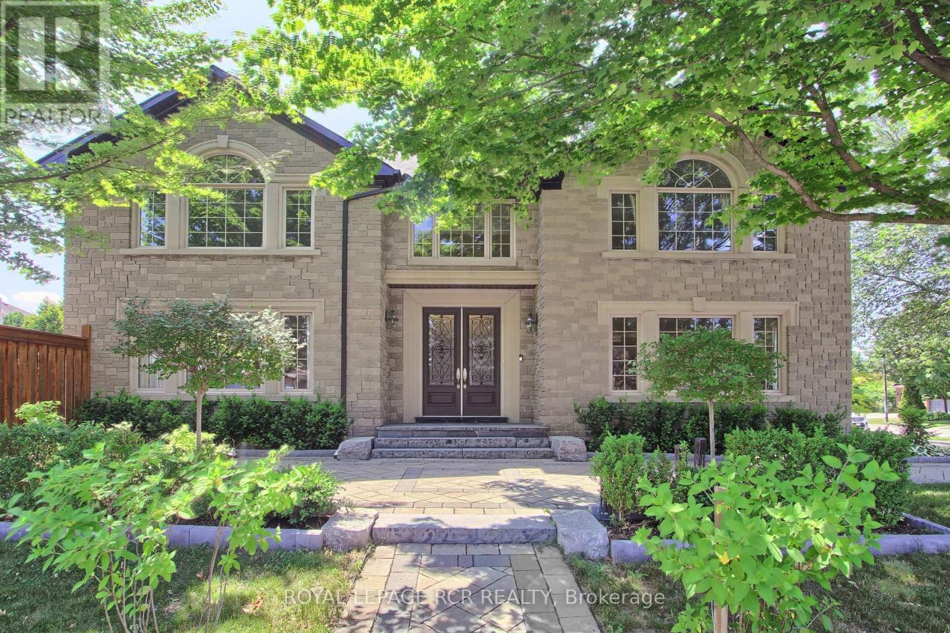
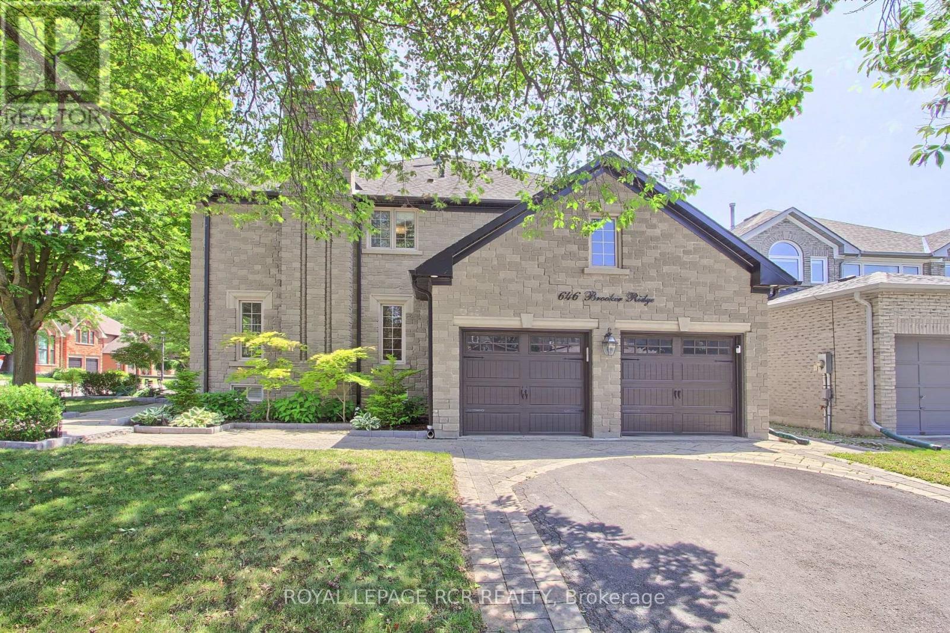
Executive Living with Luxury, Space, and a Backyard Oasis. This magnificent turn-key home was newly renovated throughout, nothing left to do but unpack & enjoy. From the moment you walk in, you'll notice the impeccable craftsmanship, modern finishes, and open-concept design that flows throughout the home. Offers over 5000 sq ft of living space. Located in prestigious Stonehaven-Wyndham Village. Highlights of main floor include: spectacular 2 storey grand foyer, custom gourmet kitchen that makes everyday living a dream, family and living rooms conveniently have 2 fireplaces, formal dining room and office. Highlights of 2nd floor include: custom built primary bedroom with 5-piece luxurious spa, all secondary bedrooms are spacious, bedroom 2 with 3 Pc Ensuite. Two bedrooms have vaulted ceilings. Fully finished basement offering extra living space & comfort with recreational area including wet-bar, perfect home gym and lots of storage space. Resort-style backyard oasis featuring a sparkling in-ground saltwater pool, lounging areas, and lush landscaping, your private paradise for summer relaxation.
Map data © OpenStreetMap contributors
No open houses are scheduled for this home.
Can't make it? Request a private viewing.
| Living room | Main level | 5.57 x 5.18 m |
| Recreational, Games room | Basement | 9.15 x 5.5 m |
| Exercise room | Basement | 5.5 x 4.57 m |
| Dining room | Main level | 5.18 x 3.65 m |
| Partial bathroom | Basement | 1.67 x 1.63 m |
| Kitchen | Main level | 6.09 x 3.65 m |
| Eating area | Main level | 6.09 x 3.65 m |
| Family room | Main level | 6.09 x 3.65 m |
| Office | Main level | 3.95 x 3.2 m |
| Primary Bedroom | Second level | 6.54 x 5.18 m |
| Bedroom 2 | Second level | 5.48 x 5.18 m |
| Bedroom 3 | Second level | 5.18 x 3.65 m |
| Bedroom 4 | Second level | 5.18 x 3.65 m |