 For sale 50
$1,595,000
3+1 bed3 bath2,000–2,500 sq ft
208 Lorne Avenue
Central Newmarket, Newmarket
2 months agoMLS® N13582612
EXP REALTY
150 Lorne Avenue
Central Newmarket, Newmarket, Ontario L3Y4J7
For sale· Added
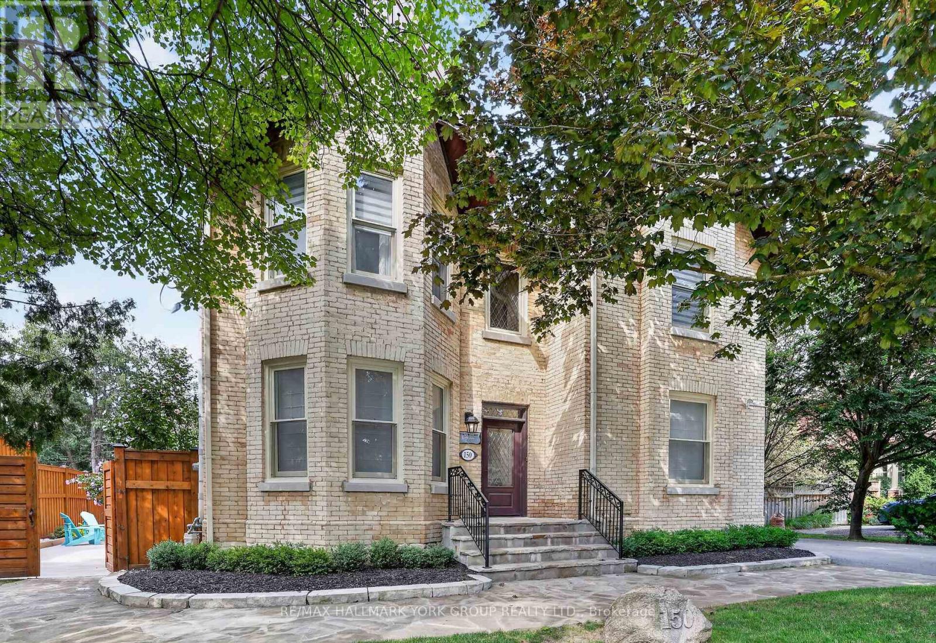
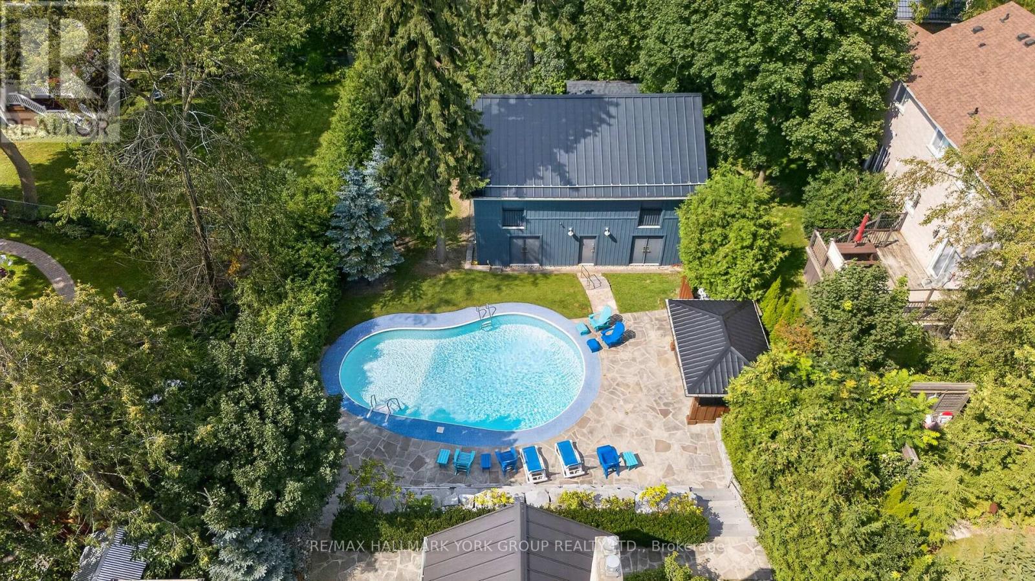
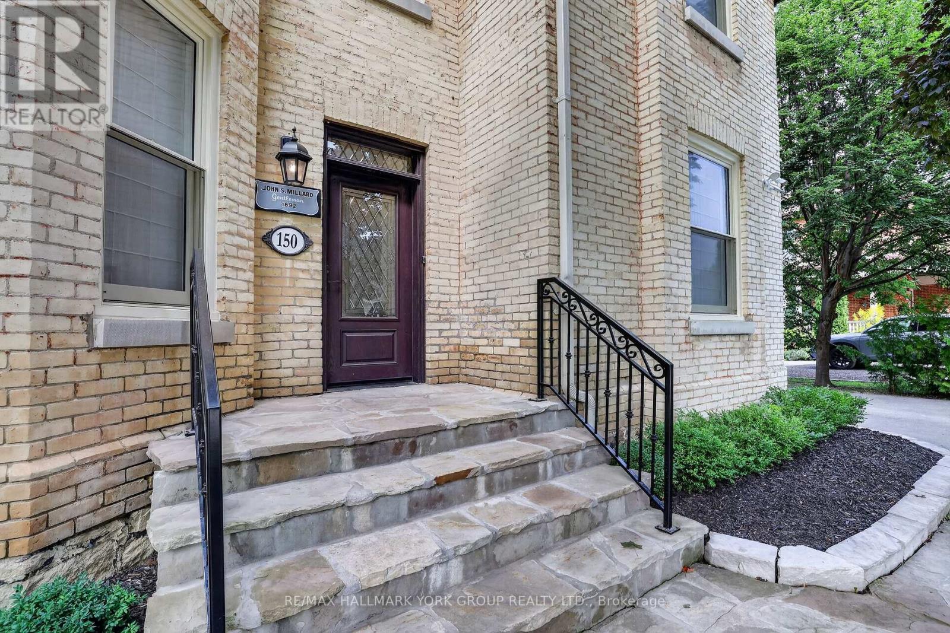
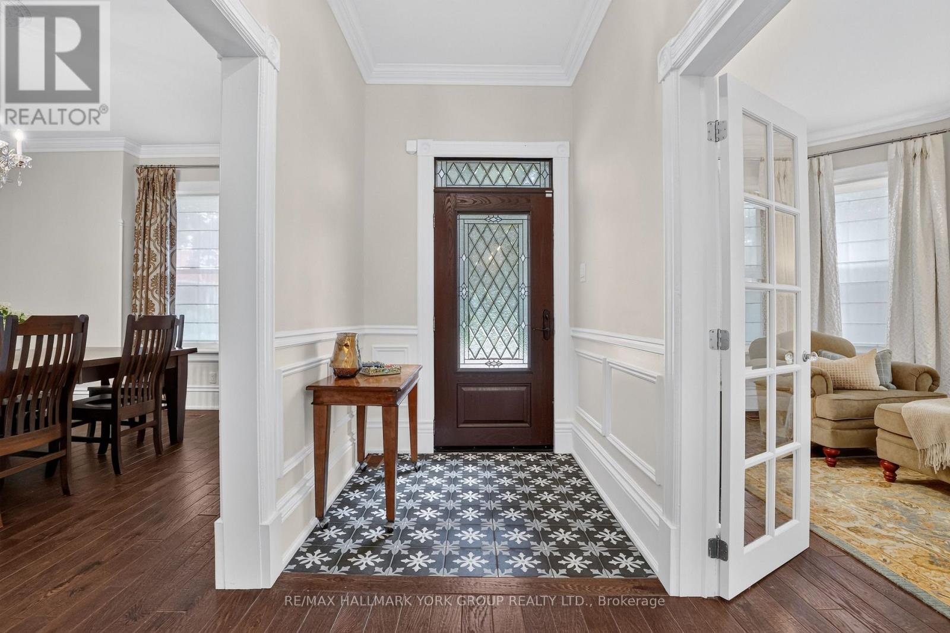
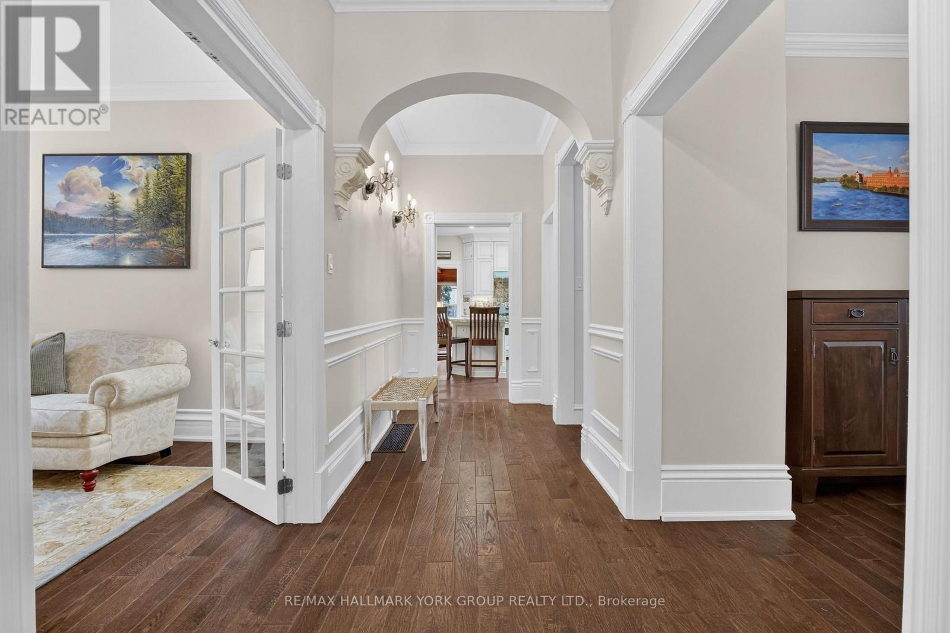
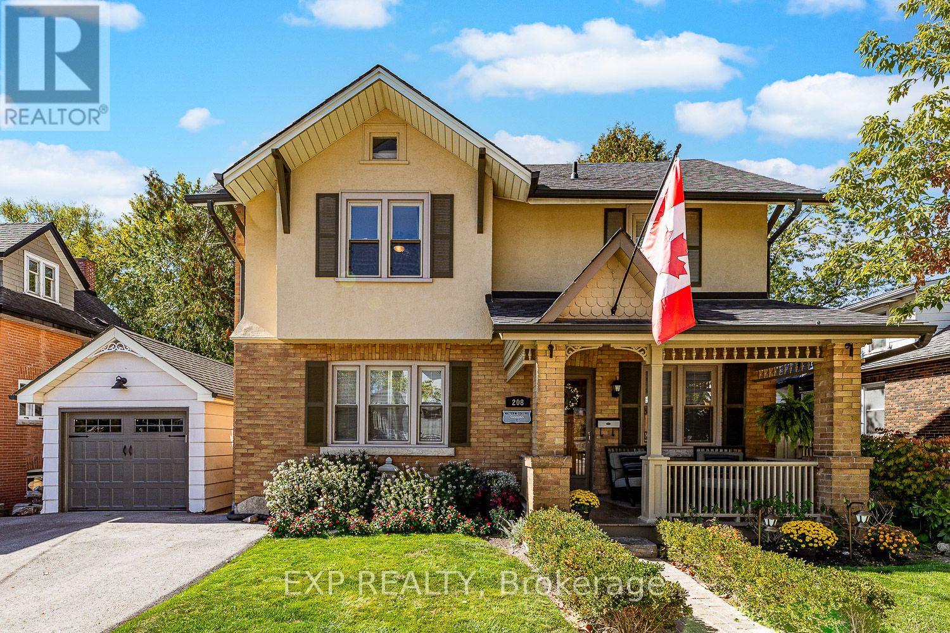
Welcome to the distinguished John S. Millard House-an exceptional heritage residence where historic character has been thoughtfully preserved & seamlessly blended w/ modern comfort & sophistication. Sought after location just steps to Newmarket's award winning downtown w/ shops, restaurants, bars, farmers market, Riverwalk Commons & trail system. Fully renovated, the home showcases soaring ceilings, extensive trim, wainscoting, crown moulding & hand-scraped hardwood flooring. The gourmet kitchen features stone counters, retro appliances, tall cabinetry w/glass inserts, custom backsplash, lighting & flooring, flowing into a sunken "Muskoka" room rich in wood detailing & warmed by a gas fireplace, overlooking the expansive cottage-like backyard oasis w/ coveted western exposure. Formal living & dining rooms offer a step back in time w/ soaring ceilings, traditional baseboards & refined trim. The impressive primary suite features a generous walk-in closet leading to a fully updated ensuite w/ modern glass shower, inviting soaker tub & 9' ceilings. The walk-out lower level provides a private in-law suite, ideal for extended family or guests. Outside, the exceptionally rare, deep lot creates a private summer oasis complete w/ sparkling in-ground pool & private gazebo-perfect for entertaining & family gatherings. Beyond the pool, the original barn has been transformed into an extraordinary private retreat, featuring a games room, additional bedroom & ensuite on the lower level and a spectacular upper-level recreation room w/ live-edge bar, extensive wood & beam detailing and multiple lookouts overlooking the pool. The barn also offers exciting potential to become an exquisite carriage house. A rear bunky/shed adds to the property's authentic north-country charm. An incredibly rare offering that combines heritage, elegance, thoughtful renovation & exceptional recreational spaces-truly a piece of Newmarket history-reimagined for modern living!
Map data © OpenStreetMap contributors
No open houses are scheduled for this home.
Can't make it? Request a private viewing.
| Living room | Main level | 5.67 x 4.04 m |
| Bedroom 4 | Ground level | 4.3 x 2 m |
| Recreational, Games room | Upper Level | 10.3 x 7.65 m |
| Dining room | Main level | 5.16 x 4.035 m |
| Family room | Main level | 5.4 x 3.93 m |
| Kitchen | Main level | 4.74 x 4.25 m |
| Primary Bedroom | Upper Level | 7.16 x 4.06 m |
| Bedroom 2 | Upper Level | 4.3 x 4.04 m |
| Laundry room | Lower level | 4.5 x 3.4 m |
| Bedroom 3 | Lower level | 3.78 x 2.55 m |
| Living room | Lower level | 5.15 x 3.65 m |
| Games room | Ground level | 7.7 x 6.5 m |