 NewFor rent 49
$2,950/mo
3 bed3 bath1,100–1,500 sq ft
670 Elgin Street
Huron Heights-Leslie Valley, Newmarket
4 days agoMLS® N13884948
CENTURY 21 ATRIA REALTY INC.
1063 Warby Trail
Stonehaven-Wyndham, Newmarket, Ontario L3X3H6
For rent· Added
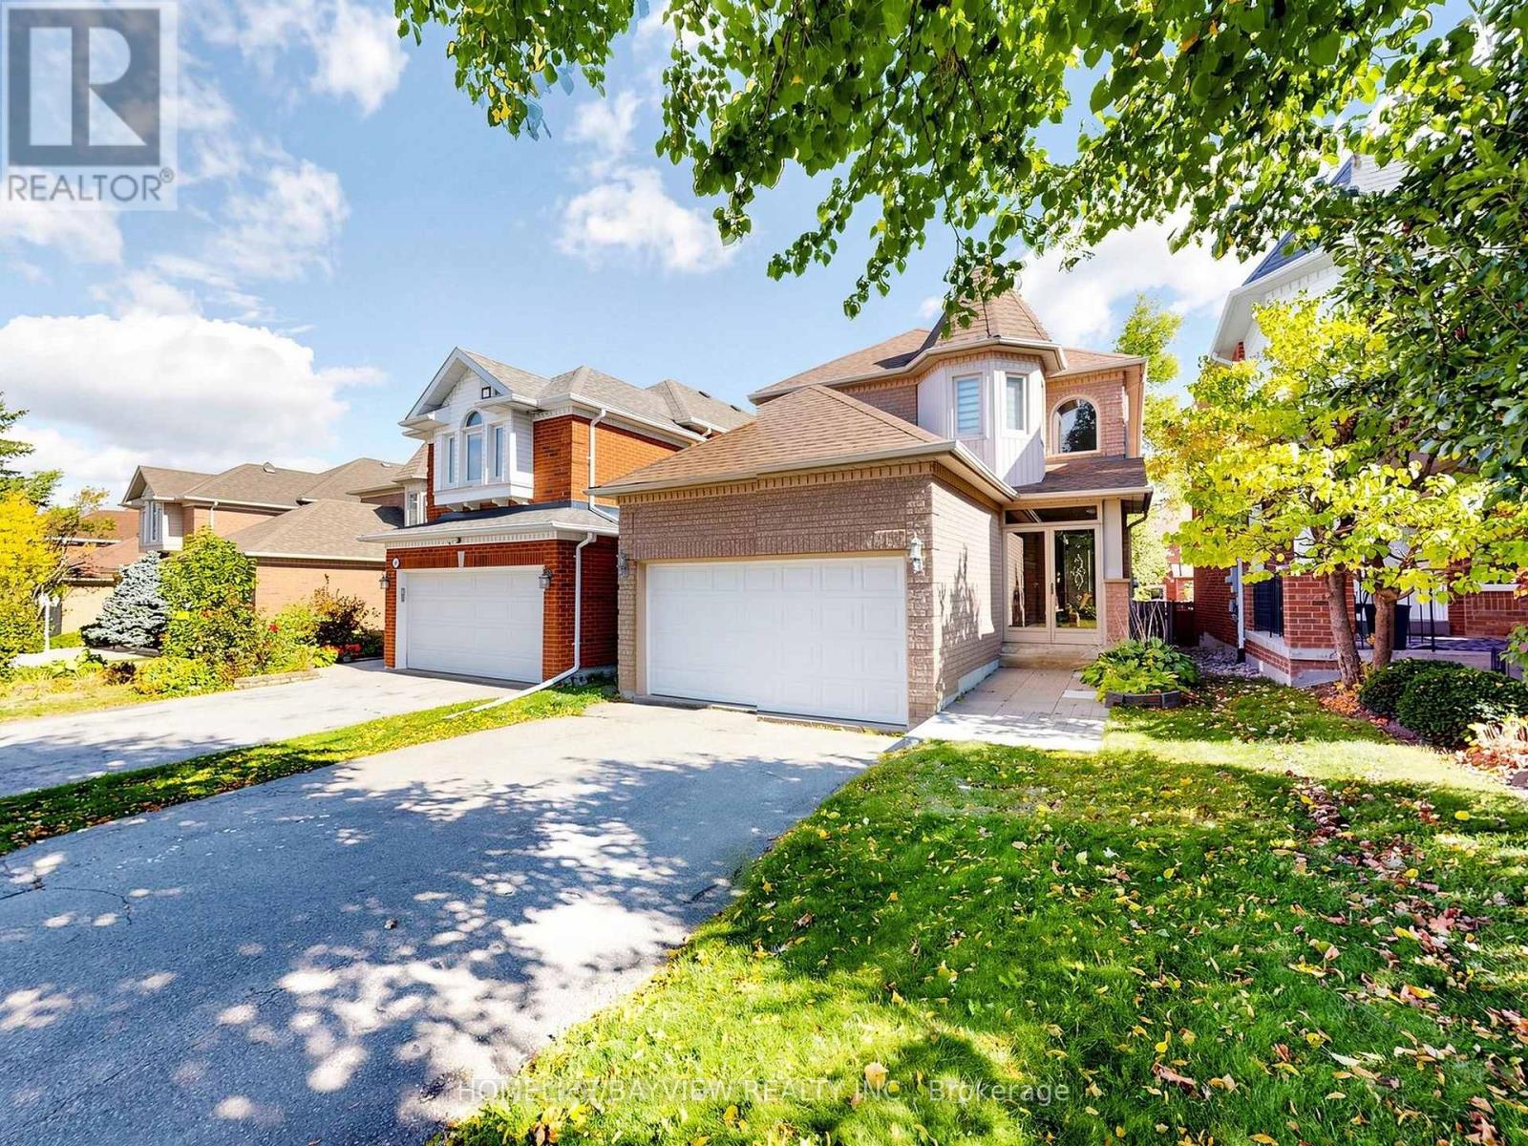
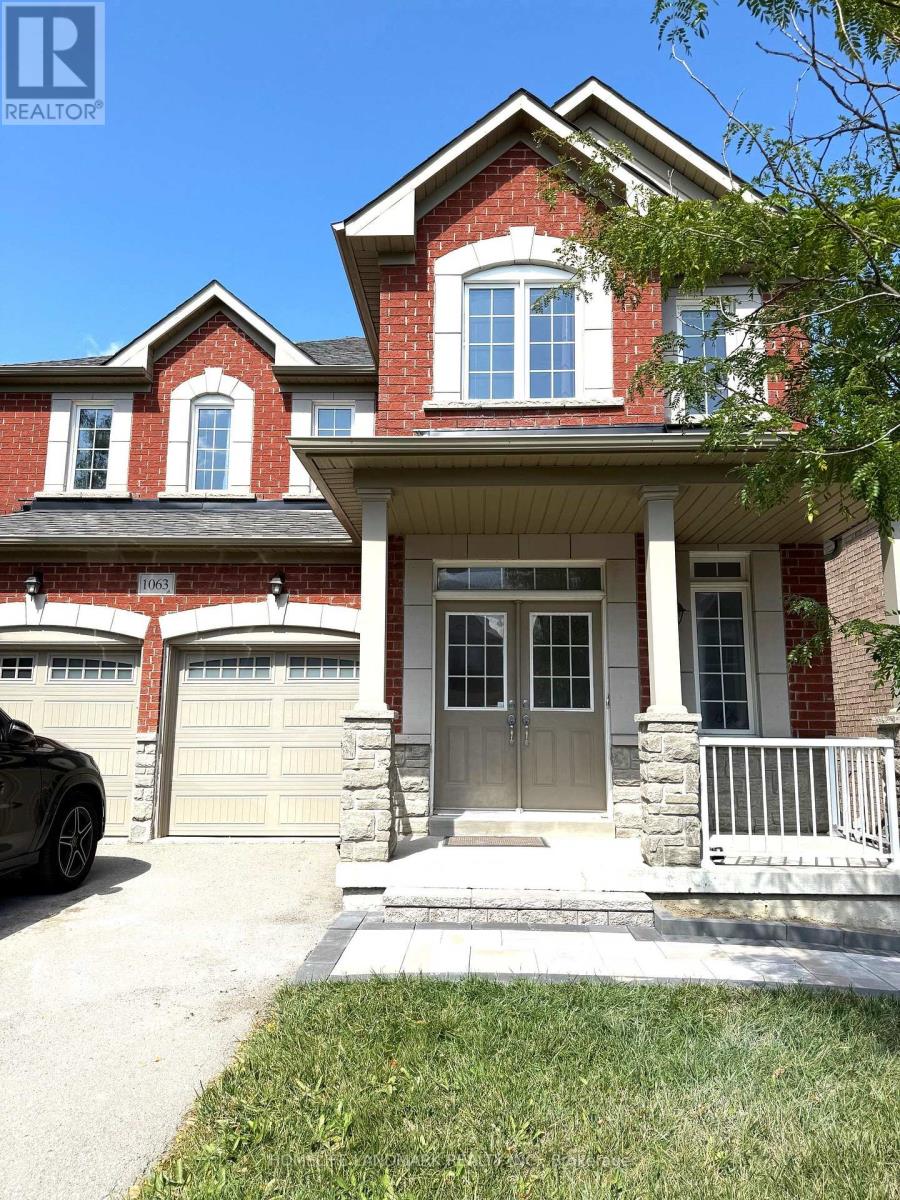
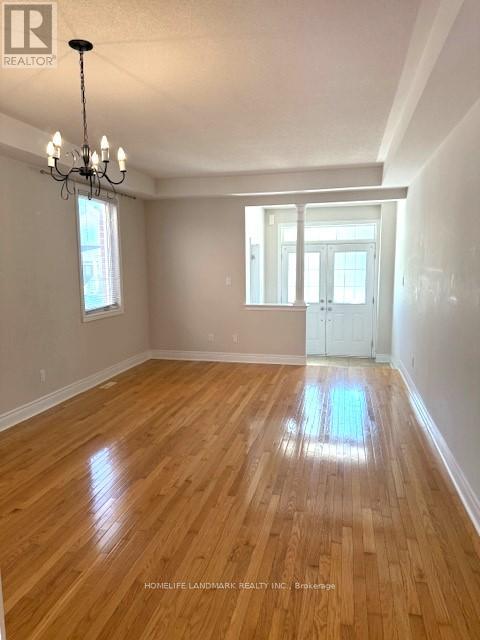
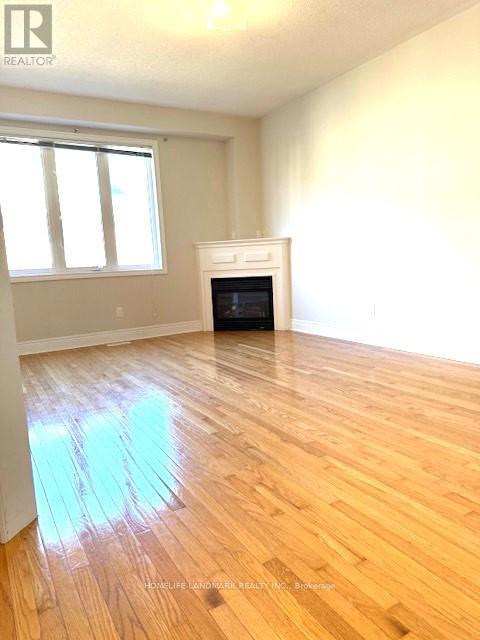
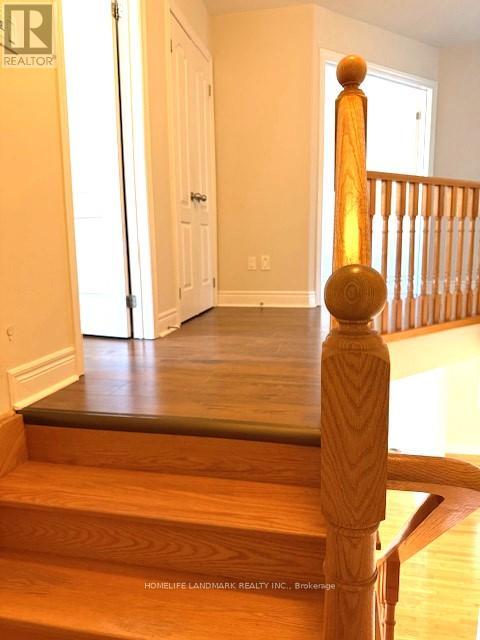
Sought-After Copper Hills Community! Welcome to this well-maintained detached home nestled in one of Newmarket's most desirable and family-friendly neighborhoods. Featuring 9' smooth ceilings on the main floor and a functional open-concept layout, this home is both spacious and inviting. Hardwood floors and oak staircase. Modern kitchen with granite countertops, stainless steel appliances, and a breakfast area that walks out to a raised deck overlooking the fenced backyard. Bright family room with cozy gas fireplace. Primary bedroom with a 4-piece ensuite featuring a seamless glass shower. Walk-out basement with direct access to the backyard. Newly installed furnace and insulated garage door, plus newly laid interlocking stone paving in the backyard and along the sidewalk, and a newly landscaped front flower bed. A few minutes' drive to Newmarket High School, Pickering College (private school), Shopping plazas, Costco, Grocery, restaurants, and highway 404.
Map data © OpenStreetMap contributors
No open houses are scheduled for this home.
Can't make it? Request a private viewing.
| Living room | Main level | 5.79 x 3.86 m |
| Dining room | Main level | 5.79 x 3.86 m |
| Family room | Main level | 4.98 x 3.5 m |
| Kitchen | Main level | 2.93 x 2.74 m |
| Eating area | Main level | 2.74 x 2.93 m |
| Primary Bedroom | Second level | 4.98 x 3.56 m |
| Bedroom 2 | Second level | 3.86 x 3.86 m |
| Bedroom 3 | Second level | 4.32 x 3.25 m |
| Bedroom 4 | Second level | 3.05 x 2.96 m |