 For rent 49
$3,650/mo
4 bed4 bath2,500–3,000 sq ft
922 Isaac Phillips Way
Summerhill Estates, Newmarket
10 days agoMLS® N13858014
EXP REALTY
116 Maguire Road
Glenway Estates, Newmarket, Ontario L3X0M1
For rent· Added
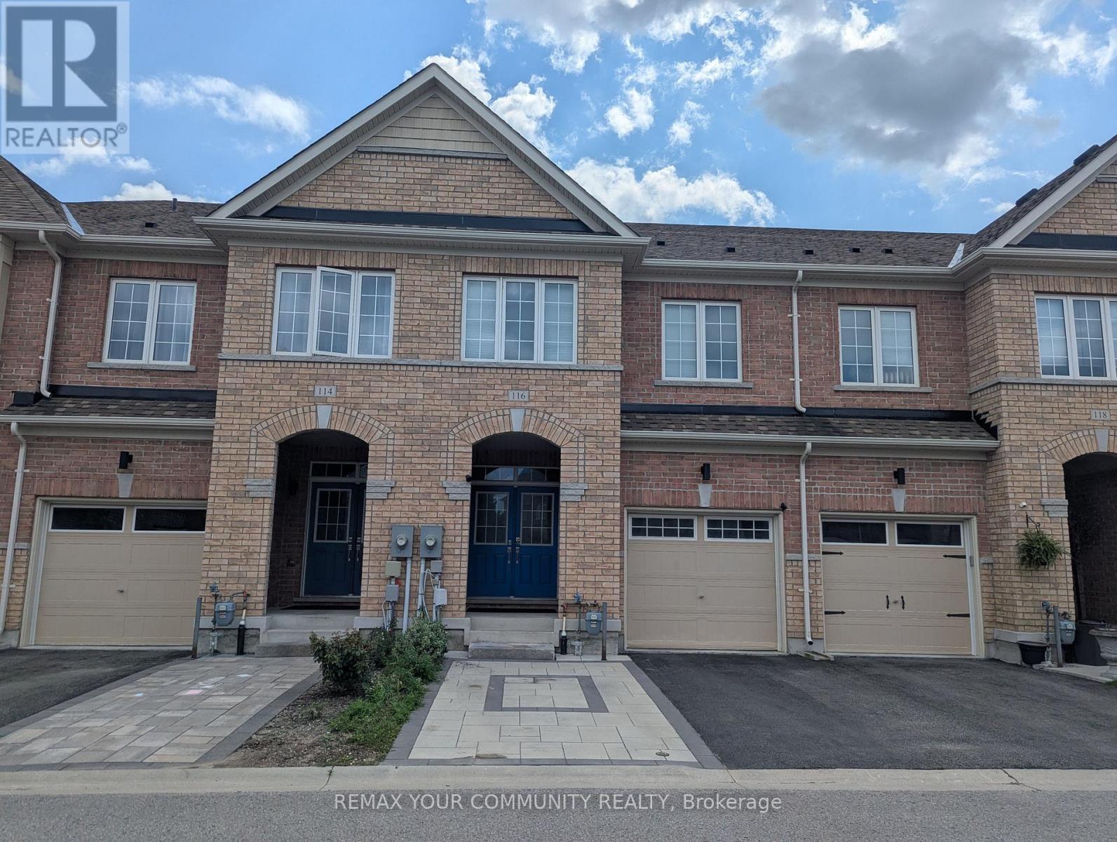
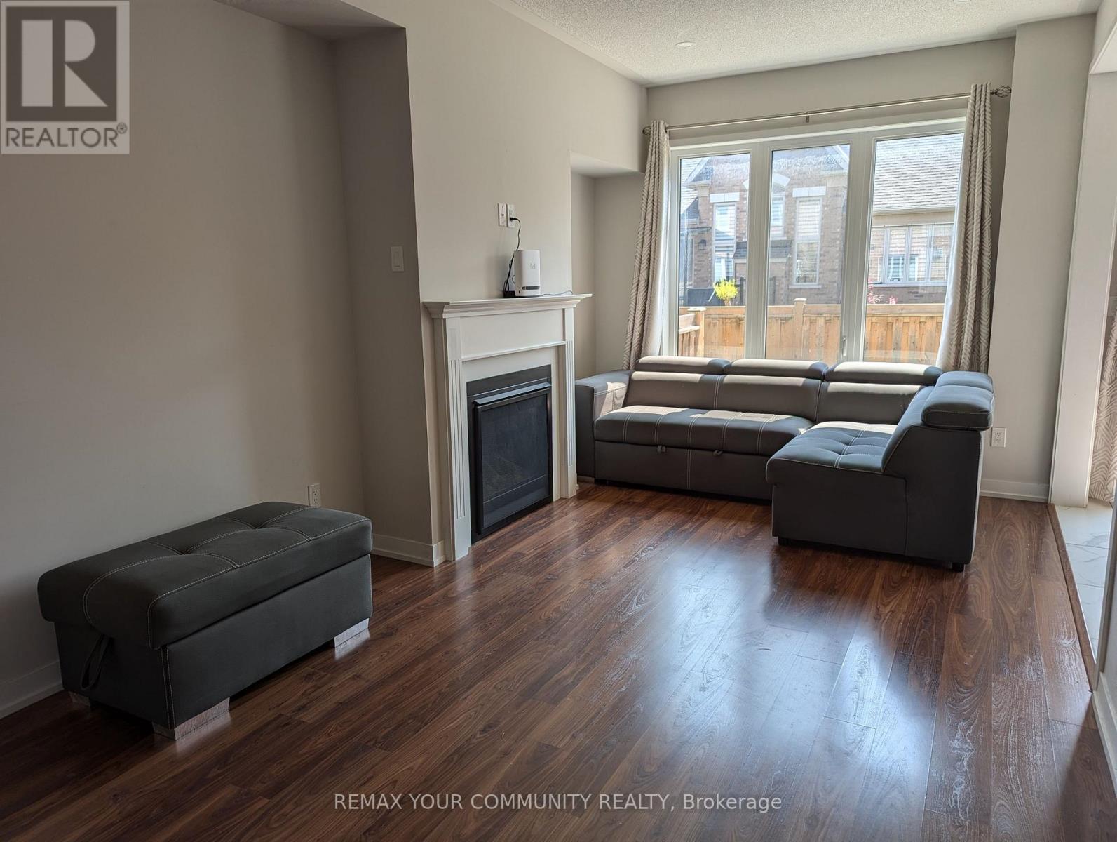
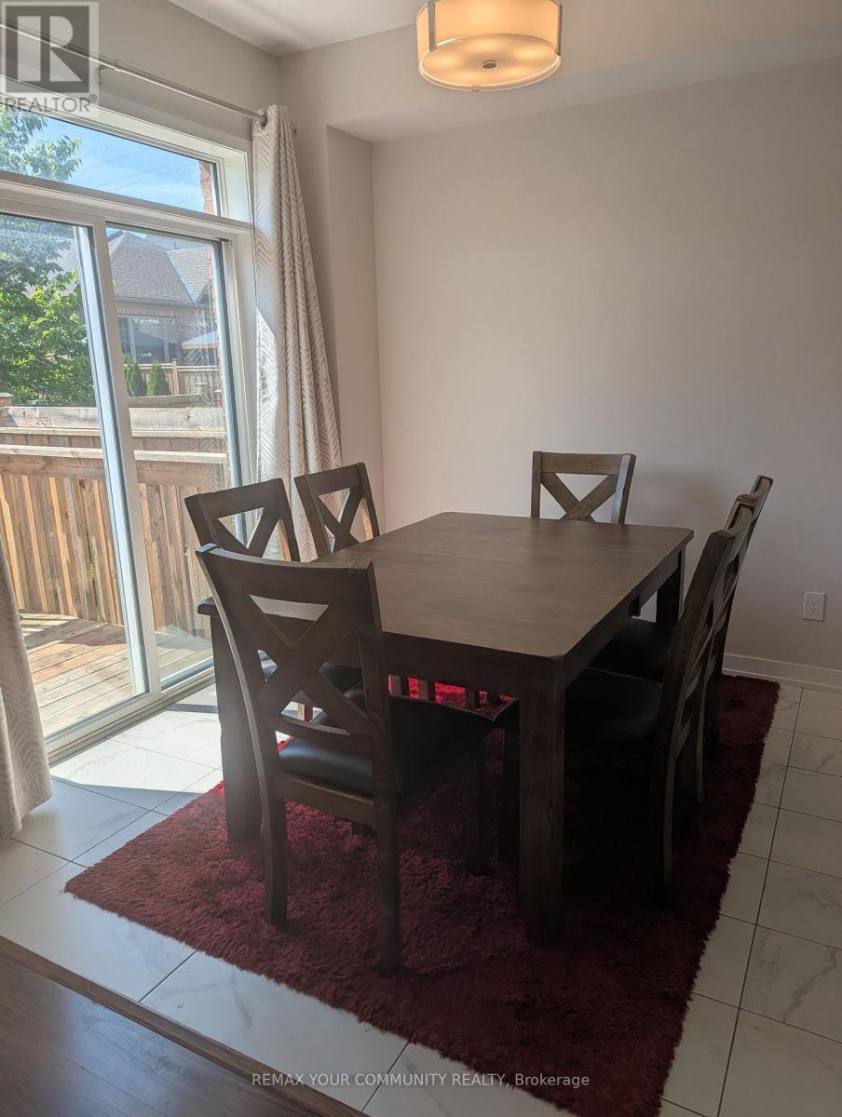
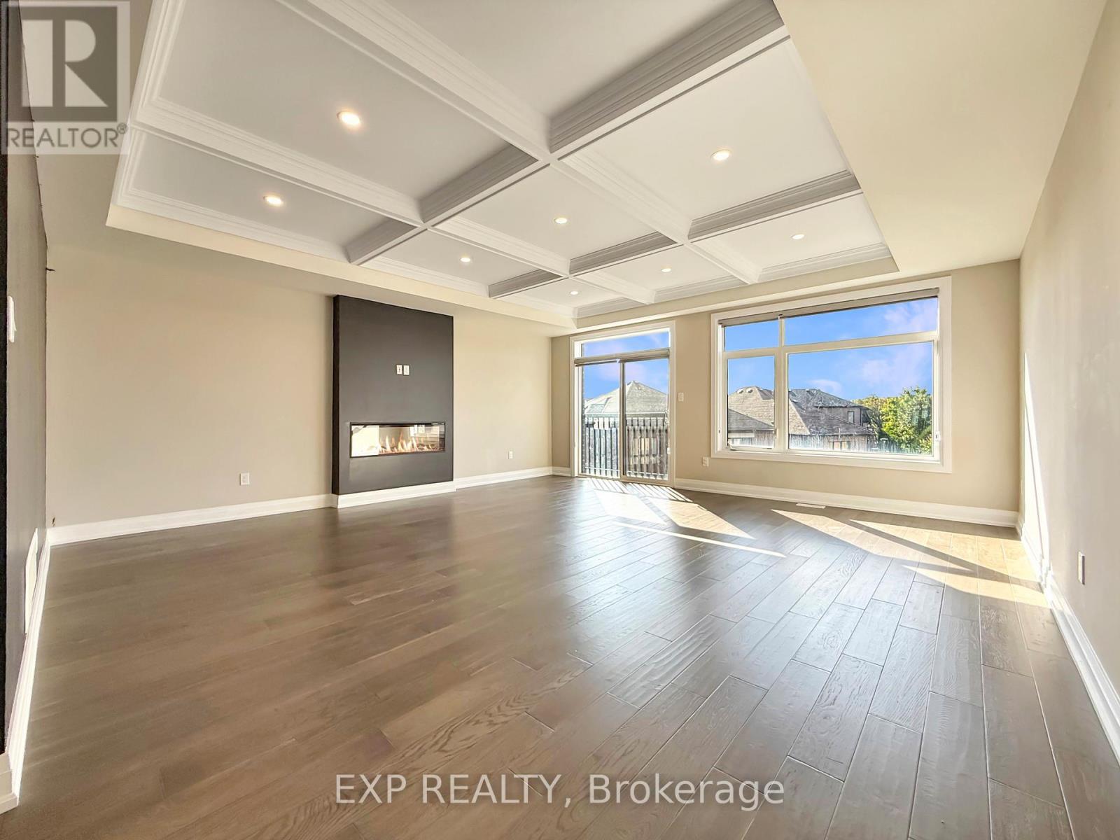
Prime location in prestigious Glenway Estates. Well-maintained, unfurnished townhouse with 9' ceilings on the main floor, a backyard, an open-concept living room with fireplace, dining area with walkout to deck, powder room, modern kitchen with quartz countertops, and an additional space suitable for a home office or extra living area. The second floor includes a large master bedroom with a walk-in closet and ensuite washroom, plus two additional bedrooms and a full washroom. Laundry on both the second floor and in the basement. The basement features a separate entrance, one-bedroom, full washroom, and kitchen. Close to schools, transit, Upper Canada Mall, community centre, and parks.
Map data © OpenStreetMap contributors
No open houses are scheduled for this home.
Can't make it? Request a private viewing.
| Living room | Main level | 8.2 x 3.15 m |
| Kitchen | Main level | 2.74 x 2.43 m |
| Eating area | Main level | 2.79 x 2.43 m |
| Office | Main level | 2.85 x 2.45 m |
| Primary Bedroom | Second level | 4.88 x 3.71 m |
| Bedroom 2 | Second level | 3.04 x 2.74 m |
| Bedroom 3 | Second level | 3.29 x 2.95 m |
| Laundry room | Second level | 2.39 x 1.96 m |