 For sale 50
$979,000
3 bed4 bath1,500–2,000 sq ft
642 Sweetwater Crescent
Glenway Estates, Newmarket
19 days agoMLS® N13821476
ROYAL LEPAGE FLOWER CITY REALTY
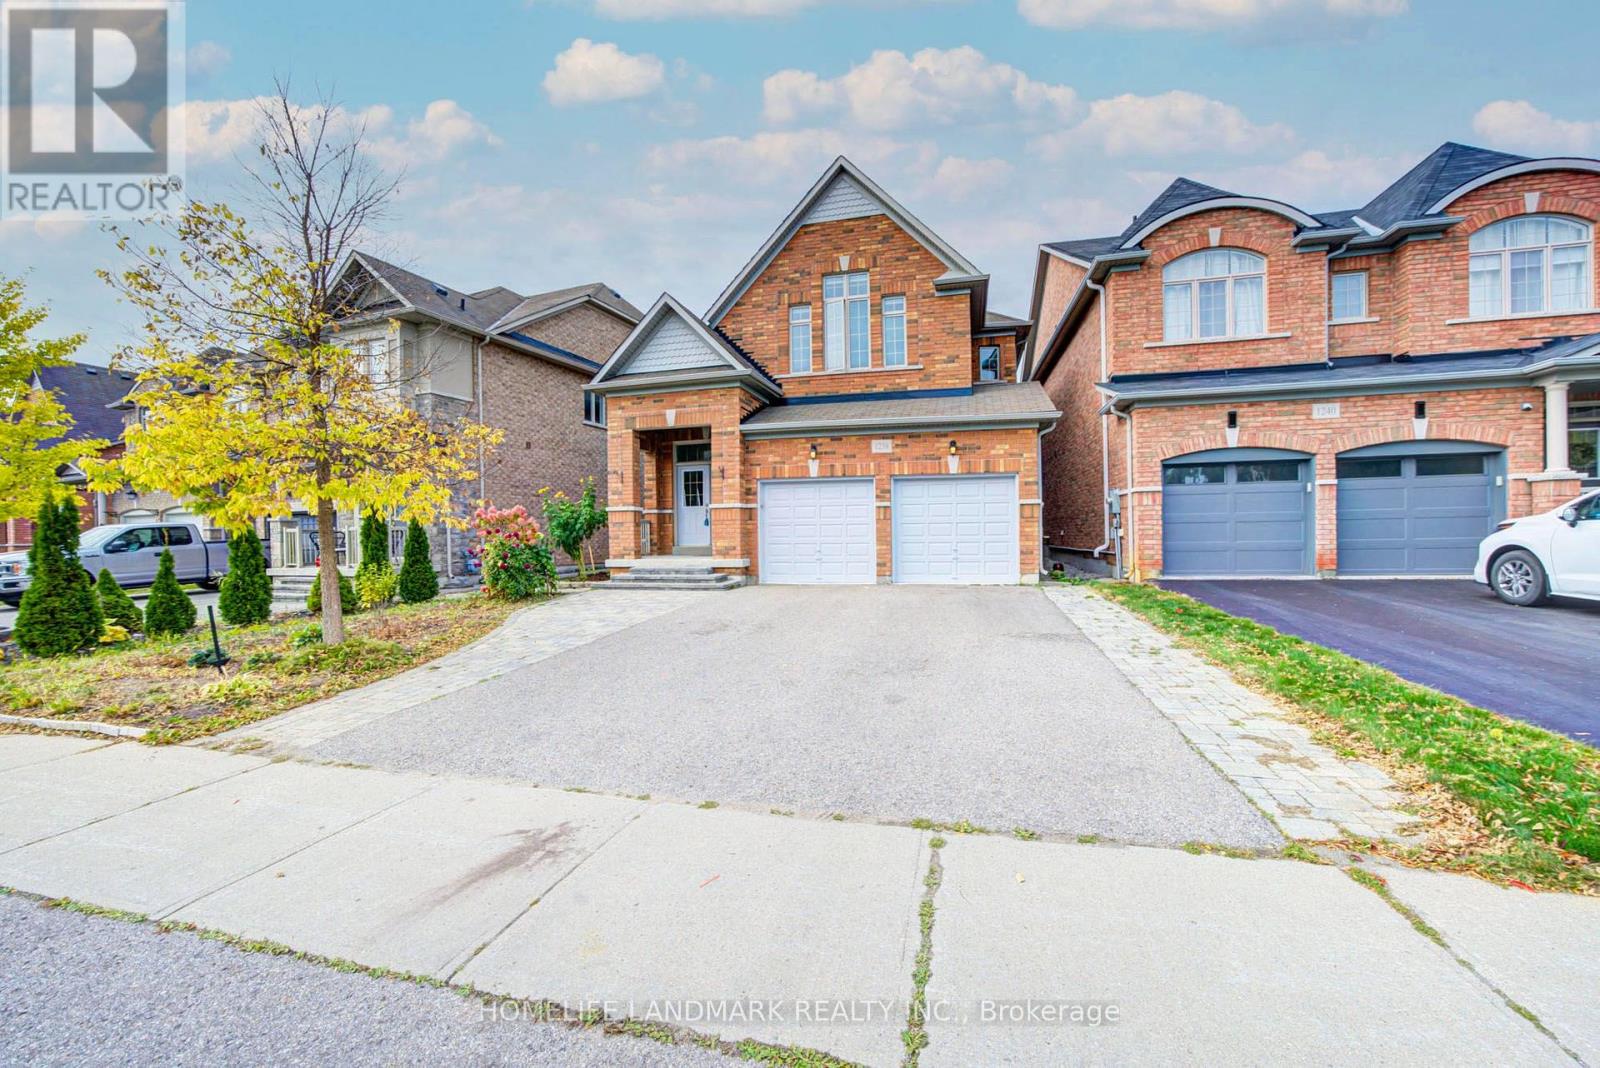
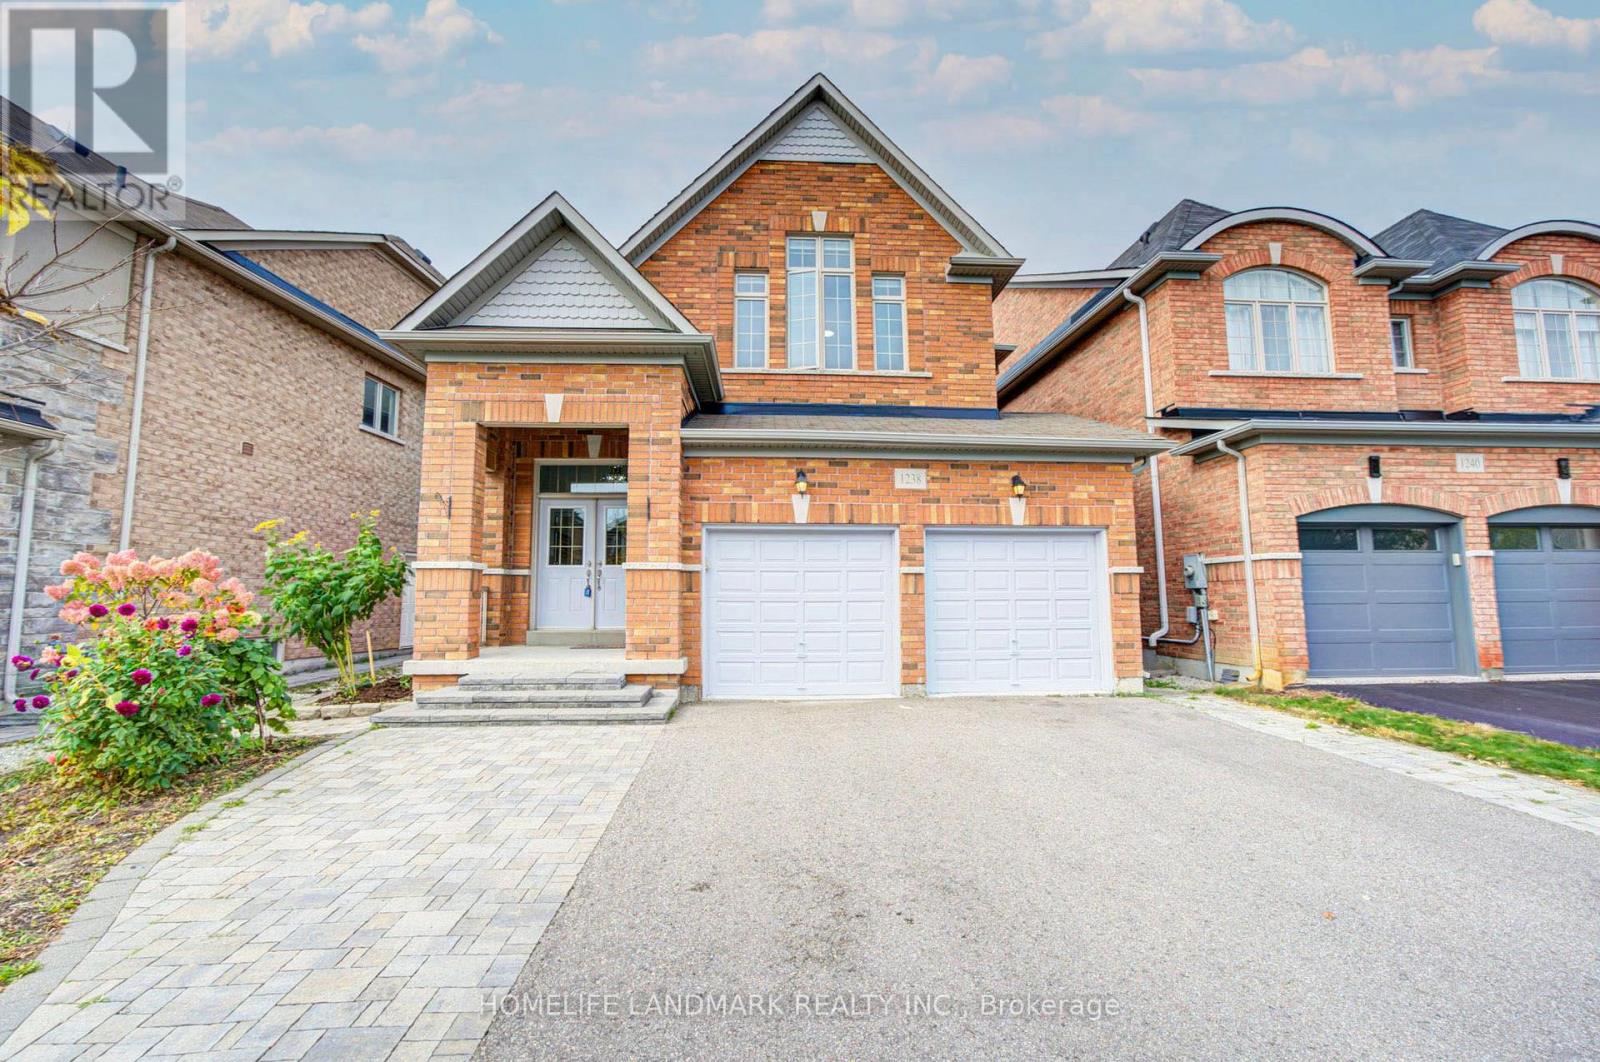
1238 Atkins Drive
Stonehaven-Wyndham, Newmarket, Ontario L3X0B6
For sale· Added
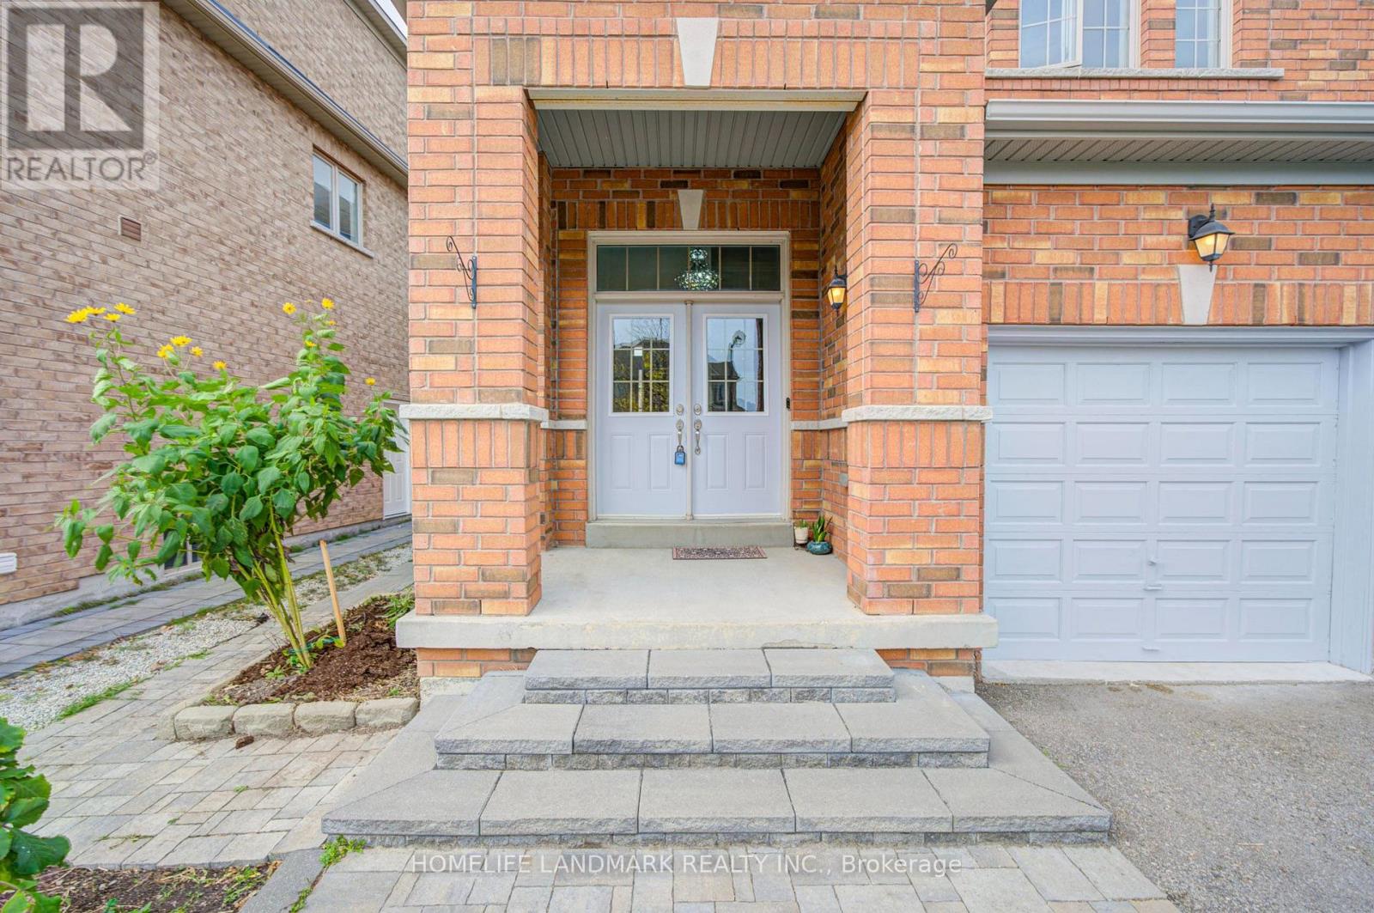
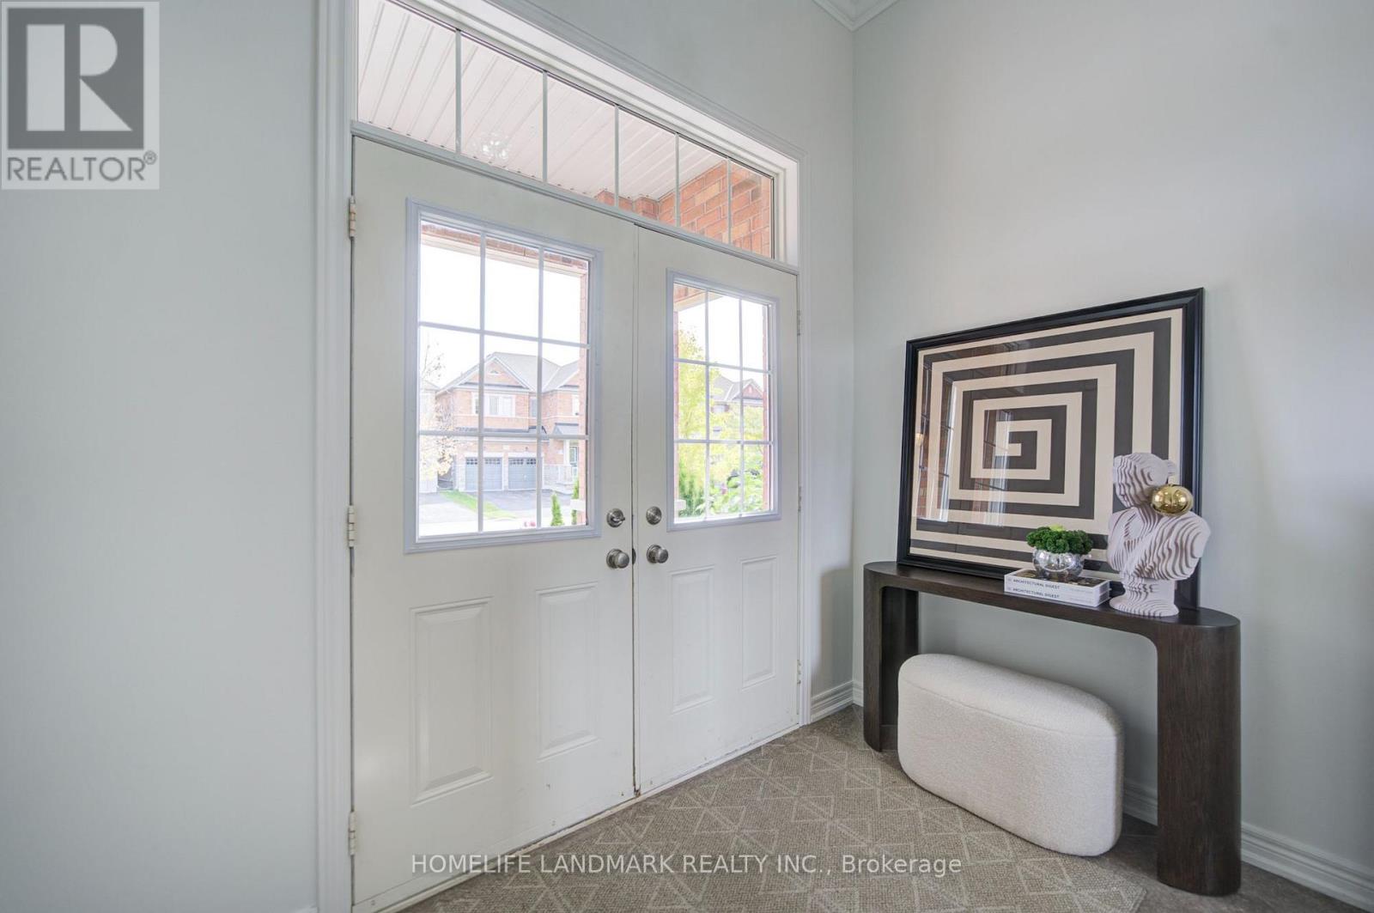
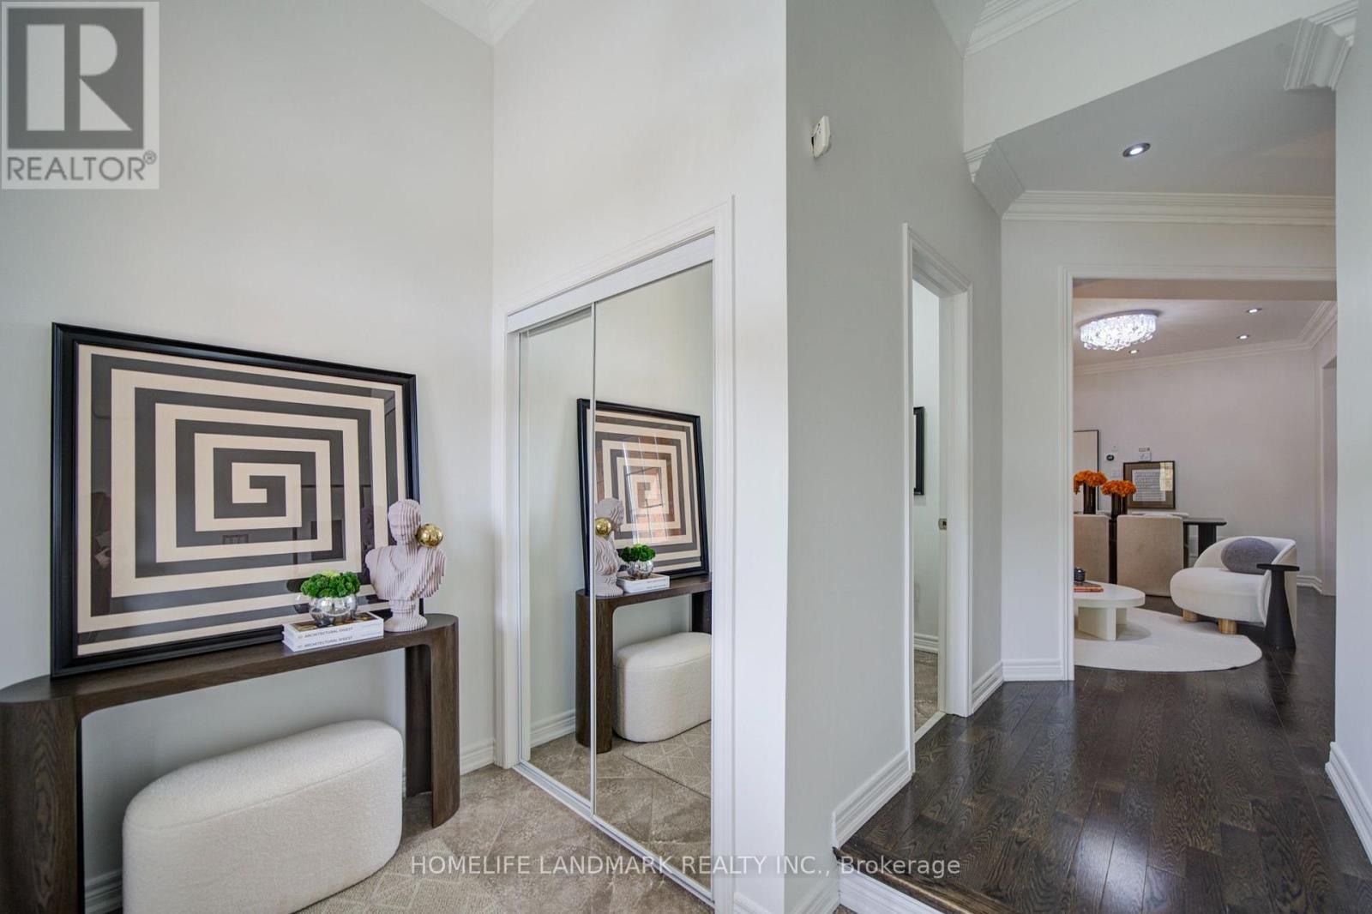
Welcome to this beautifully upgraded 4+1-bedroom home in Newmarket's sought-after Copper Hills community! Offering nearly 2,500 sq. ft. plus a finished basement, this home combines a thoughtfully designed layout with tasteful upgrades from top to bottom. A double-door entrance opens to a welcoming foyer with a mirrored closet. Wood flooring throughout, abundant natural light and pot lights across all levels, including the basement, create a bright and inviting atmosphere. The combined living and dining area provides an elegant setting for entertaining and family gatherings.The beautifully upgraded kitchen features stylish cabinetry, ample storage and a large centre island. The bright breakfast area offers a walkout to the spacious upgraded backyard deck, perfect for summer barbecues, outdoor dining and relaxing. Overlooking the backyard, the generous family room features a cozy fireplace and plenty of space to unwind.Upstairs, four spacious bedrooms include a primary retreat with a walk-in closet and a 5-piece ensuite. The finished basement offers a large recreation area and an additional bedroom with a connecting 3-piece bathroom, providing comfortable accommodation for guests or extended family. Direct access to the garage adds convenience and potential for a future separate suite. The laundry room features tile flooring, cabinetry and additional storage.An extra-wide driveway accommodates up to five cars. Enjoy exceptional convenience close to SmartCentres, Walmart, T&T Supermarket, restaurants, banks, ServiceOntario and so much more, with easy access to Highway 404. A wonderful combination of space, style and location-ready for you to move in and enjoy!
Map data © OpenStreetMap contributors
Eastern time. Can't make it? Request a private viewing.
| Foyer | Ground level | 2.85 x 1.92 m |
| Bedroom 4 | Second level | 4.43 x 4.41 m |
| Recreational, Games room | Basement | 8.45 x 11.46 m |
| Bedroom | Basement | 4.92 x 2.88 m |
| Laundry room | Basement | 3.41 x 2.72 m |
| Living room | Main level | 4.99 x 5.71 m |
| Dining room | Main level | 4.99 x 1.82 m |
| Family room | Main level | 3.4 x 5.86 m |
| Kitchen | Main level | 2.42 x 4.91 m |
| Eating area | Main level | 2.47 x 4.91 m |
| Mud room | Main level | 2.79 x 1.79 m |
| Primary Bedroom | Second level | 5.55 x 4.91 m |
| Bedroom 2 | Second level | 4.15 x 3.6 m |
| Bedroom 3 | Second level | 4.15 x 3.7 m |